$1,900,000
Single Family Detached Avon
- 5 Beds
- 8 Baths
- 9,608 Sqft
- 2.21 Ac lot
- Updated: October 10
- MLS#24211663
About the Property
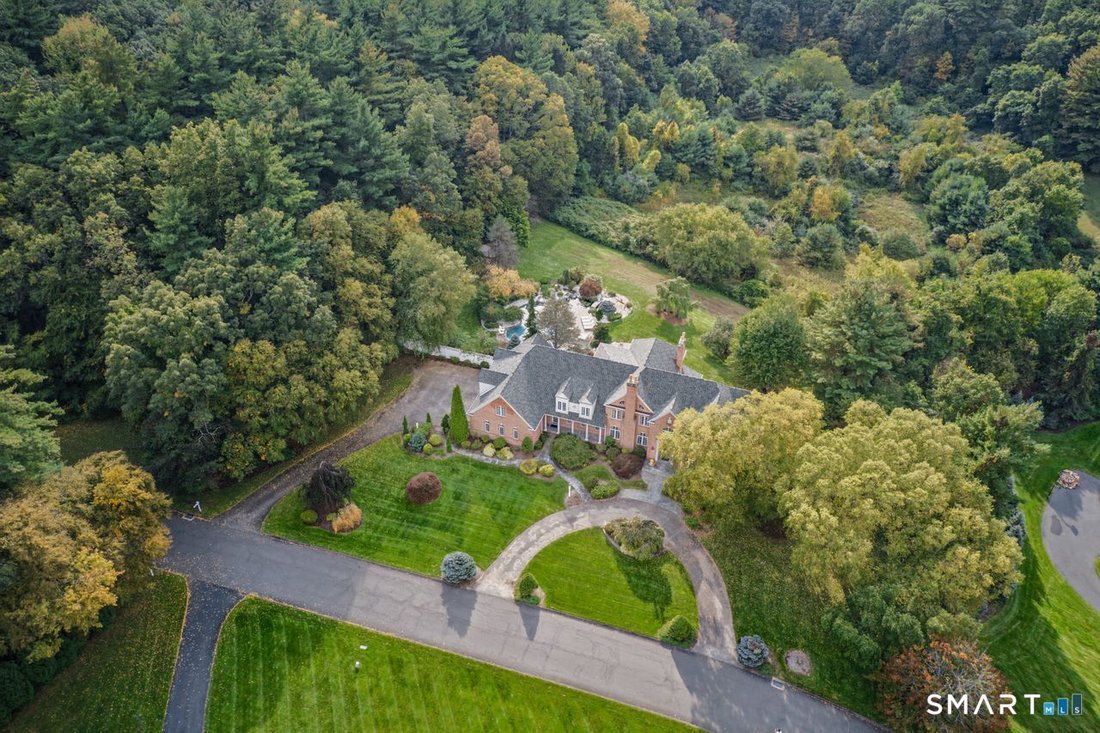
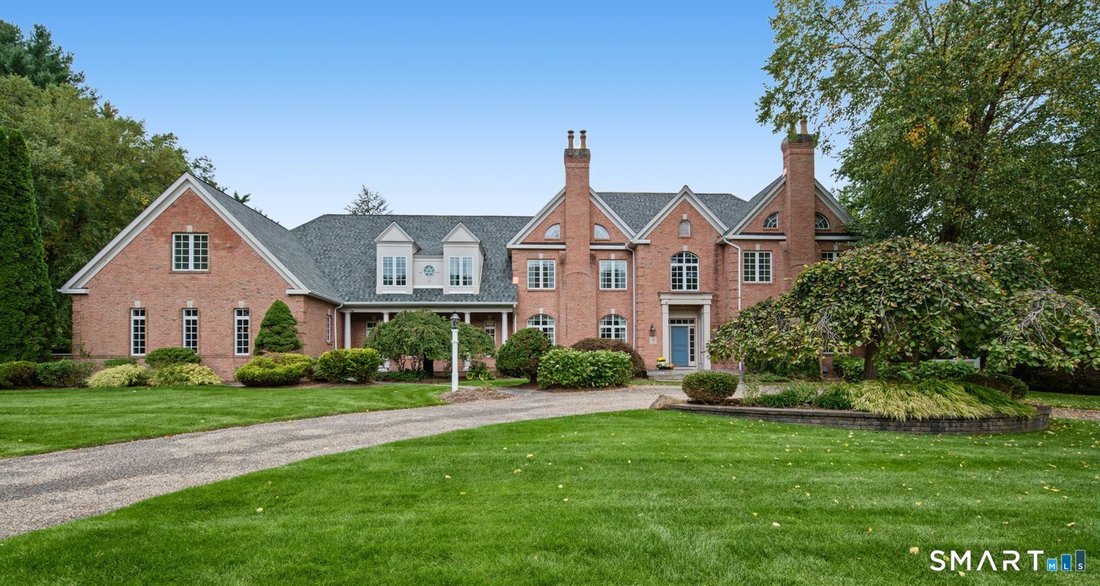
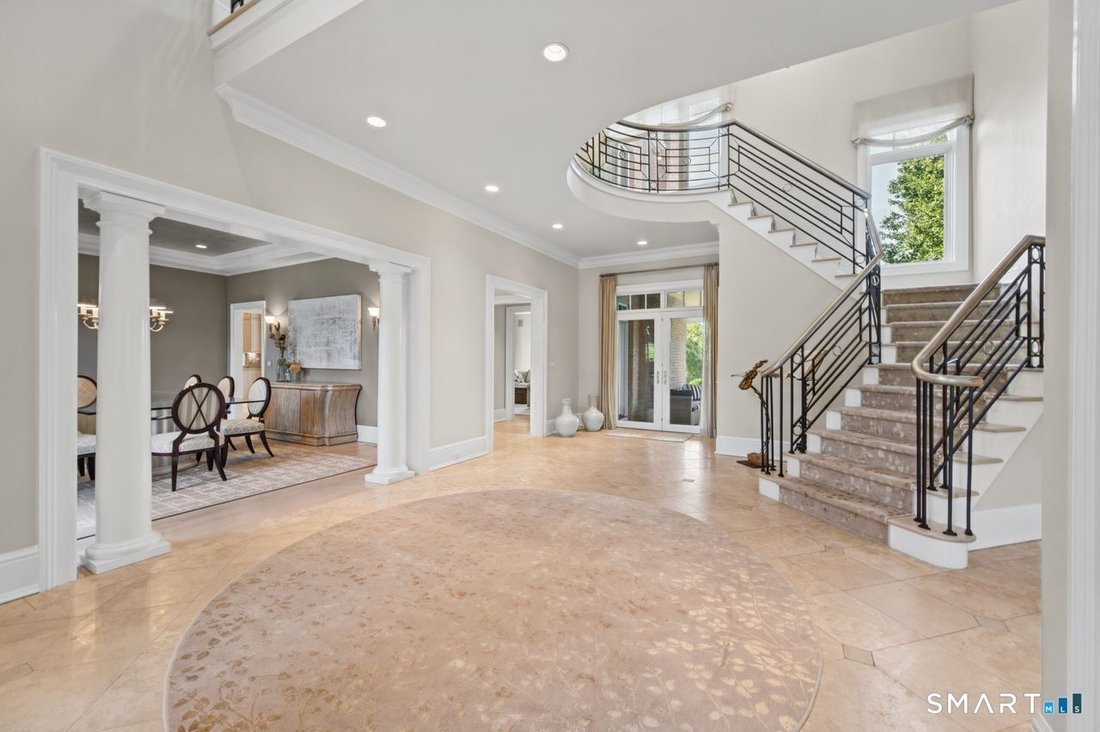
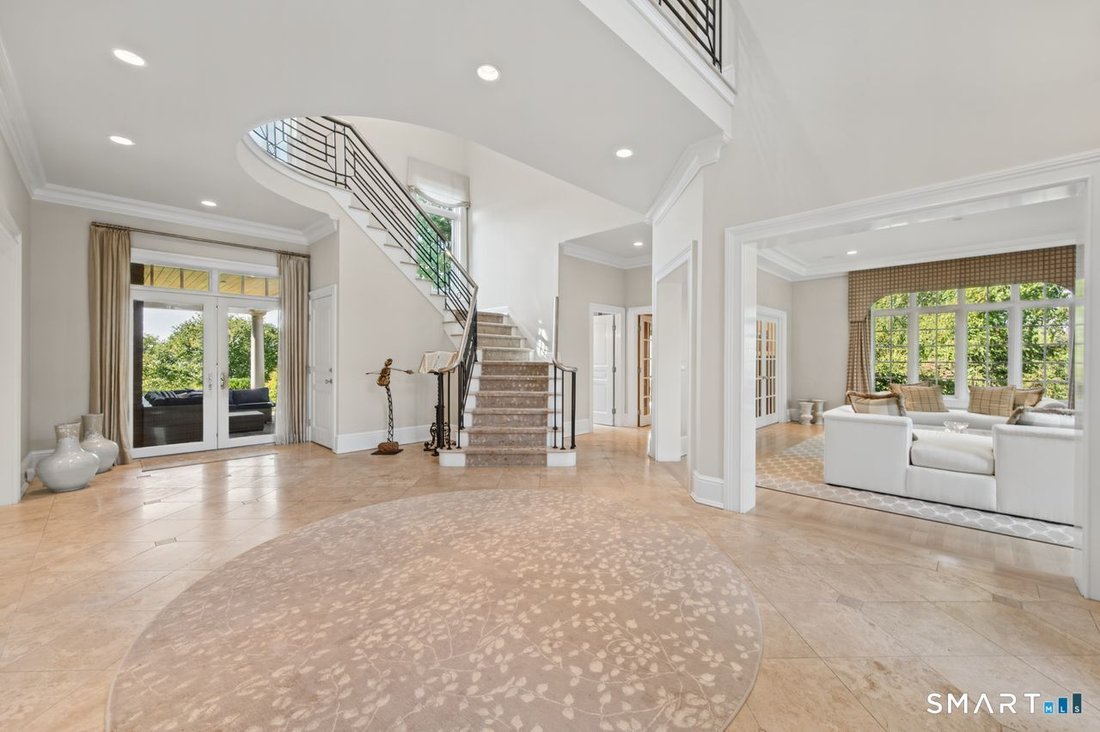
This sprawling brick estate presides over 2 manicured acres and is surrounded by private woodlands and rolling greens. Custom-built and bathed in natural light, it marries easy comfort with refined elegance. A circular wrought-iron staircase crowns the foyer and opens to a formal living room with stately crown molding and a dining room, with a silver-gilded ceiling, marble fireplace, and floor to
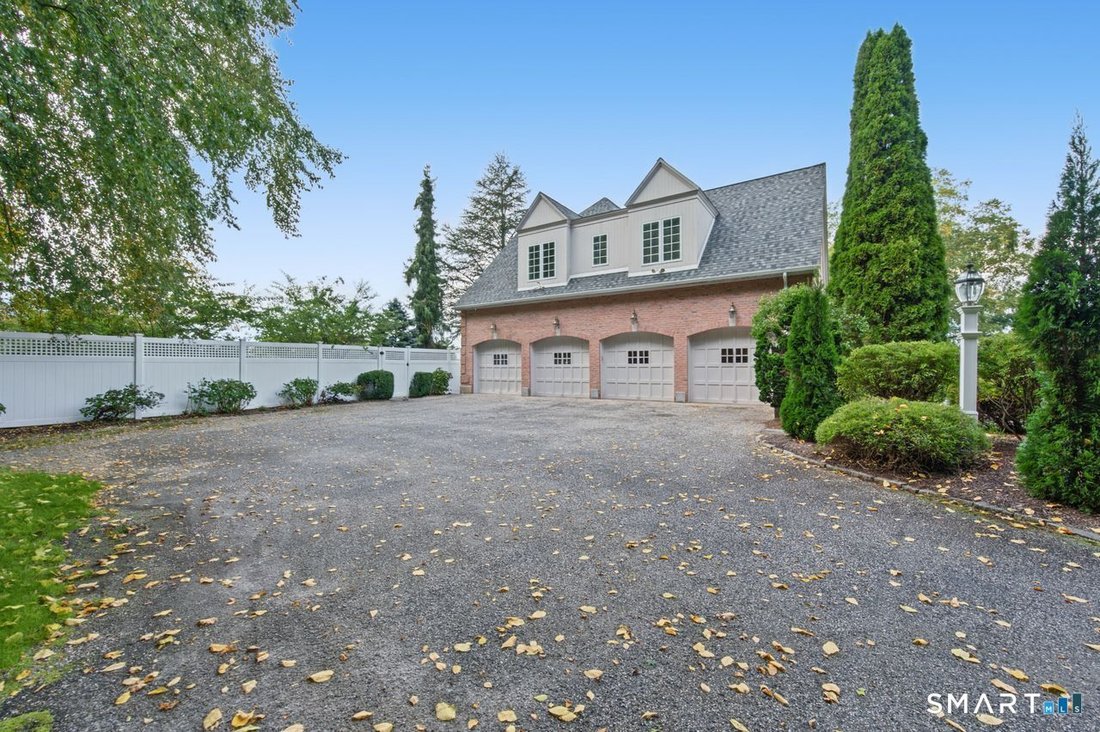
This sprawling brick estate presides over 2 manicured acres and is surrounded by private woodlands and rolling greens. Custom-built and bathed in natural light, it marries easy comfort with refined elegance. A circular wrought-iron staircase crowns the foyer and opens to a formal living room with stately crown molding and a dining room, with a silver-gilded ceiling, marble fireplace, and floor to ceilings windows. The family room, with one of six fireplaces, opens to a chef’s kitchen with high-end cabinetry, premium appliances, a butlers pantry, and a built-in pantry concealed within the cabinetry to maintain its sleek design. The first floor office, lined with rich wood walls, built-in shelving, and French doors, rounds out the first floor along with two half baths and a mudroom. Upstairs, a second family room or office, three bedrooms (each with their own en suite), a fitness room, and a primary suite with vaulted ceiling, fireplace, magnificent walk-in closet, and spa-like bath create your own private retreat. The lower level is an entertainer’s dream; with a home theater, recreation room, and a guest room with full bath. The resort-like grounds feature an inground pool, spa, koi pond, expansive patios, and a pool bath with outdoor shower. New roof, gutters, and flashing with a lifetime, transferable warranty (2026) and new A/C and air handler (2023). Just steps from Hazen Park, with trails that lead to the breathtaking views of the valley and Heublein Tower.
-
Property type
House
-
Year built
1999
-
Price/sqft
$197
Features
- Fireplace
- Garden
- Walk In Closet
- Fitness Center / Gym
- Pool
- Fire Pit
- Cinema
- Jacuzzi
- Outdoor Living Space
Features
Indoor
- High Ceiling
- Office
- Fireplace
- Air Conditioning
- Kitchen island
- Gas Stovetop
- Jacuzzi
- Bar
- Cinema
- Basement
- Stone Countertops
- Walk In Closet
- Fitness Center / Gym
Outdoor
- Fire Pit
- Pool
- Outdoor Living Space
- Garden
Explore the Area
39 Hazen Drive, Avon, CT 06001, Connecticut, United States
View on Google Maps
Price per sqft
Low
High
Joined 2 years ago
You have inquired about this property
The agent will contact you soon by
Listed by
1
Listings
2024
Joined
Book home tour with Leah Schroeder
Choose a date and whether you'd like a virtual or in-person tour with the agent.
Preferred date
Tour type

KW Legacy Partners CT
29 South Main Street, Ste. B4, 06107, West Hartford, United States
View agency profile
Last updated
October 10
First listed
October 10
Agent licence
#RES.0816138
Listing reference
2166690704374090
Listing status
Similar Properties Nearby
New Listings in Avon

Explore More Homes for Sale
Avon, CT, United States property types
Avon, CT, United States popular searches
Related Guides & Stories
Trusted by the World's Leading Brokers
The agents behind the world's most exceptional properties list with JamesEdition.
- Listings from Sotheby's, Christie's, BARNES, and Engel & Völkers
- Every listing reviewed before it goes live
- Connect directly with verified listing agents
By continuing you agree to our Terms and Privacy Policy.
brokerages we
partnered with
partnered with