Single Family Residence in Avon-by-the-Sea
- 4 Beds
- 2 Baths
- 1,510 Sqft
- Updated: November 13
- Source: Monmouth Ocean Regional Multiple Listing Service MLS#22635793
About the Property
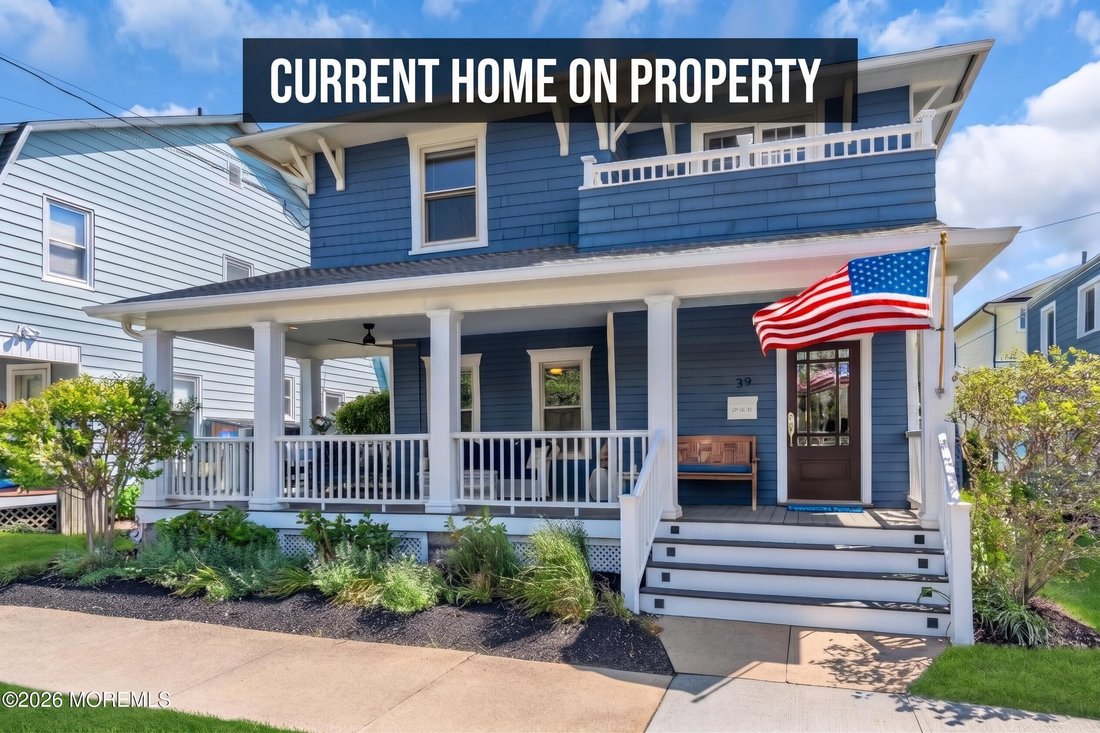
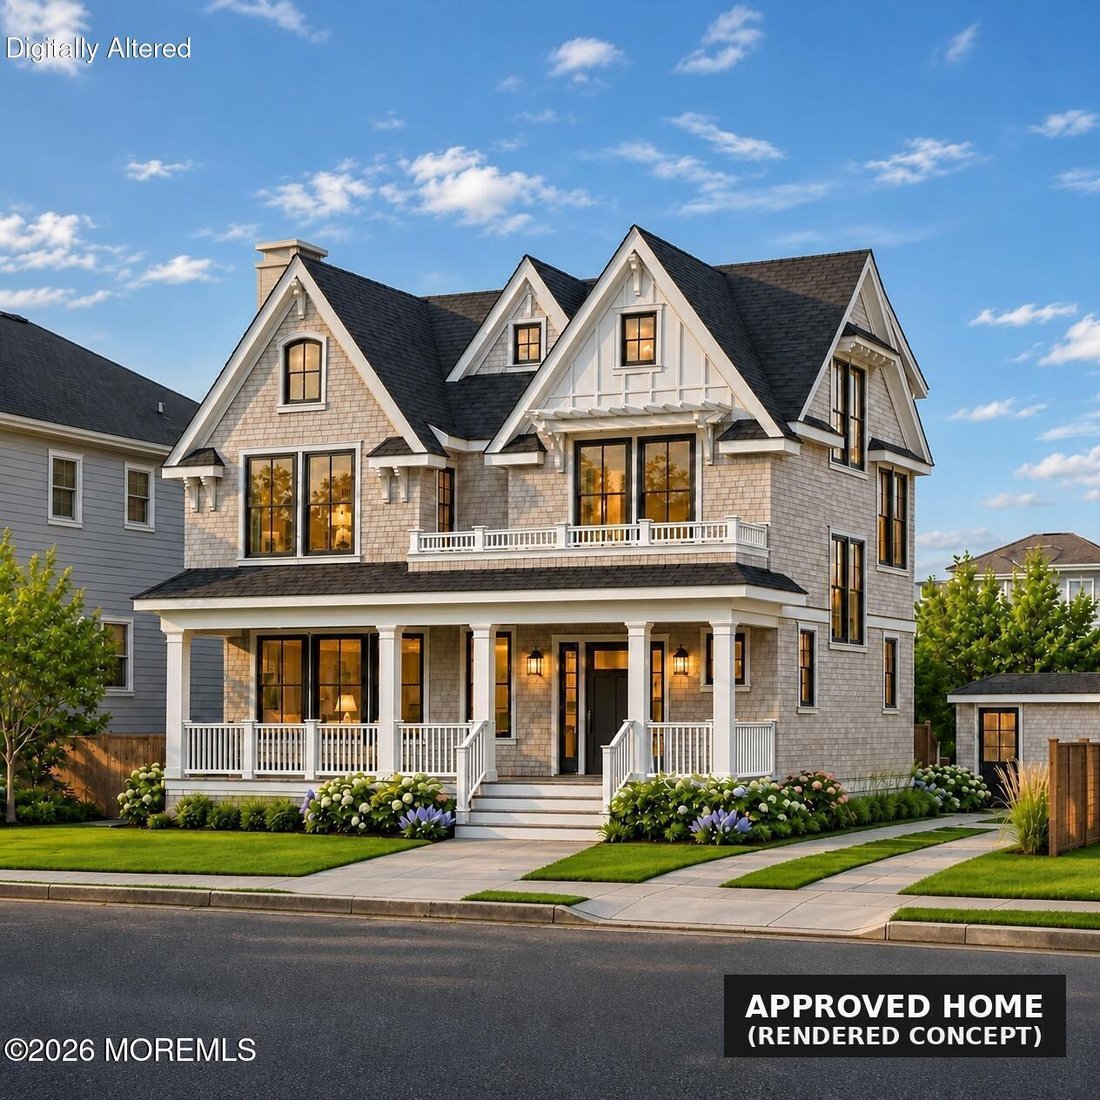
Thoughtfully crafted for timeless coastal living, the approved plans showcase classic Jersey Shore shingle-style architecture with high-pitched gables and abundant natural light. The first floor features a covered front porch leading into an open-concept living and entertaining layout. Highlights include a spacious family room with a fireplace, a dedicated dining area with a wet bar, a gourmet kitchen with a large center island, a rear mudroom with laundry, a powder room, and a private outdoor shower.
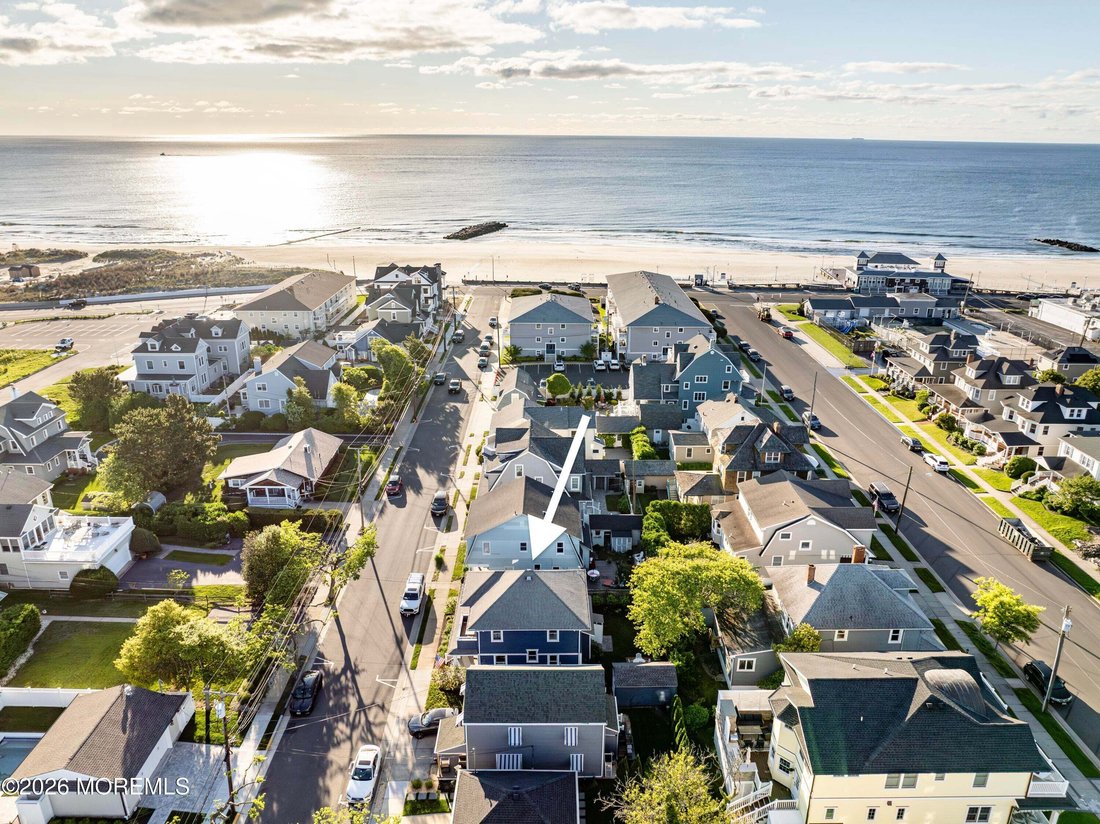
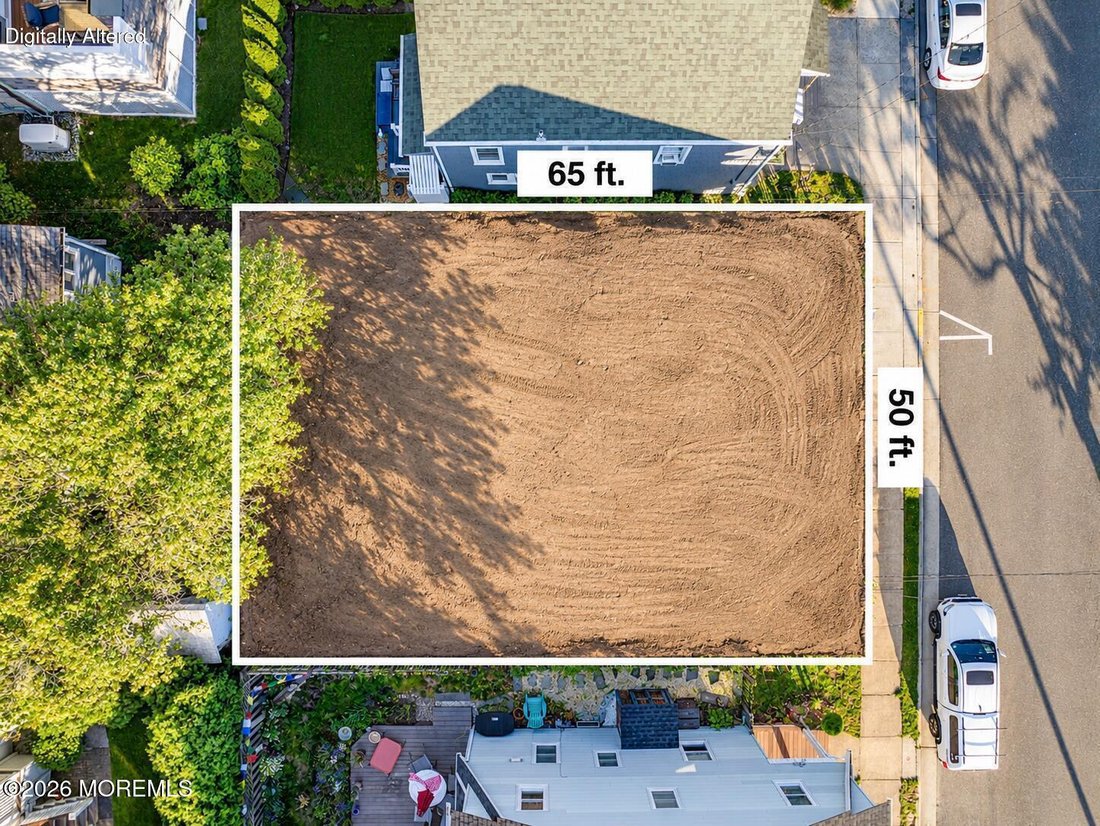
Upstairs, the second floor houses four bedrooms and two full bathrooms, anchored by a luxurious primary suite with dual walk-in closets and an en-suite bath with a soaking tub and separate glass-enclosed shower. A private second-floor balcony overlooking East End Avenue can also be configured for primary suite access only with an optional plan modification. Additional features include an attic level, a detached rear shed for beach gear, and a clean ribbon driveway. Whether you want to enjoy the summer, customize the build on your own schedule, or hire your preferred contractor right away, this shovel-ready opportunity delivers unmatched coastal potential.
-
Property type
House
-
Floors
2
-
Year built
1919
-
Price/sqft
$1,390
Features
- Garden
- Water View
- Fireplace
- Walk In Closet
- Ocean View
- Open Kitchen
- Parking
- Laundry Room
- Coastal
Explore the Area
The agent will contact you soon by
Listed by
Book home tour with the agent
Choose a date and whether you'd like a virtual or in-person tour with the agent.
The data relating to real estate for sale on this website comes in part from the Internet Data exchange ("IDX") program of the Monmouth/Ocean MLS Monmouth County Association Board of Realtors. IDX information is provided exclusively for consumers' personal, non-commercial use and may not be used for any purpose other than to identify prospective properties consumers may be interested in purchasing. Real estate listings held by brokerage firms other than {{BROKERAGE}}, are indicated by detailed information about them such as the name of the listing firms. Information deemed reliable but not guaranteed. Copyright © 2026 Monmouth/Ocean MLS Monmouth County Association Board of Realtors. All Rights Reserved.
Similar Properties Nearby
New Listings in Avon-by-the-Sea



Explore More Homes for Sale
Avon-by-the-Sea, NJ, United States property types
Avon-by-the-Sea, NJ, United States popular searches
- Water View properties in Avon-by-the-Sea, NJ, United States
- Properties with Balcony in Avon-by-the-Sea, NJ, United States
- Properties with Garage in Avon-by-the-Sea, NJ, United States
- Coastal properties in Avon-by-the-Sea, NJ, United States
- Properties with Terrace in Avon-by-the-Sea, NJ, United States
- Lake View properties in Avon-by-the-Sea, NJ, United States
- New Builds properties in Avon-by-the-Sea, NJ, United States
- Lakefront properties in Avon-by-the-Sea, NJ, United States
- Properties with Open Kitchen in Avon-by-the-Sea, NJ, United States
- Investment Property properties in Avon-by-the-Sea, NJ, United States
- Ocean View properties in Avon-by-the-Sea, NJ, United States
- City View properties in Avon-by-the-Sea, NJ, United States
- Renovated properties in Avon-by-the-Sea, NJ, United States
- Modern properties in Avon-by-the-Sea, NJ, United States
- Properties with Outdoor Kitchen in Avon-by-the-Sea, NJ, United States
- Properties with Wine Cellar in Avon-by-the-Sea, NJ, United States
- Properties with Elevator in Avon-by-the-Sea, NJ, United States
- Duplex properties in Avon-by-the-Sea, NJ, United States
Related Guides & Stories
Trusted by the World's Leading Brokers
The agents behind the world's most exceptional properties list with JamesEdition.
- Listings from Sotheby's, Christie's, BARNES, and Engel & Völkers
- Every listing reviewed before it goes live
- Connect directly with verified listing agents
By continuing you agree to our Terms and Privacy Policy.
partnered with