$1,286,526
Immeuble De Rapport / 10 Appartements Sur 405 M² Avec Jardin Et Garage
- 10 Beds
- 4,370 Sqft
- 5,533 Sqft lot
- Updated: April 23
About the Property
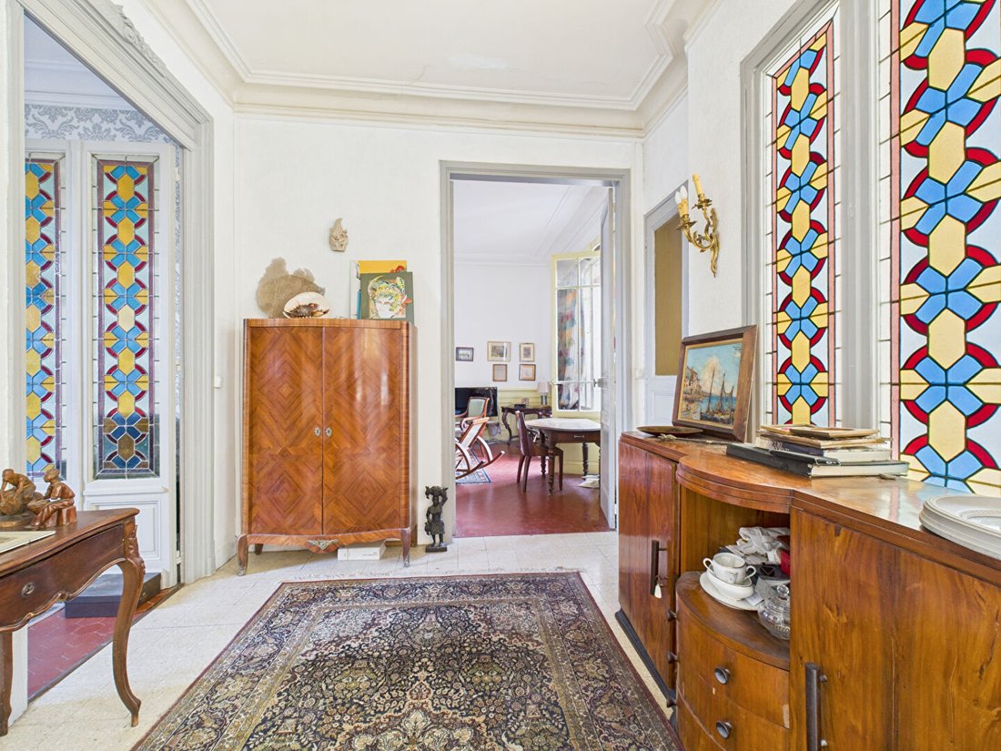
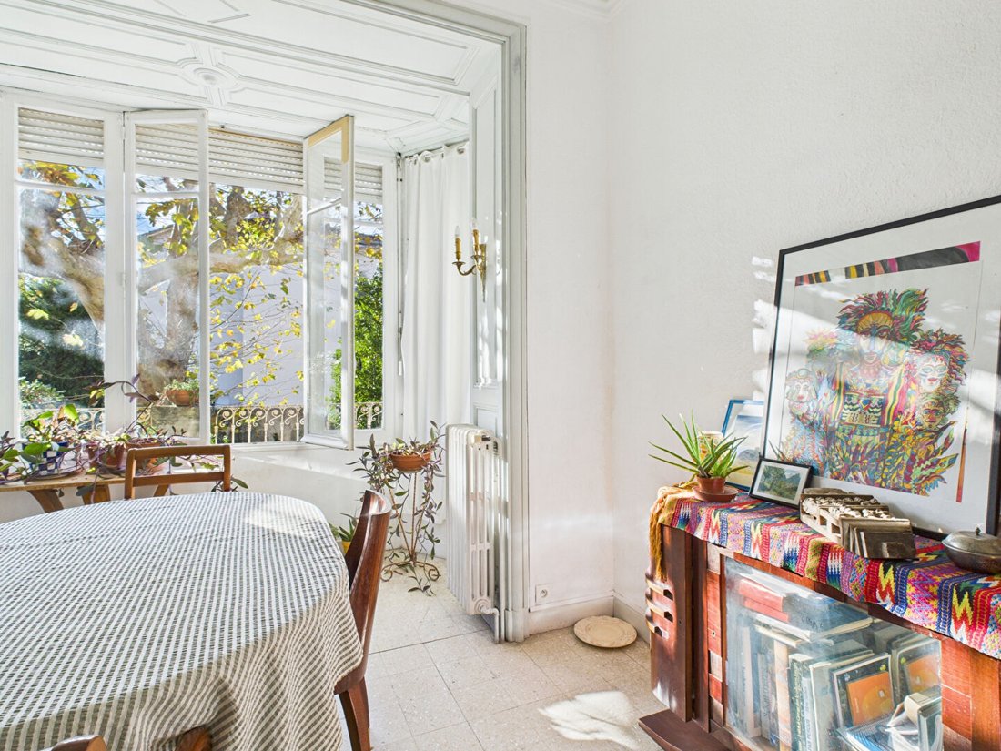
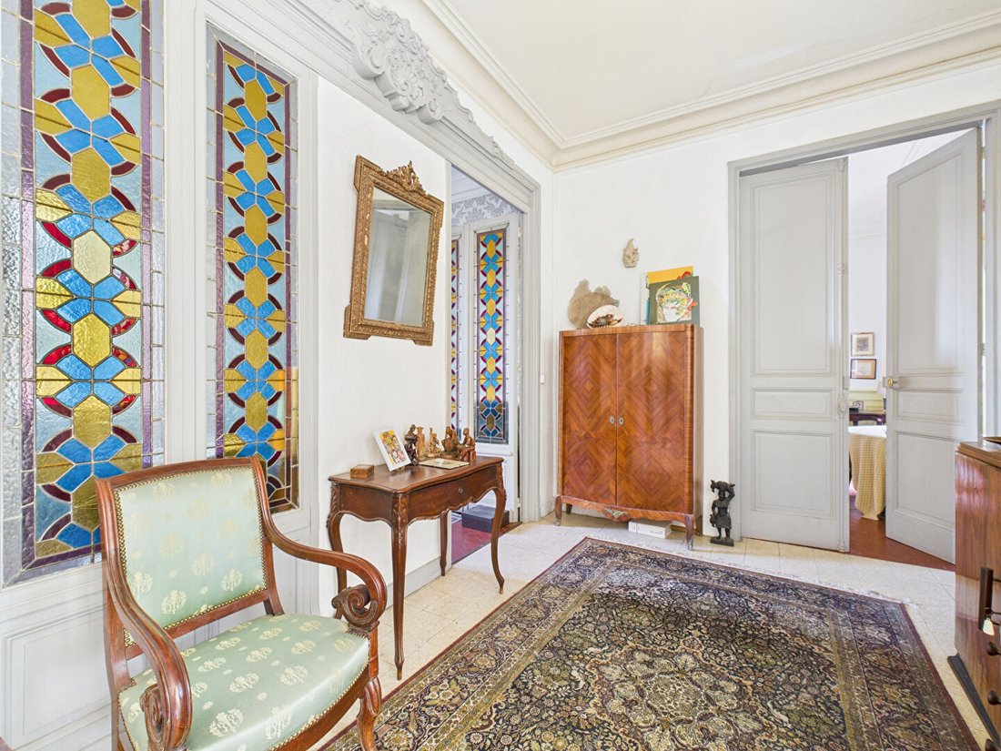
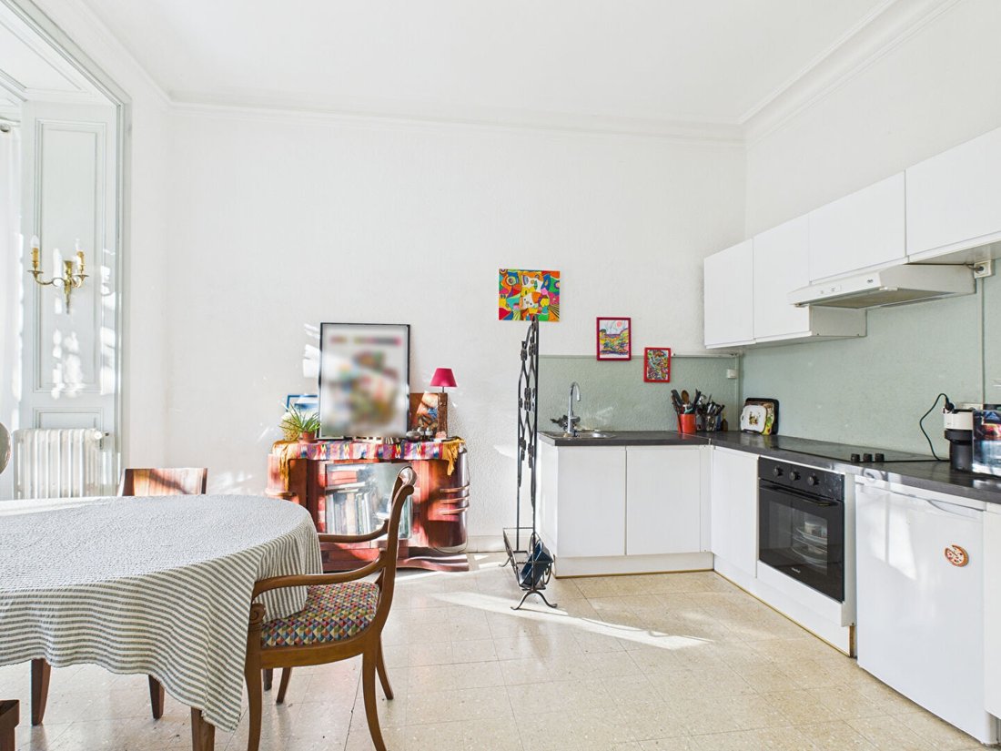
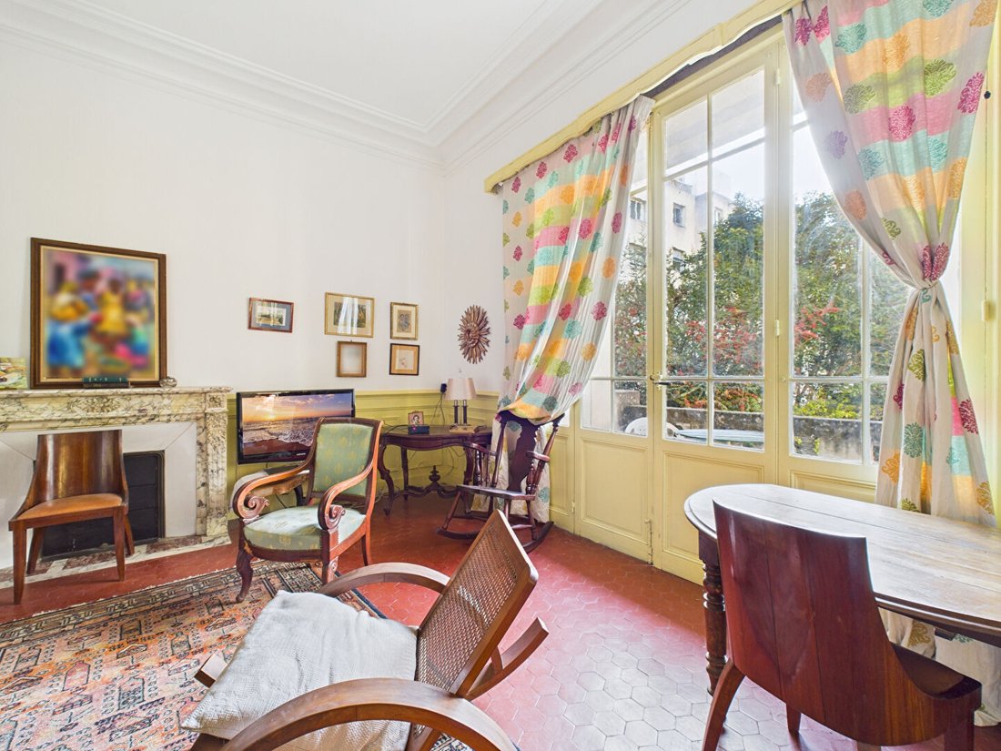
EXCLUSIVE // Building composed of 10 apartments spread over two buildings. It includes several types ranging from studio to T4, with a cadastral area of 514 m², featuring a garden, 2 cellars, and a 40 m² garage. Building No. 1 (6 apartments): - T4 apartment of 106 m²: 3 bedrooms (one with shower), 1 bathroom, separate kitchen, living/dining room with terrace, 2 toilets. - T2 apartment of approxima
EXCLUSIVE // Building composed of 10 apartments spread over two buildings. It includes several types ranging from studio to T4, with a cadastral area of 514 m², featuring a garden, 2 cellars, and a 40 m² garage. Building No. 1 (6 apartments): - T4 apartment of 106 m²: 3 bedrooms (one with shower), 1 bathroom, separate kitchen, living/dining room with terrace, 2 toilets. - T2 apartment of approximately 37 m². - T1 bis apartment of approximately 36 m². - T3 apartment of approximately 64 m²: 2 bedrooms, 1 shower room. - T2 apartment of approximately 35 m² (possibility to combine with another unit). - Studio of approximately 24 m². Building No. 2 (4 apartments): - Ground floor studio of approximately 16 m². - Apartment of approximately 20 m² on the 1st floor. - T2 apartment of approximately 35 m² on the 2nd floor. - 3-room apartment on the top floor with balcony. Mixed system with gas heating (shared boiler for building No. 1 and one unit for building No. 2) and electric heating for the other apartments in building No. 2. The property has fiber optic internet and a sewer system installed in 2021 (no longer using the old septic tank). It also includes 2 cellars, a 40 m² garage, and a garden. The cadastral area is 514 m² and the property tax amounts to €6,300 per year. ref: MR1976 Energy Performance Certificate (DPE): E and F Greenhouse Gas Emissions (GES): D and D Price: €1,150,000, fees payable by the seller. Information on risks related to this property is available on the Géorisques website: [hidden information] Mathilde RECHER (EI) Commercial Agent - RSAC Number: - .
Information on the risks to which this property is exposed is available on the Géorisques website: https://www.georisques.gouv.fr/
Information on the risks to which this property is exposed is available on the Géorisques website: https://www.georisques.gouv.fr/
-
Property type
Other
-
Price/sqft
$294
Features
- Garage
- Fireplace
- Washer Dryer
- Stone Countertops
- Balcony
Explore the Area
Avignon, Provence-Alpes-Côte d'Azur, France
View on Google Maps
Price per sqft
Low
High
Located in the heart of Provence, Avignon offers a sophisticated lifestyle with cultural richness. Famous for its historic architecture, residents can enjoy proximity to landmarks like the Palais des Papes. Local dining options include Michelin-starred restaurants. The Avignon TGV train station, 15 minutes away, ensures easy connectivity to major cities. Surrounded by vineyards and countryside, this location provides both urban conveniences and serene natural beauty.
Get nearby
Attractions
Schools
Avignon TGV Train Station
Train Station
15 min
Marseille Provence Airport
Airport
60 min
Palais des Papes
Culture & Heritage
5 min
Pont d'Avignon
Culture & Heritage
5 min
Cloitre Saint Louis Luxury Spa
Luxury Wellness & Spas
10 min
International Bilingual School of Provence
International School
60 min
Joined 8 months ago
You have inquired about this property
The agent will contact you soon by
Listed by
24
Listings
2026
Joined
Book home tour with the agent
Choose a date and whether you'd like a virtual or in-person tour with the agent.
Preferred date
Tour type
Last updated
April 23
First listed
April 23
Listing reference
MR1976
Trusted by the World's Leading Brokers
The agents behind the world's most exceptional properties list with JamesEdition.
- Listings from Sotheby's, Christie's, BARNES, and Engel & Völkers
- Every listing reviewed before it goes live
- Connect directly with verified listing agents
By continuing you agree to our Terms and Privacy Policy.