

$1,456,390
Large Villa With Caretaker's House And 13 Hectares Of Land With Olive Grove, For Sale Near Todi
- 6 Beds
- 9 Baths
- 11,981 Sqft
- Updated: October 31, 2025
- 2
About the Property
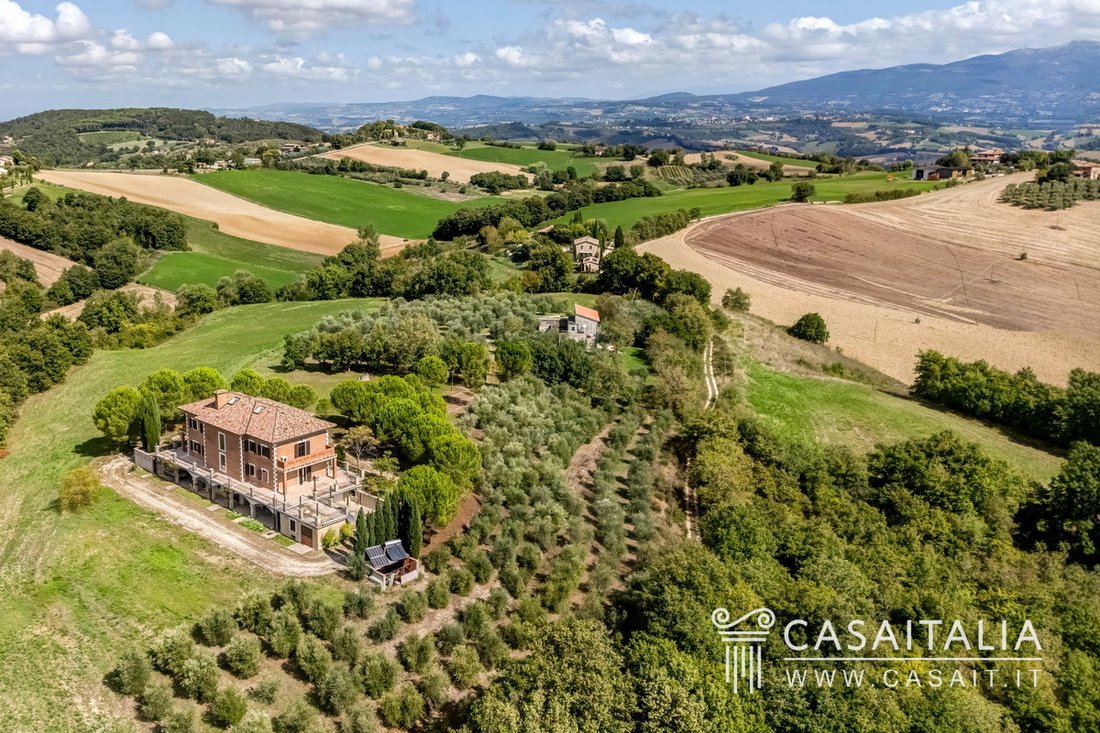
In a hillside location between Avigliano Umbro and Todi, large villa of 902 square metres with a caretaker’s house of 211 square metres and over 13 hectares of land, of which approximately 1 hectare is olive grove. It enjoys spectacular views of the countryside and, with some simple restyling, could become a magnificent luxury residence with a swimming pool. It has bright, impressive living areas,
In a hillside location between Avigliano Umbro and Todi, large villa of 902 square metres with a caretaker’s house of 211 square metres and over 13 hectares of land, of which approximately 1 hectare is olive grove. It enjoys spectacular views of the countryside and, with some simple restyling, could become a magnificent luxury residence with a swimming pool. It has bright, impressive living areas, a total of 6 bedrooms and 9 bathrooms.
Geographic position
Nestled among rolling hills covered with olive groves, woods and cultivated fields, Villa Altura is located just 8 km from the centre of Avigliano Umbro (10 minutes by car), a hub for everyday needs, and 14 km from Todi (30 minutes), one of the most renowned art cities in Umbria.
The location is also strategic with regard to other historic centres in the region: Acquasparta is just 13 km (20 minutes) away, while Orvieto (50 km) and Perugia (61 km) can be reached in about an hour by car.
Thanks to access to the motorway just 12 km away, Rome (116 km) is conveniently connected and can be reached in about an hour and a half.
The nearest airport is Perugia, about 60 km (one hour by car), while Rome Ciampino (130 km) and Rome Fiumicino (151 km) airports can be reached in an hour and a half and an hour and three quarters respectively.
Description of buildings
In a panoramic hillside location, the property comprises the main villa, measuring approximately 900 square metres, the caretaker’s house (which could be converted into a guest house), measuring approximately 211 square metres, and over 13 hectares of land.
Main villa - 902 square metres, plus 3 porches and 2 terraces
Living areas - 4 bedrooms - 7 bathrooms
Ground floor: entrance into a large living room with open staircase leading to the upper floor and spiral staircase leading to the basement, sitting room/study, kitchen, dining room, bathroom, living room, bedroom, additional bathroom.
Externally, on opposite sides of the villa, there are two porches, each measuring 13 square metres.
First floor: living room overlooking the lower floor, three bedrooms, all with private bathrooms and overlooking the terraces above the porches, each measuring 13 square metres.
First basement floor: large tavern with access to a long porch of about 76 square metres, bathroom, laundry room, large double garage, additional bathroom, cellar, woodshed, two storage rooms, boiler room.
Second basement floor: two cellars, storage room.
Caretaker’s house (convertible into a guest house) - 211 square metres, plus porch and small balcony
Living areas - 2 bedrooms - 2 bathrooms
Ground floor: living room, kitchen, bathroom.
First floor: two bedrooms, bathroom, small balcony of 2.5 square metres.
Also on the ground floor, with external access, there is: a warehouse, a storage room, two cellars, the boiler room, large garage with access to a 22 square metre porch.
The surface area is calculated on the basis of the net floor area including internal partitions and increased by 10% for load-bearing walls.
The surface area of the porches and terraces, which is calculated separately, must be added to the total surface area.
State and finishing
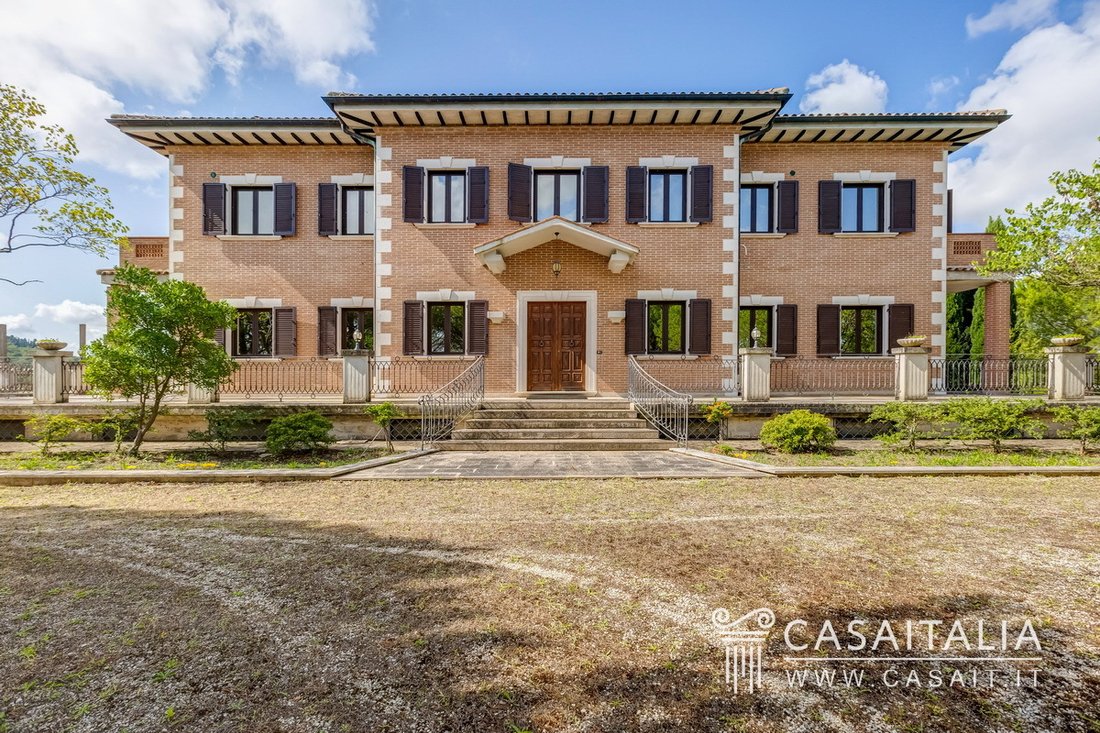
The property enjoys an excellent location, with open, panoramic views of the surrounding landscape, and stands out for its solid construction and high-quality finishes, which reflect a particular attention to detail and architectural elegance.
The interiors feature fine materials and stately rooms: in the living areas and salons, the floors are in marble and granite, enriched with geometric designs and decorative inserts, while in the bedrooms, the wooden parquet flooring adds warmth and refinement.
Wood also features prominently in the ceilings, which in some rooms are veritable works of art with geometric patterns, and in the custom-made furniture and panelling that embellish the spaces. Three stone fireplaces, one of which is framed by decorative panelling, complete the elegant and welcoming atmosphere.
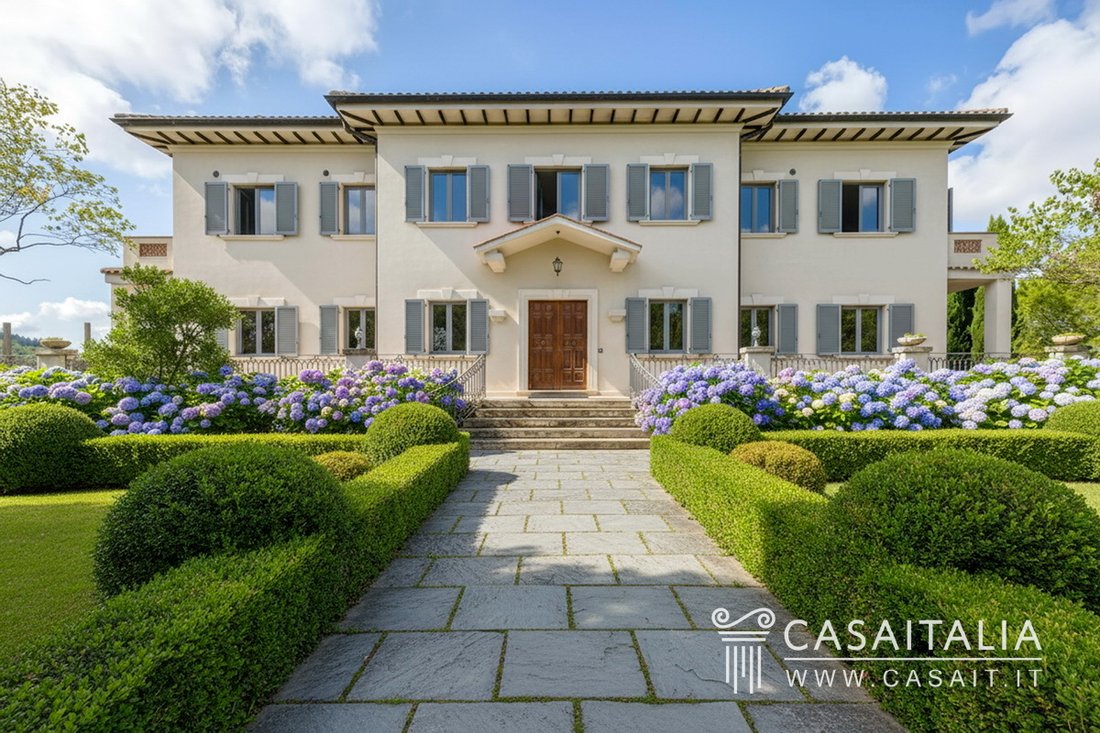
With a simple exterior restyling – including plastering and painting the façades, creating a well-kept garden and a panoramic swimming pool – the villa could be transformed into a magnificent high-end residence.
The caretaker’s house, currently habitable, could, with appropriate improvements, be converted into a cosy and functional guest house.
External areas
The property is surrounded by approximately 13 hectares of land, in a panoramic position overlooking the surrounding hills.
The area around the villa features tree-lined paths and green areas that enhance the main entrance and reception areas.
The agricultural part of the property includes approximately 9,000 square metres of olive groves, arranged in neat rows that contribute to the typical Umbrian atmosphere and, at the same time, productivity of the setting.
The villa is located in the centre of the property, surrounded by large terraces and porticoes overlooking the garden, offering ideal spaces for outdoor living, and with an access driveway that emphasises the stately dimension of the residence.
It is possible to build a swimming pool on the land, after obtaining the necessary authorisations.
Use and potential uses
Located in the heart of Umbria, the villa is ideal as a prestigious private residence, perfect for use as a second home for holidays in one of the most authentic areas of the region.
The location is particularly convenient, thanks to its proximity to the main historic centres of Umbria and the possibility of reaching Rome in less than an hour and a half.
The property is also suitable for inclusion in the high-end tourist rental circuit, offering the possibility of generating income during periods of non-use and thus enhancing the value of the investment.
Geographic position
Nestled among rolling hills covered with olive groves, woods and cultivated fields, Villa Altura is located just 8 km from the centre of Avigliano Umbro (10 minutes by car), a hub for everyday needs, and 14 km from Todi (30 minutes), one of the most renowned art cities in Umbria.
The location is also strategic with regard to other historic centres in the region: Acquasparta is just 13 km (20 minutes) away, while Orvieto (50 km) and Perugia (61 km) can be reached in about an hour by car.
Thanks to access to the motorway just 12 km away, Rome (116 km) is conveniently connected and can be reached in about an hour and a half.
The nearest airport is Perugia, about 60 km (one hour by car), while Rome Ciampino (130 km) and Rome Fiumicino (151 km) airports can be reached in an hour and a half and an hour and three quarters respectively.
Description of buildings
In a panoramic hillside location, the property comprises the main villa, measuring approximately 900 square metres, the caretaker’s house (which could be converted into a guest house), measuring approximately 211 square metres, and over 13 hectares of land.
Main villa - 902 square metres, plus 3 porches and 2 terraces
Living areas - 4 bedrooms - 7 bathrooms
Ground floor: entrance into a large living room with open staircase leading to the upper floor and spiral staircase leading to the basement, sitting room/study, kitchen, dining room, bathroom, living room, bedroom, additional bathroom.
Externally, on opposite sides of the villa, there are two porches, each measuring 13 square metres.
First floor: living room overlooking the lower floor, three bedrooms, all with private bathrooms and overlooking the terraces above the porches, each measuring 13 square metres.
First basement floor: large tavern with access to a long porch of about 76 square metres, bathroom, laundry room, large double garage, additional bathroom, cellar, woodshed, two storage rooms, boiler room.
Second basement floor: two cellars, storage room.
Caretaker’s house (convertible into a guest house) - 211 square metres, plus porch and small balcony
Living areas - 2 bedrooms - 2 bathrooms
Ground floor: living room, kitchen, bathroom.
First floor: two bedrooms, bathroom, small balcony of 2.5 square metres.
Also on the ground floor, with external access, there is: a warehouse, a storage room, two cellars, the boiler room, large garage with access to a 22 square metre porch.
The surface area is calculated on the basis of the net floor area including internal partitions and increased by 10% for load-bearing walls.
The surface area of the porches and terraces, which is calculated separately, must be added to the total surface area.
State and finishing
The property enjoys an excellent location, with open, panoramic views of the surrounding landscape, and stands out for its solid construction and high-quality finishes, which reflect a particular attention to detail and architectural elegance.
The interiors feature fine materials and stately rooms: in the living areas and salons, the floors are in marble and granite, enriched with geometric designs and decorative inserts, while in the bedrooms, the wooden parquet flooring adds warmth and refinement.
Wood also features prominently in the ceilings, which in some rooms are veritable works of art with geometric patterns, and in the custom-made furniture and panelling that embellish the spaces. Three stone fireplaces, one of which is framed by decorative panelling, complete the elegant and welcoming atmosphere.
With a simple exterior restyling – including plastering and painting the façades, creating a well-kept garden and a panoramic swimming pool – the villa could be transformed into a magnificent high-end residence.
The caretaker’s house, currently habitable, could, with appropriate improvements, be converted into a cosy and functional guest house.
External areas
The property is surrounded by approximately 13 hectares of land, in a panoramic position overlooking the surrounding hills.
The area around the villa features tree-lined paths and green areas that enhance the main entrance and reception areas.
The agricultural part of the property includes approximately 9,000 square metres of olive groves, arranged in neat rows that contribute to the typical Umbrian atmosphere and, at the same time, productivity of the setting.
The villa is located in the centre of the property, surrounded by large terraces and porticoes overlooking the garden, offering ideal spaces for outdoor living, and with an access driveway that emphasises the stately dimension of the residence.
It is possible to build a swimming pool on the land, after obtaining the necessary authorisations.
Use and potential uses
Located in the heart of Umbria, the villa is ideal as a prestigious private residence, perfect for use as a second home for holidays in one of the most authentic areas of the region.
The location is particularly convenient, thanks to its proximity to the main historic centres of Umbria and the possibility of reaching Rome in less than an hour and a half.
The property is also suitable for inclusion in the high-end tourist rental circuit, offering the possibility of generating income during periods of non-use and thus enhancing the value of the investment.
-
Property type
Villa
-
Floors
4
-
Price/sqft
$121
-
Emissions
G
-
Consumption
G
Features
Explore the Area
Via Del Piano, 2, 05020 Avigliano Umbro TR, Umbria, Italy
View on Google Maps
Price per sqft
Low
High
Nestled in the serene countryside of Umbria, this location offers tranquility with easy access to Umbrian culture and nature. A short drive from Todi and Orvieto, renowned for their historical architecture and fine dining. The area provides access to outdoor activities with nearby nature reserves, and is conveniently located 90 minutes from Rome’s airports. Relish in the balance of cultural discovery and peaceful living in the heart of Italy.
Get nearby
Attractions
Schools
Rome Fiumicino Airport
Airport
104 min
Perugia Sant'Egidio Airport
Airport
62 min
Todi
Culture & Heritage
27 min
Orvieto Cathedral
Culture & Heritage
38 min
Cascata delle Marmore
Outdoor & Nature
45 min
International School of Umbria
International School
58 min
Joined 13 years ago
You have inquired about this property
The agent will contact you soon by
Listed by
44
Listings
2014
Joined
Book home tour with the agent
Choose a date and whether you'd like a virtual or in-person tour with the agent.
Preferred date
Tour type
Last updated
October 31, 2025
First listed
September 22, 2025
Listing reference
TVLJ
Similar Properties Nearby
New Listings in Avigliano Umbro

Explore More Homes for Sale
Avigliano Umbro property types
Avigliano Umbro popular searches
Related Guides & Stories
Trusted by the World's Leading Brokers
The agents behind the world's most exceptional properties list with JamesEdition.
- Listings from Sotheby's, Christie's, BARNES, and Engel & Völkers
- Every listing reviewed before it goes live
- Connect directly with verified listing agents
By continuing you agree to our Terms and Privacy Policy.