$736,531
Oeuvre D'art Chitecture En Pleine Nature
- 3 Beds
- 1 Baths
- 1,935 Sqft
- 2.2 Ac lot
- Updated: August 4
About the Property
Located in Avelin, on the border of Attiches, in the heart of an exceptional natural environment just 25 minutes from Lille, this architect-designed house of 179.70m² offers a privileged living environment. Built in 1972 on a remarkable 8895m² plot, this unique property offers a distinctive lifestyle, blending sculptural architecture with total immersion in nature. From the approach, the architect
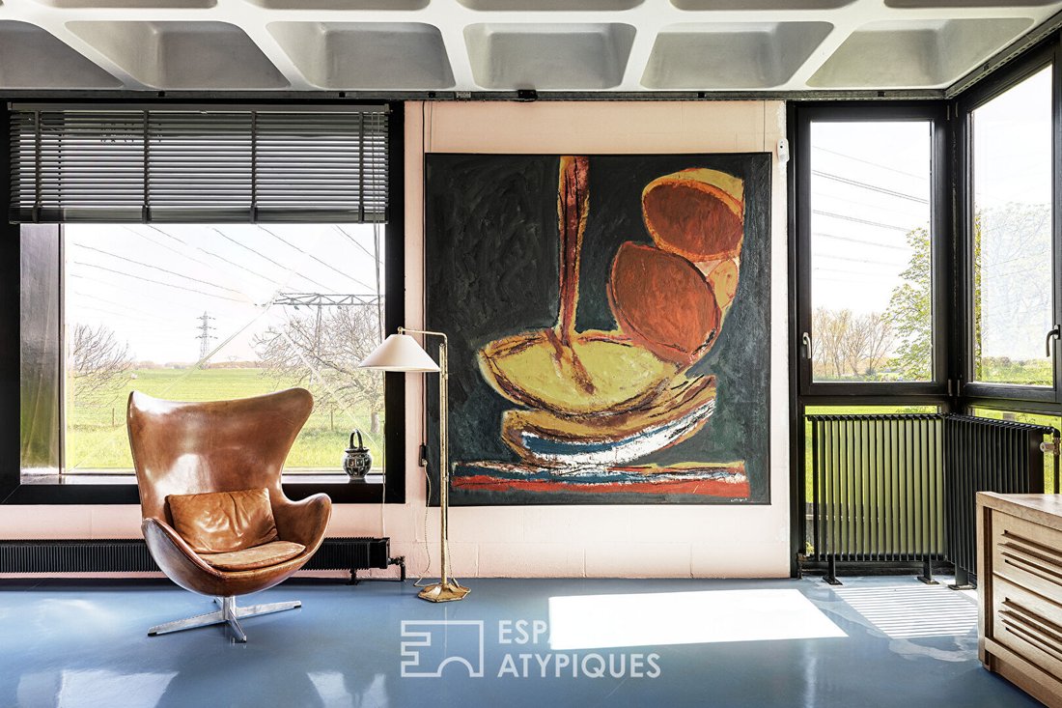
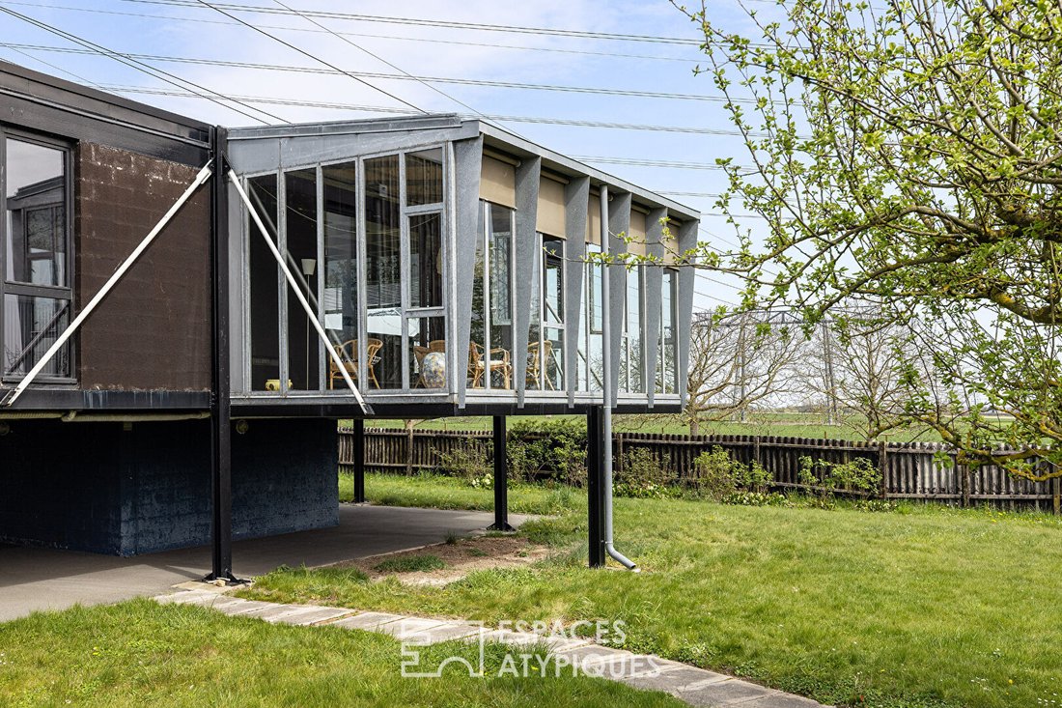
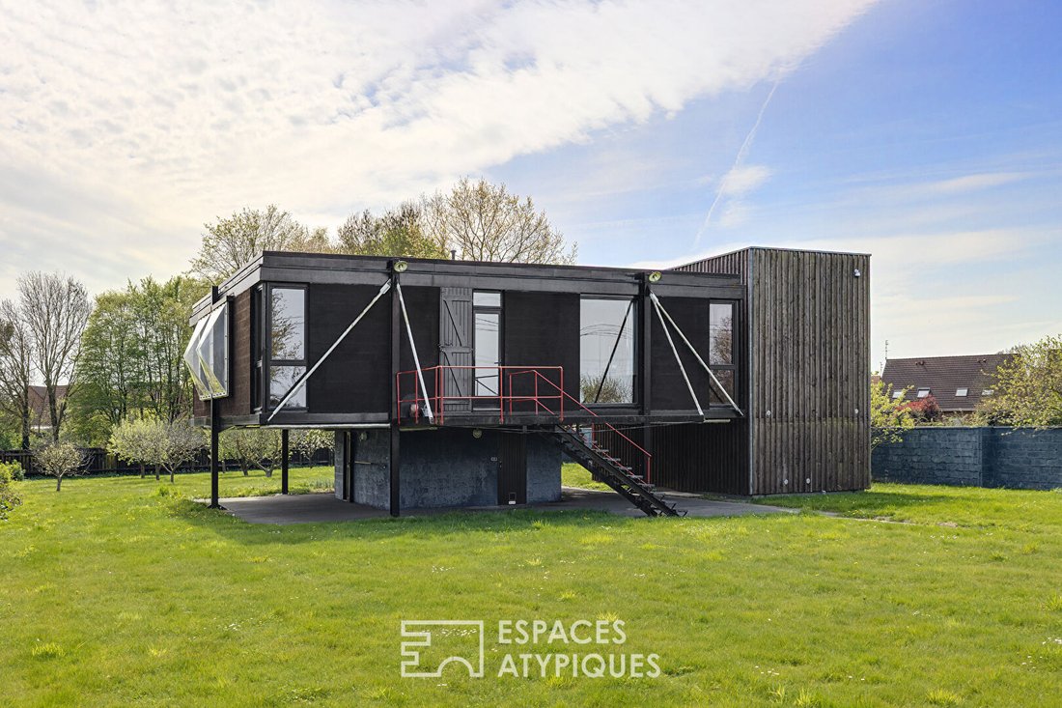
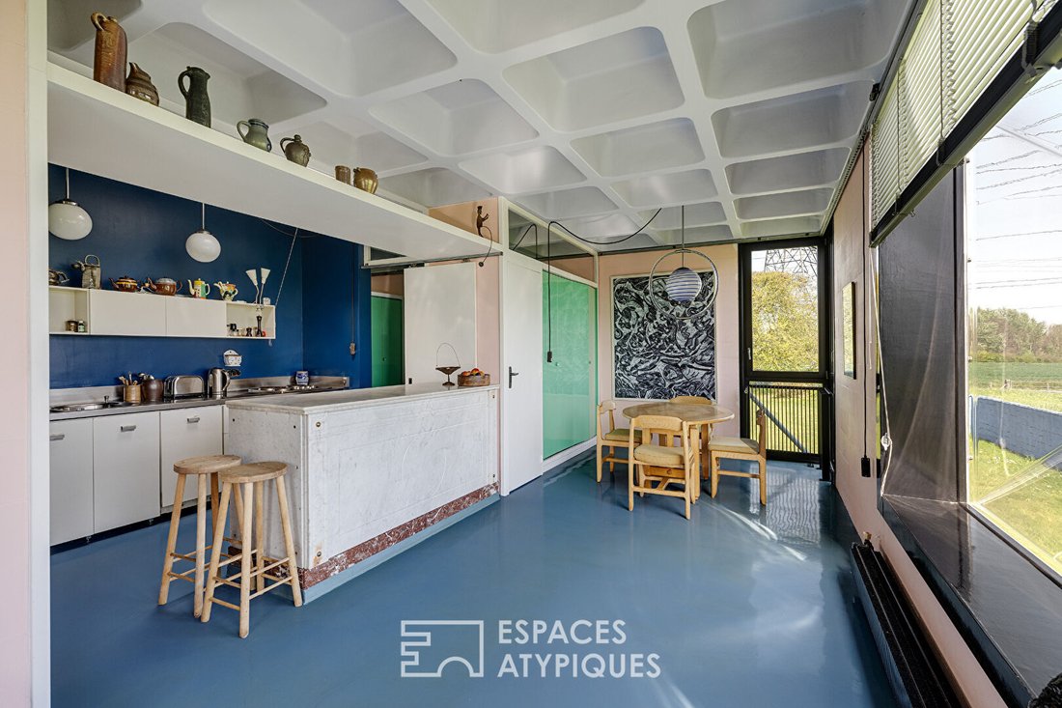
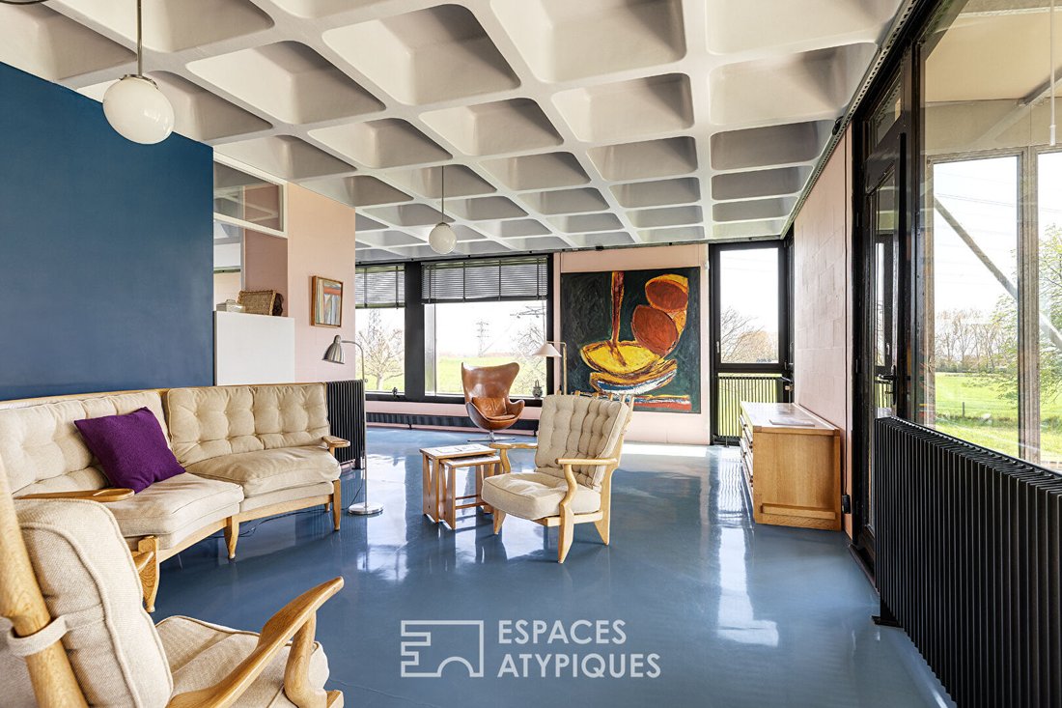
Located in Avelin, on the border of Attiches, in the heart of an exceptional natural environment just 25 minutes from Lille, this architect-designed house of 179.70m² offers a privileged living environment. Built in 1972 on a remarkable 8895m² plot, this unique property offers a distinctive lifestyle, blending sculptural architecture with total immersion in nature. From the approach, the architectural signature is striking: a geometric wooden volume clad in larch, interacting with a stilted structure, evoking a harmonious meeting between the powerful image of a container and the delicacy of a contemporary cabin. Beyond the entrance, the house unfolds into a spectacular 65m² living area, flooded with light thanks to full-height openings on all façades. The kitchen, centered around a butcher’s marble counter, is part of an open layout without partitions, allowing an unobstructed view to the garden. The molded concrete coffered ceiling adds a strong identity and remarkable acoustics. Set back from the living spaces, the volumes flow smoothly. An intimate area leads to a first bedroom with a shower room, while a dressing room is arranged around a bathroom with 70’s tones. Further back, the approximately 70m² wooden extension, accessible via a landing inspired by Japanese design, houses a minimalist bedroom and an office. Below, a final garden-level bedroom, bathed in light and enhanced by exposed beams, extends this peaceful atmosphere with its adjoining shower room. Outside, the house is situated in the center of a large wooded park, complemented by a private orchard. An overhanging veranda, reminiscent of a ship’s bridge, offers a privileged viewpoint over the surrounding nature. A workshop and a cellar of about 70m² expand the usage possibilities, while a secure carport can accommodate up to five vehicles. The land, located in PLU UA zone, also offers development potential depending on projects. This property stands out for its decidedly atypical character, designed around a central technical column organizing the spaces 360°. A true brutalist architectural work with 70’s accents, it will appeal to lovers of unique and inspiring places. A rare property at the crossroads of prestigious real estate and exceptional living, where every detail contributes to an extraordinary living experience. A visit is the best way to appreciate its uniqueness. Energy Performance Certificate (DPE): E / Greenhouse Gas Emissions (GES): E Estimated average annual energy costs for standard use, based on average energy prices indexed as of January 1, 2021: between €2990 and €4070 Information on risks to which this property is exposed is available on the Géorisques website [hidden information] Contact: Enzo URIBE BOUCARD - [hidden information] EI - Commercial Agent RSAC No. [hidden information] - Tourcoing Enzo URIBE-BOUCARD (EI) Commercial Agent - RSAC Number: - Tourcoing.
Information on the risks to which this property is exposed is available on the Géorisques website: https://www.georisques.gouv.fr/
Information on the risks to which this property is exposed is available on the Géorisques website: https://www.georisques.gouv.fr/
-
Property type
Villa
-
Year built
1972
-
Price/sqft
$380
Features
Explore the Area
Avelin, Hauts-de-France, France
View on Google Maps
Price per sqft
Low
High
Joined 9 months ago
You have inquired about this property
The agent will contact you soon by
Listed by
54
Listings
2025
Joined
Book home tour with the agent
Choose a date and whether you'd like a virtual or in-person tour with the agent.
Preferred date
Tour type

Last updated
August 4
First listed
July 3
Listing reference
15580-C2
Similar Properties Nearby
New Listings in Avelin
Explore More Homes for Sale
Avelin property types
Avelin popular searches
Related Guides & Stories
Trusted by the World's Leading Brokers
The agents behind the world's most exceptional properties list with JamesEdition.
- Listings from Sotheby's, Christie's, BARNES, and Engel & Völkers
- Every listing reviewed before it goes live
- Connect directly with verified listing agents
By continuing you agree to our Terms and Privacy Policy.