$8,995,000

Single Family Residence In Avalon

  • 6 Beds
  • 6 Baths
  • 4,992 Sqft
  • Updated: July 11
  • 3
    Views for last 30 days
  • Source:
    Cape May County Association of REALTORS  MLS#261883

About the Property

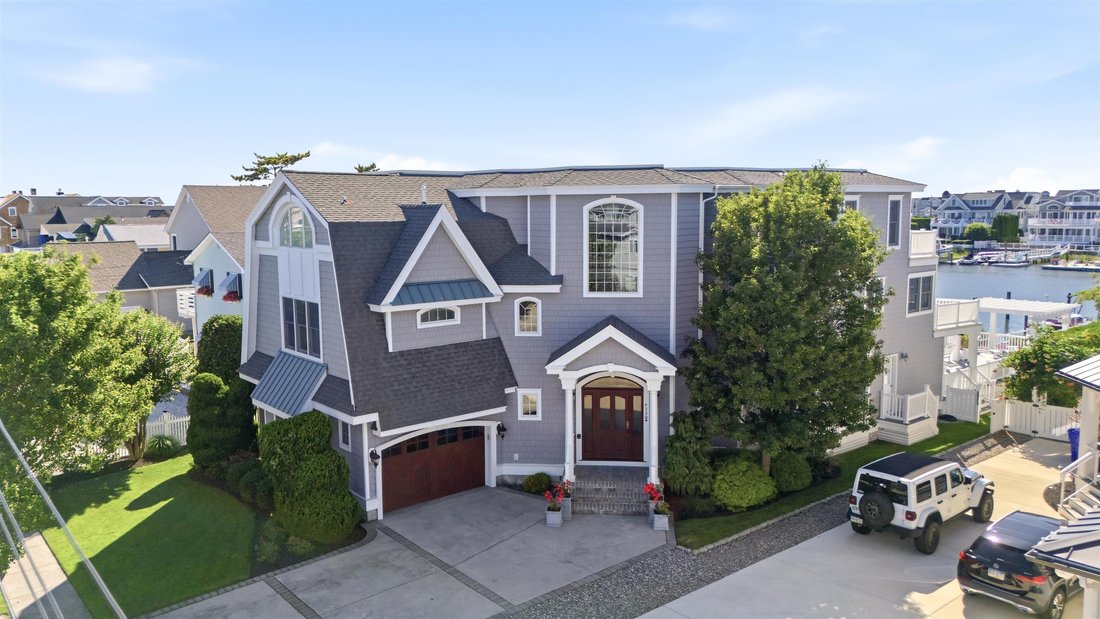
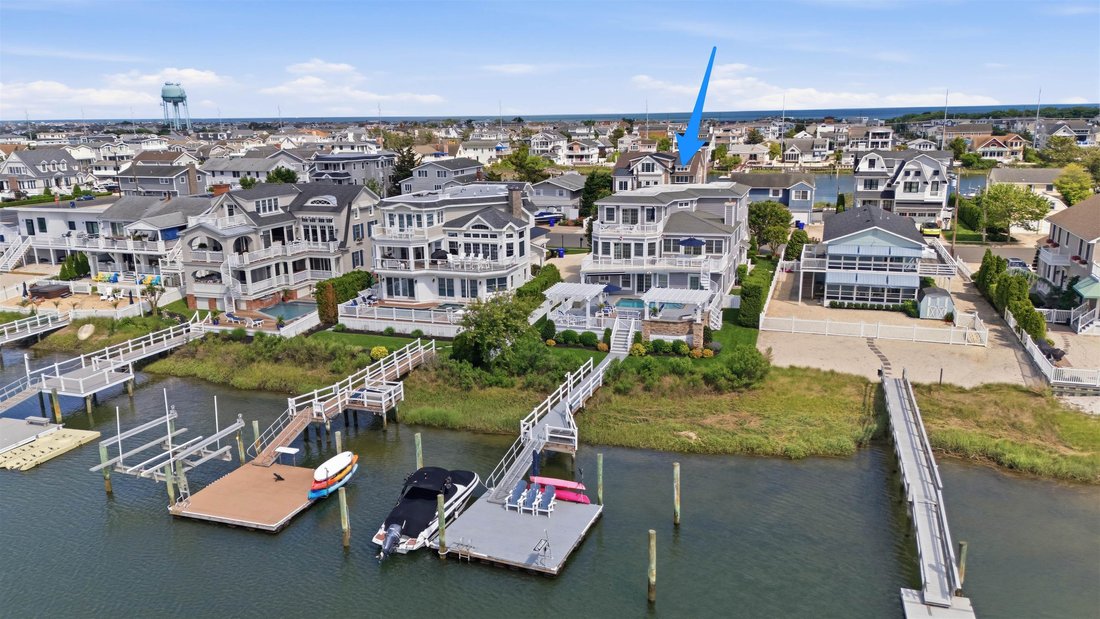
Prominently situated on an extra-deep Avalon Fingers bayfront lot with coveted western exposure, this extraordinary custom residence captures sweeping sunset views while offering a rare combination of scale, thoughtful design, and resort-style waterfront living. Boasting approximately 150 feet of high ground, the property checks virtually every box sought by today’s luxury bayfront buyer, includin
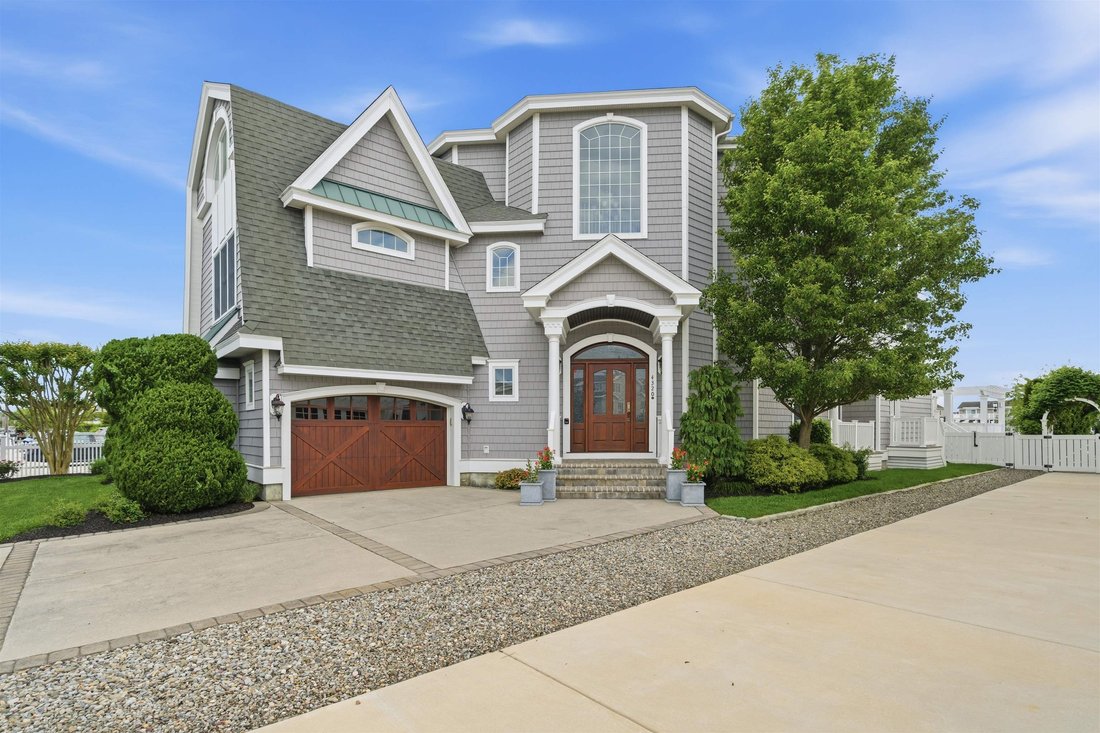
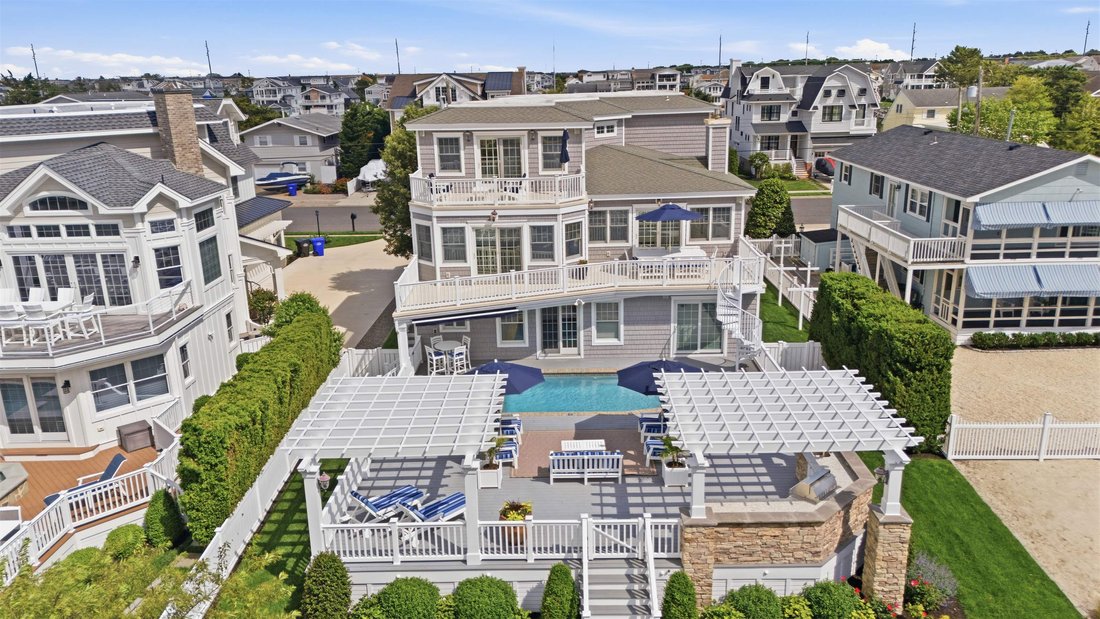
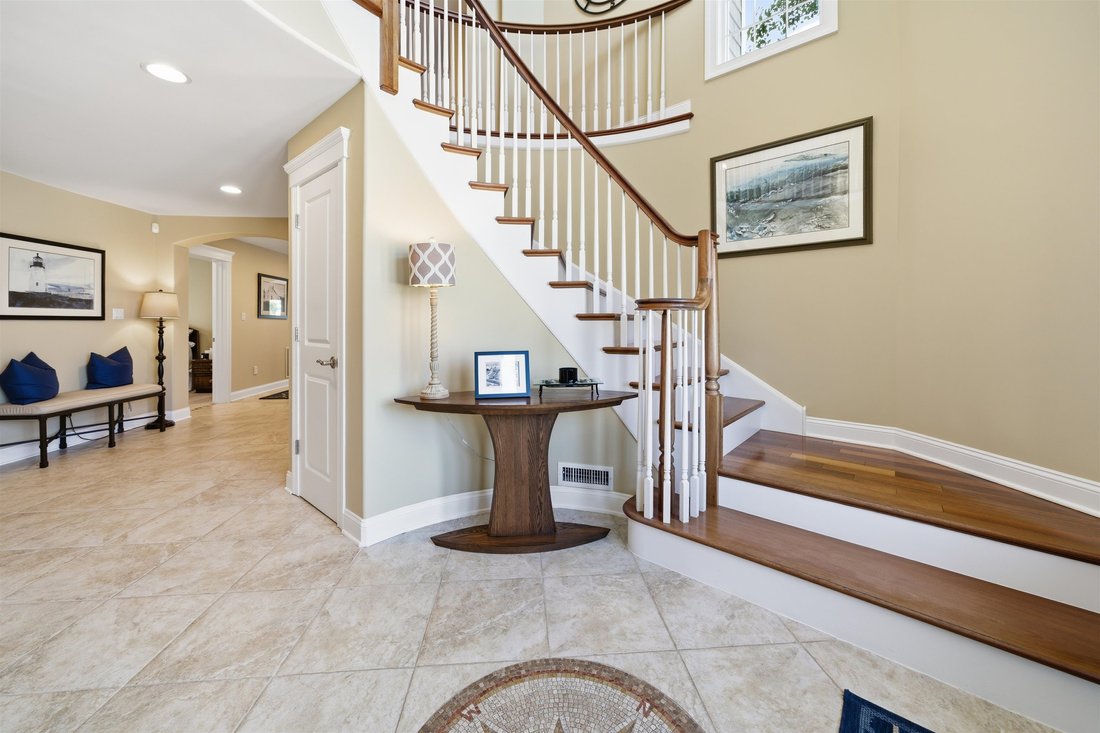
Prominently situated on an extra-deep Avalon Fingers bayfront lot with coveted western exposure, this extraordinary custom residence captures sweeping sunset views while offering a rare combination of scale, thoughtful design, and resort-style waterfront living. Boasting approximately 150 feet of high ground, the property checks virtually every box sought by today’s luxury bayfront buyer, including six spacious bedrooms, six full bathrooms, a four-stop elevator, an attached garage, an exceptional rear-yard entertaining area, and two deep-water boat slips just minutes from fast water. The home’s impressive scale is immediately apparent upon entering the dramatic three-story foyer. The bayfront first floor was designed with entertaining in mind, anchored by a spacious family room featuring a full-service bar, abundant seating areas, and direct access to the rear yard. Outside, the elevated pool deck creates a true private oasis, complete with a generously sized pool, summer kitchen, multiple lounge areas, and a beautifully landscaped lawn graded down to the water’s edge—a remarkably uncommon set of features for Avalon bayfront properties. The first floor also offers three generously proportioned bedroom suites, each with its own private bathroom. Upstairs, the second-floor great room is as impressive as you will find on Seven Mile Island, with dramatic volume, expansive water views, and a seamless connection between the living, dining, and kitchen spaces. The recently renovated chef’s kitchen showcases custom cabinetry, premium appliances, exquisite stone and tile selections, and one of the largest center islands you will ever see. The adjoining living room is both inviting and elegant, centered around a gas fireplace and opening onto an expansive bayside deck where spectacular sunsets and wide harbor views provide the backdrop for evening gatherings. Two additional en-suite bedrooms and a powder room complete this level. Occupying the entire third floor, the primary suite serves as a private retreat featuring a spacious waterfront bedroom, an impressive bathroom, a walk-in closet, and a substantial flex space that can remain additional sleeping quarters or easily be transformed into a private office, fitness room, sauna, or media lounge. The Avalon Fingers has long been regarded as one of the island’s most desirable waterfront neighborhoods, prized for its deep-water access, oversized lots, and spectacular sunsets. Opportunities to acquire a western-exposed property of this caliber are exceptionally rare, and when they become available, they are among the most sought-after offerings on Seven Mile Island.
  • Property type

    House

  • Floors

    3

  • Year built

    2007

  • Price/sqft

    $1,801

Features

  • Pool
  • Water View
  • Fireplace
  • Elevator
  • Open Kitchen
  • Garden
  • Waterfront
  • Walk In Closet
  • Garage
Features

Lot

  • Water View
  • Waterfront
  • Renovated

Indoor

  • High Ceiling
  • Fireplace
  • Air Conditioning
  • Kitchen island
  • Bar
  • Laundry Room
  • Elevator
  • Open Kitchen
  • Stone Countertops
  • Walk In Closet

Outdoor

  • Pool
  • Garage
  • Garden

Explore the Area

4320 Fourth Avenue, Avalon, New Jersey, United States View on Google Maps
Price per sqft
Low
High

View 87 more listings in Avalon

FERGUSON-DECHERT, INC

Joined 5 months ago
Your message
You have inquired about this property

The agent will contact you soon by

Listed by

FERGUSON-DECHERT, INC
United States
View agency profile
41
Listings
2026
Joined

Book home tour with the agent

Choose a date and whether you'd like a virtual or in-person tour with the agent.

In-person tour
Preferred date
Tour type
FERGUSON-DECHERT, INC
United States
View agency profile
Last updated
July 11
First listed
Jul 11
Listing reference
261883
Listing status
Active under contract
Call

Start phone call with:

Hello, I’m calling for the property with the reference 261883, which I discovered on JamesEdition.

After the call, we'll provide your contacts to the agent for easy communication.

brokerages we
partnered with