$1,365,342
Auvers Saint Georges (91) House With Swimming Pool And Tennis Court 8473 M² Of Wooded Grounds
- 7 Beds
- 3 Baths
- 4,575 Sqft
- 2.1 Ac lot
- Updated: July 15
- 4
About the Property
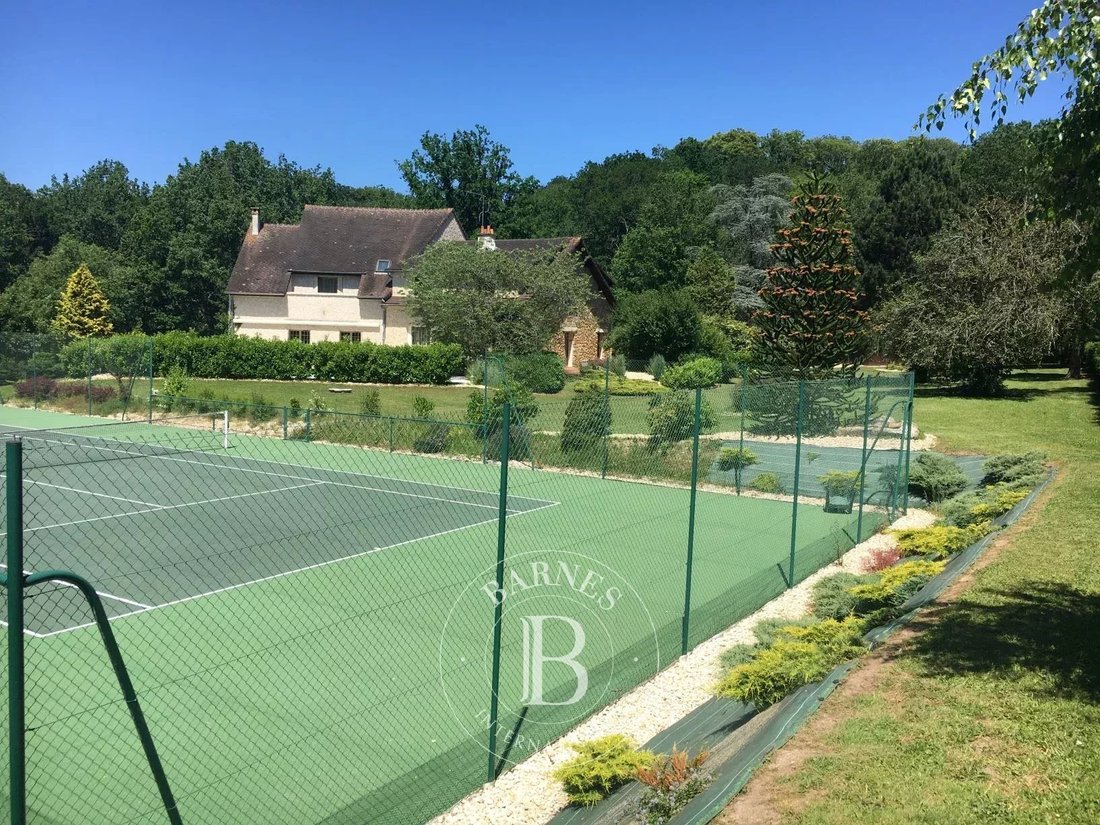
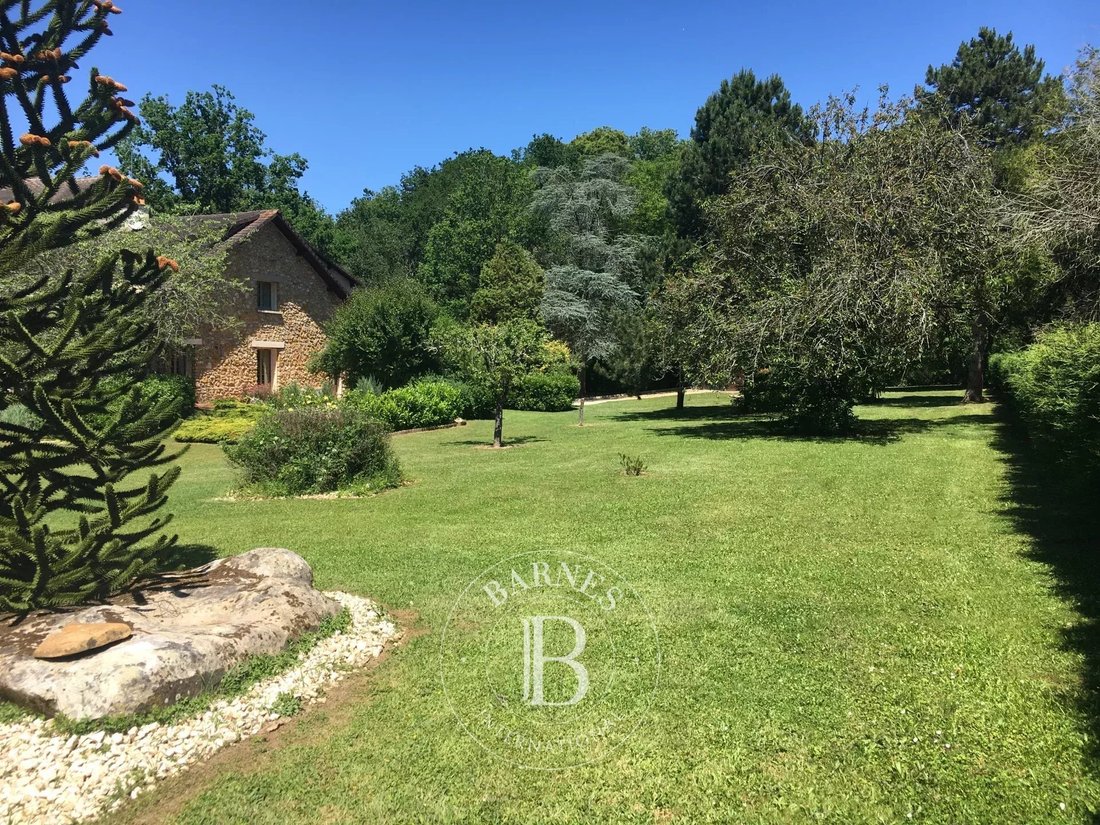
Nestled in a green setting 42 km south-west of Paris, in a protected environment, this 1960s property was extended in 1991 by the current owner. He also built a swimming pool and tennis court.
The house offers approx. 425 m² of living space on two levels.
On the ground floor, in the old part, the entrance hall distributes an office space with open fireplace, a median hallway, a
The house offers approx. 425 m² of living space on two levels.
On the ground floor, in the old part, the entrance hall distributes an office space with open fireplace, a median hallway, a
Nestled in a green setting 42 km south-west of Paris, in a protected environment, this 1960s property was extended in 1991 by the current owner. He also built a swimming pool and tennis court.
The house offers approx. 425 m² of living space on two levels.
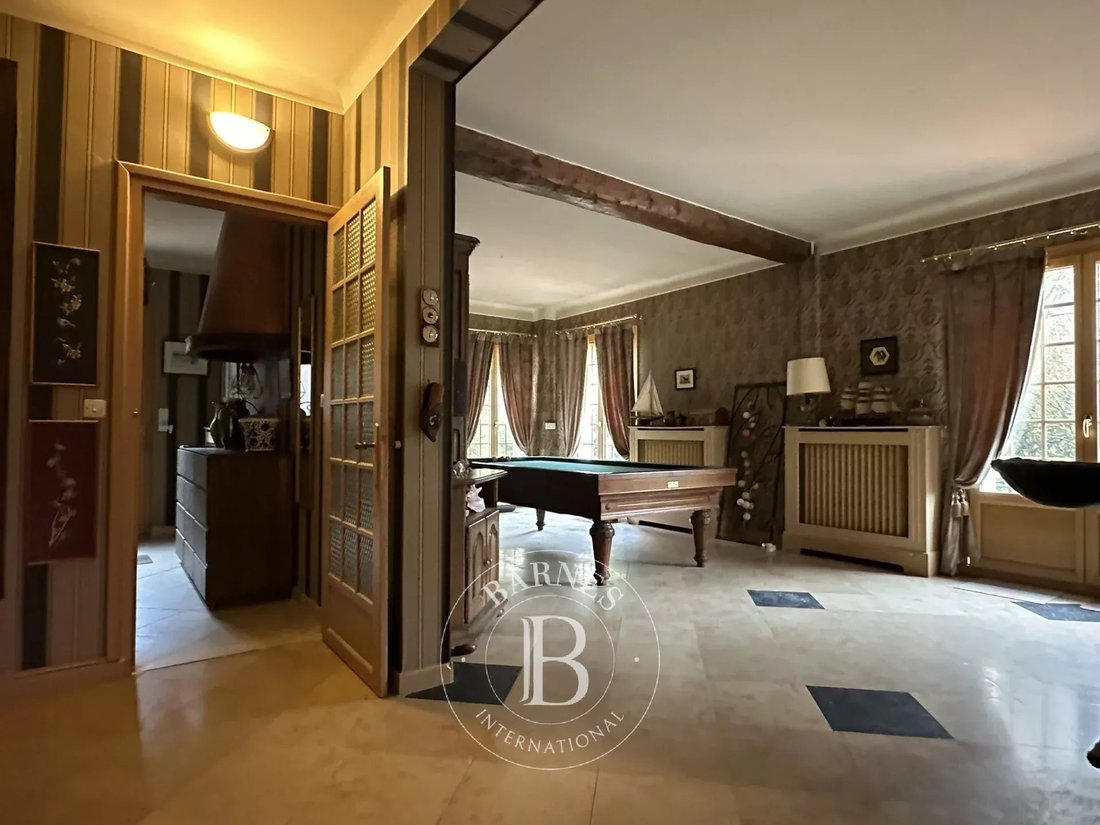
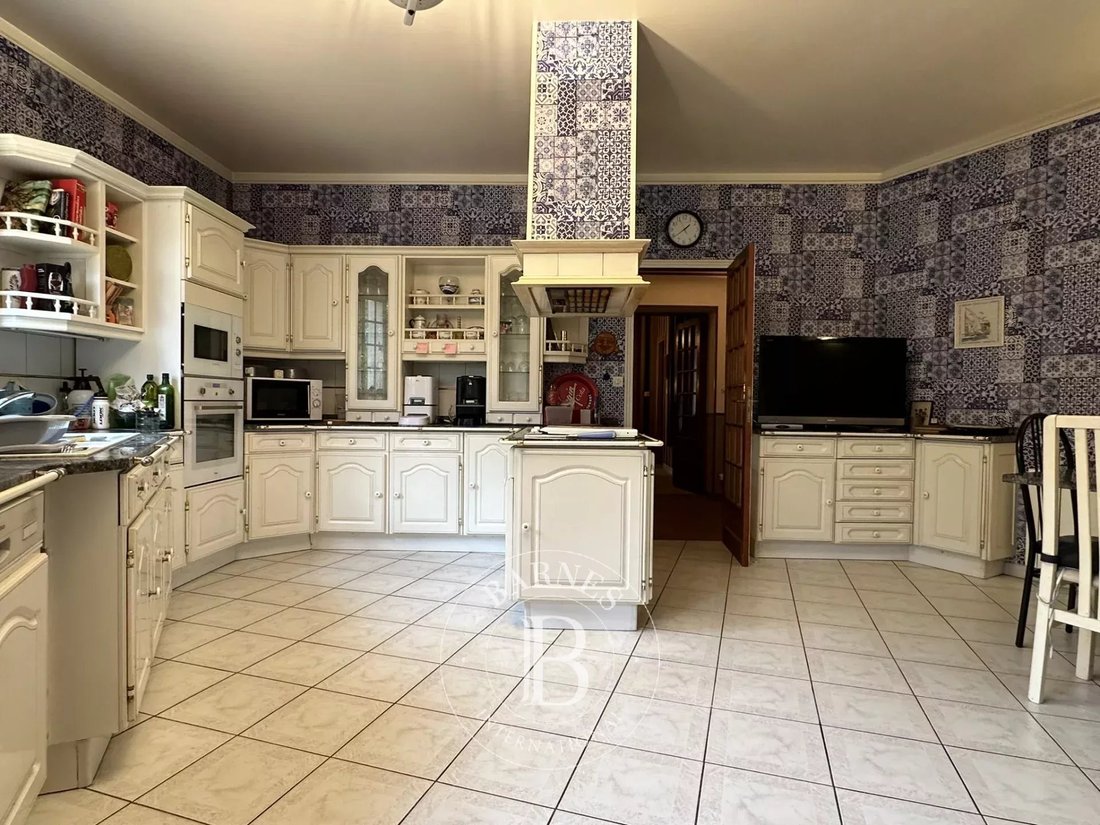
On the ground floor, in the old part, the entrance hall distributes an office space with open fireplace, a median hallway, a billiard room, a bedroom and a shower room. On the ground floor, in the new section, there’s a laundry room, the kitchen, a corridor/storage area, a dining room, a living room with an open fireplace and a dais.
On the first floor, in the old part, there are three bedrooms, a staircase hallway, a games room, a bathroom and a hallway with cupboards. On the first floor, in the new part, there are three bedrooms, a dressing room, a corridor with mezzanine and a bathroom with a shower.
A full basement of approx. 190 m² provides access to 2 separate cellars, the pool’s equipment room and a large garage (with motorized sectional door) for up to 6 cars. A 1-car carport is also located outside this garage.
The house is surrounded by terraces. It has a well that feeds a 750-litre water tank.
There’s also a second, independent, heated garage with motorized doors, measuring 36 m².
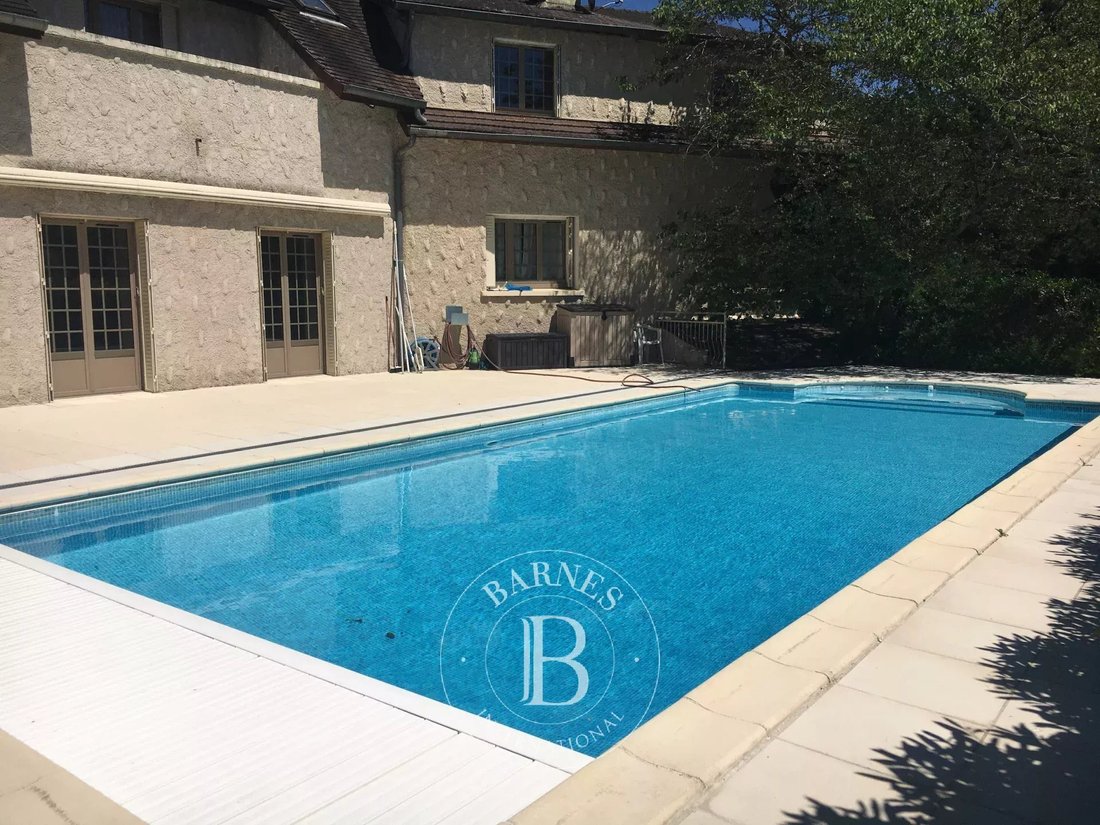
The south-facing 11 m x 5 m pool features integrated balneotherapy and a brand-new heat pump. The tennis court was redone and repainted 3 years ago.
This very peaceful house is only a five-minute drive away from all commodities, from the RER C Etrechy and the N20 motorway.
Property presented by Vickie Nikolaou - Sales Agent EI.
Energy class D - Climate class C.
Estimated annual energy expenditure for standard use: €5,606 to €7,584 (average energy prices indexed on 1 January 2021, including subscriptions).
Estimated annual energy costs for standard use: €5,606 to €7,584 (average energy prices indexed to January 1, 2021, including subscriptions).
Information on the risks to which this property is exposed is available on the Géorisques website: [hidden information]
Information on the risks to which this property is exposed is available on the Géorisques website: https://www.georisques.gouv.fr/
The house offers approx. 425 m² of living space on two levels.
On the ground floor, in the old part, the entrance hall distributes an office space with open fireplace, a median hallway, a billiard room, a bedroom and a shower room. On the ground floor, in the new section, there’s a laundry room, the kitchen, a corridor/storage area, a dining room, a living room with an open fireplace and a dais.
On the first floor, in the old part, there are three bedrooms, a staircase hallway, a games room, a bathroom and a hallway with cupboards. On the first floor, in the new part, there are three bedrooms, a dressing room, a corridor with mezzanine and a bathroom with a shower.
A full basement of approx. 190 m² provides access to 2 separate cellars, the pool’s equipment room and a large garage (with motorized sectional door) for up to 6 cars. A 1-car carport is also located outside this garage.
The house is surrounded by terraces. It has a well that feeds a 750-litre water tank.
There’s also a second, independent, heated garage with motorized doors, measuring 36 m².
The south-facing 11 m x 5 m pool features integrated balneotherapy and a brand-new heat pump. The tennis court was redone and repainted 3 years ago.
This very peaceful house is only a five-minute drive away from all commodities, from the RER C Etrechy and the N20 motorway.
Property presented by Vickie Nikolaou - Sales Agent EI.
Energy class D - Climate class C.
Estimated annual energy expenditure for standard use: €5,606 to €7,584 (average energy prices indexed on 1 January 2021, including subscriptions).
Estimated annual energy costs for standard use: €5,606 to €7,584 (average energy prices indexed to January 1, 2021, including subscriptions).
Information on the risks to which this property is exposed is available on the Géorisques website: [hidden information]
Information on the risks to which this property is exposed is available on the Géorisques website: https://www.georisques.gouv.fr/
-
Property type
House
-
Floors
1
-
Price/sqft
$298
Features
Explore the Area
Joined 8 years ago
You have inquired about this property
The agent will contact you soon by
Listed by
413
Listings
2019
Joined
Book home tour with the agent
Choose a date and whether you'd like a virtual or in-person tour with the agent.
Preferred date
Tour type
Last updated
July 15
First listed
March 17, 2024
Listing reference
84287609
Trusted by the World's Leading Brokers
The agents behind the world's most exceptional properties list with JamesEdition.
- Listings from Sotheby's, Christie's, BARNES, and Engel & Völkers
- Every listing reviewed before it goes live
- Connect directly with verified listing agents
By continuing you agree to our Terms and Privacy Policy.