$766,058
Une Adresse Du Xviie Siècle Entre Cathédrale Et Jardin
- 8 Beds
- 3 Baths
- 4,037 Sqft
- 6,739 Sqft lot
- Updated: June 30
- 10
About the Property
PRIVATE MANSION IN THE HISTORIC CENTER OF AUTUN In Autun, this private mansion stands prominently in the heart of the historic center, just a few minutes’ walk from Saint-Lazare Cathedral and local shops. Behind its stone façades, this 17th-century residence offers approximately 375 m² of living space spread over three levels, complemented by two basement levels. The main rooms feature generous vo
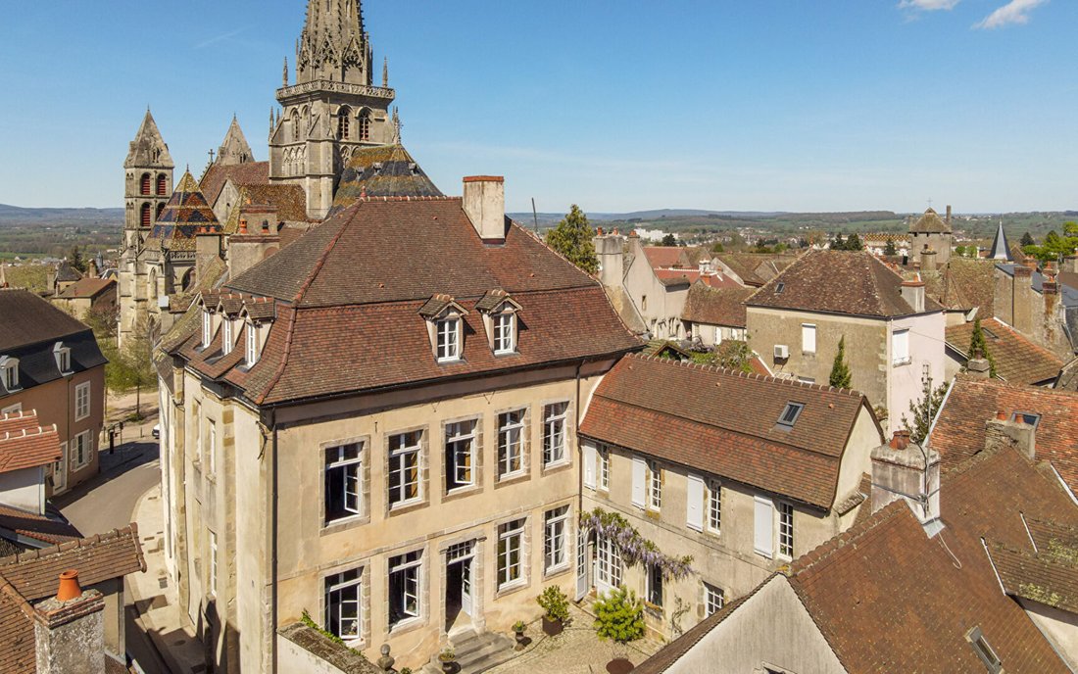
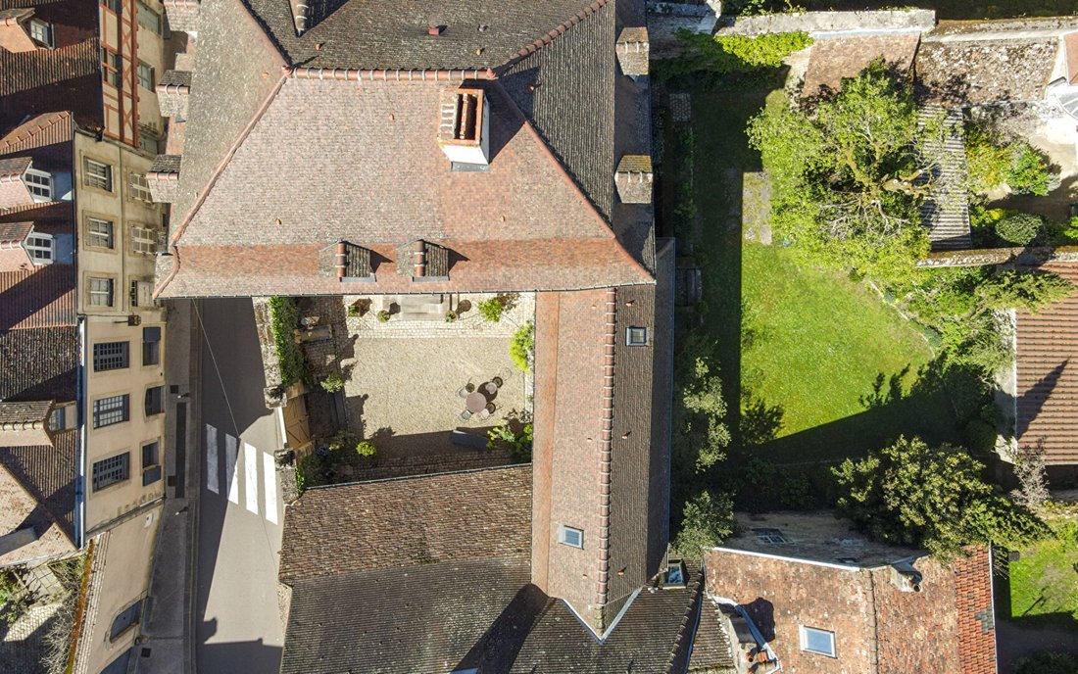
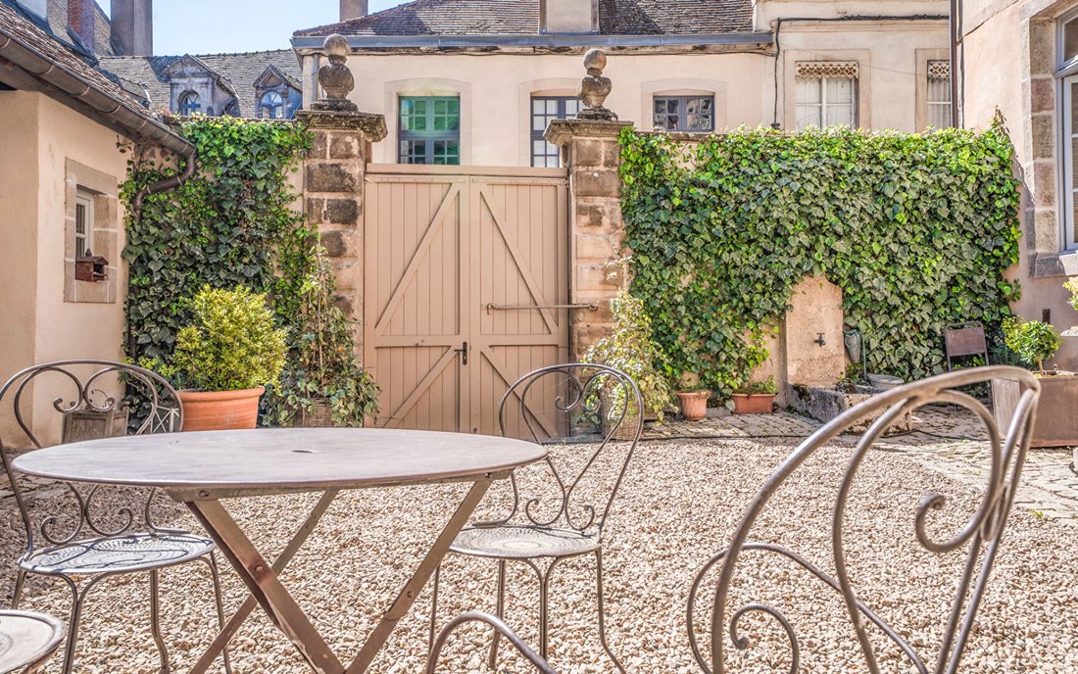
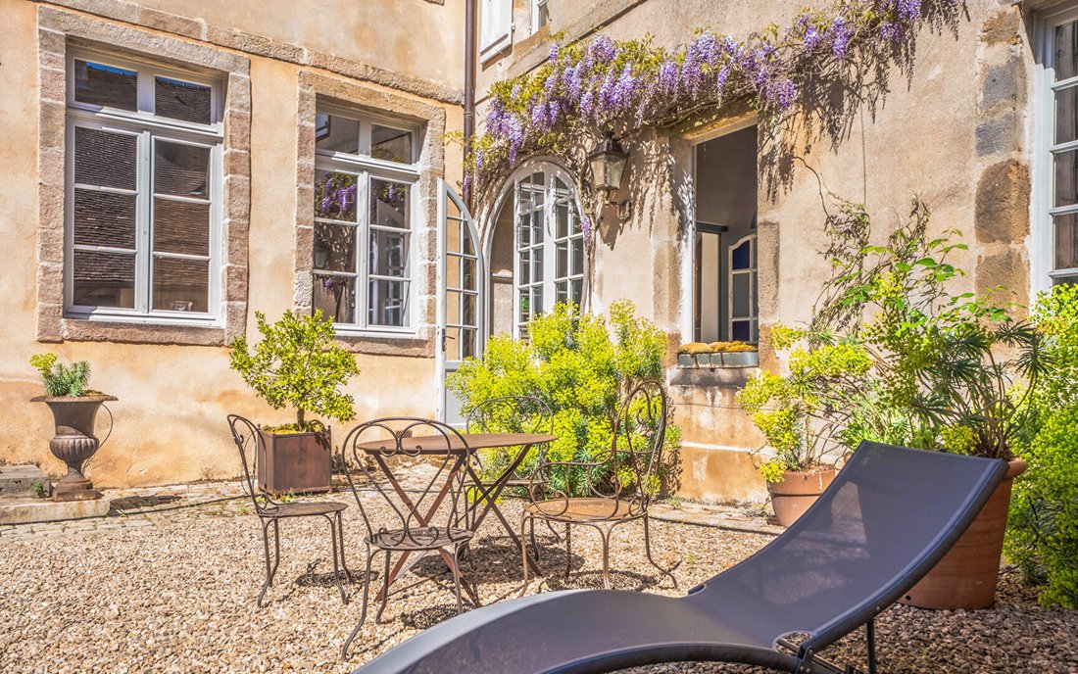
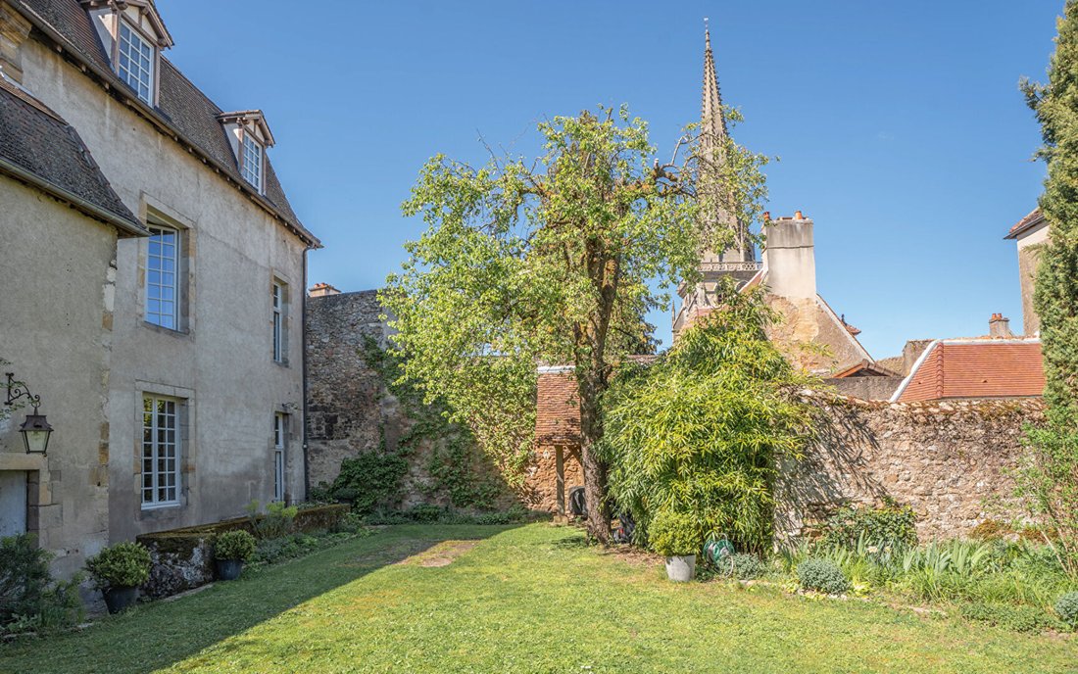
PRIVATE MANSION IN THE HISTORIC CENTER OF AUTUN In Autun, this private mansion stands prominently in the heart of the historic center, just a few minutes’ walk from Saint-Lazare Cathedral and local shops. Behind its stone façades, this 17th-century residence offers approximately 375 m² of living space spread over three levels, complemented by two basement levels. The main rooms feature generous volumes with nine bedrooms, including two suites. Outside, a walled garden with trees and a paved courtyard enhance daily life. The location combines immediate access to the town with commanding views over the rooftops and monuments. A HISTORIC ADDRESS IN A PROMINENT POSITION IN THE HEART OF AUTUN In Autun, the house is situated in a residential area of the historic center, just minutes on foot from shops, schools, and Saint-Lazare Cathedral. From the street, the stone façade aligns with the urban setting, and the gate opens onto a paved courtyard. The elevated position offers direct views of Autun’s rooftops, the glazed tiles of the military high school, and the church volumes, visible from several openings in the house. The entrance leads to the first rooms, featuring high ceilings, preserved moldings, and a wooden spiral staircase connecting the levels. The main living room, arranged enfilade, accommodates dining, receptions, or quieter daytime moments. The fireplaces provide warmth in cold seasons, while the through openings allow natural light to follow the day between the façades. The entire structure rests on ancient foundations linked to a canon’s house, immediately placing the site within a historical continuity. Every movement within the house is supported by this existing structure. LIVING SPACES STRUCTURED BY MATERIALS From the reception rooms, circulation continues to a fitted kitchen, separated by a glass partition that maintains visual connection. This space currently hosts daily preparations as well as shared moments around the island, with direct access to service areas and the workshop located in the wing. The upper floors include nine bedrooms, one of which is an office, spread over two levels, with two suites each equipped with their own bathroom. This layout accommodates a family, guests, or extended stays. Oak parquet floors, French-style ceilings, wood paneling, and terracotta tiles define each room. The three bathrooms complete the current layout and allow immediate use. The two basement levels, about 100 m², currently serve for storage, preservation, and logistics. BETWEEN PAVED COURTYARD AND WALLED GARDEN, AN OUTDOOR CONTINUITY At the rear, the walled garden is arranged as a direct extension of the living spaces. Planted with trees, it currently hosts moments of relaxation, outdoor meals, or family time. The paved courtyard naturally connects the house to three closed garages, providing secure parking and practical use in the city center. Central gas heating, cast iron radiators, and two functioning fireplaces support year-round occupancy. Renovations carried out around 2010 focused on the structure, networks, and insulation, enabling comfortable use today. The location allows walking access to shops, schools, and cultural facilities while maintaining distance from main traffic flows. This positioning offers various uses: main residence for a family, pied-à-terre, or a place combining living and work. AGENCY OPINION This private mansion is located in the heart of Autun, in a commanding position, with a central address that organizes daily life. The volumes, preserved historic elements, and current layout allow immediate appropriation. The walled garden and garages extend this balance and support city living, providing a solid foundation for long-term residence. Jessica PERNET (EI) Commercial Agent - RSAC Number: - Dijon.
Information on the risks to which this property is exposed is available on the Géorisques website: https://www.georisques.gouv.fr/
Information on the risks to which this property is exposed is available on the Géorisques website: https://www.georisques.gouv.fr/
-
Property type
Villa
-
Year built
1650
-
Price/sqft
$189
Features
Features
Lot
Indoor
Outdoor
Explore the Area
Parc Sud-Moulin du Vallon, Autun, France
View on Google Maps
Price per sqft
Low
High
Joined 1 year ago
You have inquired about this property
The agent will contact you soon by
Listed by
73
Listings
2025
Joined
Book home tour with the agent
Choose a date and whether you'd like a virtual or in-person tour with the agent.
Preferred date
Tour type

A real estate project is always part of a greater picture; a story of life and belonging. Finding the right place,
A real estate project is always part of a greater picture; a story of life and belonging. Finding the right place, unlocking its potential
for transformation, inhabiting it or creating a habitation for others, is a challenge that requires rigor and resilience.
Whatever your project, whether it be the sale or the acquisition of a unique property, our teams make every effort to support you with their specialized knowledge and foresight.
From identifying your needs to bringing your transaction to fruition, we combine our keen technical sense with our passion for fine living, l’art de vivre. In short, our agency rhymes with rare properties and unique stories.
At Arrière-Cour, we focus on exceptional real estate and well-being in general. The art of living resonates in all our projects, with you and for you.
At Arrière Cour, your new address is hiding at our address. Welcome home!
____
Un projet immobilier s’inscrit dans un projet de vie. Trouver le bon endroit, révéler son potentiel de transformation, l’habiter ou le faire habiter est un défi qui allie le sens de l’exigence et la capacité de résilience.
De l’identification de votre besoin à la concrétisation de votre projet de vente ou d’achat, nos équipes mettent tout en œuvre pour vous accompagner avec clairvoyance et efficacité.
Doté d’un sens technique aiguisé, prônant une appétence forte pour l’art de vivre, notre agence murmure le son du bien rare, pour des histoires à part.
Chez Arrière-Cour, nous mettons en avant le bien immobilier d’exception et le bien-être tout court. Chez nous, nous avons l’art de vivre les projets avec et pour vous.
À notre adresse se cache la vôtre. Bienvenue chez vous !
for transformation, inhabiting it or creating a habitation for others, is a challenge that requires rigor and resilience.
Whatever your project, whether it be the sale or the acquisition of a unique property, our teams make every effort to support you with their specialized knowledge and foresight.
From identifying your needs to bringing your transaction to fruition, we combine our keen technical sense with our passion for fine living, l’art de vivre. In short, our agency rhymes with rare properties and unique stories.
At Arrière-Cour, we focus on exceptional real estate and well-being in general. The art of living resonates in all our projects, with you and for you.
At Arrière Cour, your new address is hiding at our address. Welcome home!
____
Un projet immobilier s’inscrit dans un projet de vie. Trouver le bon endroit, révéler son potentiel de transformation, l’habiter ou le faire habiter est un défi qui allie le sens de l’exigence et la capacité de résilience.
De l’identification de votre besoin à la concrétisation de votre projet de vente ou d’achat, nos équipes mettent tout en œuvre pour vous accompagner avec clairvoyance et efficacité.
Doté d’un sens technique aiguisé, prônant une appétence forte pour l’art de vivre, notre agence murmure le son du bien rare, pour des histoires à part.
Chez Arrière-Cour, nous mettons en avant le bien immobilier d’exception et le bien-être tout court. Chez nous, nous avons l’art de vivre les projets avec et pour vous.
À notre adresse se cache la vôtre. Bienvenue chez vous !
Last updated
June 30
First listed
May 6
Listing reference
1628
Trusted by the World's Leading Brokers
The agents behind the world's most exceptional properties list with JamesEdition.
- Listings from Sotheby's, Christie's, BARNES, and Engel & Völkers
- Every listing reviewed before it goes live
- Connect directly with verified listing agents
By continuing you agree to our Terms and Privacy Policy.