$1,002,963
Autrans House
- 5 Beds
- 5 Baths
- 3,337 Sqft
- 1.58 Ac lot
- Updated: August 7
- 1
About the Property
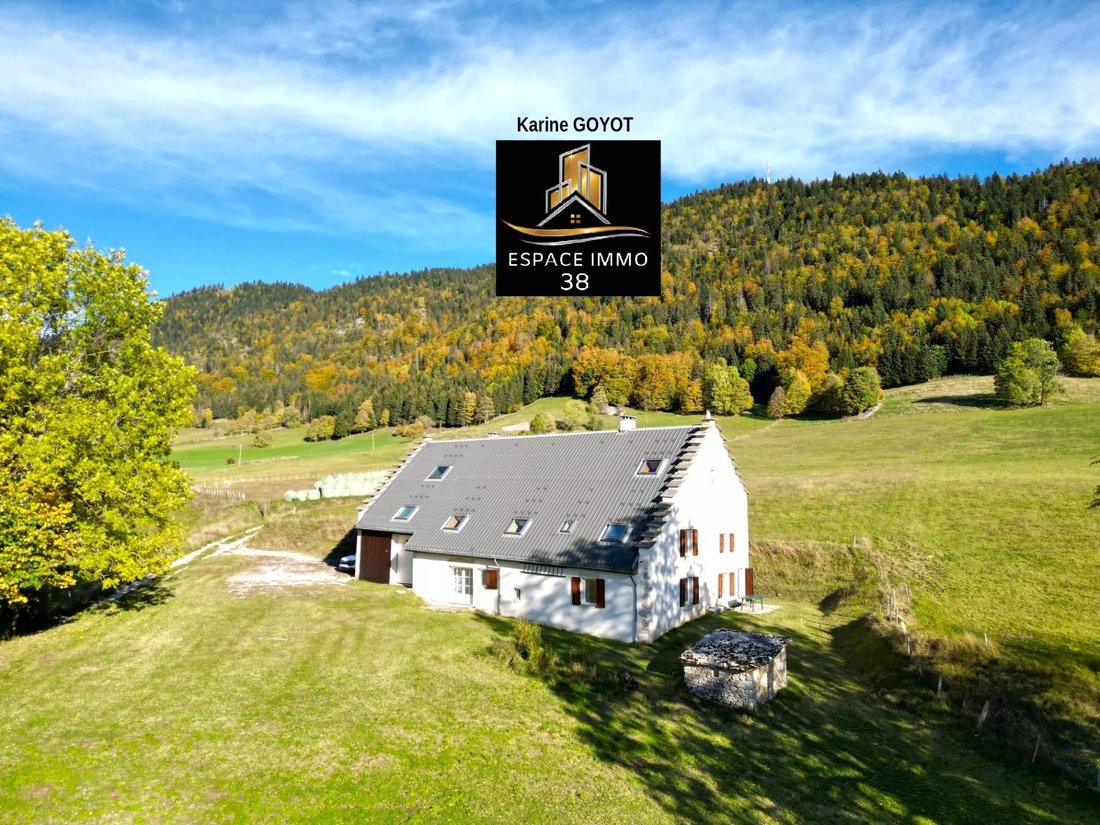
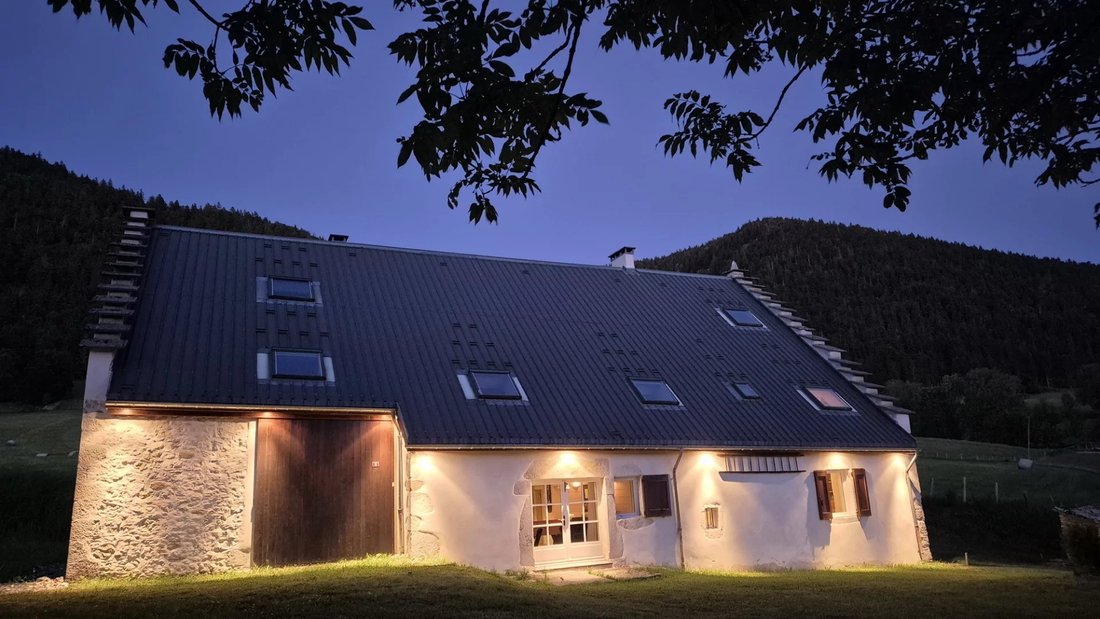
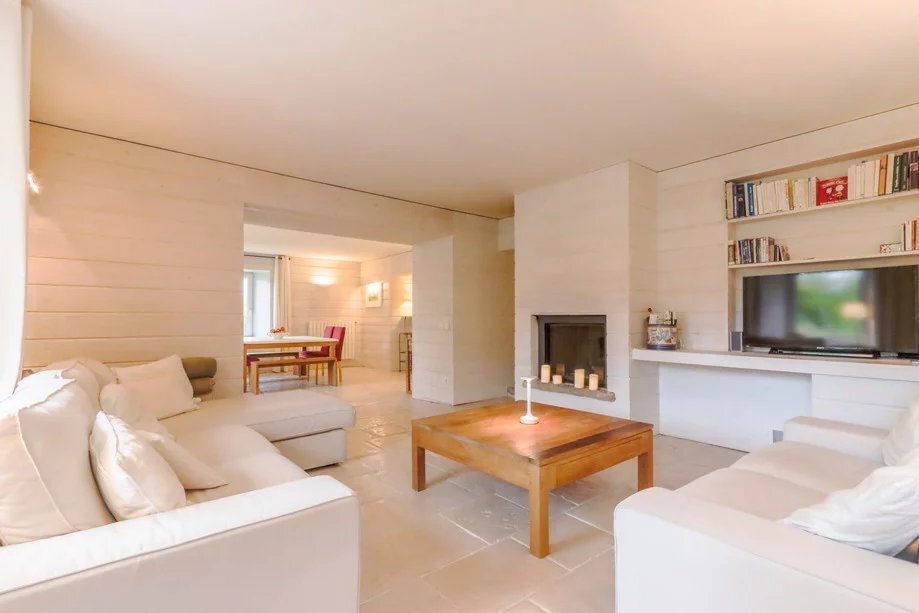
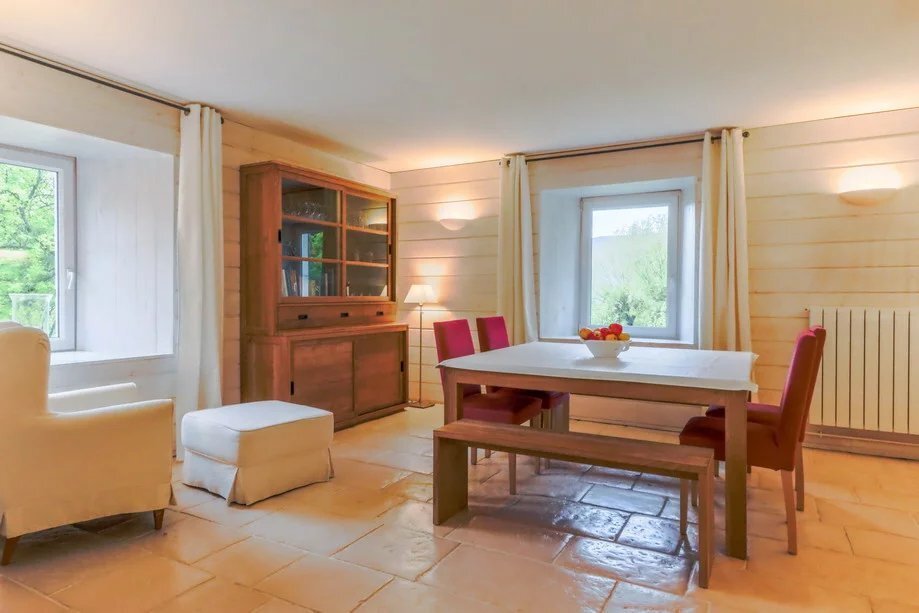
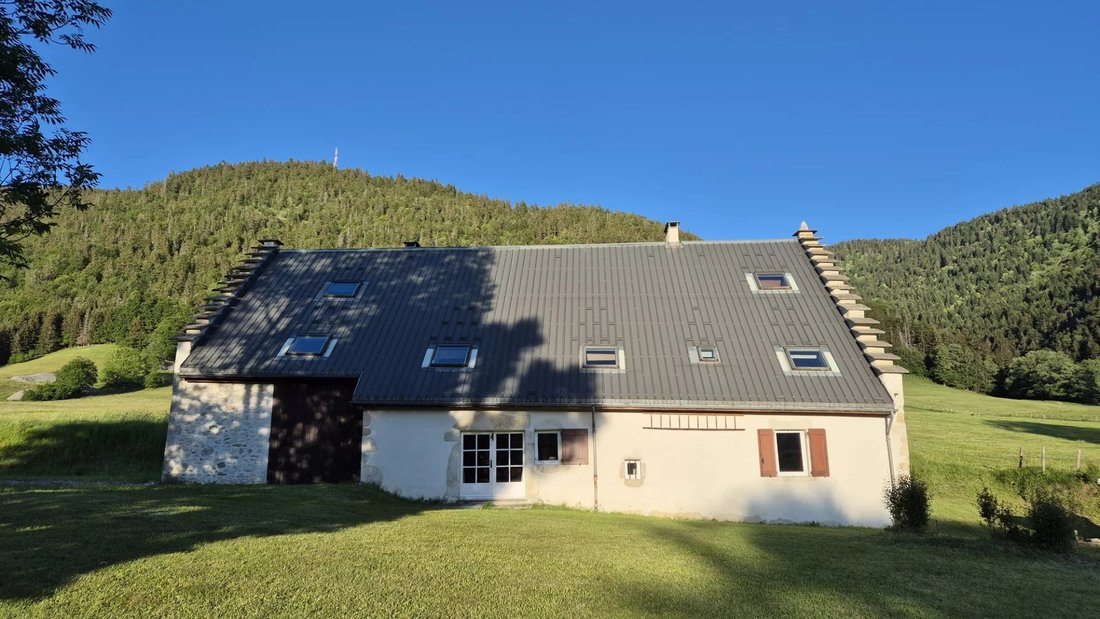
Autrans. Espace IMMO 38 Karine (06 01 07 02 55). A favorite for this very beautiful house typical of traditional Vercors architecture, set on 6360m2 of land. Fully renovated with great taste and quality features, it offers a living area of 310m2 (plus 121m2 of additional space) as well as a garden shed with a lauze stone roof. The interior layout has been designed to provide welcoming, warm, and b
Autrans. Espace IMMO 38 Karine (06 01 07 02 55). A favorite for this very beautiful house typical of traditional Vercors architecture, set on 6360m2 of land. Fully renovated with great taste and quality features, it offers a living area of 310m2 (plus 121m2 of additional space) as well as a garden shed with a lauze stone roof. The interior layout has been designed to provide welcoming, warm, and bright living spaces while preserving the authentic charm of this lovely family home. Quiet and with no direct neighbors, the house is located in the heart of a small hamlet in an agricultural area. It benefits from a privileged environment, surrounded by meadows and enjoying a beautiful southwest exposure. The center of Autrans village is within walking distance (15 minutes), and shops, services, and activities are easily accessible (restaurants, cinema, summer sledding, skiing, hiking, etc.). The house includes 11 rooms, including 5 bedrooms plus an office: - On the garden level: - Large living room/game room with wood stove. - Spacious kitchen/dining room. - A large, very cozy living room with a fireplace and white paneling. - Laundry room, WC. - Large garage with boiler room (49m2). - On the 1st floor: - 3 very large bedrooms with shower rooms (between 20 and 40m2). - An office, a bathroom plus toilet. - A former workshop of 44m2 with bay window, wooden terrace, stone walls, and a splendid view of the meadows and forest! - On the 2nd floor: - 2 bedrooms, one of 35m2, with shower room, WC, dressing room, office corner, and children’s sleeping area. - A large bay window overlooks the workshop area, adding great character to this room. The materials used are all of high quality, and special attention has been given to insulation. This unique and warm property offers all necessary comforts while retaining the charm of the old. Please feel free to contact me if you would like more information and/or to arrange a visit. Energy rating: D Heating: Central fuel boiler or electric for some bedrooms. Wood stove and insert. Property tax: €2213/year PRICE: €880,000. The sale price includes agency fees. CONTACT: Karine or [hidden information] This real estate listing was written by Karine GOYOT, a licensed real estate agent registered with the Grenoble RSAC under number [hidden information]. Mandatory information regarding risks to which this property may be exposed is available on the Géorisques website: https// [hidden information]
Information on the risks to which this property is exposed is available on the Géorisques website: https://www.georisques.gouv.fr/
Information on the risks to which this property is exposed is available on the Géorisques website: https://www.georisques.gouv.fr/
-
Property type
House
-
Floors
2
-
Price/sqft
$300
Features
- Garden
- Garage
- Fireplace
- Mountain View
- Gas Stovetop
- Office
- High Ceiling
- Bar
- Air Conditioning
Explore the Area
Autrans-Méaudre en Vercors, Auvergne-Rhône-Alpes, France
View on Google Maps
Price per sqft
Low
High
Joined 4 months ago
You have inquired about this property
The agent will contact you soon by
Listed by
11
Listings
2026
Joined
Book home tour with the agent
Choose a date and whether you'd like a virtual or in-person tour with the agent.
Preferred date
Tour type
Last updated
August 7
First listed
June 18
Listing reference
gk3584
Trusted by the World's Leading Brokers
The agents behind the world's most exceptional properties list with JamesEdition.
- Listings from Sotheby's, Christie's, BARNES, and Engel & Völkers
- Every listing reviewed before it goes live
- Connect directly with verified listing agents
By continuing you agree to our Terms and Privacy Policy.