



$3,627,846
Neutorgasse 7, Vienna
- 3 Beds
- 2 Baths
- 1,567 Sqft
- Updated: September 15
About the Property
This exceptional historic apartment on the 4th floor of a stylishly renovated Gründerzeit building combines the character of historic Viennese architecture with contemporary interior design and high-quality living comfort.
With approximately 145.54 m² of living space and three rooms, this generously designed urban residence features exceptional ceiling heights of approximately 3.50 meters
With approximately 145.54 m² of living space and three rooms, this generously designed urban residence features exceptional ceiling heights of approximately 3.50 meters
This exceptional historic apartment on the 4th floor of a stylishly renovated Gründerzeit building combines the character of historic Viennese architecture with contemporary interior design and high-quality living comfort.
With approximately 145.54 m² of living space and three rooms, this generously designed urban residence features exceptional ceiling heights of approximately 3.50 meters. The building’s impressive entrance hall, high-quality renovated common areas, and the passenger elevator immediately underscore the property’s upscale character upon entering.
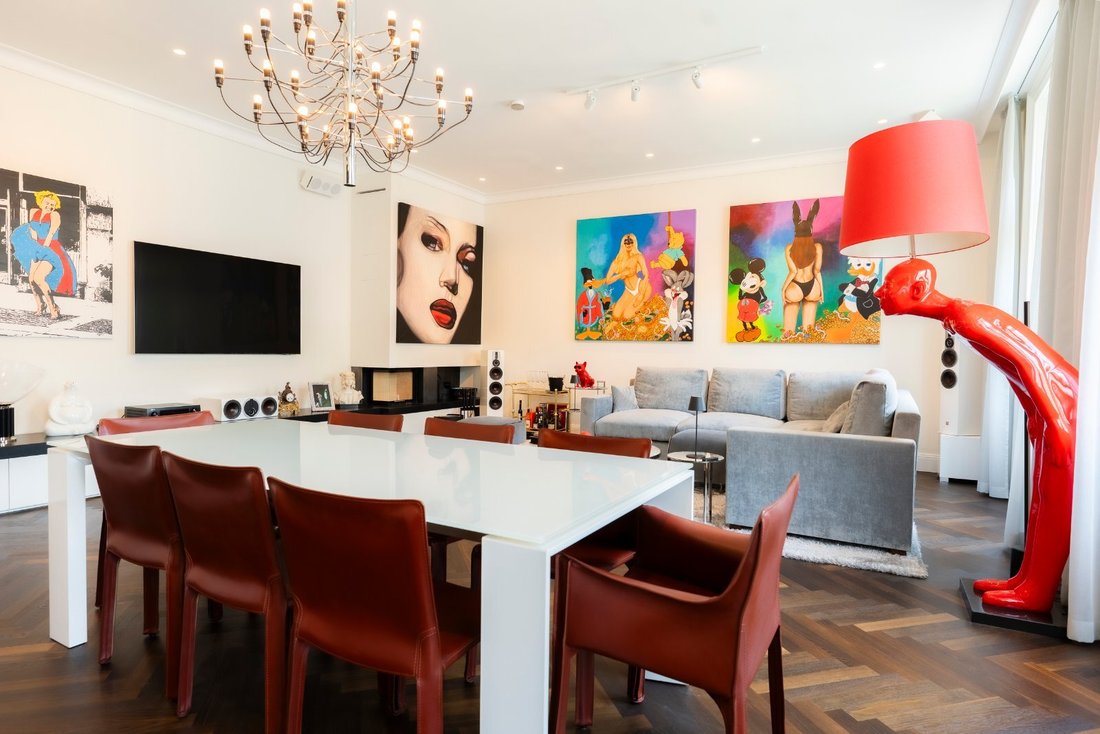
At the heart of the apartment is the open-concept kitchen and living area, spanning over 50 m². The open-plan living and dining area combines cooking, dining, and living into a spacious central hub. The southwest orientation ensures plenty of natural light and offers a view of the tree-lined avenue.
A high-quality designer kitchen with a wine cooler, custom-built cabinetry, and elegant natural stone surfaces define the clean and sophisticated aesthetic. A stylishly integrated designer fireplace adds an architectural accent to the living area.
The private area of the apartment is clearly separated from the representative living area. The master suite features a spacious walk-in closet, a master bathroom measuring approximately 15.5 m², and direct access to the terrace. A sauna complements this area, creating a private retreat within the apartment.
An additional room and an extra bathroom allow for flexible use - for example, as a bedroom, guest room, or home office.
The approximately 7.09 m² terrace adds a private outdoor space to the living area. Spacious rooms, high ceilings, and the clear separation between living and private areas give the apartment a special quality of living in Vienna’s most central location.
Neutorgasse combines the tranquility of an elegant side street with all the advantages of downtown Vienna. High-end restaurants, international boutiques, cultural venues, and excellent public transportation connections are just a few steps away. This combination of a historic setting and modern city life makes this address one of the most sought-after residential locations in downtown Vienna.
With approximately 145.54 m² of living space and three rooms, this generously designed urban residence features exceptional ceiling heights of approximately 3.50 meters. The building’s impressive entrance hall, high-quality renovated common areas, and the passenger elevator immediately underscore the property’s upscale character upon entering.
At the heart of the apartment is the open-concept kitchen and living area, spanning over 50 m². The open-plan living and dining area combines cooking, dining, and living into a spacious central hub. The southwest orientation ensures plenty of natural light and offers a view of the tree-lined avenue.
A high-quality designer kitchen with a wine cooler, custom-built cabinetry, and elegant natural stone surfaces define the clean and sophisticated aesthetic. A stylishly integrated designer fireplace adds an architectural accent to the living area.
The private area of the apartment is clearly separated from the representative living area. The master suite features a spacious walk-in closet, a master bathroom measuring approximately 15.5 m², and direct access to the terrace. A sauna complements this area, creating a private retreat within the apartment.
An additional room and an extra bathroom allow for flexible use - for example, as a bedroom, guest room, or home office.
The approximately 7.09 m² terrace adds a private outdoor space to the living area. Spacious rooms, high ceilings, and the clear separation between living and private areas give the apartment a special quality of living in Vienna’s most central location.
Neutorgasse combines the tranquility of an elegant side street with all the advantages of downtown Vienna. High-end restaurants, international boutiques, cultural venues, and excellent public transportation connections are just a few steps away. This combination of a historic setting and modern city life makes this address one of the most sought-after residential locations in downtown Vienna.
-
Property type
Apartment
-
Price/sqft
$2,315
Features
- Elevator
- Terrace
- Sauna
- Fireplace
- Modern
- Fitness Center / Gym
- Walk In Closet
- Renovated
- Office
Features
Lot
- Renovated
- Modern
Indoor
- High Ceiling
- Office
- Fireplace
- Bar
- Sauna
- Elevator
- Stone Countertops
- Walk In Closet
- Fitness Center / Gym
Outdoor
- Terrace
- Balcony
Explore the Area
Neutorgasse 7, Vienna, Wien, Austria
View on Google Maps
Price per sqft
Low
High
Joined 3 years ago
You have inquired about this property
The agent will contact you soon by
Listed by
58
Listings
2024
Joined
Book home tour with the agent
Choose a date and whether you'd like a virtual or in-person tour with the agent.
Preferred date
Tour type

Last updated
September 15
First listed
August 13
Listing reference
SKI260091
Trusted by the World's Leading Brokers
The agents behind the world's most exceptional properties list with JamesEdition.
- Listings from Sotheby's, Christie's, BARNES, and Engel & Völkers
- Every listing reviewed before it goes live
- Connect directly with verified listing agents
By continuing you agree to our Terms and Privacy Policy.