Price On Request
A Considered Transformation in the Heart of Clayfield
- 3 Beds
- 2 Baths
- 1,561 Sqft
- Updated: November 16
About the Property
A once-dated 1970s apartment has been reimagined as a refined, light-filled residence, where thoughtful design and premium finishes come together across an impressive 145m² internal layout. The owner, Brisbane Boutique Builders, undertook a complete internal transformation, reconfiguring the original footprint to create three bedrooms, two bathrooms and an enclosed sunroom. Working within the cons
A once-dated 1970s apartment has been reimagined as a refined, light-filled residence, where thoughtful design and premium finishes come together across an impressive 145m² internal layout. The owner, Brisbane Boutique Builders, undertook a complete internal transformation, reconfiguring the original footprint to create three bedrooms, two bathrooms and an enclosed sunroom. Working within the constraints of an existing apartment building, the renovation makes clever use of space, storage and natural light to create a home that feels both generous and beautifully resolved.
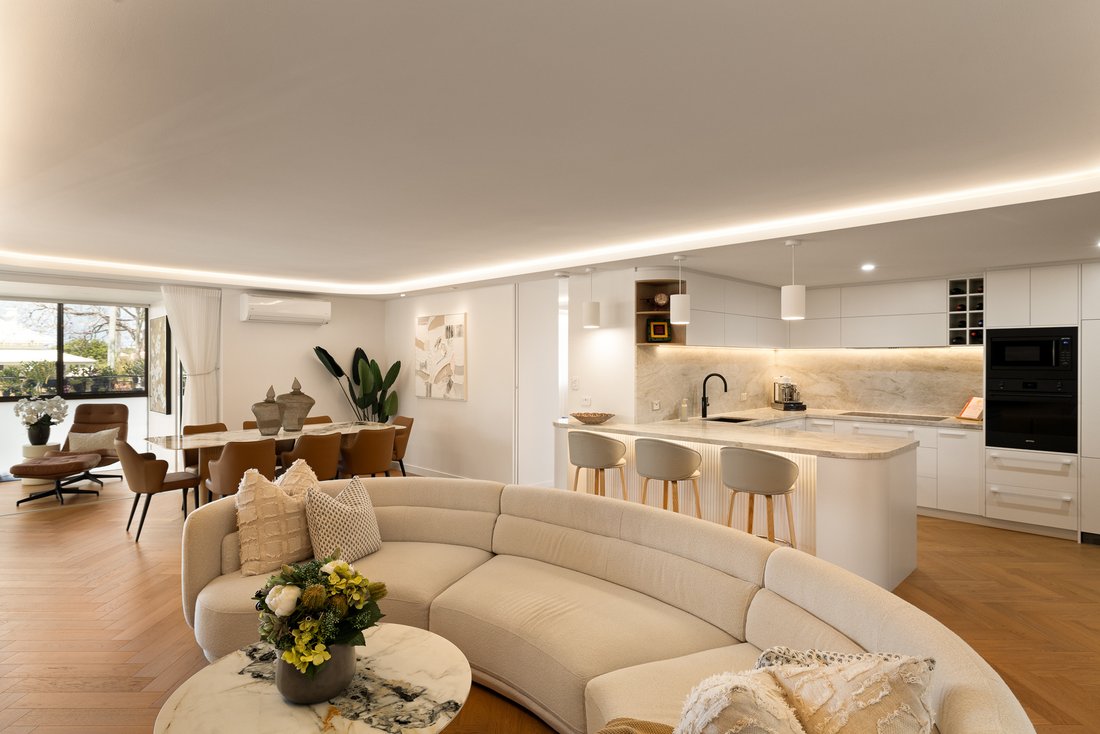
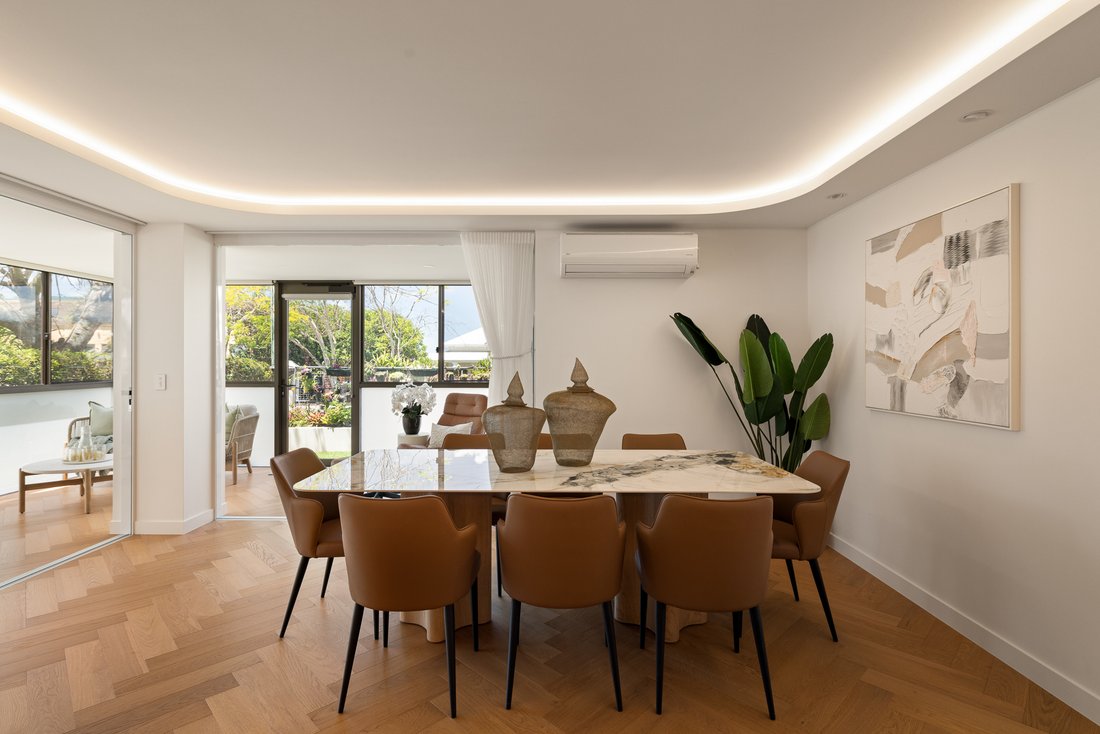
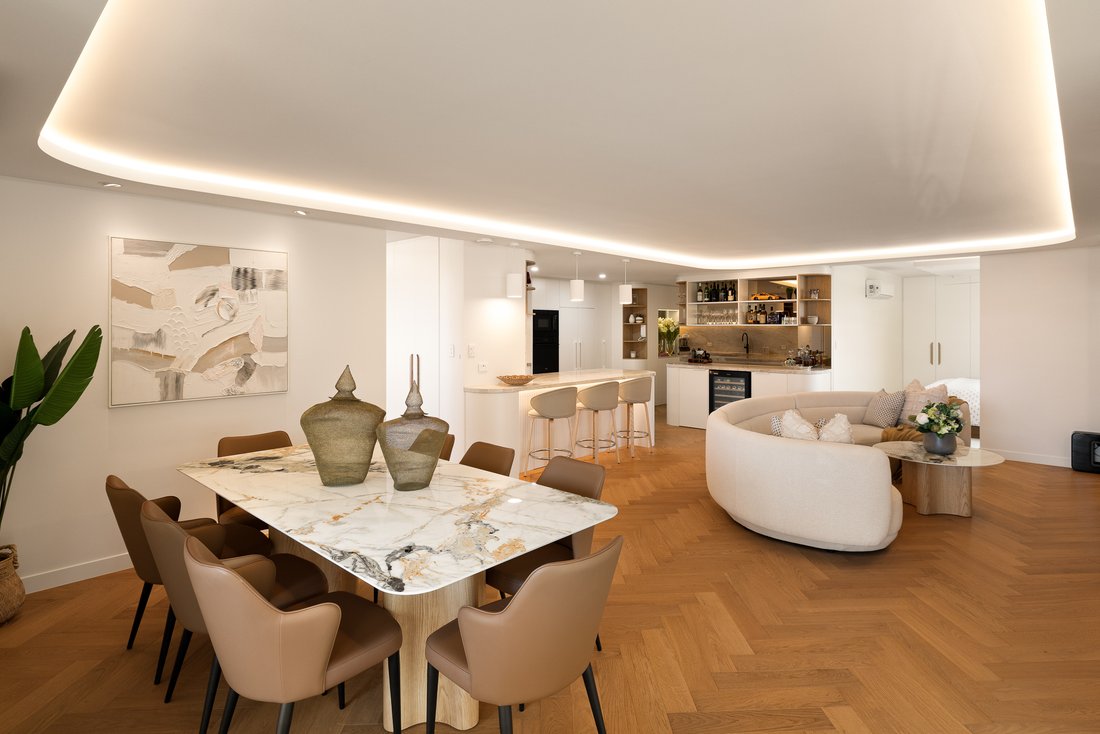
At its centre, an expansive open-plan living and dining area connects with the contemporary kitchen. Herringbone timber flooring adds warmth and character, while Taj Mahal stone, bespoke cabinetry and a broad breakfast bar give the kitchen a distinctive finish. A separate bar area, complete with a wine fridge and display joinery, adds a sense of occasion to entertaining.
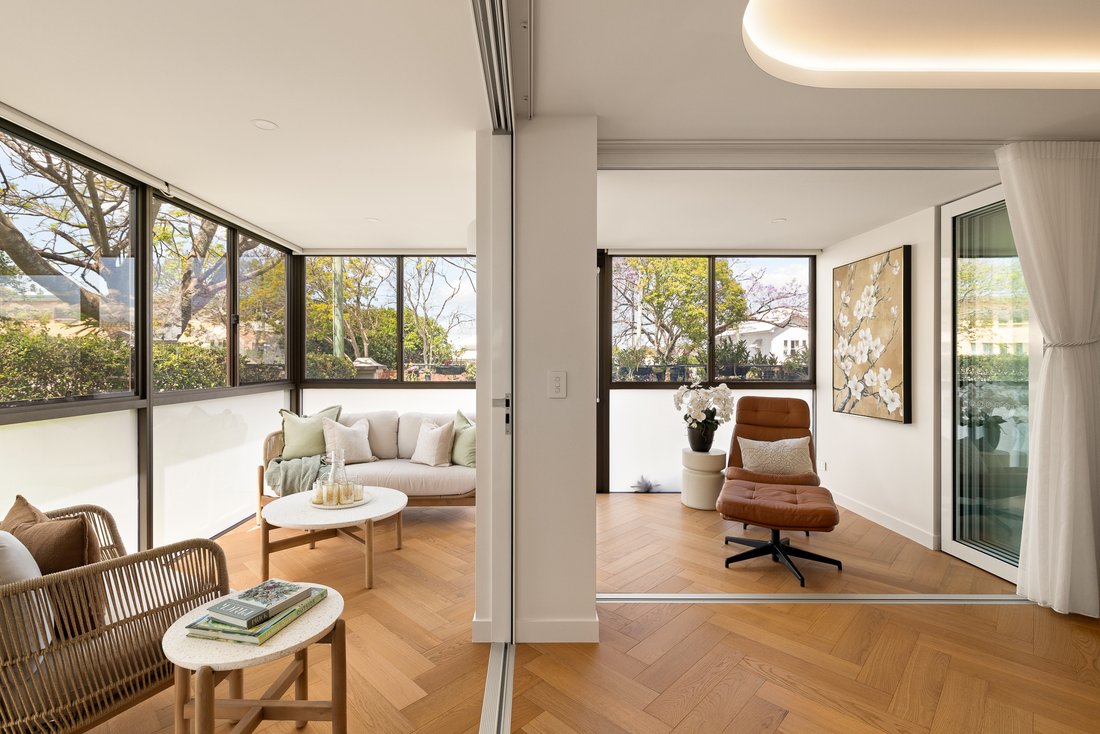
Custom backlit ceiling bulkheads conceal essential services while creating an architectural feature overhead. Soft-close cavity sliding doors preserve floor space, and carefully integrated joinery provides practical storage while maintaining clean, uncluttered lines.
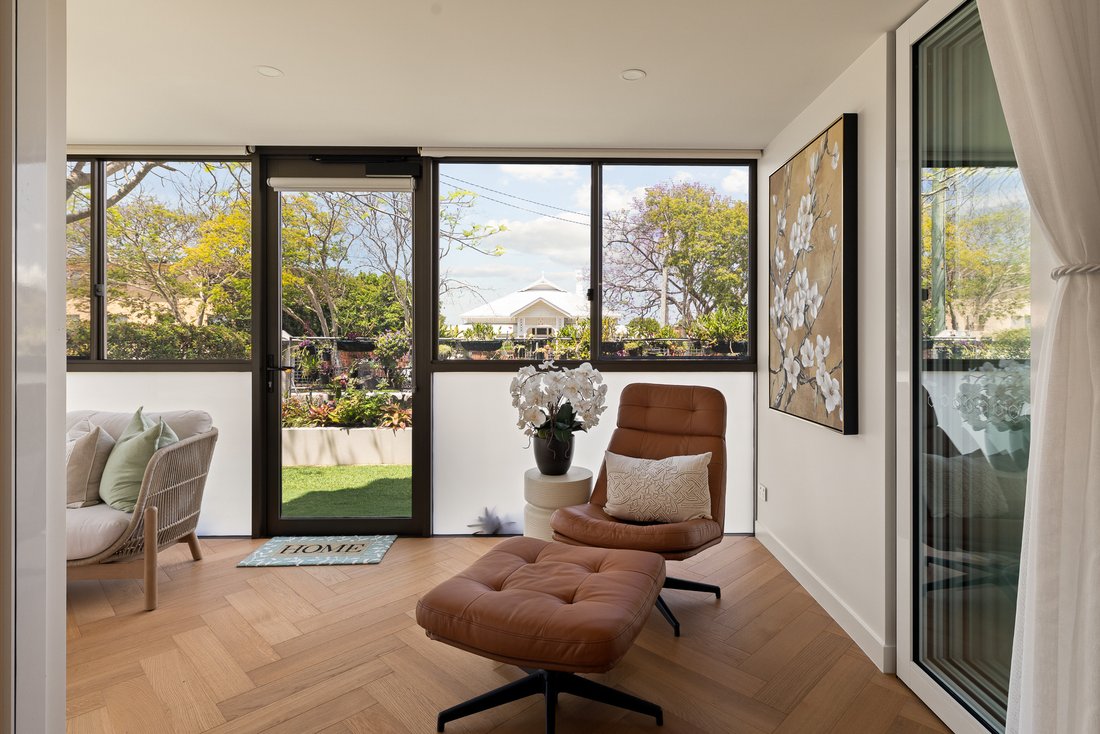
The enclosed sunroom offers a peaceful place to read, unwind or enjoy a morning coffee in the sun, with leafy outlooks through wide windows. As a ground-floor apartment, the home also offers private, direct access and a closer connection to the landscaped grounds.
The main bedroom is a spacious retreat with extensive built-in storage and a beautifully appointed ensuite featuring a double vanity and walk-in shower. Two further bedrooms provide flexibility for family, guests or working from home. The second bathroom continues the contemporary palette, with refined finishes and a frameless shower.
A separate laundry, air conditioning, ceiling fans and secure garage parking add everyday convenience. Residents of Kahala Towers also have access to a communal gym and lounge. Furniture is available for purchase, offering buyers the opportunity to acquire furnishings that complement the home.
More than a cosmetic update, this carefully planned renovation shows how considered design can unlock the potential of an established apartment. The project was also recognised at the 2026 HIA Brisbane & Toowoomba Housing Awards, where Brisbane Boutique Builders won the Renovation / Addition Project category ($500,000 to $1 million).
Contact us to arrange your inspection of 2/114 Bonney Avenue.
Body corporate contributions
- Admin Fund: $3,372.12 per year
- Sinking Fund: $3,203.64 per year
Property Code: 194
At its centre, an expansive open-plan living and dining area connects with the contemporary kitchen. Herringbone timber flooring adds warmth and character, while Taj Mahal stone, bespoke cabinetry and a broad breakfast bar give the kitchen a distinctive finish. A separate bar area, complete with a wine fridge and display joinery, adds a sense of occasion to entertaining.
Custom backlit ceiling bulkheads conceal essential services while creating an architectural feature overhead. Soft-close cavity sliding doors preserve floor space, and carefully integrated joinery provides practical storage while maintaining clean, uncluttered lines.
The enclosed sunroom offers a peaceful place to read, unwind or enjoy a morning coffee in the sun, with leafy outlooks through wide windows. As a ground-floor apartment, the home also offers private, direct access and a closer connection to the landscaped grounds.
The main bedroom is a spacious retreat with extensive built-in storage and a beautifully appointed ensuite featuring a double vanity and walk-in shower. Two further bedrooms provide flexibility for family, guests or working from home. The second bathroom continues the contemporary palette, with refined finishes and a frameless shower.
A separate laundry, air conditioning, ceiling fans and secure garage parking add everyday convenience. Residents of Kahala Towers also have access to a communal gym and lounge. Furniture is available for purchase, offering buyers the opportunity to acquire furnishings that complement the home.
More than a cosmetic update, this carefully planned renovation shows how considered design can unlock the potential of an established apartment. The project was also recognised at the 2026 HIA Brisbane & Toowoomba Housing Awards, where Brisbane Boutique Builders won the Renovation / Addition Project category ($500,000 to $1 million).
Contact us to arrange your inspection of 2/114 Bonney Avenue.
Body corporate contributions
- Admin Fund: $3,372.12 per year
- Sinking Fund: $3,203.64 per year
Property Code: 194
-
Property type
Apartment
Features
- Garage
- Garden
- Walk In Closet
- Fitness Center / Gym
- Open Kitchen
- Renovated
- Bar
- Laundry Room
- Parking
Features
Lot
Indoor
- Air Conditioning
- Bar
- Laundry Room
- Open Kitchen
- Walk In Closet
- Fitness Center / Gym
Outdoor
Explore the Area
Joined 1 month ago
You have inquired about this property
The agent will contact you soon by
Listed by
5
Listings
2026
Joined
Book home tour with the agent
Choose a date and whether you'd like a virtual or in-person tour with the agent.
Preferred date
Tour type
Last updated
November 16
First listed
November 13
Listing reference
butler_86_4
Trusted by the World's Leading Brokers
The agents behind the world's most exceptional properties list with JamesEdition.
- Listings from Sotheby's, Christie's, BARNES, and Engel & Völkers
- Every listing reviewed before it goes live
- Connect directly with verified listing agents
By continuing you agree to our Terms and Privacy Policy.