

Price On Request
Bold Architecture. Refined Lifestyle. Unmatched Luxury.
- 6 Beds
- 12,438 Sqft
- Updated: June 25
- 87
About the Property
This extraordinary estate spans approximately 12,438 square feet on 8 private acres and is defined by architectural distinction, refined craftsmanship, and breathtaking panoramic views. A remarkable collaboration between John Hagy Custom Homes and Geschke Group Achitecture, the residence seamlessly blends visionary design with exceptional execution.
Privately gated and nestled behind matu
Privately gated and nestled behind matu
This extraordinary estate spans approximately 12,438 square feet on 8 private acres and is defined by architectural distinction, refined craftsmanship, and breathtaking panoramic views. A remarkable collaboration between John Hagy Custom Homes and Geschke Group Achitecture, the residence seamlessly blends visionary design with exceptional execution.
Privately gated and nestled behind mature landscaping, the property offers an unparalleled blend of luxury, privacy, and lifestyle, with every space thoughtfully designed for effortless living, wellness, and entertaining.
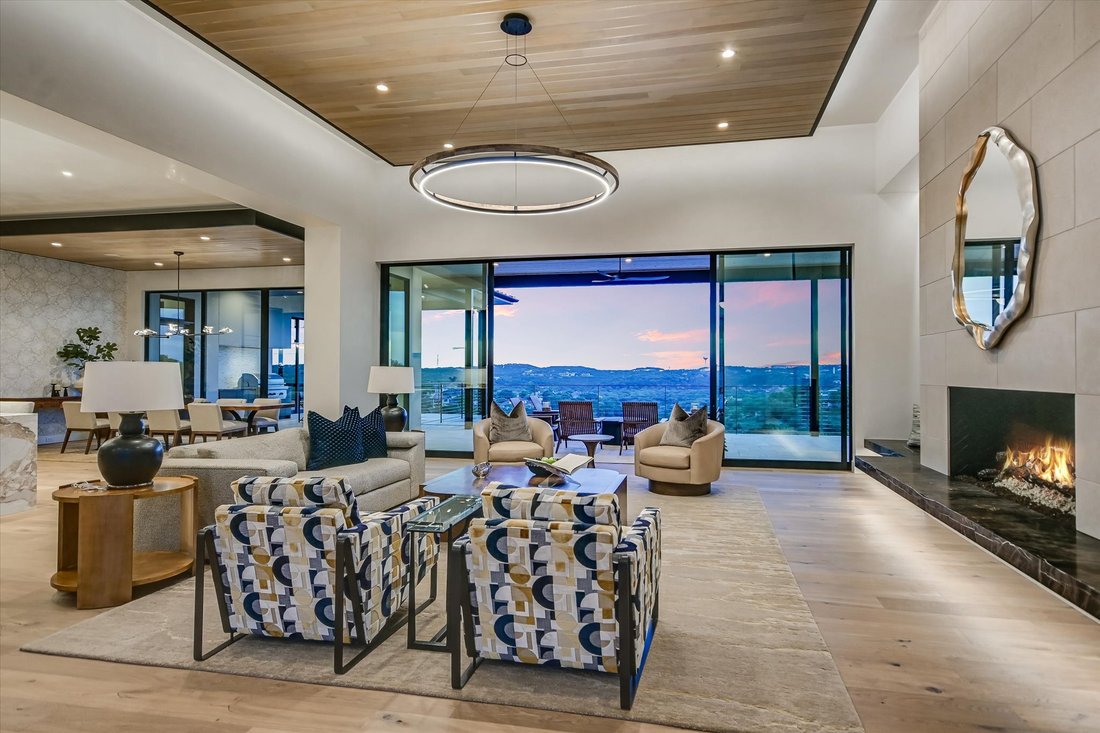
Inside, you’ll find six spacious bedrooms, a versatile flex room, six full baths, and two half baths. The primary suite is a private retreat, featuring its own washer and dryer within a boutique-style dressing room, complemented by two additional utility rooms throughout the home.
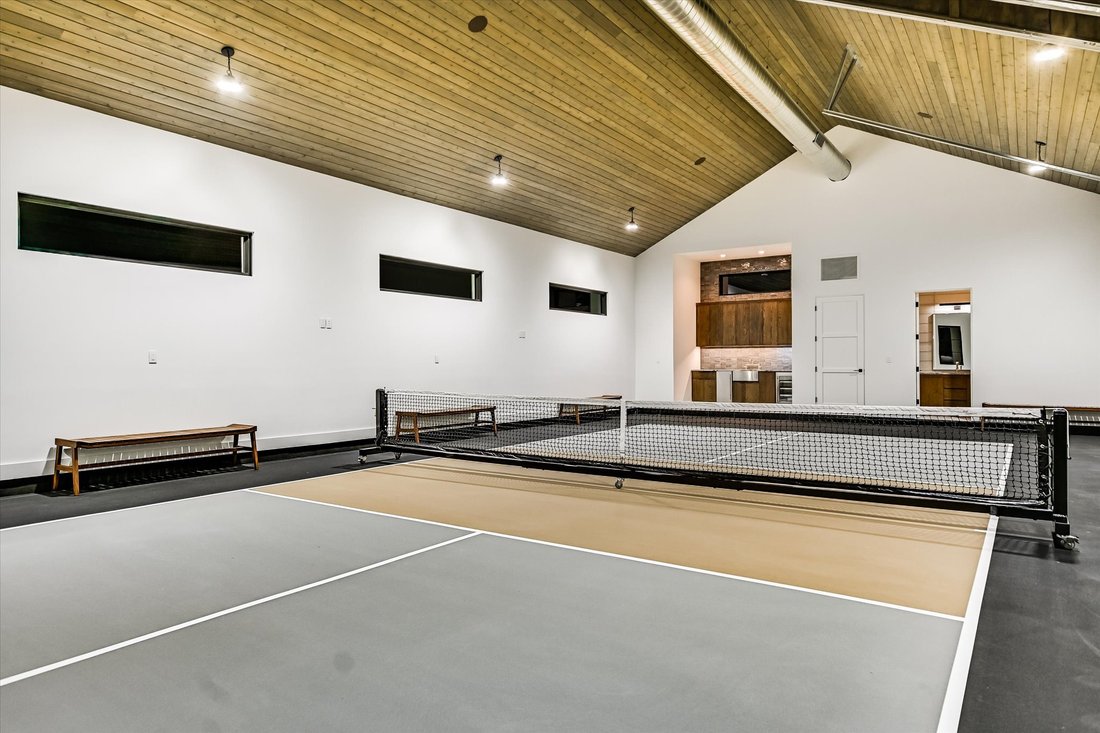
Designed to maximize both comfort and connection, the residence features expansive living and entertaining spaces, including a dramatic walk-in glass wine room, a large game room, a state-of-the-art media room, and an open-concept kitchen complemented by a fully equipped prep kitchen, all seamlessly extending to the outdoor living areas. A dedicated Wellness Wing elevates daily living with a fully equipped fitness center, dry sauna, and smoothie bar, creating a true resort-style experience at home. For recreation, the indoor pickleball court with its own kitchenette offers year-round enjoyment.
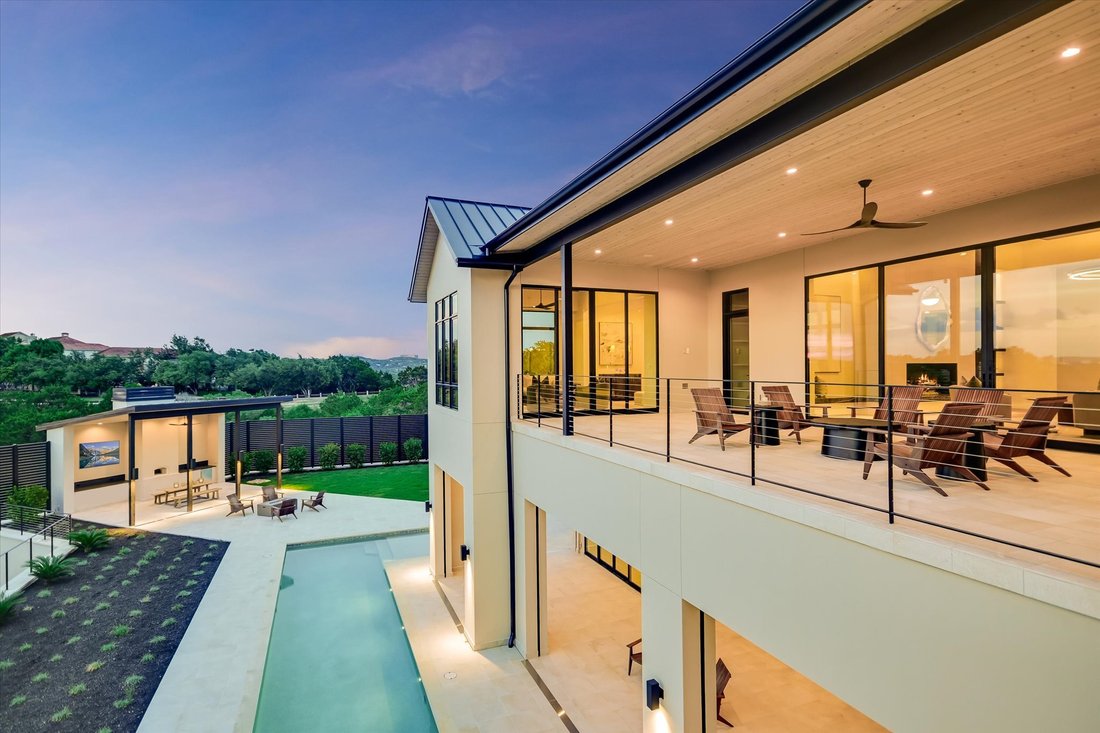
Outdoor amenities are equally impressive, highlighted by a stunning 75-foot lap pool and multiple gathering spaces that take full advantage of the property’s breathtaking views and spectacular Hill Country backdrop.
Additional highlights include floating ceilings, an elevator, garage space up to approximately 10 cars, and the Pizza Pavilion featuring a wood-fired pizza oven—an unforgettable destination for entertaining family and friends.
This rare offering combines resort-caliber amenities, architectural distinction, and commanding views within one of Austin’s most prestigious communities.
*Buyer to independently verify all information including but not limited to square footage, HOA dues, taxes, schools, restrictions, etc.
Privately gated and nestled behind mature landscaping, the property offers an unparalleled blend of luxury, privacy, and lifestyle, with every space thoughtfully designed for effortless living, wellness, and entertaining.
Inside, you’ll find six spacious bedrooms, a versatile flex room, six full baths, and two half baths. The primary suite is a private retreat, featuring its own washer and dryer within a boutique-style dressing room, complemented by two additional utility rooms throughout the home.
Designed to maximize both comfort and connection, the residence features expansive living and entertaining spaces, including a dramatic walk-in glass wine room, a large game room, a state-of-the-art media room, and an open-concept kitchen complemented by a fully equipped prep kitchen, all seamlessly extending to the outdoor living areas. A dedicated Wellness Wing elevates daily living with a fully equipped fitness center, dry sauna, and smoothie bar, creating a true resort-style experience at home. For recreation, the indoor pickleball court with its own kitchenette offers year-round enjoyment.
Outdoor amenities are equally impressive, highlighted by a stunning 75-foot lap pool and multiple gathering spaces that take full advantage of the property’s breathtaking views and spectacular Hill Country backdrop.
Additional highlights include floating ceilings, an elevator, garage space up to approximately 10 cars, and the Pizza Pavilion featuring a wood-fired pizza oven—an unforgettable destination for entertaining family and friends.
This rare offering combines resort-caliber amenities, architectural distinction, and commanding views within one of Austin’s most prestigious communities.
*Buyer to independently verify all information including but not limited to square footage, HOA dues, taxes, schools, restrictions, etc.
-
Property type
House
-
Year built
2026
Features
- Garden
- Garage
- Pool
- Fireplace
- Wine Cellar
- Sauna
- Cinema
- Elevator
- Mountain View
Features
Lot
- Panoramic / Scenic View
- Mountain View
Indoor
- High Ceiling
- Fireplace
- Kitchen island
- Jacuzzi
- Washer Dryer
- Bar
- Laundry Room
- Sauna
- Game Room
- Wine Cellar
- Cinema
- Elevator
- Open Kitchen
- Stone Countertops
- Fitness Center / Gym
Outdoor
- Terrace
- Balcony
- Parking
- Fire Pit
- Pool
- Garage
- Outdoor Kitchen
- Tennis Court
- Outdoor Living Space
- Gate
- Garden
Explore the Area
1906 Barton Creek Blvd, Austin, Texas, United States
View on Google Maps
Price per sqft
Low
High

Joined 3 years ago
You have inquired about this property
The agent will contact you soon by
Listed by
3
Listings
2024
Joined
Book home tour with Bridgette Hager
Choose a date and whether you'd like a virtual or in-person tour with the agent.
Preferred date
Tour type

Last updated
June 25
First listed
June 17
Agent licence
#604646
Listing reference
AM-5523317
Trusted by the World's Leading Brokers
The agents behind the world's most exceptional properties list with JamesEdition.
- Listings from Sotheby's, Christie's, BARNES, and Engel & Völkers
- Every listing reviewed before it goes live
- Connect directly with verified listing agents
By continuing you agree to our Terms and Privacy Policy.
brokerages we
partnered with
partnered with