$3,995,000
The Visionairy
- 5 Beds
- 7 Baths
- 5,624 Sqft
- 37,898 Sqft lot
- MLS#NOMLSID
About the Property
For more information: [hidden information]
The Visionary was created for the way Austin is meant to be lived, open to the outdoors, surrounded by green space, and close to the center of the city.
Set on nearly an acre just off Mount Bonnell, the home overlooks Brightleaf Preserve while remaining minutes from downtown, Lake Austin, and the city’s best dining, shopping, and enterta
The Visionary was created for the way Austin is meant to be lived, open to the outdoors, surrounded by green space, and close to the center of the city.
Set on nearly an acre just off Mount Bonnell, the home overlooks Brightleaf Preserve while remaining minutes from downtown, Lake Austin, and the city’s best dining, shopping, and enterta
For more information: [hidden information]
The Visionary was created for the way Austin is meant to be lived, open to the outdoors, surrounded by green space, and close to the center of the city.
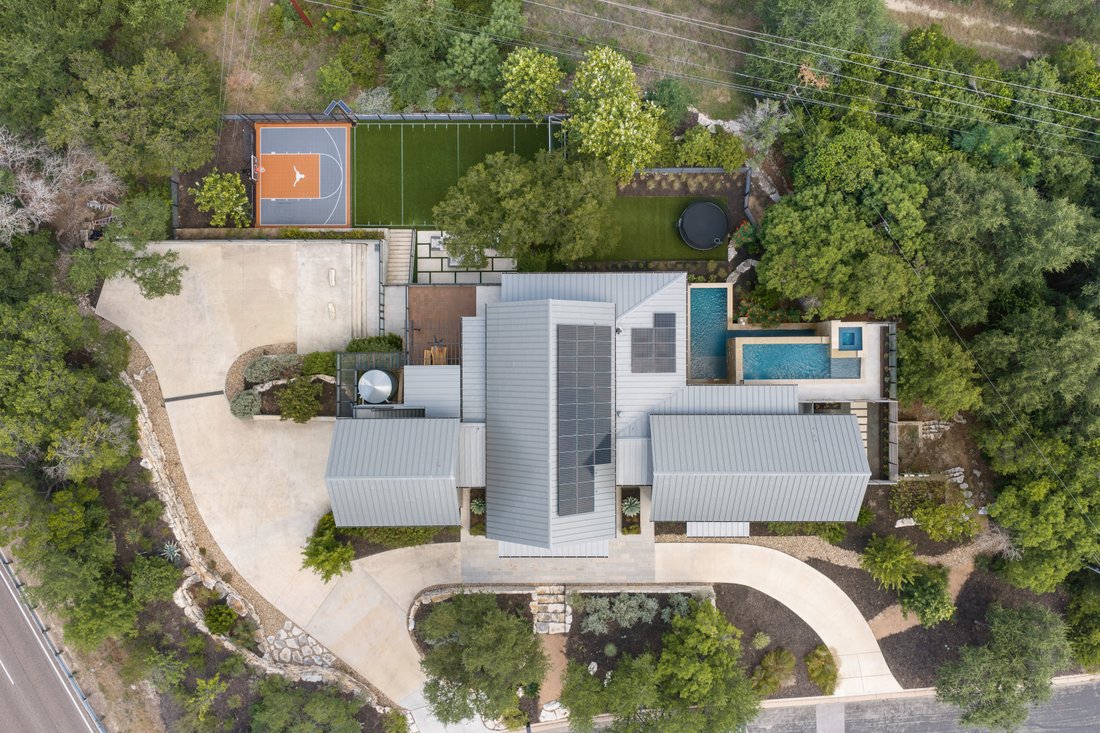
Set on nearly an acre just off Mount Bonnell, the home overlooks Brightleaf Preserve while remaining minutes from downtown, Lake Austin, and the city’s best dining, shopping, and entertainment.
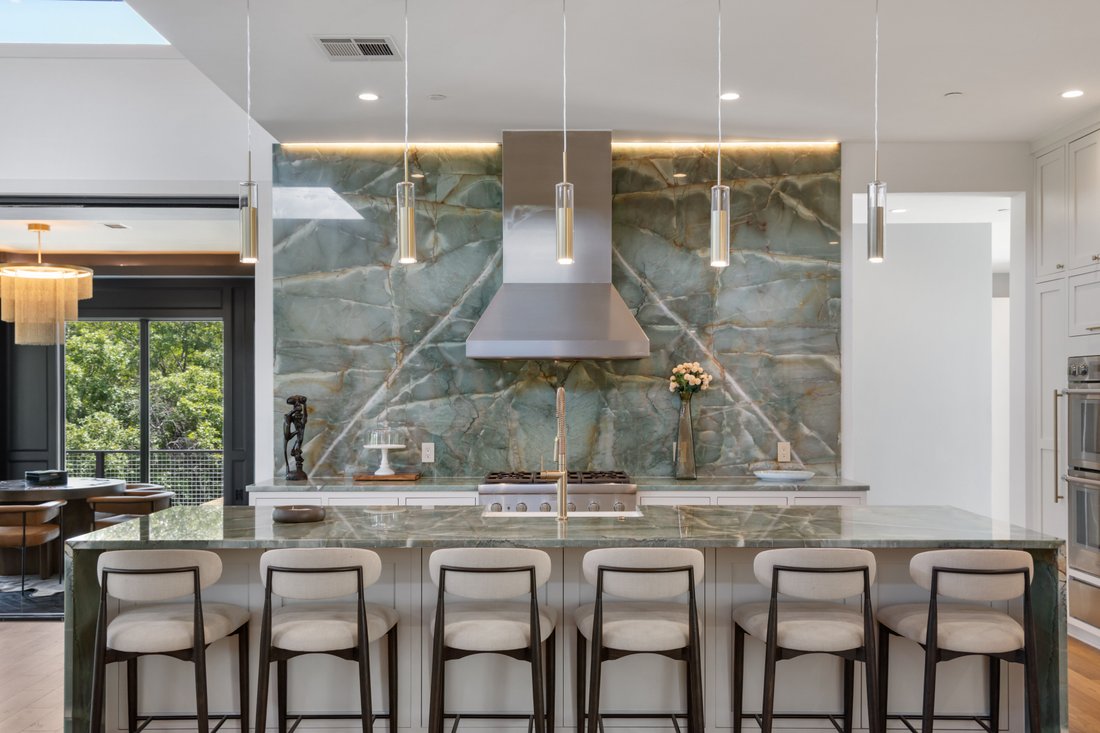
The interiors are warm, modern, and beautifully layered. Wood ceilings, hardwood floors, exposed brick, oak cabinetry, richly veined quartzite, and expansive windows give the home a distinctive architectural presence while keeping the surrounding landscape in view.
The main level was created for both everyday living and entertaining. The quartzite clad kitchen features oak cabinetry and Thermador appliances, complemented by generous living spaces and a four seasons room enclosed by sliding doors.
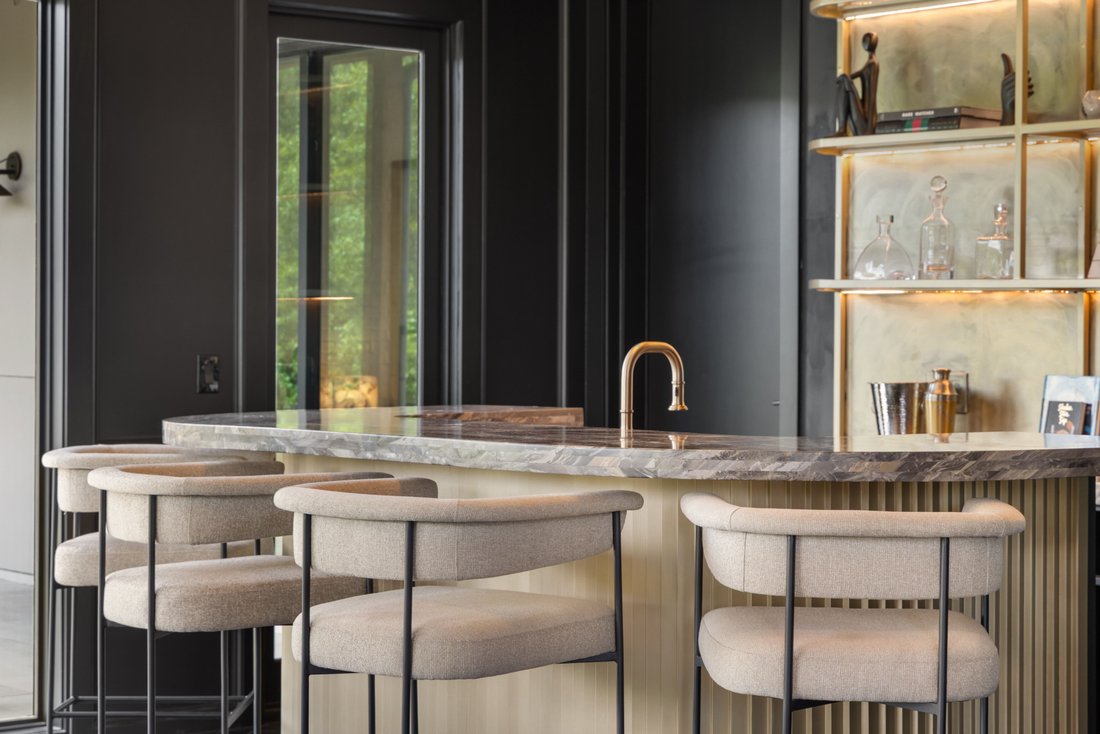
A fully equipped bar includes counter seating, double Zephyr wine refrigerators, a beverage refrigerator, ice maker, Bosch dishwasher, and sink. Whether hosting an intimate dinner or a large gathering, the home makes entertaining feel effortless.
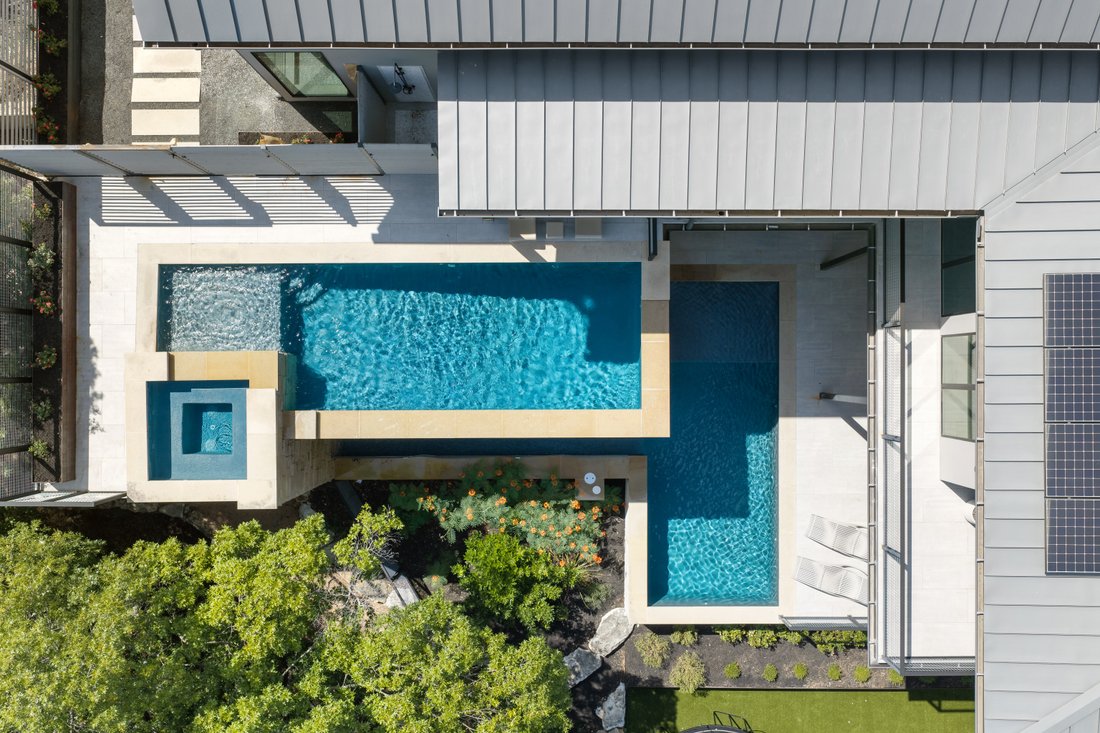
The primary suite features huge windows, an exposed brick wall, and direct access to the pool and spa. The bathroom includes an oversized shower overlooking a private courtyard, an expansive walk in closet, and access to a private outdoor shower.
An oversized laundry room, mudroom, and pantry add substantial storage and functionality. The laundry room is complete with a large center island and dedicated dog wash.
The lower level offers the flexibility of a second residence, with three bedrooms, three full baths, a kitchenette, a spacious living area, and two offices or flexible rooms with built ins. One bedroom can serve as a second primary suite, making this an ideal arrangement for extended family, older children, long term guests, or live in support.
A separate garage apartment includes a full bath, closet, living area, loft, and vaulted ceiling. It provides additional privacy for family or guests and can also function as an office or studio. An elevator connects the home’s levels.
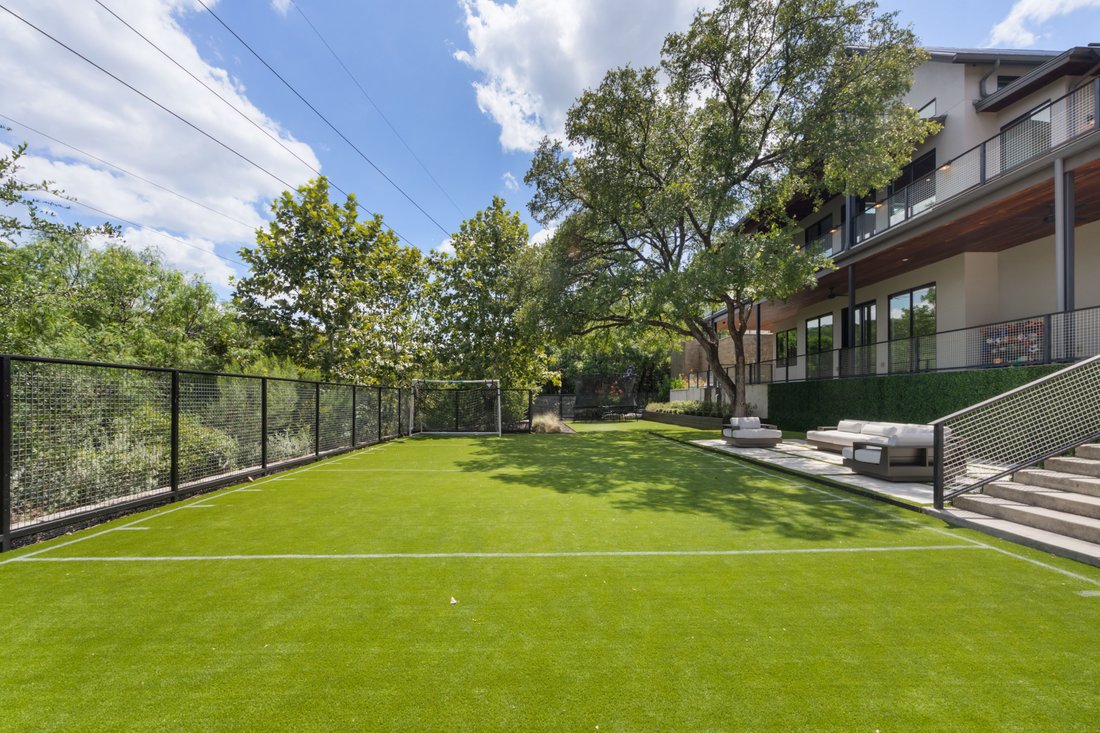
Outdoor living is at the heart of The Visionary. A pool and spa span two levels of the property, accompanied by covered entertaining spaces, a pool bath, and an outdoor shower. A fully turfed lower lawn and private sport court provide ample space for recreation, entertaining, and time outdoors.
The fenced property backs to protected green space, with trails leading toward the Balcones Canyonlands and Brightleaf Preserve. The setting delivers expansive views and a remarkable sense of privacy this close to downtown Austin.
The property also offers ample parking for residents and guests. A large circular driveway creates an impressive arrival, with additional parking along the side of the home, in front of the two car garage, and in a dedicated lower parking area.
A stucco exterior and metal roof create a clean, modern profile. The Tesla solar roof is supported by two Tesla Powerwall battery storage units capable of storing several days worth of power during an outage. The property also includes rainwater collection.
Zoned to Highland Park Elementary, Lamar Middle School, and McCallum High School, The Visionary offers sophisticated design, exceptional outdoor living, multigenerational flexibility, and privacy in the heart of Austin.
The Visionary was created for the way Austin is meant to be lived, open to the outdoors, surrounded by green space, and close to the center of the city.
Set on nearly an acre just off Mount Bonnell, the home overlooks Brightleaf Preserve while remaining minutes from downtown, Lake Austin, and the city’s best dining, shopping, and entertainment.
The interiors are warm, modern, and beautifully layered. Wood ceilings, hardwood floors, exposed brick, oak cabinetry, richly veined quartzite, and expansive windows give the home a distinctive architectural presence while keeping the surrounding landscape in view.
The main level was created for both everyday living and entertaining. The quartzite clad kitchen features oak cabinetry and Thermador appliances, complemented by generous living spaces and a four seasons room enclosed by sliding doors.
A fully equipped bar includes counter seating, double Zephyr wine refrigerators, a beverage refrigerator, ice maker, Bosch dishwasher, and sink. Whether hosting an intimate dinner or a large gathering, the home makes entertaining feel effortless.
The primary suite features huge windows, an exposed brick wall, and direct access to the pool and spa. The bathroom includes an oversized shower overlooking a private courtyard, an expansive walk in closet, and access to a private outdoor shower.
An oversized laundry room, mudroom, and pantry add substantial storage and functionality. The laundry room is complete with a large center island and dedicated dog wash.
The lower level offers the flexibility of a second residence, with three bedrooms, three full baths, a kitchenette, a spacious living area, and two offices or flexible rooms with built ins. One bedroom can serve as a second primary suite, making this an ideal arrangement for extended family, older children, long term guests, or live in support.
A separate garage apartment includes a full bath, closet, living area, loft, and vaulted ceiling. It provides additional privacy for family or guests and can also function as an office or studio. An elevator connects the home’s levels.
Outdoor living is at the heart of The Visionary. A pool and spa span two levels of the property, accompanied by covered entertaining spaces, a pool bath, and an outdoor shower. A fully turfed lower lawn and private sport court provide ample space for recreation, entertaining, and time outdoors.
The fenced property backs to protected green space, with trails leading toward the Balcones Canyonlands and Brightleaf Preserve. The setting delivers expansive views and a remarkable sense of privacy this close to downtown Austin.
The property also offers ample parking for residents and guests. A large circular driveway creates an impressive arrival, with additional parking along the side of the home, in front of the two car garage, and in a dedicated lower parking area.
A stucco exterior and metal roof create a clean, modern profile. The Tesla solar roof is supported by two Tesla Powerwall battery storage units capable of storing several days worth of power during an outage. The property also includes rainwater collection.
Zoned to Highland Park Elementary, Lamar Middle School, and McCallum High School, The Visionary offers sophisticated design, exceptional outdoor living, multigenerational flexibility, and privacy in the heart of Austin.
-
Property type
House
-
Year built
2018
-
Price/sqft
$710
Features
Explore the Area
5605 Creek Mountain , Austin, TX 78731, Texas, United States
View on Google Maps
Price per sqft
Low
High
Joined 11 years ago
You have inquired about this property
The agent will contact you soon by
Listed by
26
Listings
2015
Joined
Book home tour with Bridget Ramey
Choose a date and whether you'd like a virtual or in-person tour with the agent.
Preferred date
Tour type

Kuper Sotheby's International Realty
524 N. Lamar Blvd. Suite #204, Suite #204, 78703, Austin, Texas, United States
View agency profile
Conveniently located across from Whole Foods Market in downtown Austin, Texas,
our office is located in close p
our office is located in close p
Conveniently located across from Whole Foods Market in downtown Austin, Texas,
our office is located in close proximity to some of Austin’s finest areas
including Tarrytown, Pemberton Heights, Travis Heights and all of the downtown
Austin condos. The cities best events like ACL, SXSW are right outside our door.
our office is located in close proximity to some of Austin’s finest areas
including Tarrytown, Pemberton Heights, Travis Heights and all of the downtown
Austin condos. The cities best events like ACL, SXSW are right outside our door.
Similar Properties Nearby
New Listings in Austin
Explore More Homes for Sale
Austin, TX, United States property types
- Houses for sale in Austin, TX, United States
- Condos for sale in Austin, TX, United States
- Land for sale in Austin, TX, United States
- Townhouses for sale in Austin, TX, United States
- Farm Ranches for sale in Austin, TX, United States
- Apartments for sale in Austin, TX, United States
- Estates for sale in Austin, TX, United States
- Country Homes for sale in Austin, TX, United States
Austin, TX, United States popular searches
- Properties with Garage in Austin, TX, United States
- Properties with Pool in Austin, TX, United States
- Properties with Balcony in Austin, TX, United States
- Properties with Fitness Center / Gym in Austin, TX, United States
- Modern properties in Austin, TX, United States
- Panoramic / Scenic View properties in Austin, TX, United States
- Water View properties in Austin, TX, United States
- New Builds properties in Austin, TX, United States
- Renovated properties in Austin, TX, United States
- Properties with Tennis Court in Austin, TX, United States
- Investment Property properties in Austin, TX, United States
- Mountain View properties in Austin, TX, United States
- City View properties in Austin, TX, United States
- Gated Community properties in Austin, TX, United States
- Waterfront properties in Austin, TX, United States
- Lake View properties in Austin, TX, United States
- Properties with Elevator in Austin, TX, United States
- Properties with Cinema in Austin, TX, United States
- Lakefront properties in Austin, TX, United States
- Properties with Sauna in Austin, TX, United States
- Properties with Library in Austin, TX, United States
- Equestrian properties in Austin, TX, United States
- Properties with Vineyard / Winery in Austin, TX, United States
- Hilltop properties in Austin, TX, United States
- Riverfront properties in Austin, TX, United States
- Properties with Wine Cellar in Austin, TX, United States
- Golf View properties in Austin, TX, United States
- Properties with Private Airport in Austin, TX, United States
- Properties with Helipad in Austin, TX, United States
- Properties with Indoor Pool in Austin, TX, United States
- Sea View properties in Austin, TX, United States
- Properties with Private Beach in Austin, TX, United States
- High Altitude properties in Austin, TX, United States
- Beachfront properties in Austin, TX, United States
Related Guides & Stories
Trusted by the World's Leading Brokers
The agents behind the world's most exceptional properties list with JamesEdition.
- Listings from Sotheby's, Christie's, BARNES, and Engel & Völkers
- Every listing reviewed before it goes live
- Connect directly with verified listing agents
By continuing you agree to our Terms and Privacy Policy.
brokerages we
partnered with
partnered with