Price On Request
The Timeless Tarrytown Sanctuary: One Of A Kind Gated Compound
- 6 Beds
- 9 Baths
- 7,497 Sqft
- 1.58 Ac lot
- 45
- MLS#NOMLSID
About the Property
Set across three combined lots and backing to additional acreage, this extraordinary Tarrytown estate offers a level of privacy, scale, and seclusion rarely found in central Austin. Behind private gates, the 2023-built residence unfolds as a sprawling private compound, with the surrounding land creating an exceptional sense of space in one of Austin’s most sought-after neighborhoods. A gravel circ
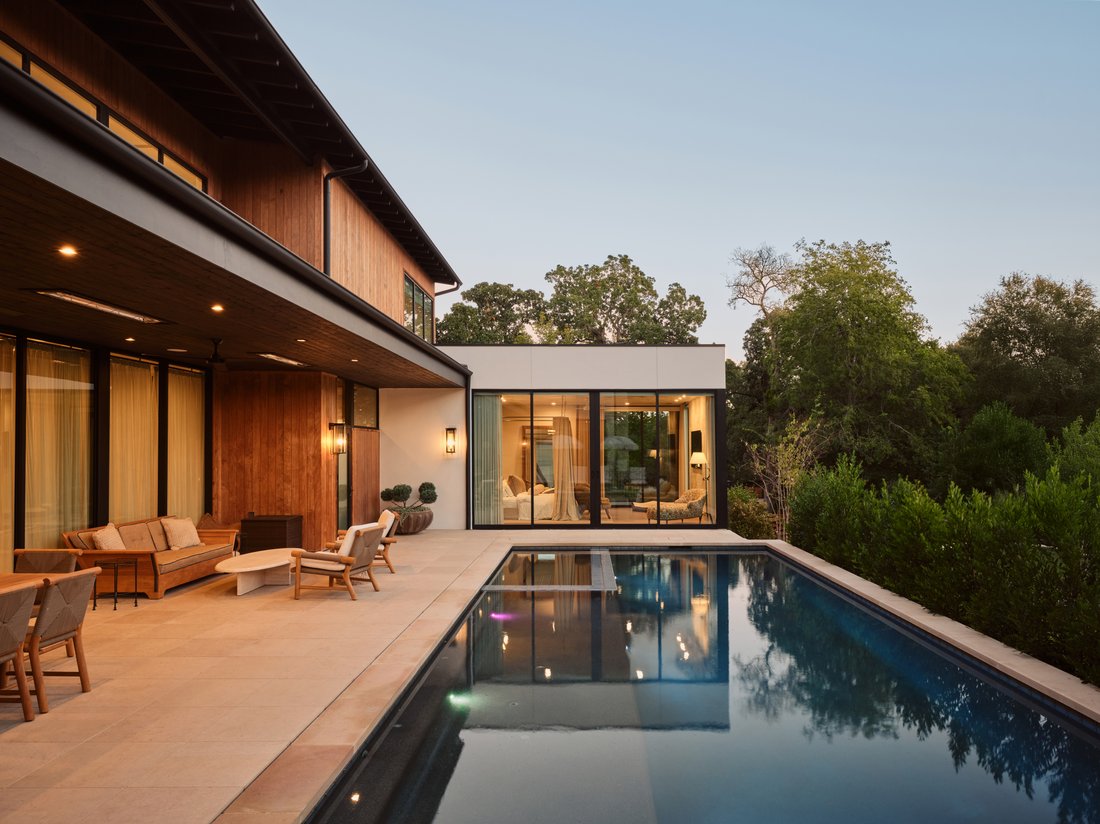
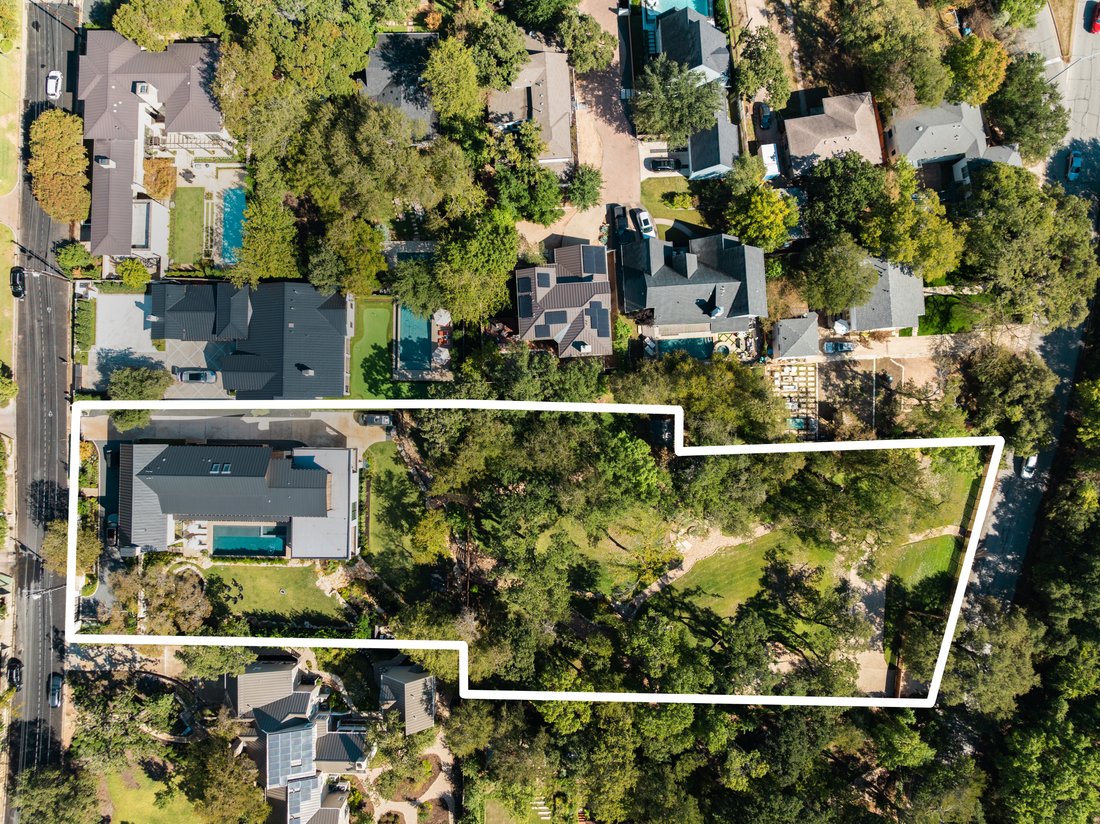
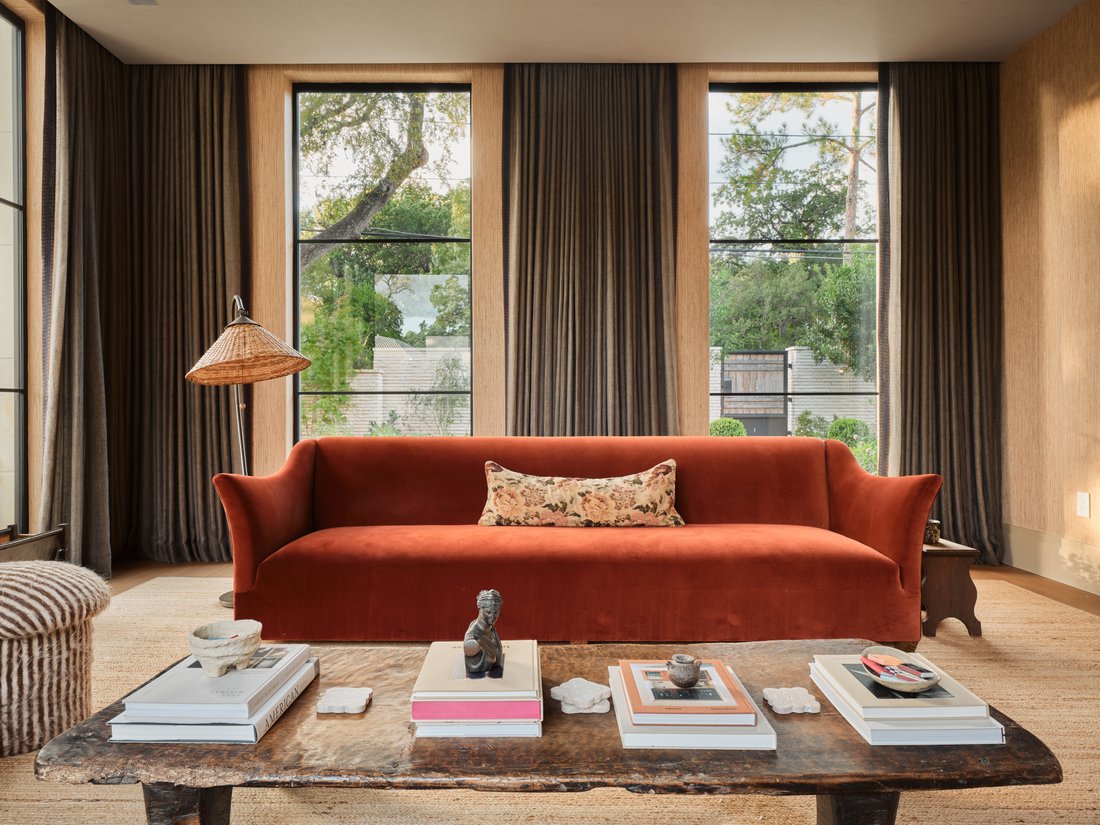
Set across three combined lots and backing to additional acreage, this extraordinary Tarrytown estate offers a level of privacy, scale, and seclusion rarely found in central Austin. Behind private gates, the 2023-built residence unfolds as a sprawling private compound, with the surrounding land creating an exceptional sense of space in one of Austin’s most sought-after neighborhoods. A gravel circle drive introduces the residence, where sophisticated contemporary design is balanced by warm, natural materials and a thoughtful approach to everyday living.
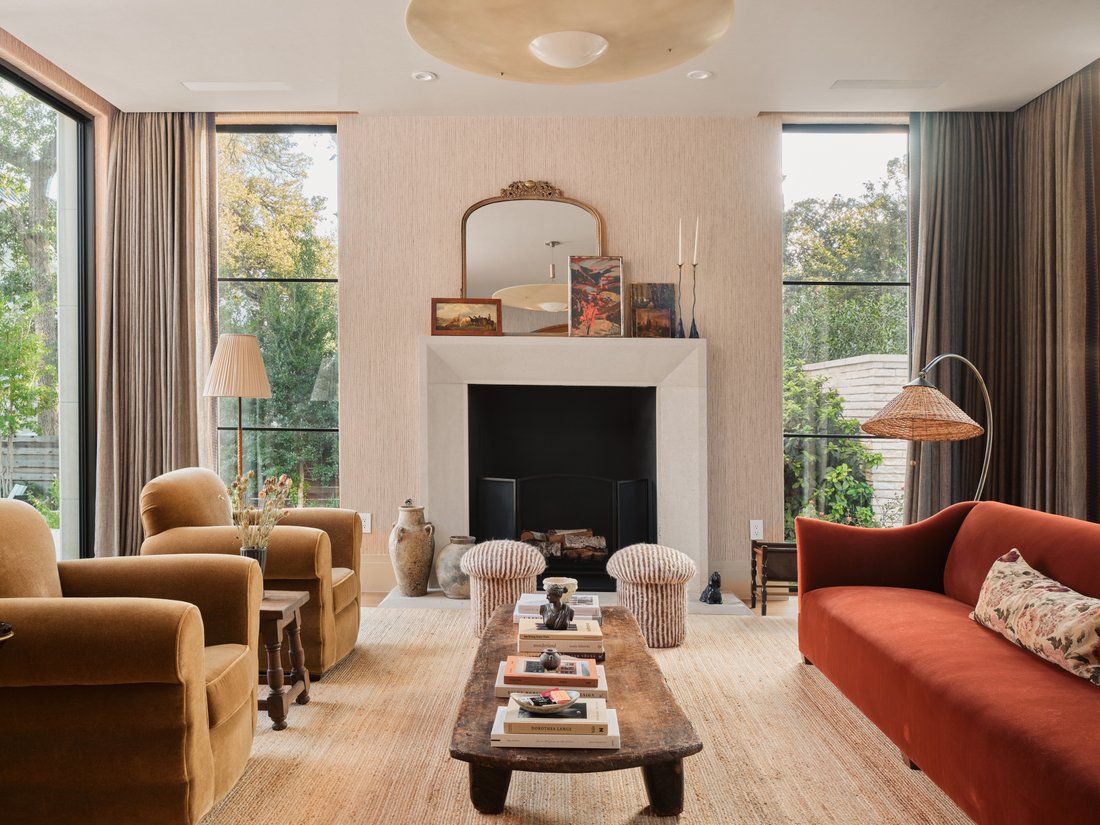
The main level unfolds with gracious intention, beginning with a grand foyer that flows into formal dining and living spaces bathed in natural light from floor-to-ceiling windows with integrated curtain pockets. The heart of the home reveals a chef’s kitchen appointed with Thermador appliances, paneled refrigerator and freezer, custom cabinetry, and dual dishwashers, complemented by an owner’s entrance and dedicated catering kitchen. Cedar and oak interiors create an atmosphere of refined warmth throughout, while thoughtful touches—including gas log and wood-burning fireplaces, natural wood flooring, and slab construction with electric heating—ensure year-round comfort. The oversized primary suite offers a private sanctuary with direct pool access, a rear balcony featuring an outdoor shower and treetop vistas, and a spa-inspired bathroom showcasing digital temperature controls, heated floors, and striking frosted glass that transitions for privacy. The walk-in closet is a masterpiece unto itself, setting a new standard for luxury living.
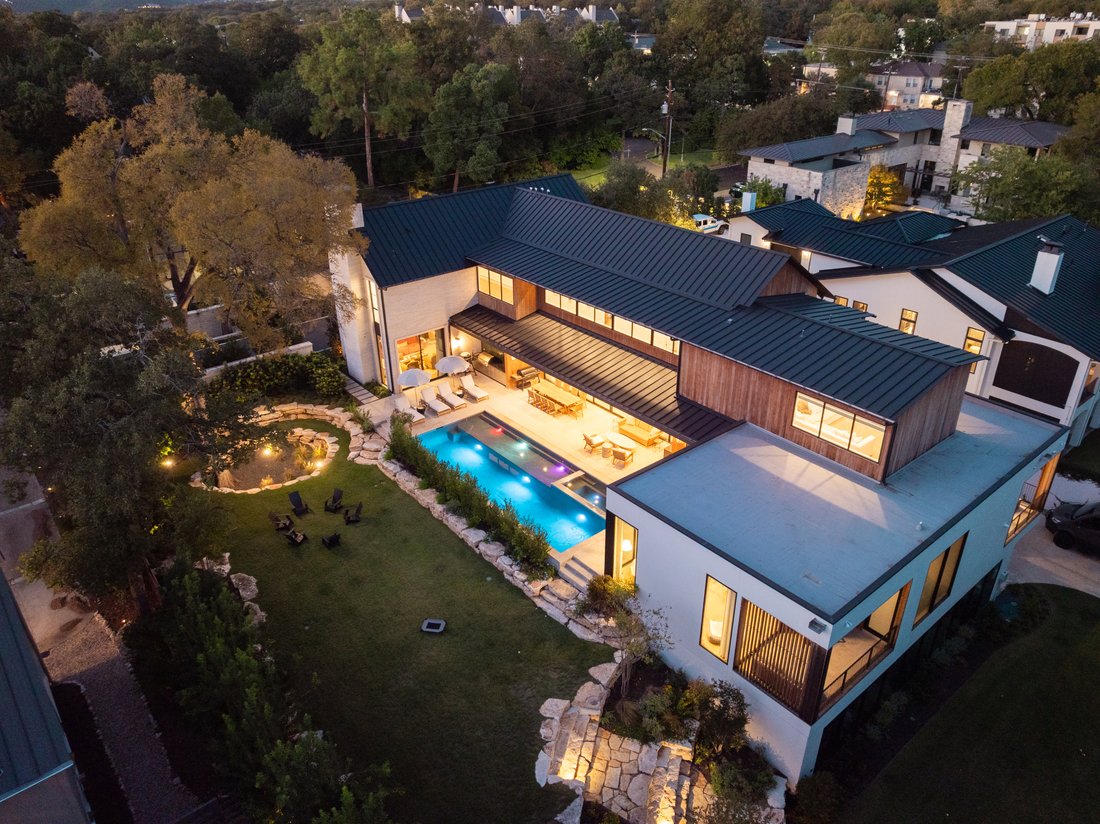
Ascend one of two staircases to discover the second level’s impressive offerings: four generously proportioned bedrooms each with ensuite bathrooms, a sophisticated media room, and a spacious laundry room designed for efficiency. The lower level surprises with a versatile wellness room, powder bath, and the home’s showstopping feature—a six-car garage transformed into an extraordinary fitness facility with floor-to-ceiling windows that flood the space with inspiring natural light. Meanwhile, the resort-style pool deck beckons with multiple lounging areas, an outdoor kitchen for alfresco entertaining, and meticulously landscaped grounds enhanced by the current owners’ thoughtful additions.
Beyond the home’s walls, this estate offers an enviable Tarrytown lifestyle. Feeding to acclaimed Casis Elementary and positioned moments from Lake Austin, Downtown Austin, and Clarksville’s finest retail and dining establishments—including Jeffrey’s, Littlefield’s, Estilo, and Clark’s—this location provides the perfect balance of serene privacy and urban convenience. Deep Eddy Pool, Lion’s Municipal Golf Course, and Swedish Hill are all within easy reach. This meticulously executed three-level estate on three prime Tarrytown lots, where every detail has been considered and every finish perfected, represents a singular opportunity to own one of the neighborhood’s most exceptional compound properties.
The main level unfolds with gracious intention, beginning with a grand foyer that flows into formal dining and living spaces bathed in natural light from floor-to-ceiling windows with integrated curtain pockets. The heart of the home reveals a chef’s kitchen appointed with Thermador appliances, paneled refrigerator and freezer, custom cabinetry, and dual dishwashers, complemented by an owner’s entrance and dedicated catering kitchen. Cedar and oak interiors create an atmosphere of refined warmth throughout, while thoughtful touches—including gas log and wood-burning fireplaces, natural wood flooring, and slab construction with electric heating—ensure year-round comfort. The oversized primary suite offers a private sanctuary with direct pool access, a rear balcony featuring an outdoor shower and treetop vistas, and a spa-inspired bathroom showcasing digital temperature controls, heated floors, and striking frosted glass that transitions for privacy. The walk-in closet is a masterpiece unto itself, setting a new standard for luxury living.
Ascend one of two staircases to discover the second level’s impressive offerings: four generously proportioned bedrooms each with ensuite bathrooms, a sophisticated media room, and a spacious laundry room designed for efficiency. The lower level surprises with a versatile wellness room, powder bath, and the home’s showstopping feature—a six-car garage transformed into an extraordinary fitness facility with floor-to-ceiling windows that flood the space with inspiring natural light. Meanwhile, the resort-style pool deck beckons with multiple lounging areas, an outdoor kitchen for alfresco entertaining, and meticulously landscaped grounds enhanced by the current owners’ thoughtful additions.
Beyond the home’s walls, this estate offers an enviable Tarrytown lifestyle. Feeding to acclaimed Casis Elementary and positioned moments from Lake Austin, Downtown Austin, and Clarksville’s finest retail and dining establishments—including Jeffrey’s, Littlefield’s, Estilo, and Clark’s—this location provides the perfect balance of serene privacy and urban convenience. Deep Eddy Pool, Lion’s Municipal Golf Course, and Swedish Hill are all within easy reach. This meticulously executed three-level estate on three prime Tarrytown lots, where every detail has been considered and every finish perfected, represents a singular opportunity to own one of the neighborhood’s most exceptional compound properties.
-
Property type
House
-
Year built
2021
Features
Explore the Area
Austin, TX 78703, Texas, United States
View on Google Maps
Price per sqft
Low
High
Joined 11 years ago
You have inquired about this property
The agent will contact you soon by
Listed by
36
Listings
2015
Joined
Book home tour with Kumara Wilcoxon
Choose a date and whether you'd like a virtual or in-person tour with the agent.
Preferred date
Tour type

Kuper Sotheby's International Realty
524 N. Lamar Blvd. Suite #204, Suite #204, 78703, Austin, Texas, United States
View agency profile
Conveniently located across from Whole Foods Market in downtown Austin, Texas,
our office is located in close p
our office is located in close p
Conveniently located across from Whole Foods Market in downtown Austin, Texas,
our office is located in close proximity to some of Austin’s finest areas
including Tarrytown, Pemberton Heights, Travis Heights and all of the downtown
Austin condos. The cities best events like ACL, SXSW are right outside our door.
our office is located in close proximity to some of Austin’s finest areas
including Tarrytown, Pemberton Heights, Travis Heights and all of the downtown
Austin condos. The cities best events like ACL, SXSW are right outside our door.
Last updated
September 16
First listed
November 11, 2025
Listing link
Listing reference
47W7YZ
Similar Properties Nearby
New Listings in Austin


Explore More Homes for Sale
Austin, TX, United States property types
- Houses for sale in Austin, TX, United States
- Condos for sale in Austin, TX, United States
- Land for sale in Austin, TX, United States
- Townhouses for sale in Austin, TX, United States
- Farm Ranches for sale in Austin, TX, United States
- Apartments for sale in Austin, TX, United States
- Estates for sale in Austin, TX, United States
- Villas for sale in Austin, TX, United States
- Country Homes for sale in Austin, TX, United States
Austin, TX, United States popular searches
- Properties with Garage in Austin, TX, United States
- Properties with Pool in Austin, TX, United States
- Properties with Balcony in Austin, TX, United States
- Properties with Fitness Center / Gym in Austin, TX, United States
- Modern properties in Austin, TX, United States
- Water View properties in Austin, TX, United States
- Panoramic / Scenic View properties in Austin, TX, United States
- New Builds properties in Austin, TX, United States
- City View properties in Austin, TX, United States
- Properties with Tennis Court in Austin, TX, United States
- Renovated properties in Austin, TX, United States
- Investment Property properties in Austin, TX, United States
- Waterfront properties in Austin, TX, United States
- Mountain View properties in Austin, TX, United States
- Gated Community properties in Austin, TX, United States
- Properties with Elevator in Austin, TX, United States
- Lake View properties in Austin, TX, United States
- Properties with Cinema in Austin, TX, United States
- Lakefront properties in Austin, TX, United States
- Properties with Sauna in Austin, TX, United States
- Properties with Library in Austin, TX, United States
- Equestrian properties in Austin, TX, United States
- Properties with Vineyard / Winery in Austin, TX, United States
- Properties with Wine Cellar in Austin, TX, United States
- Hilltop properties in Austin, TX, United States
- Riverfront properties in Austin, TX, United States
- Golf View properties in Austin, TX, United States
- Properties with Helipad in Austin, TX, United States
- Properties with Indoor Pool in Austin, TX, United States
- High Altitude properties in Austin, TX, United States
- Properties with Private Airport in Austin, TX, United States
- Properties with Private Beach in Austin, TX, United States
- Beachfront properties in Austin, TX, United States
Related Guides & Stories
Trusted by the World's Leading Brokers
The agents behind the world's most exceptional properties list with JamesEdition.
- Listings from Sotheby's, Christie's, BARNES, and Engel & Völkers
- Every listing reviewed before it goes live
- Connect directly with verified listing agents
By continuing you agree to our Terms and Privacy Policy.
brokerages we
partnered with
partnered with