$15,900,000
The Onyx
- 7 Beds
- 11 Baths
- 10,912 Sqft
- 38,769 Sqft lot
-
99
Views for last 30 days
- 272
- MLS#8453325
About the Property
For more information: [hidden information]
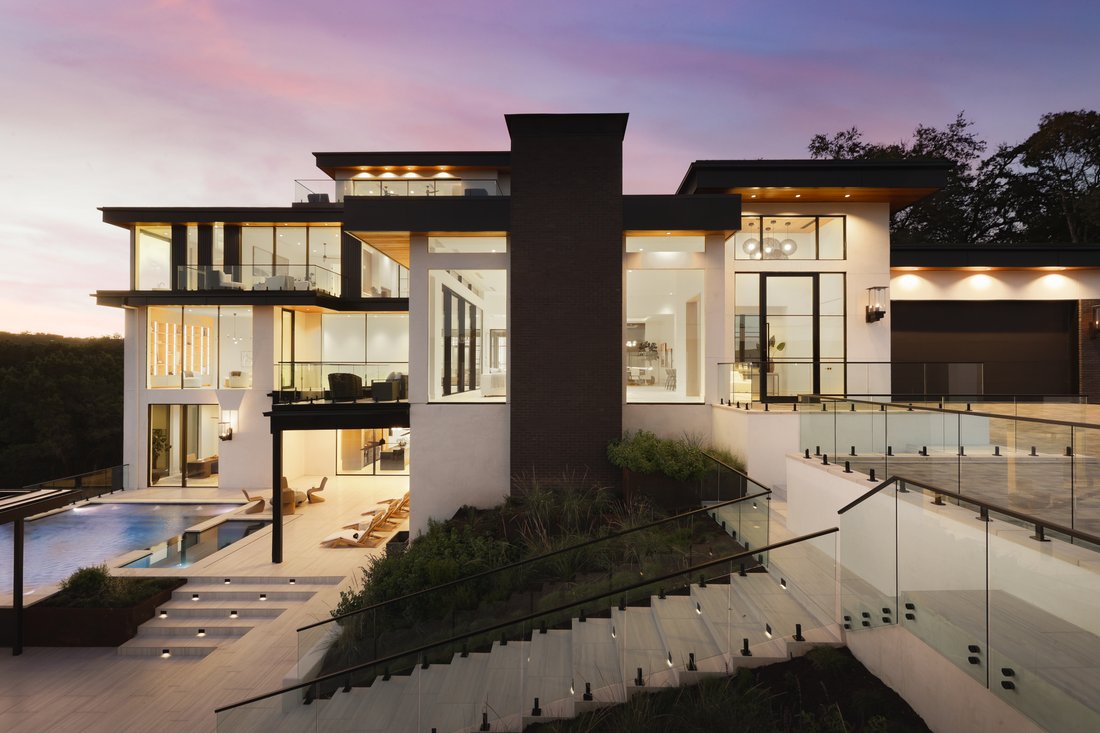
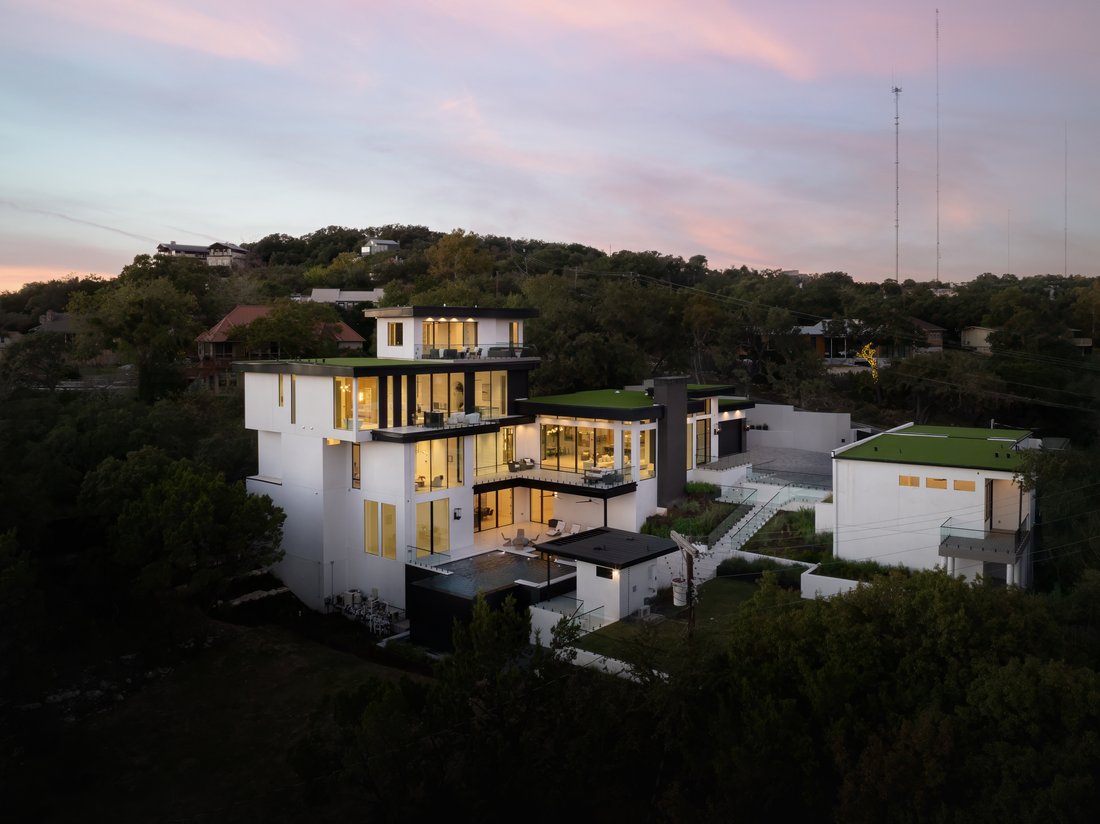
Newly completed, The Onyx stands as one of the most significant residential offerings ever brought to market in Westlake Hills. Defined by rare elevation, sweeping downtown views, and a level of execution that is exceptionally difficult to achieve, this architectural estate delivers scale, presence, and privacy at a standard few homes ever reach.
Newly completed, The Onyx stands as one of the most significant residential offerings ever brought to market in Westlake Hills. Defined by rare elevation, sweeping downtown views, and a level of execution that is exceptionally difficult to achieve, this architectural estate delivers scale, presence, and privacy at a standard few homes ever reach.
For more information: [hidden information]
Newly completed, The Onyx stands as one of the most significant residential offerings ever brought to market in Westlake Hills. Defined by rare elevation, sweeping downtown views, and a level of execution that is exceptionally difficult to achieve, this architectural estate delivers scale, presence, and privacy at a standard few homes ever reach.
Arrival unfolds through a secure, gated, and privately walled approach—substantial, architectural, and deliberately set apart.
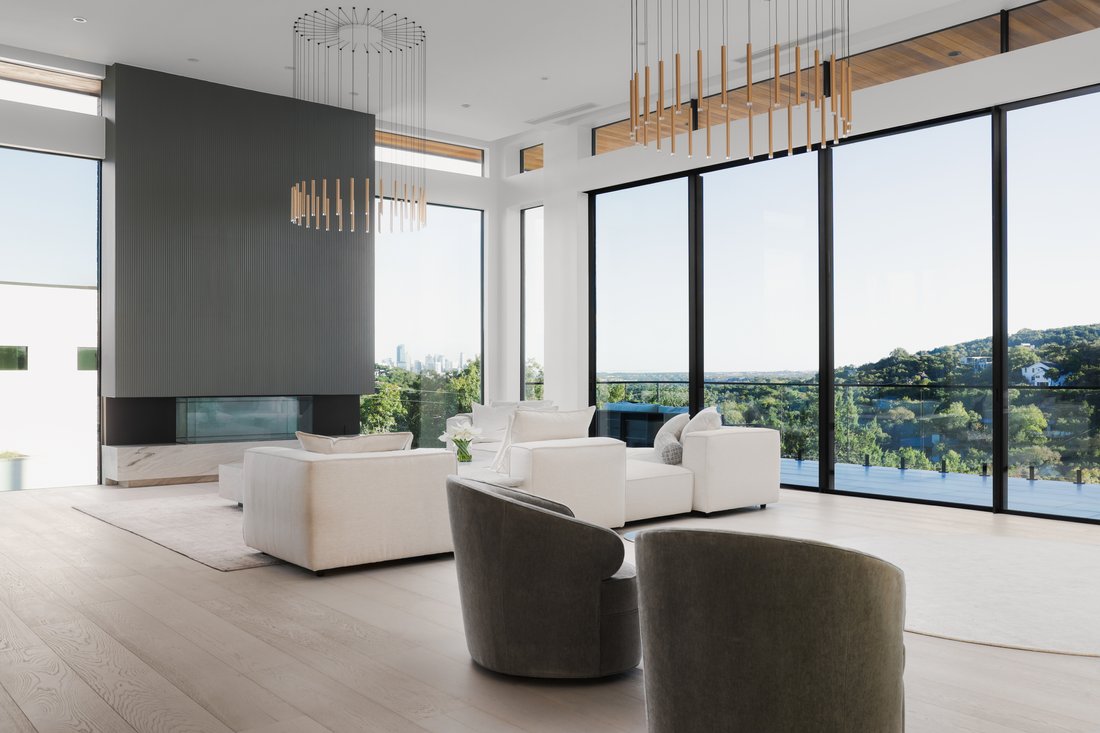
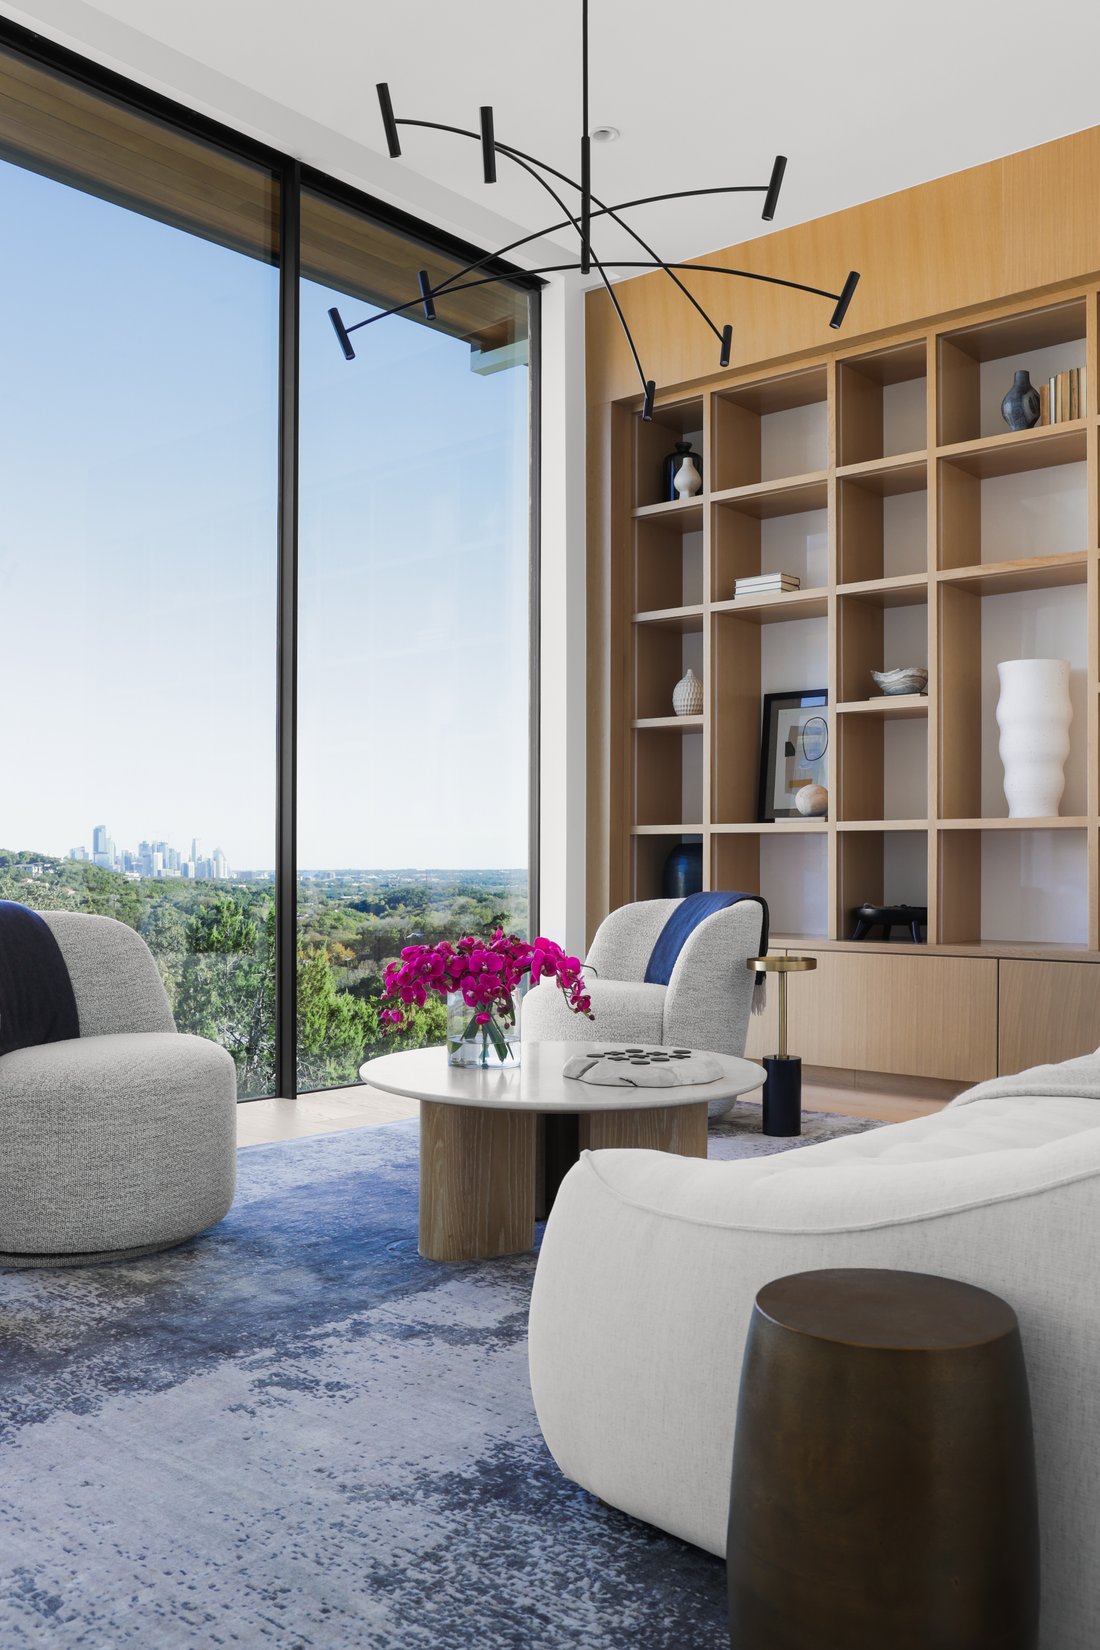
Spanning approximately 11,000 square feet on nearly an acre, The Onyx was built by Paradisa Homes with an uncompromising focus on proportion, durability, and enduring quality. Walls of glass shape the living environment throughout the home, including a custom Fleetwood Edge sliding system—one of only two installations of this caliber and scale in the United States, and the largest of its kind—opening the residence to uninterrupted downtown and Hill Country views that extend far beyond the glass.
Interior volumes are striking, with ceiling heights reaching up to 18 feet, creating moments that feel expansive, architectural, and powerful without excess. Light moves through the home deliberately, shifting throughout the day and framing the city in a way that continually reinforces the home’s elevation and vantage point.
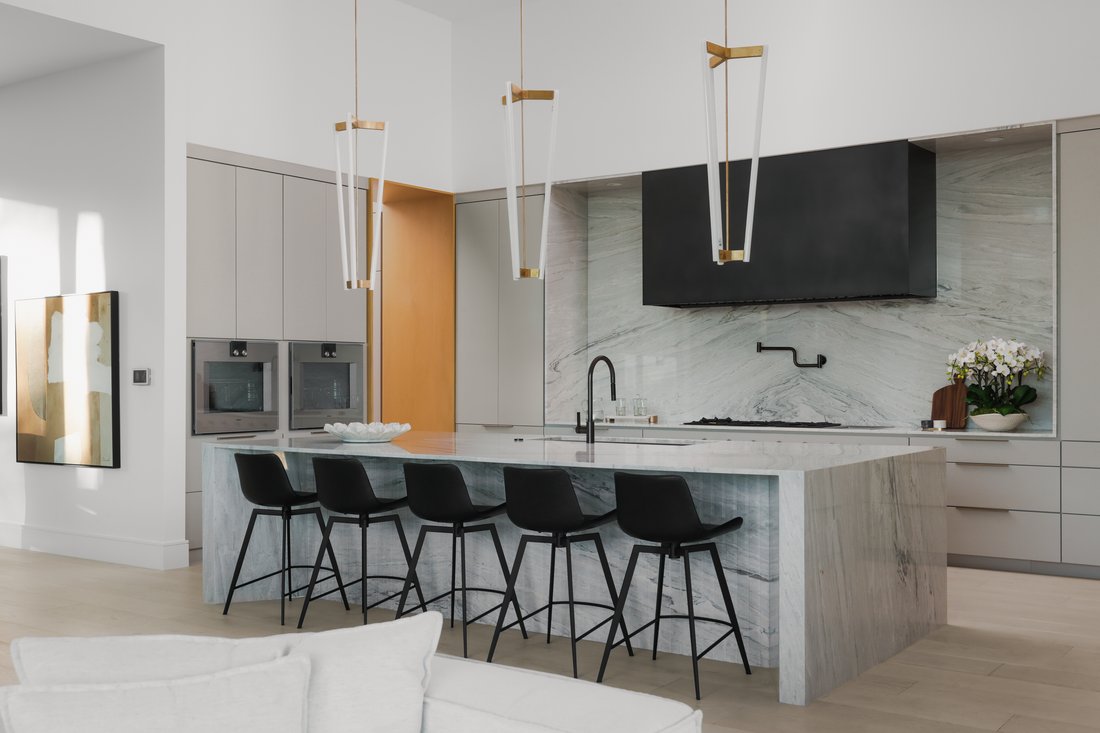
The kitchen is anchored by a 12-foot Milano marble island that reads as sculpture as much as surface. Gaggenau appliances, custom cabinetry, and refined material selections support serious cooking and effortless entertaining alike, while a fully equipped catering kitchen with Thermador appliances allows hosting to unfold seamlessly behind the scenes. For the wine collector, a glass-enclosed wine vault with capacity for approximately 600 bottles becomes part of the architecture itself.
An entire level of the home is dedicated to the owner’s suite—an intentional design choice that creates true separation and privacy. This floor includes a private lounge, a striking office, two walk-in closets, a safe room, and commanding downtown views that feel immersive rather than distant. The bathroom is extraordinary: a sculptural stone soaking tub, oversized rain shower, and floor-to-ceiling glass framing the city beyond. It is, without exaggeration, one of the most remarkable primary baths ever executed in this market.
Designed to adapt effortlessly to the moment, the home offers a private theater suitable for intimate performances and events, a fitness studio with steam shower, a refined library, and an entertainment level with full bar that opens directly to the pool. Ascending by elevator to the fourth floor reveals the Sky Parlor—a rooftop indoor-outdoor entertaining level where the skyline feels close enough to touch and the city becomes part of the setting.
The exterior is equally considered in both scale and intention. A resort-style pool and spa are complemented by a cabana with swim-up bar, outdoor kitchen, pool bath, and expansive lawns with space suitable for a pickleball court.
A detached guest house provides true privacy and independence, complete with its own kitchen, living space, and en-suite bedroom—ideal for long-term guests or extended stays.
For collectors, the garage accommodates 6 to 12 vehicles with lift capability, blending presentation and function without compromise.
Located within Eanes ISD—one of the most highly regarded school districts in Texas—and just minutes from downtown Austin, private aviation, and the city’s most desirable dining and cultural destinations, The Onyx occupies a position that is both commanding and exceptionally rare.
Newly completed, The Onyx stands as one of the most significant residential offerings ever brought to market in Westlake Hills. Defined by rare elevation, sweeping downtown views, and a level of execution that is exceptionally difficult to achieve, this architectural estate delivers scale, presence, and privacy at a standard few homes ever reach.
Arrival unfolds through a secure, gated, and privately walled approach—substantial, architectural, and deliberately set apart.
Spanning approximately 11,000 square feet on nearly an acre, The Onyx was built by Paradisa Homes with an uncompromising focus on proportion, durability, and enduring quality. Walls of glass shape the living environment throughout the home, including a custom Fleetwood Edge sliding system—one of only two installations of this caliber and scale in the United States, and the largest of its kind—opening the residence to uninterrupted downtown and Hill Country views that extend far beyond the glass.
Interior volumes are striking, with ceiling heights reaching up to 18 feet, creating moments that feel expansive, architectural, and powerful without excess. Light moves through the home deliberately, shifting throughout the day and framing the city in a way that continually reinforces the home’s elevation and vantage point.
The kitchen is anchored by a 12-foot Milano marble island that reads as sculpture as much as surface. Gaggenau appliances, custom cabinetry, and refined material selections support serious cooking and effortless entertaining alike, while a fully equipped catering kitchen with Thermador appliances allows hosting to unfold seamlessly behind the scenes. For the wine collector, a glass-enclosed wine vault with capacity for approximately 600 bottles becomes part of the architecture itself.
An entire level of the home is dedicated to the owner’s suite—an intentional design choice that creates true separation and privacy. This floor includes a private lounge, a striking office, two walk-in closets, a safe room, and commanding downtown views that feel immersive rather than distant. The bathroom is extraordinary: a sculptural stone soaking tub, oversized rain shower, and floor-to-ceiling glass framing the city beyond. It is, without exaggeration, one of the most remarkable primary baths ever executed in this market.
Designed to adapt effortlessly to the moment, the home offers a private theater suitable for intimate performances and events, a fitness studio with steam shower, a refined library, and an entertainment level with full bar that opens directly to the pool. Ascending by elevator to the fourth floor reveals the Sky Parlor—a rooftop indoor-outdoor entertaining level where the skyline feels close enough to touch and the city becomes part of the setting.
The exterior is equally considered in both scale and intention. A resort-style pool and spa are complemented by a cabana with swim-up bar, outdoor kitchen, pool bath, and expansive lawns with space suitable for a pickleball court.
A detached guest house provides true privacy and independence, complete with its own kitchen, living space, and en-suite bedroom—ideal for long-term guests or extended stays.
For collectors, the garage accommodates 6 to 12 vehicles with lift capability, blending presentation and function without compromise.
Located within Eanes ISD—one of the most highly regarded school districts in Texas—and just minutes from downtown Austin, private aviation, and the city’s most desirable dining and cultural destinations, The Onyx occupies a position that is both commanding and exceptionally rare.
-
Property type
House
-
Year built
2025
-
Price/sqft
$1,457
Features
- Garden
- Garage
- Walk In Closet
- Pool
- Wine Cellar
- Library
- Cinema
- Elevator
- Mountain View
Features
Lot
- Mountain View
- Privacy
- New Builds
Indoor
- High Ceiling
- Office
- Fireplace
- Kitchen island
- Gas Stovetop
- Jacuzzi
- Bar
- Wine Cellar
- Cinema
- Elevator
- Library
- Basement
- Stone Countertops
- Walk In Closet
- Fitness Center / Gym
Outdoor
Explore the Area
1003 The High Road , Austin, TX 78746, Texas, United States
View on Google Maps
Price per sqft
Low
High
Joined 11 years ago
You have inquired about this property
The agent will contact you soon by
Listed by
27
Listings
2015
Joined
Book home tour with Bridget Ramey
Choose a date and whether you'd like a virtual or in-person tour with the agent.
Preferred date
Tour type

Kuper Sotheby's International Realty
524 N. Lamar Blvd. Suite #204, Suite #204, 78703, Austin, Texas, United States
View agency profile
Conveniently located across from Whole Foods Market in downtown Austin, Texas,
our office is located in close p
our office is located in close p
Conveniently located across from Whole Foods Market in downtown Austin, Texas,
our office is located in close proximity to some of Austin’s finest areas
including Tarrytown, Pemberton Heights, Travis Heights and all of the downtown
Austin condos. The cities best events like ACL, SXSW are right outside our door.
our office is located in close proximity to some of Austin’s finest areas
including Tarrytown, Pemberton Heights, Travis Heights and all of the downtown
Austin condos. The cities best events like ACL, SXSW are right outside our door.
Last updated
July 27
First listed
Dec 4, 2024
Listing link
Listing reference
R5CCNP
Contract status
Contract Pending
Trusted by the World's Leading Brokers
The agents behind the world's most exceptional properties list with JamesEdition.
- Listings from Sotheby's, Christie's, BARNES, and Engel & Völkers
- Every listing reviewed before it goes live
- Connect directly with verified listing agents
By continuing you agree to our Terms and Privacy Policy.
brokerages we
partnered with
partnered with