$14,000,000
The Estelle
- 6 Beds
- 9 Baths
- 9,500 Sqft
- 28,314 Sqft lot
- 34
- MLS#NOMLSID
About the Property
More information: [hidden information]
Introducing The Estelle, a soon to be completed European inspired legacy residence set behind gates on one of Tarrytown’s most prestigious and private streets. Positioned on a rare 0.65 acre parcel and masterfully crafted by Nomad Design Build with interiors by Jenny Mason Designs, this extraordinary new construction represents one of the most signif
Introducing The Estelle, a soon to be completed European inspired legacy residence set behind gates on one of Tarrytown’s most prestigious and private streets. Positioned on a rare 0.65 acre parcel and masterfully crafted by Nomad Design Build with interiors by Jenny Mason Designs, this extraordinary new construction represents one of the most signif
More information: [hidden information]
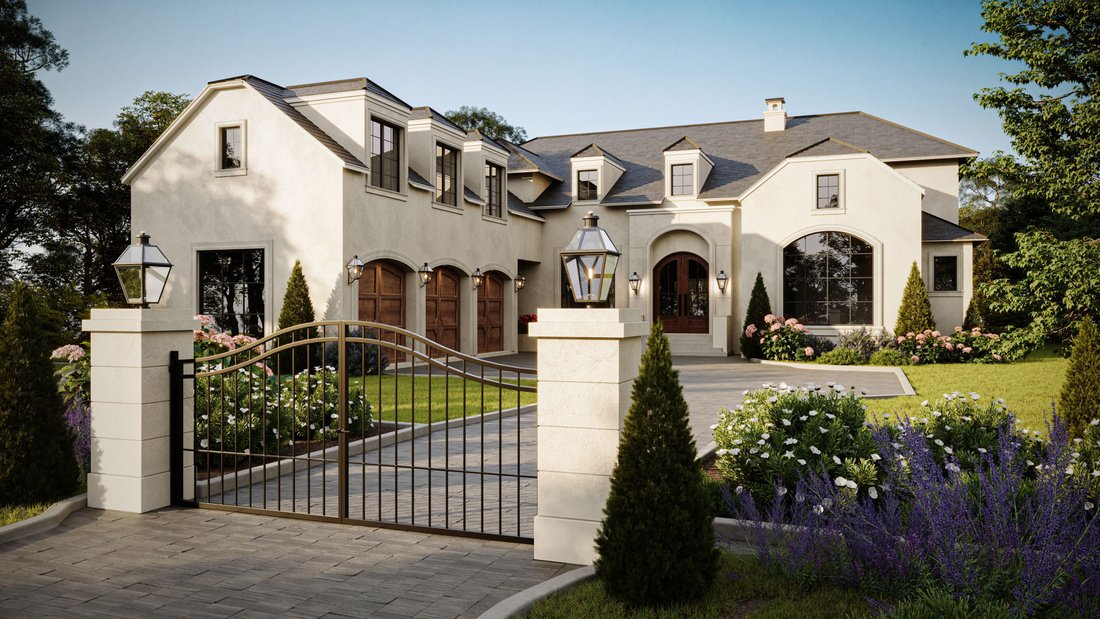
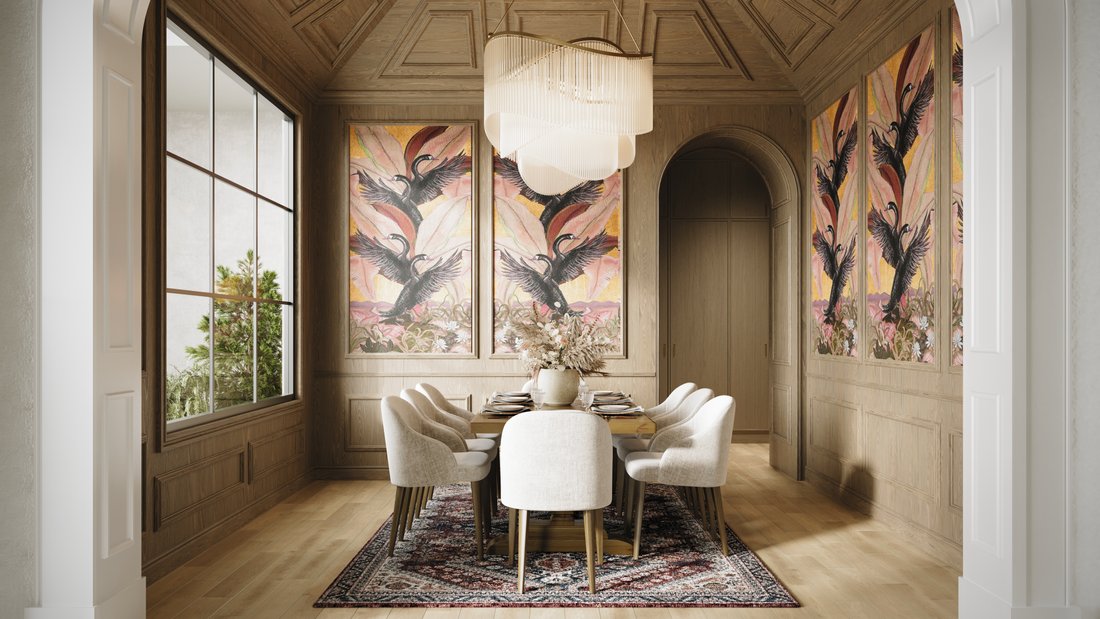
Introducing The Estelle, a soon to be completed European inspired legacy residence set behind gates on one of Tarrytown’s most prestigious and private streets. Positioned on a rare 0.65 acre parcel and masterfully crafted by Nomad Design Build with interiors by Jenny Mason Designs, this extraordinary new construction represents one of the most significant residential offerings nearing completion in central Austin.
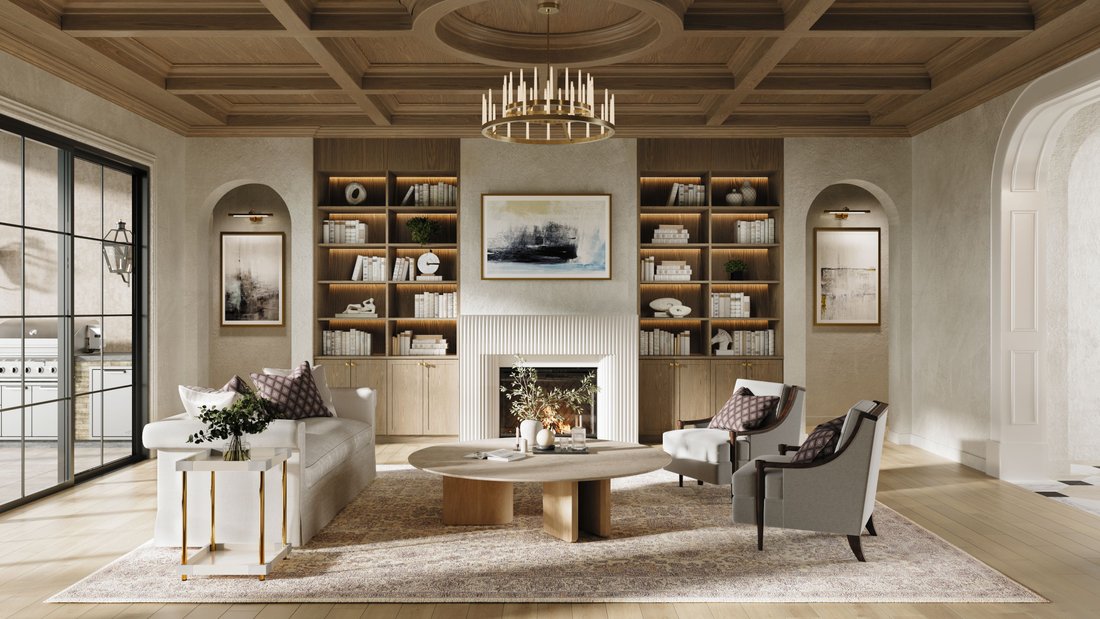
Spanning approximately 9,500 square feet, The Estelle blends classical European architecture with refined modern execution. Soaring ceilings, sculptural twin staircases, paneled walls, and bespoke millwork establish an atmosphere of architectural drama balanced by warmth and restraint. Every element has been intentionally composed, resulting in a residence defined by cohesion, craftsmanship, and enduring elegance.
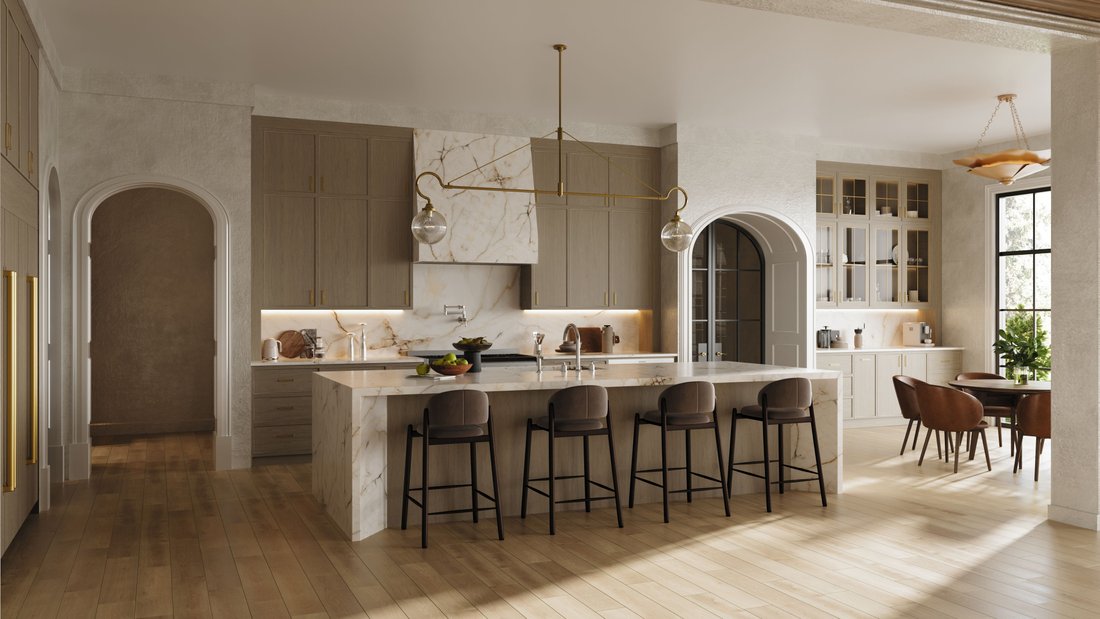
Designed as a true hosting and lifestyle estate, the home unfolds through a remarkable sequence of entertaining spaces rarely found within a single residence. A formal dining salon framed by glass courtyard walls anchors the main level, while dual catering kitchens including a full butler’s pantry and separate chef’s pantry ensure seamless functionality for both intimate gatherings and large scale events. Statement lighting, slab marble surfaces, and architectural plumbing fixtures in hand finished metals reflect the caliber of design expected in a residence of this stature. Custom cabinetry, checkerboard marble flooring in the chef’s pantry, and tailored built ins reinforce the level of detail throughout.
Multiple media and gathering rooms are thoughtfully layered across the home, including a second level speakeasy lounge with full bar and a richly paneled billiards and club room that evokes the intimacy of a private members’ lounge. Every finish has been curated to the highest standard, from sculptural brass lighting to layered millwork and specialty stone selections.
The primary retreat is conceived as a two level sanctuary. A private main level bedroom wing with library and terrace offers quiet seclusion, while an extraordinary upper level dressing salon connected by a sculptural spiral stair introduces a rare architectural moment seldom achieved in new construction. Primary and secondary baths are appointed with hand selected marble, mosaic stone flooring, carved stone vanities, and architectural plumbing fixtures consistent with the finest European residences. Guest accommodations reflect the same uncompromising standard, including a private guest living residence complete with wet bar, pantry, and lounge for extended stays or multigenerational living.
Throughout The Estelle, materials were chosen with intention and restraint. Unlacquered brass and polished nickel fittings, custom cabinetry, steel framed glass doors, coffered ceilings, and tailored wall treatments create a layered interior that feels both timeless and deeply considered. No two baths are alike, and each space reflects a commitment to individuality and craft rarely achieved in a single residence.
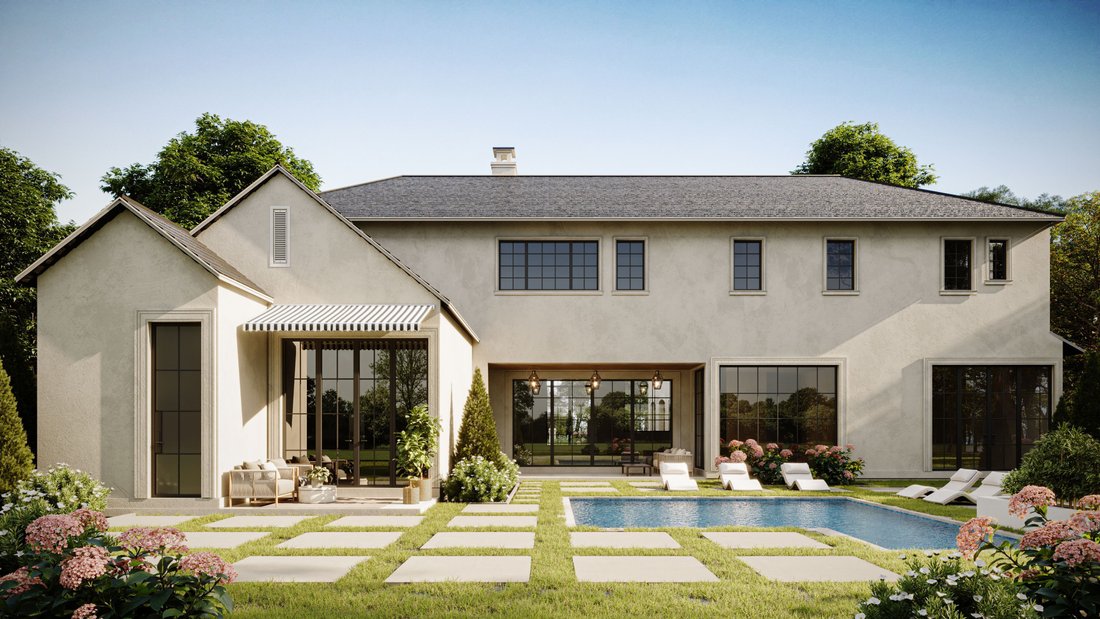
Arrival is nothing short of cinematic. A lantern lined motor court and gated axial drive create a formal procession toward the residence, setting the tone for the private grounds beyond. The outdoor living experience centers around a resort style pool and spa, covered loggia with fireplace, and expansive terraces framed by mature trees and formal landscaping that provide exceptional privacy in the heart of the city.
Perfectly positioned on prestigious Greenlee Drive, The Estelle offers the rare balance of estate level seclusion and immediate proximity, just minutes from downtown Austin, Lady Bird Lake, top private schools, and the city’s most celebrated dining and cultural institutions.
The Estelle is not simply a residence, but a generational offering. A luminous European inspired estate where architect
Introducing The Estelle, a soon to be completed European inspired legacy residence set behind gates on one of Tarrytown’s most prestigious and private streets. Positioned on a rare 0.65 acre parcel and masterfully crafted by Nomad Design Build with interiors by Jenny Mason Designs, this extraordinary new construction represents one of the most significant residential offerings nearing completion in central Austin.
Spanning approximately 9,500 square feet, The Estelle blends classical European architecture with refined modern execution. Soaring ceilings, sculptural twin staircases, paneled walls, and bespoke millwork establish an atmosphere of architectural drama balanced by warmth and restraint. Every element has been intentionally composed, resulting in a residence defined by cohesion, craftsmanship, and enduring elegance.
Designed as a true hosting and lifestyle estate, the home unfolds through a remarkable sequence of entertaining spaces rarely found within a single residence. A formal dining salon framed by glass courtyard walls anchors the main level, while dual catering kitchens including a full butler’s pantry and separate chef’s pantry ensure seamless functionality for both intimate gatherings and large scale events. Statement lighting, slab marble surfaces, and architectural plumbing fixtures in hand finished metals reflect the caliber of design expected in a residence of this stature. Custom cabinetry, checkerboard marble flooring in the chef’s pantry, and tailored built ins reinforce the level of detail throughout.
Multiple media and gathering rooms are thoughtfully layered across the home, including a second level speakeasy lounge with full bar and a richly paneled billiards and club room that evokes the intimacy of a private members’ lounge. Every finish has been curated to the highest standard, from sculptural brass lighting to layered millwork and specialty stone selections.
The primary retreat is conceived as a two level sanctuary. A private main level bedroom wing with library and terrace offers quiet seclusion, while an extraordinary upper level dressing salon connected by a sculptural spiral stair introduces a rare architectural moment seldom achieved in new construction. Primary and secondary baths are appointed with hand selected marble, mosaic stone flooring, carved stone vanities, and architectural plumbing fixtures consistent with the finest European residences. Guest accommodations reflect the same uncompromising standard, including a private guest living residence complete with wet bar, pantry, and lounge for extended stays or multigenerational living.
Throughout The Estelle, materials were chosen with intention and restraint. Unlacquered brass and polished nickel fittings, custom cabinetry, steel framed glass doors, coffered ceilings, and tailored wall treatments create a layered interior that feels both timeless and deeply considered. No two baths are alike, and each space reflects a commitment to individuality and craft rarely achieved in a single residence.
Arrival is nothing short of cinematic. A lantern lined motor court and gated axial drive create a formal procession toward the residence, setting the tone for the private grounds beyond. The outdoor living experience centers around a resort style pool and spa, covered loggia with fireplace, and expansive terraces framed by mature trees and formal landscaping that provide exceptional privacy in the heart of the city.
Perfectly positioned on prestigious Greenlee Drive, The Estelle offers the rare balance of estate level seclusion and immediate proximity, just minutes from downtown Austin, Lady Bird Lake, top private schools, and the city’s most celebrated dining and cultural institutions.
The Estelle is not simply a residence, but a generational offering. A luminous European inspired estate where architect
-
Property type
House
-
Year built
2026
-
Price/sqft
$1,473
Features
Explore the Area
3204 Greenlee Drive , Austin, TX 78703, Texas, United States
View on Google Maps
Price per sqft
Low
High
Joined 11 years ago
You have inquired about this property
The agent will contact you soon by
Listed by
40
Listings
2015
Joined
Book home tour with Bridget Ramey
Choose a date and whether you'd like a virtual or in-person tour with the agent.
Preferred date
Tour type

Kuper Sotheby's International Realty
524 N. Lamar Blvd. Suite #204, Suite #204, 78703, Austin, Texas, United States
View agency profile
Conveniently located across from Whole Foods Market in downtown Austin, Texas,
our office is located in close p
our office is located in close p
Conveniently located across from Whole Foods Market in downtown Austin, Texas,
our office is located in close proximity to some of Austin’s finest areas
including Tarrytown, Pemberton Heights, Travis Heights and all of the downtown
Austin condos. The cities best events like ACL, SXSW are right outside our door.
our office is located in close proximity to some of Austin’s finest areas
including Tarrytown, Pemberton Heights, Travis Heights and all of the downtown
Austin condos. The cities best events like ACL, SXSW are right outside our door.
Similar Properties Nearby
New Listings in Austin


Explore More Homes for Sale
Austin, TX, United States property types
- Houses for sale in Austin, TX, United States
- Condos for sale in Austin, TX, United States
- Land for sale in Austin, TX, United States
- Townhouses for sale in Austin, TX, United States
- Farm Ranches for sale in Austin, TX, United States
- Apartments for sale in Austin, TX, United States
- Estates for sale in Austin, TX, United States
- Villas for sale in Austin, TX, United States
- Country Homes for sale in Austin, TX, United States
Austin, TX, United States popular searches
- Properties with Garage in Austin, TX, United States
- Properties with Pool in Austin, TX, United States
- Properties with Balcony in Austin, TX, United States
- Properties with Fitness Center / Gym in Austin, TX, United States
- Modern properties in Austin, TX, United States
- Panoramic / Scenic View properties in Austin, TX, United States
- Water View properties in Austin, TX, United States
- New Builds properties in Austin, TX, United States
- City View properties in Austin, TX, United States
- Renovated properties in Austin, TX, United States
- Properties with Tennis Court in Austin, TX, United States
- Investment Property properties in Austin, TX, United States
- Mountain View properties in Austin, TX, United States
- Waterfront properties in Austin, TX, United States
- Gated Community properties in Austin, TX, United States
- Properties with Elevator in Austin, TX, United States
- Lake View properties in Austin, TX, United States
- Properties with Cinema in Austin, TX, United States
- Lakefront properties in Austin, TX, United States
- Properties with Sauna in Austin, TX, United States
- Properties with Library in Austin, TX, United States
- Equestrian properties in Austin, TX, United States
- Properties with Vineyard / Winery in Austin, TX, United States
- Hilltop properties in Austin, TX, United States
- Properties with Wine Cellar in Austin, TX, United States
- Riverfront properties in Austin, TX, United States
- Golf View properties in Austin, TX, United States
- Properties with Indoor Pool in Austin, TX, United States
- Properties with Private Airport in Austin, TX, United States
- Properties with Helipad in Austin, TX, United States
- High Altitude properties in Austin, TX, United States
- Sea View properties in Austin, TX, United States
- Properties with Private Beach in Austin, TX, United States
- Beachfront properties in Austin, TX, United States
Related Guides & Stories
Trusted by the World's Leading Brokers
The agents behind the world's most exceptional properties list with JamesEdition.
- Listings from Sotheby's, Christie's, BARNES, and Engel & Völkers
- Every listing reviewed before it goes live
- Connect directly with verified listing agents
By continuing you agree to our Terms and Privacy Policy.
brokerages we
partnered with
partnered with