$1,999,900
Single Family Residence in Austin
- 4 Beds
- 4 Baths
- 3,251 Sqft
- 14,767 Sqft lot
- Updated: November 13
- Source: Unlock MLS (Austin Board of REALTORS) MLS#5025159
About the Property
Rare single-story living in central Austin, backing directly to Perry Park — pre-inspected, turnkey, and ready for move-in. The park is your back fence: nature trails, tennis courts, fitness stations, and a direct connection to Highland Park Elementary. 4 bedrooms and 3.5 baths all on one level, minutes from downtown and the Domain. Major systems are done: all three HVAC systems updated 2024–2026
Rare single-story living in central Austin, backing directly to Perry Park — pre-inspected, turnkey, and ready for move-in. The park is your back fence: nature trails, tennis courts, fitness stations, and a direct connection to Highland Park Elementary. 4 bedrooms and 3.5 baths all on one level, minutes from downtown and the Domain. Major systems are done: all three HVAC systems updated 2024–2026 and a new 30-year architectural Owens Corning roof, both with transferable warranties. Majority of pre-inspection items have been addressed by licensed electrical, plumbing, and HVAC contractors; report available on request.
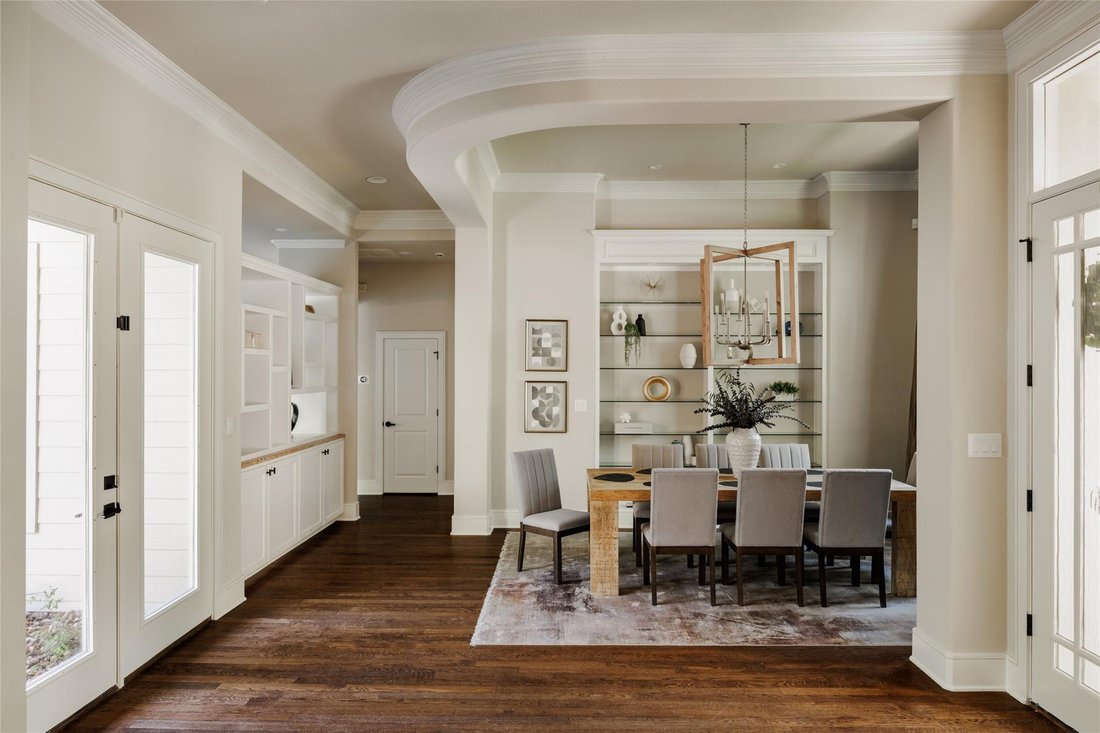
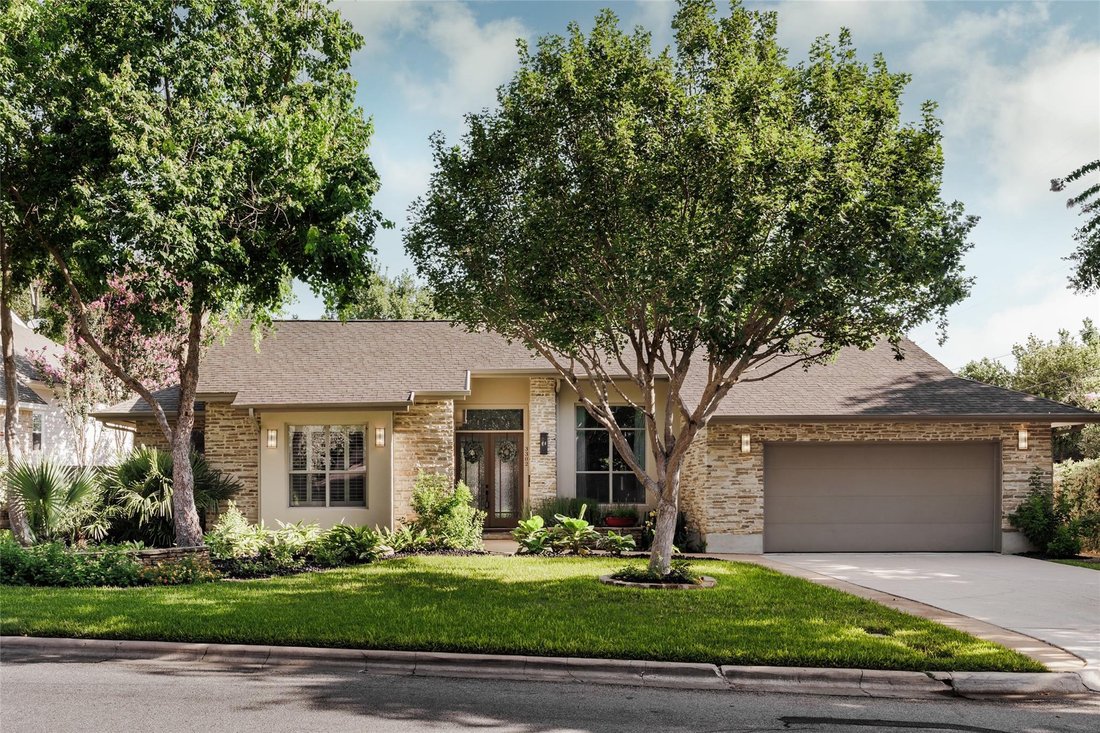
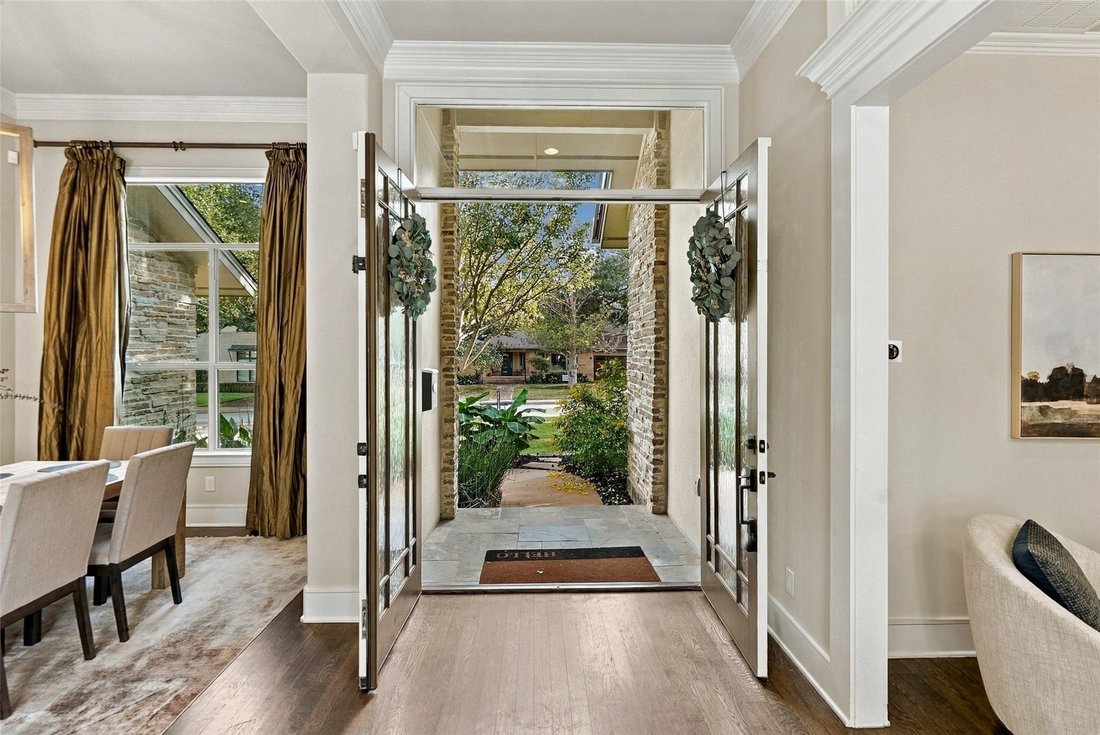
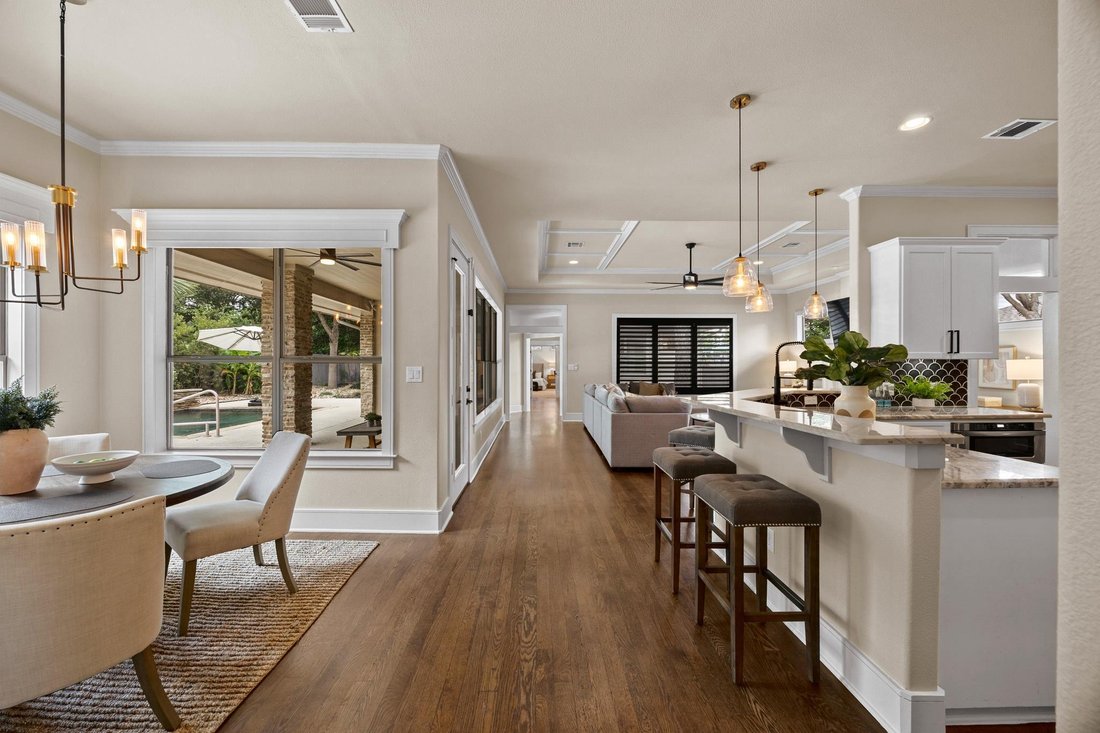
Built in 2007 behind a stone-and-stucco elevation, the home opens to 11- and 12-foot ceilings, custom trim work, and rich hardwoods through the main living areas. Two living and two dining areas, plus a private study with a stained beam ceiling that opens to a sunroom. The kitchen is built for real cooking and entertaining large gatherings: center island, stainless KitchenAid appliances including double ovens, natural gas cooktop, and a custom vent hood over scalloped tile. In the living room, a coffered ceiling, gas fireplace, and expansive windows dressed in plantation shutters frame the greenery outside. The primary suite is a quiet retreat with soaring ceilings and French doors opening to a private patio, dual vanities, a spacious walk-in shower, and an oversized closet with built-in dressers. In-law floor plan, main-level laundry room, no interior steps anywhere.
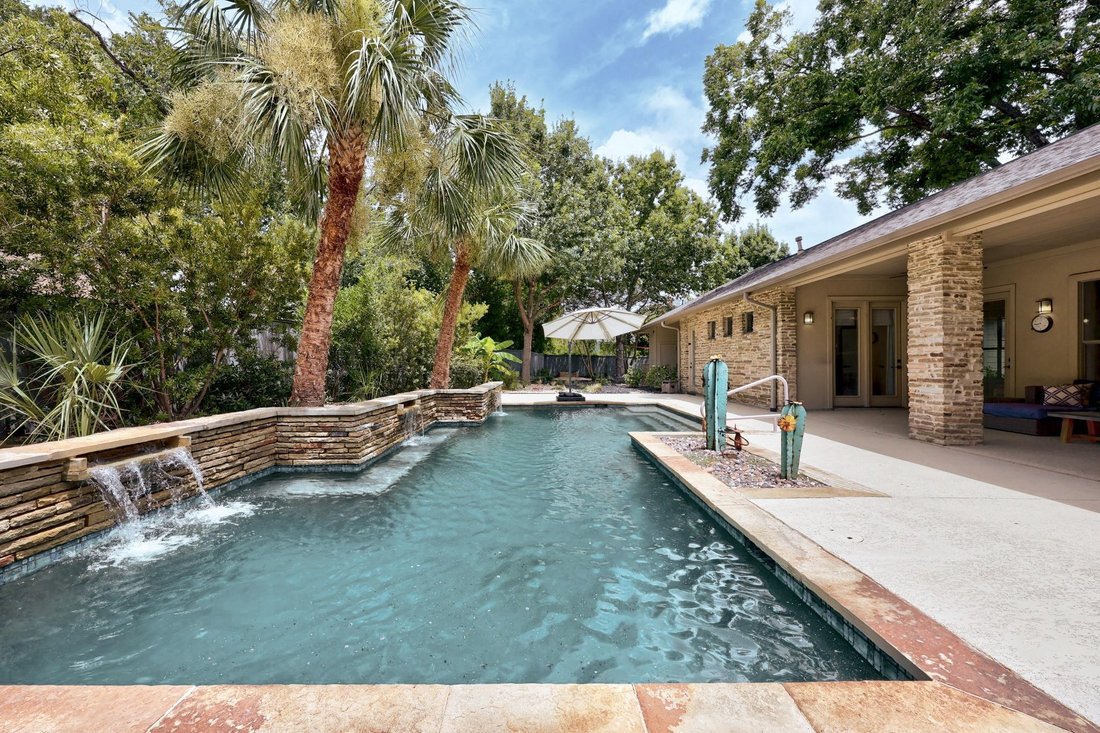
Outside, flagstone gives way to lush lawn and a heated saltwater pool with three waterfall features and palms for shade. Covered patio with two ceiling fans and a mosquito misting system, dry bar with wine cooler, epoxy garage floor, six parking spaces on a flat, usable 0.34-acre lot. No HOA. Child-safety pool fence, television, refrigerator, and washer/dryer convey.
Showings begin immediately; seller reviews offers Monday evening, November 16.
Built in 2007 behind a stone-and-stucco elevation, the home opens to 11- and 12-foot ceilings, custom trim work, and rich hardwoods through the main living areas. Two living and two dining areas, plus a private study with a stained beam ceiling that opens to a sunroom. The kitchen is built for real cooking and entertaining large gatherings: center island, stainless KitchenAid appliances including double ovens, natural gas cooktop, and a custom vent hood over scalloped tile. In the living room, a coffered ceiling, gas fireplace, and expansive windows dressed in plantation shutters frame the greenery outside. The primary suite is a quiet retreat with soaring ceilings and French doors opening to a private patio, dual vanities, a spacious walk-in shower, and an oversized closet with built-in dressers. In-law floor plan, main-level laundry room, no interior steps anywhere.
Outside, flagstone gives way to lush lawn and a heated saltwater pool with three waterfall features and palms for shade. Covered patio with two ceiling fans and a mosquito misting system, dry bar with wine cooler, epoxy garage floor, six parking spaces on a flat, usable 0.34-acre lot. No HOA. Child-safety pool fence, television, refrigerator, and washer/dryer convey.
Showings begin immediately; seller reviews offers Monday evening, November 16.
-
Property type
House
-
Year built
2007
-
Price/sqft
$615
Features
- Garden
- Garage
- Walk In Closet
- Pool
- Tennis Court
- Fireplace
- Washer Dryer
- Gas Stovetop
- Parking
Features
Indoor
- High Ceiling
- Fireplace
- Kitchen island
- Gas Stovetop
- Washer Dryer
- Bar
- Laundry Room
- Stone Countertops
- Walk In Closet
Outdoor
- Parking
- Pool
- Garage
- Tennis Court
- Garden
Explore the Area
3302 Big Bend DR, Austin, Texas, United States
View on Google Maps
Price per sqft
Low
High
Joined 9 months ago
You have inquired about this property
The agent will contact you soon by
Listed by
2
Listings
2026
Joined
Book home tour with the agent
Choose a date and whether you'd like a virtual or in-person tour with the agent.
Preferred date
Tour type
Last updated
November 13
First listed
November 13
Listing reference
5025159
Listing status
Based on information submitted to the MLS GRID as of 2026. All data is obtained from various sources and may not have been verified by broker or MLS GRID. Supplied Open House Information is subject to change without notice. All information should be independently reviewed and verified for accuracy. Properties may or may not be listed by the office/agent presenting the information.
Similar Properties Nearby
New Listings in Austin

Explore More Homes for Sale
Austin, TX, United States property types
- Houses for sale in Austin, TX, United States
- Condos for sale in Austin, TX, United States
- Land for sale in Austin, TX, United States
- Townhouses for sale in Austin, TX, United States
- Farm Ranches for sale in Austin, TX, United States
- Estates for sale in Austin, TX, United States
- Apartments for sale in Austin, TX, United States
- Villas for sale in Austin, TX, United States
Austin, TX, United States popular searches
- Properties with Garage in Austin, TX, United States
- Properties with Pool in Austin, TX, United States
- Properties with Balcony in Austin, TX, United States
- Properties with Fitness Center / Gym in Austin, TX, United States
- Modern properties in Austin, TX, United States
- Water View properties in Austin, TX, United States
- Panoramic / Scenic View properties in Austin, TX, United States
- New Builds properties in Austin, TX, United States
- City View properties in Austin, TX, United States
- Properties with Tennis Court in Austin, TX, United States
- Renovated properties in Austin, TX, United States
- Gated Community properties in Austin, TX, United States
- Waterfront properties in Austin, TX, United States
- Investment Property properties in Austin, TX, United States
- Mountain View properties in Austin, TX, United States
- Lake View properties in Austin, TX, United States
- Properties with Elevator in Austin, TX, United States
- Properties with Cinema in Austin, TX, United States
- Properties with Sauna in Austin, TX, United States
- Lakefront properties in Austin, TX, United States
- Properties with Library in Austin, TX, United States
- Equestrian properties in Austin, TX, United States
- Hilltop properties in Austin, TX, United States
- Properties with Wine Cellar in Austin, TX, United States
- Properties with Vineyard / Winery in Austin, TX, United States
- Riverfront properties in Austin, TX, United States
- Golf View properties in Austin, TX, United States
- Properties with Private Airport in Austin, TX, United States
- Properties with Indoor Pool in Austin, TX, United States
- Properties with Private Beach in Austin, TX, United States
- High Altitude properties in Austin, TX, United States
- Properties with Helipad in Austin, TX, United States
Related Guides & Stories
Trusted by the World's Leading Brokers
The agents behind the world's most exceptional properties list with JamesEdition.
- Listings from Sotheby's, Christie's, BARNES, and Engel & Völkers
- Every listing reviewed before it goes live
- Connect directly with verified listing agents
By continuing you agree to our Terms and Privacy Policy.
Brokerages we
partnered with
partnered with