$1,765,000
Single Family Residence In Austin
- 4 Beds
- 5 Baths
- 3,582 Sqft
- 14,550 Sqft lot
- Updated: October 30
- 1
- Source: Unlock MLS (Austin Board of REALTORS) MLS#6008828
About the Property
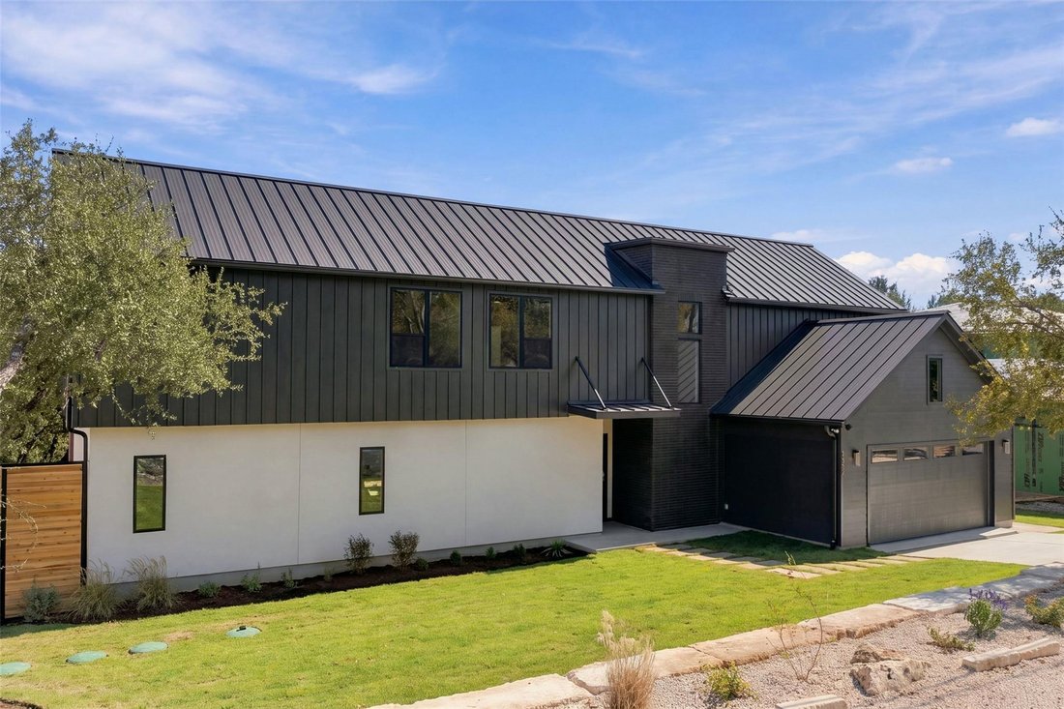
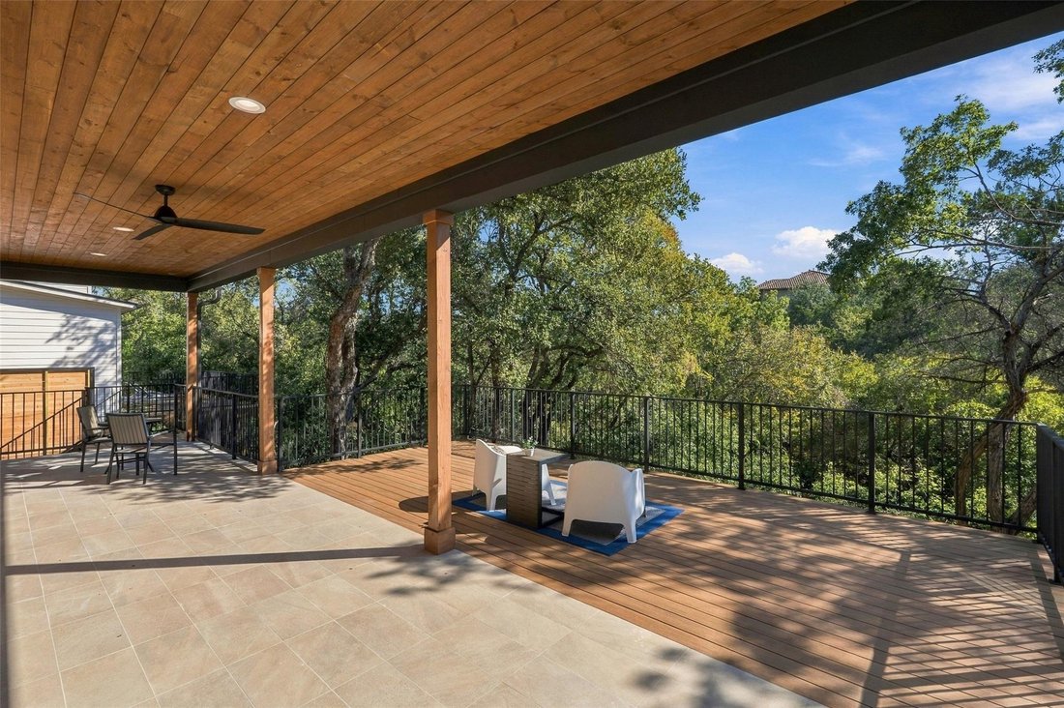
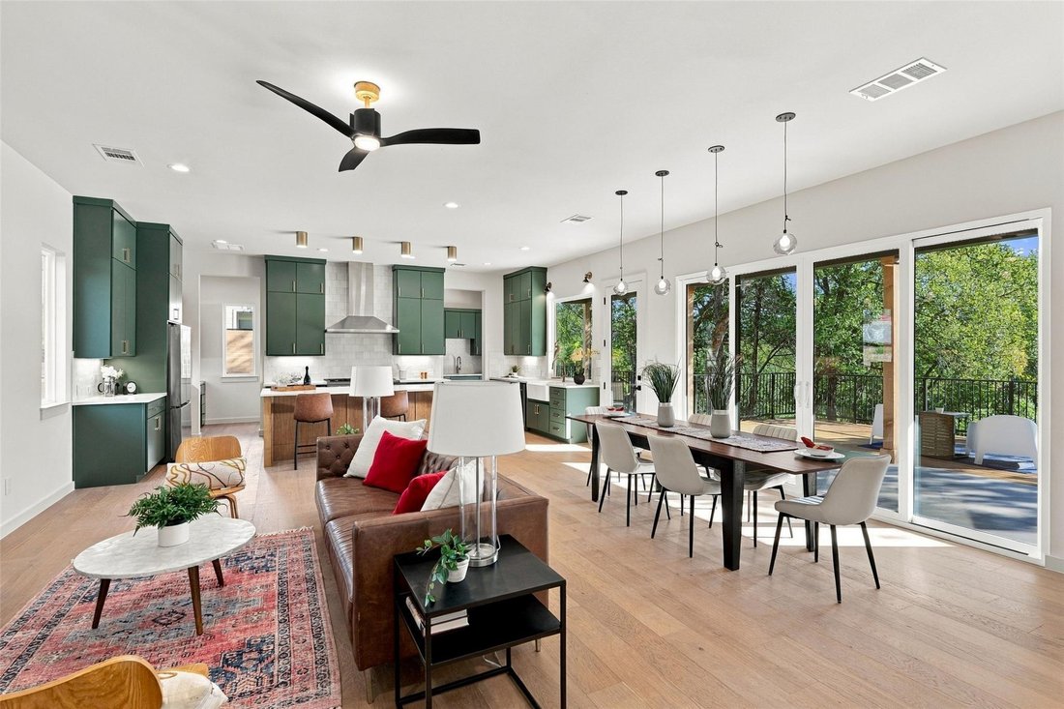
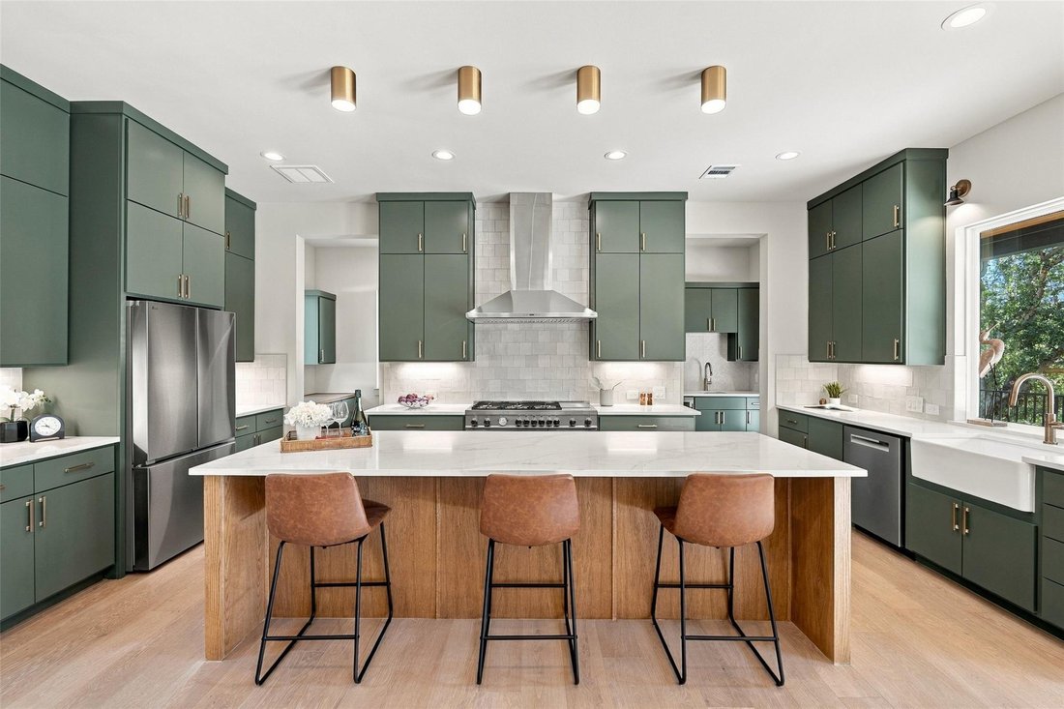
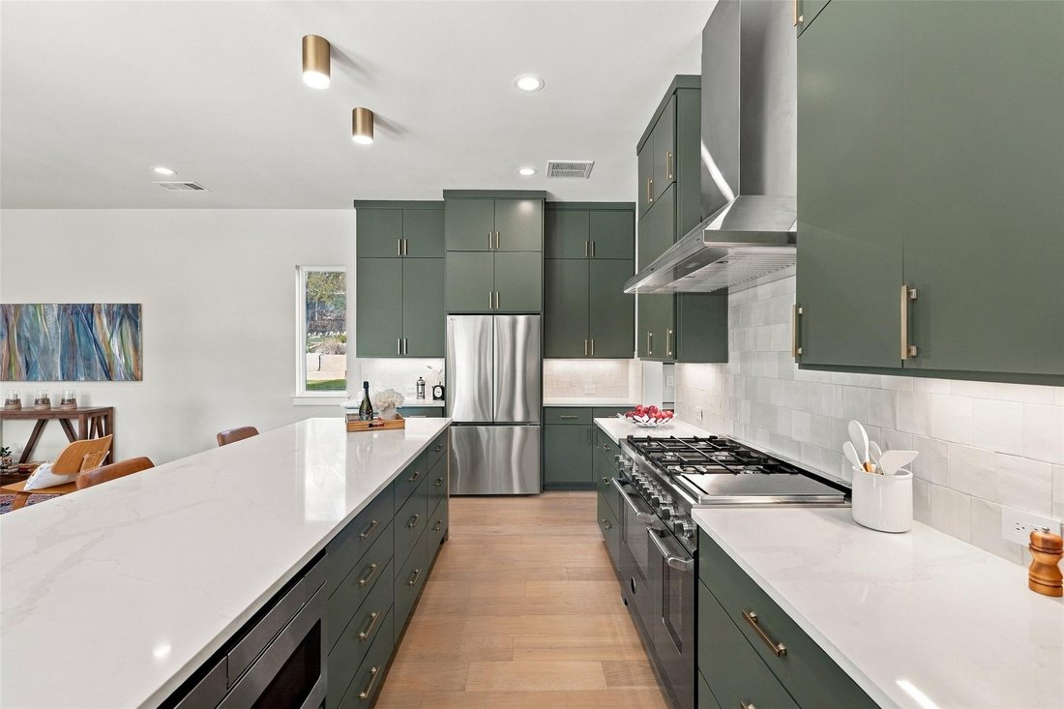
NEW CONSTRUCTION in Eanes ISD. Contemporary Hill Country design in a bold dark palette — 3582 SF with 4 bedrooms, 4.5 baths, and a private bath for every bedroom. The soaring great room opens through large patio doors to a covered patio and extended deck overlooking a wooded greenbelt sloping down to the creek. Designer kitchen with sage-green custom soft-close cabinetry, quartz-topped island, wal
NEW CONSTRUCTION in Eanes ISD. Contemporary Hill Country design in a bold dark palette — 3582 SF with 4 bedrooms, 4.5 baths, and a private bath for every bedroom. The soaring great room opens through large patio doors to a covered patio and extended deck overlooking a wooded greenbelt sloping down to the creek. Designer kitchen with sage-green custom soft-close cabinetry, quartz-topped island, walk-in pantry, wet bar with under-counter beverage center, and full appliance package: Bertazzoni 48” dual-fuel range (propane cooktop/electric ovens), Zephyr Siena Pro 48” hood, LG counter-depth refrigerator, Bosch dishwasher, and Sharp microwave drawer. First-floor main suite with spa bath — freestanding tub, walk-in shower, and oversized walk-in closet. Dedicated desk nook off the kitchen. Upstairs offers an expansive 25-ft loft, a media room with built-in bunk and queen nooks, three bedrooms each with its own bath, and a covered deck in the trees. Quality build: spray foam insulation, high-efficiency propane HVAC with smart thermostats, tankless water heater, complete low-voltage package with WAP, Ring doorbell, and surround sound. EV charger pre-wire. Full builder warranty. Minutes to Lake Austin with award-winning Eanes schools.
-
Property type
House
-
Year built
2026
-
Price/sqft
$492
Features
Explore the Area
2707 De Soto DR, Austin, Texas, United States
View on Google Maps
Price per sqft
Low
High
Joined 12 months ago
You have inquired about this property
The agent will contact you soon by
Listed by
2
Listings
2025
Joined
Book home tour with the agent
Choose a date and whether you'd like a virtual or in-person tour with the agent.
Preferred date
Tour type
Last updated
October 30
First listed
October 30
Listing reference
6008828
Listing status
Based on information submitted to the MLS GRID as of 2026. All data is obtained from various sources and may not have been verified by broker or MLS GRID. Supplied Open House Information is subject to change without notice. All information should be independently reviewed and verified for accuracy. Properties may or may not be listed by the office/agent presenting the information.
Similar Properties Nearby
New Listings in Austin


Explore More Homes for Sale
Austin, TX, United States property types
- Houses for sale in Austin, TX, United States
- Condos for sale in Austin, TX, United States
- Land for sale in Austin, TX, United States
- Townhouses for sale in Austin, TX, United States
- Farm Ranches for sale in Austin, TX, United States
- Estates for sale in Austin, TX, United States
- Apartments for sale in Austin, TX, United States
- Country Homes for sale in Austin, TX, United States
- Villas for sale in Austin, TX, United States
Austin, TX, United States popular searches
- Properties with Garage in Austin, TX, United States
- Properties with Pool in Austin, TX, United States
- Properties with Balcony in Austin, TX, United States
- Properties with Fitness Center / Gym in Austin, TX, United States
- Modern properties in Austin, TX, United States
- Water View properties in Austin, TX, United States
- Panoramic / Scenic View properties in Austin, TX, United States
- New Builds properties in Austin, TX, United States
- City View properties in Austin, TX, United States
- Properties with Tennis Court in Austin, TX, United States
- Renovated properties in Austin, TX, United States
- Investment Property properties in Austin, TX, United States
- Gated Community properties in Austin, TX, United States
- Waterfront properties in Austin, TX, United States
- Mountain View properties in Austin, TX, United States
- Lake View properties in Austin, TX, United States
- Properties with Elevator in Austin, TX, United States
- Properties with Cinema in Austin, TX, United States
- Lakefront properties in Austin, TX, United States
- Properties with Sauna in Austin, TX, United States
- Properties with Library in Austin, TX, United States
- Equestrian properties in Austin, TX, United States
- Properties with Vineyard / Winery in Austin, TX, United States
- Properties with Wine Cellar in Austin, TX, United States
- Hilltop properties in Austin, TX, United States
- Riverfront properties in Austin, TX, United States
- Golf View properties in Austin, TX, United States
- Properties with Private Beach in Austin, TX, United States
- Properties with Indoor Pool in Austin, TX, United States
- Properties with Private Airport in Austin, TX, United States
- Properties with Helipad in Austin, TX, United States
- High Altitude properties in Austin, TX, United States
- Beachfront properties in Austin, TX, United States
Related Guides & Stories
Trusted by the World's Leading Brokers
The agents behind the world's most exceptional properties list with JamesEdition.
- Listings from Sotheby's, Christie's, BARNES, and Engel & Völkers
- Every listing reviewed before it goes live
- Connect directly with verified listing agents
By continuing you agree to our Terms and Privacy Policy.
brokerages we
partnered with
partnered with