$1,300,000
Single Family Residence In Austin
- 4 Beds
- 3 Baths
- 2,810 Sqft
- 10,651 Sqft lot
- Updated: Today
- Source: Unlock MLS (Austin Board of REALTORS) MLS#2731364
About the Property
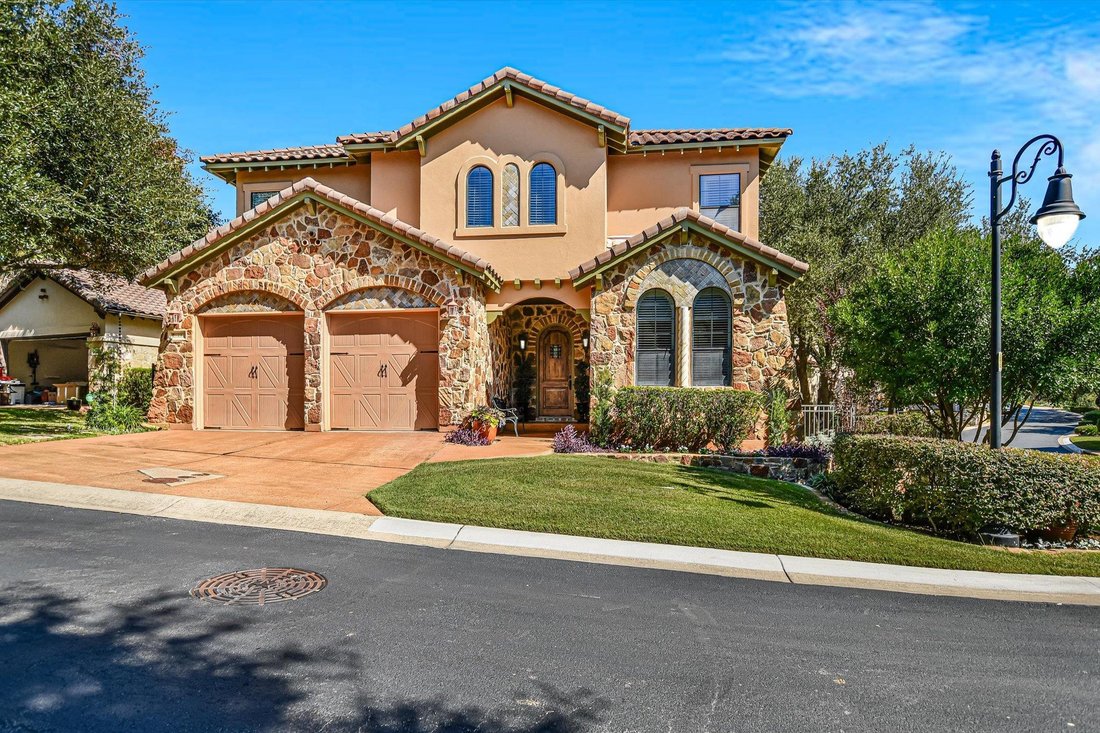
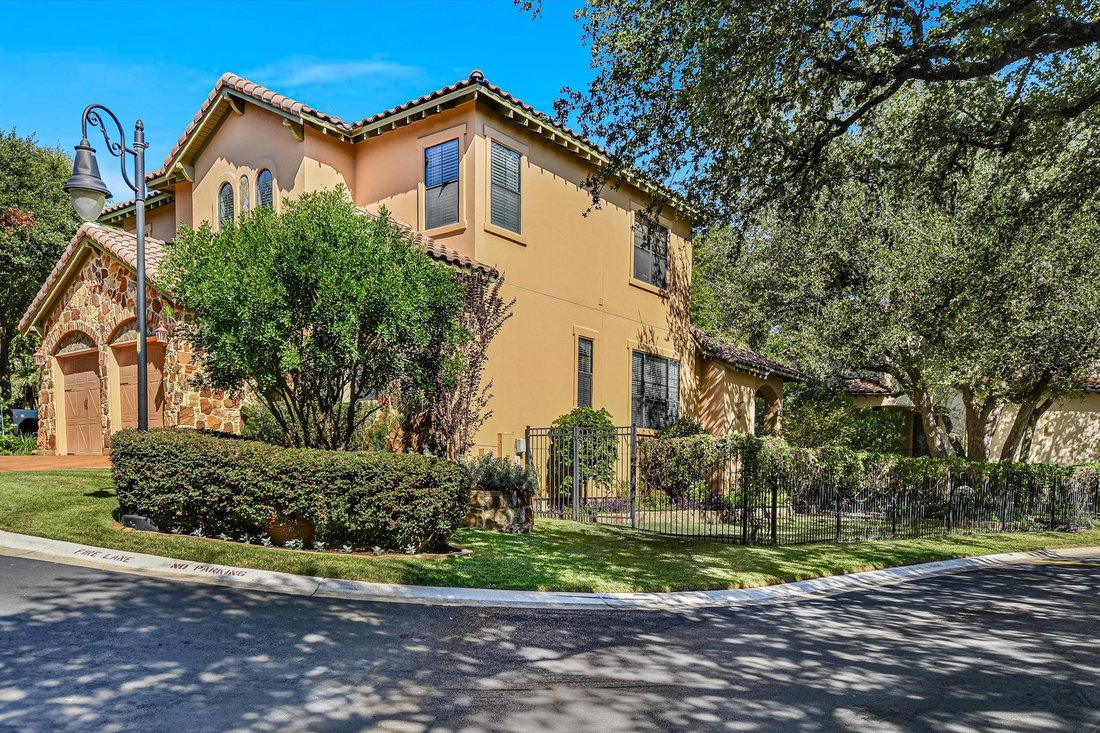
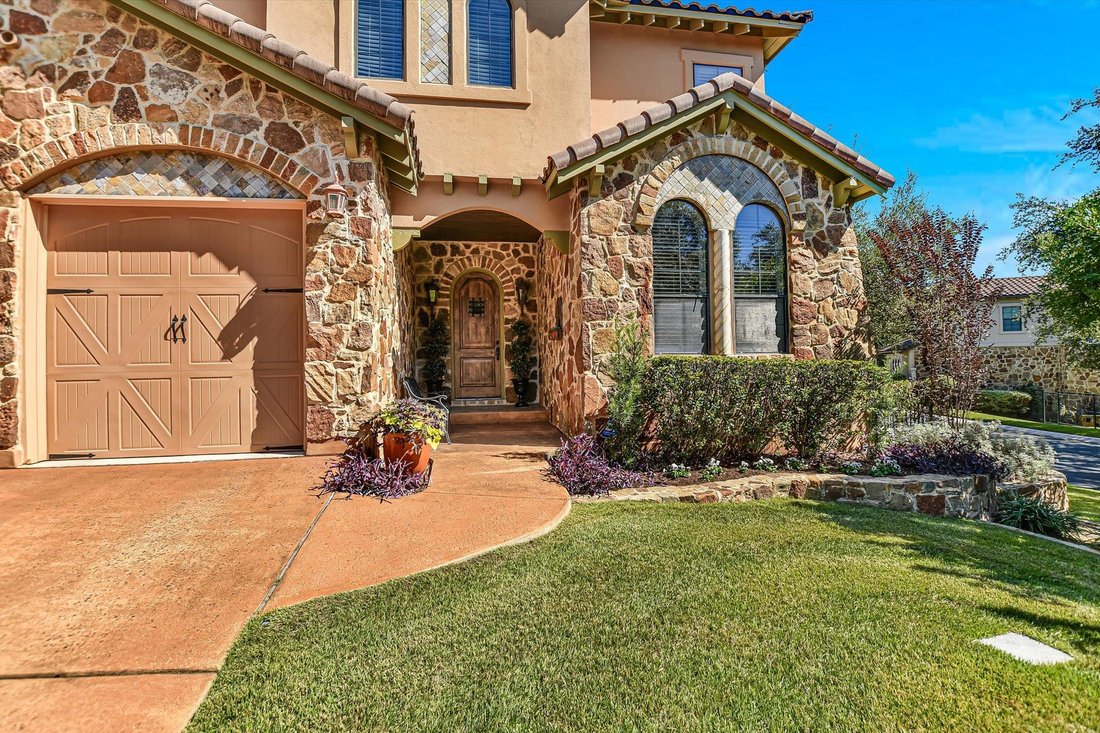
Stately stone accents and stucco construction define the exterior of this two-story welcoming residence. Spanish tile roofing crowns the home, which stands on a beautiful corner lot in a gated community.
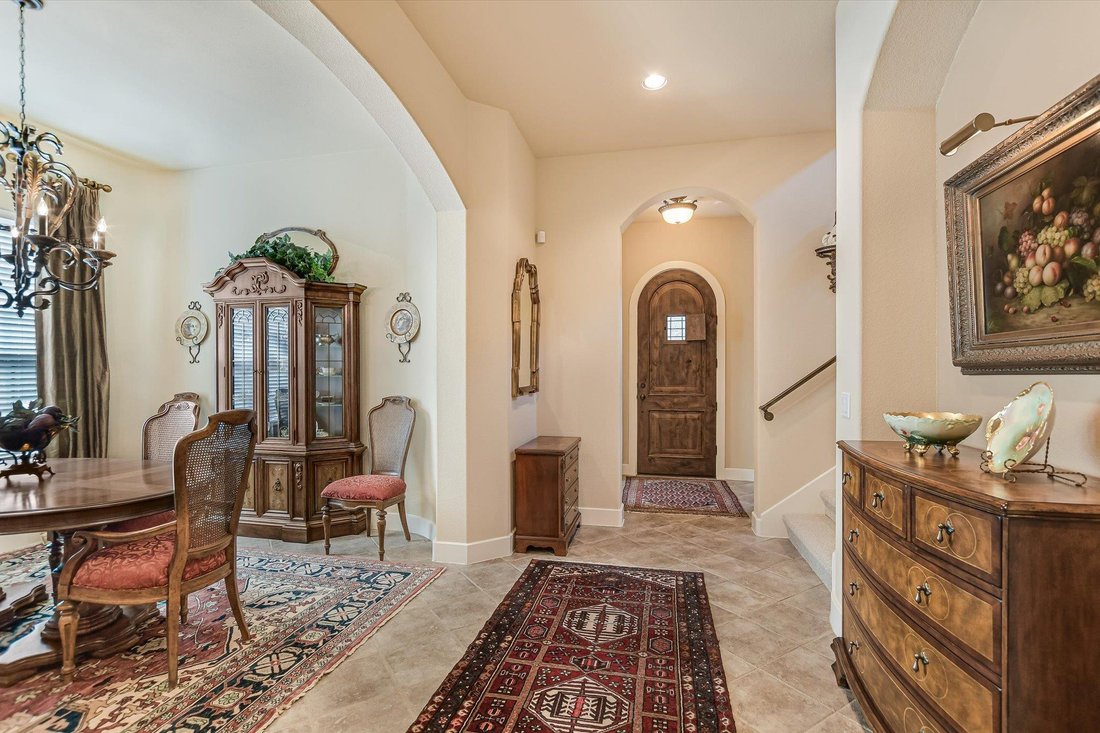
Once through the front door, an entrance foyer with high ceilings and a chandelier flows into an open floorplan. Ceramic tile flooring and recessed lighting connect the living spaces, where an
Once through the front door, an entrance foyer with high ceilings and a chandelier flows into an open floorplan. Ceramic tile flooring and recessed lighting connect the living spaces, where an
Stately stone accents and stucco construction define the exterior of this two-story welcoming residence. Spanish tile roofing crowns the home, which stands on a beautiful corner lot in a gated community.
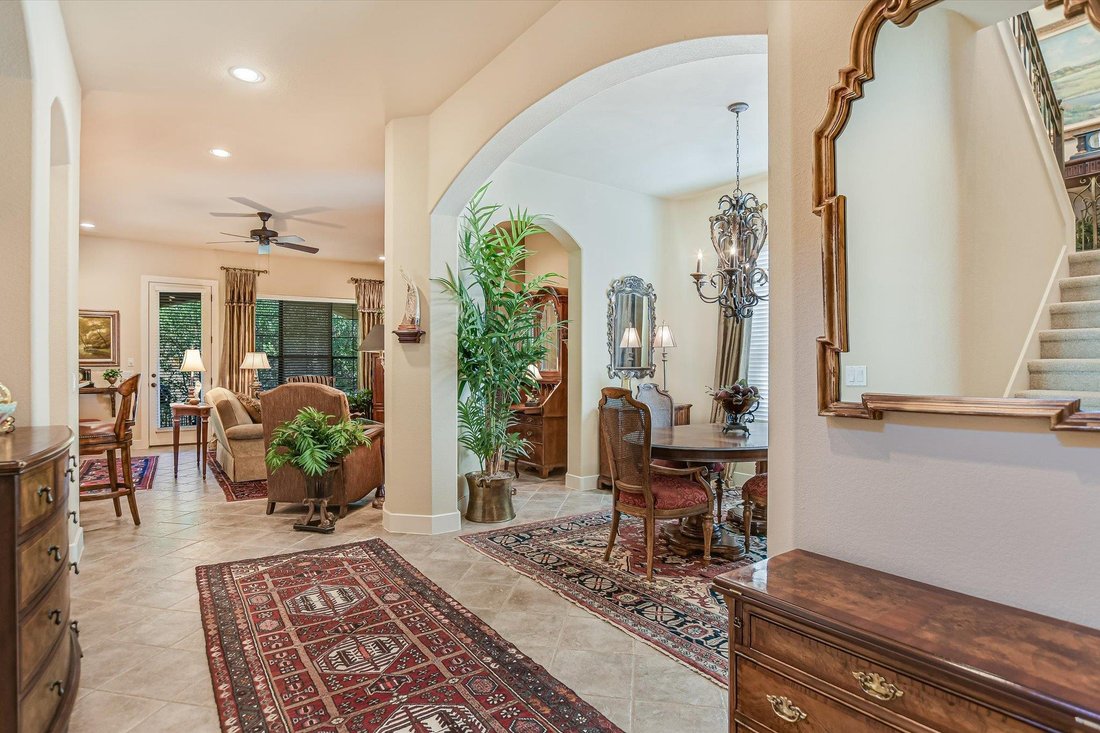
Once through the front door, an entrance foyer with high ceilings and a chandelier flows into an open floorplan. Ceramic tile flooring and recessed lighting connect the living spaces, where an elegant fireplace anchors the living room. The kitchen features granite counters, a kitchen island, a breakfast room, mini fridge, and wood cabinetry. Dedicated appliances include a gas cooktop, double oven, built-in Subzero refrigerator & dishwasher. A classic study/4th bedroom presents arched windows, plantation shutters, and large closet.
The primary bedroom is on the main level with a door to the patio. The primary bathroom has double vanities and a separate tub and shower along with a wonderful closet with built-ins to make your life easier!
Upstairs is an inviting game room with built-ins and large window for great natural light. Secondary bedrooms feature ceiling fans, blinds, drapes, and high ceilings with a jack & jill bathroom in between.
French doors open to the back patio along with a fenced back yard enclosed by wrought iron fencing and a garden path. Shaded by mature trees, a covered patio with tile flooring and a wood-lined ceiling provides a comfortable space to enjoy views of the surrounding area. All this and you can walk to Trader Joe’s for your groceries!
-
Property type
House
-
Year built
2004
-
Price/sqft
$462
Features
- Garden
- Garage
- Walk In Closet
- Fireplace
- Gated Community
- Open Kitchen
- Panoramic / Scenic View
- Gas Stovetop
- Parking
Features
Lot
- Gated Community
- Panoramic / Scenic View
- Privacy
Indoor
- High Ceiling
- Fireplace
- Kitchen island
- Gas Stovetop
- Laundry Room
- Open Kitchen
- Stone Countertops
- Walk In Closet
Outdoor
- Balcony
- Parking
- Garage
- Garden
Explore the Area
1036 Liberty Park DR 19, Austin, Texas, United States
View on Google Maps
Price per sqft
Low
High
Joined 12 months ago
You have inquired about this property
The agent will contact you soon by
Listed by
41
Listings
2025
Joined
Book home tour with the agent
Choose a date and whether you'd like a virtual or in-person tour with the agent.
Preferred date
Tour type
Last updated
Today
First listed
October 28
Listing reference
2731364
Listing status
Based on information submitted to the MLS GRID as of 2026. All data is obtained from various sources and may not have been verified by broker or MLS GRID. Supplied Open House Information is subject to change without notice. All information should be independently reviewed and verified for accuracy. Properties may or may not be listed by the office/agent presenting the information.
Similar Properties Nearby
New Listings in Austin


Explore More Homes for Sale
Austin, TX, United States property types
- Houses for sale in Austin, TX, United States
- Condos for sale in Austin, TX, United States
- Land for sale in Austin, TX, United States
- Townhouses for sale in Austin, TX, United States
- Farm Ranches for sale in Austin, TX, United States
- Estates for sale in Austin, TX, United States
- Apartments for sale in Austin, TX, United States
- Villas for sale in Austin, TX, United States
- Country Homes for sale in Austin, TX, United States
Austin, TX, United States popular searches
- Properties with Garage in Austin, TX, United States
- Properties with Pool in Austin, TX, United States
- Properties with Balcony in Austin, TX, United States
- Properties with Fitness Center / Gym in Austin, TX, United States
- Modern properties in Austin, TX, United States
- Water View properties in Austin, TX, United States
- Panoramic / Scenic View properties in Austin, TX, United States
- New Builds properties in Austin, TX, United States
- City View properties in Austin, TX, United States
- Properties with Tennis Court in Austin, TX, United States
- Renovated properties in Austin, TX, United States
- Waterfront properties in Austin, TX, United States
- Investment Property properties in Austin, TX, United States
- Gated Community properties in Austin, TX, United States
- Mountain View properties in Austin, TX, United States
- Lake View properties in Austin, TX, United States
- Properties with Elevator in Austin, TX, United States
- Properties with Cinema in Austin, TX, United States
- Lakefront properties in Austin, TX, United States
- Properties with Sauna in Austin, TX, United States
- Properties with Library in Austin, TX, United States
- Equestrian properties in Austin, TX, United States
- Properties with Vineyard / Winery in Austin, TX, United States
- Properties with Wine Cellar in Austin, TX, United States
- Hilltop properties in Austin, TX, United States
- Riverfront properties in Austin, TX, United States
- Golf View properties in Austin, TX, United States
- Properties with Private Beach in Austin, TX, United States
- Properties with Indoor Pool in Austin, TX, United States
- Properties with Private Airport in Austin, TX, United States
- High Altitude properties in Austin, TX, United States
- Properties with Helipad in Austin, TX, United States
- Beachfront properties in Austin, TX, United States
Related Guides & Stories
Trusted by the World's Leading Brokers
The agents behind the world's most exceptional properties list with JamesEdition.
- Listings from Sotheby's, Christie's, BARNES, and Engel & Völkers
- Every listing reviewed before it goes live
- Connect directly with verified listing agents
By continuing you agree to our Terms and Privacy Policy.
brokerages we
partnered with
partnered with