$1,050,000
Single Family Residence In Austin
- 3 Beds
- 3 Baths
- 1,888 Sqft
- 6,047 Sqft lot
- Updated: Yesterday
- Source: Unlock MLS (Austin Board of REALTORS) MLS#8677573
About the Property
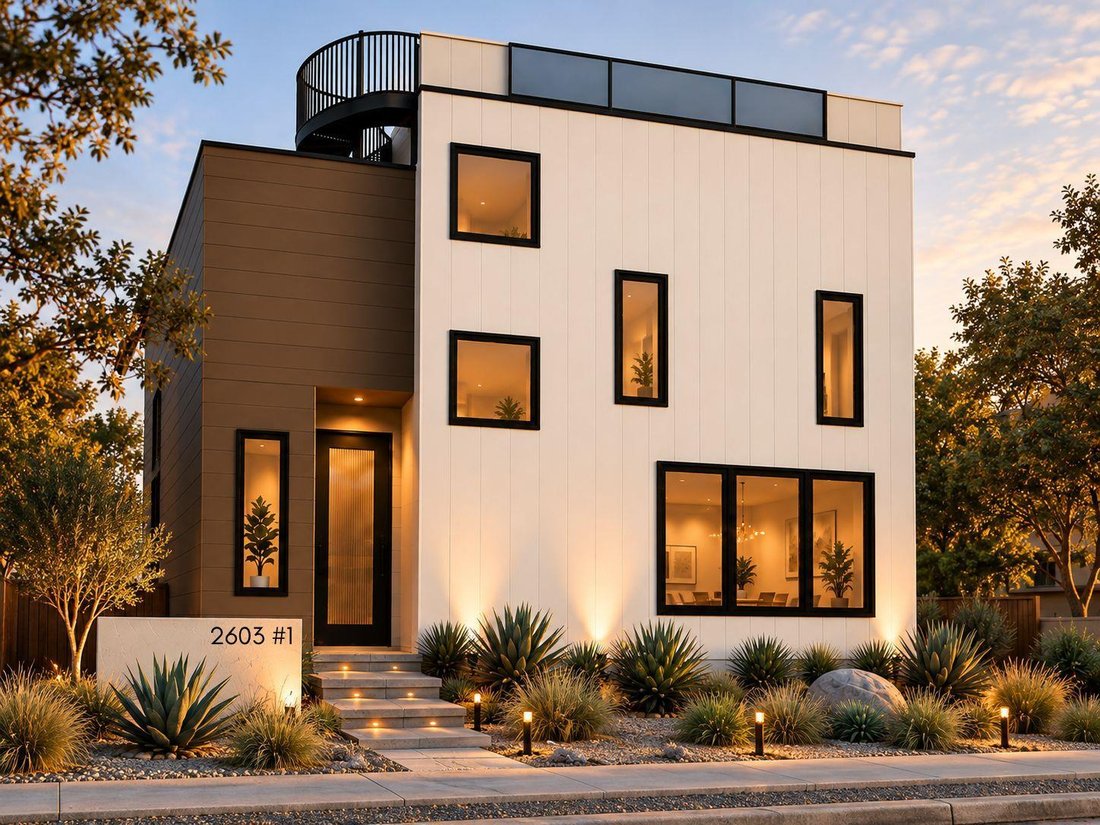
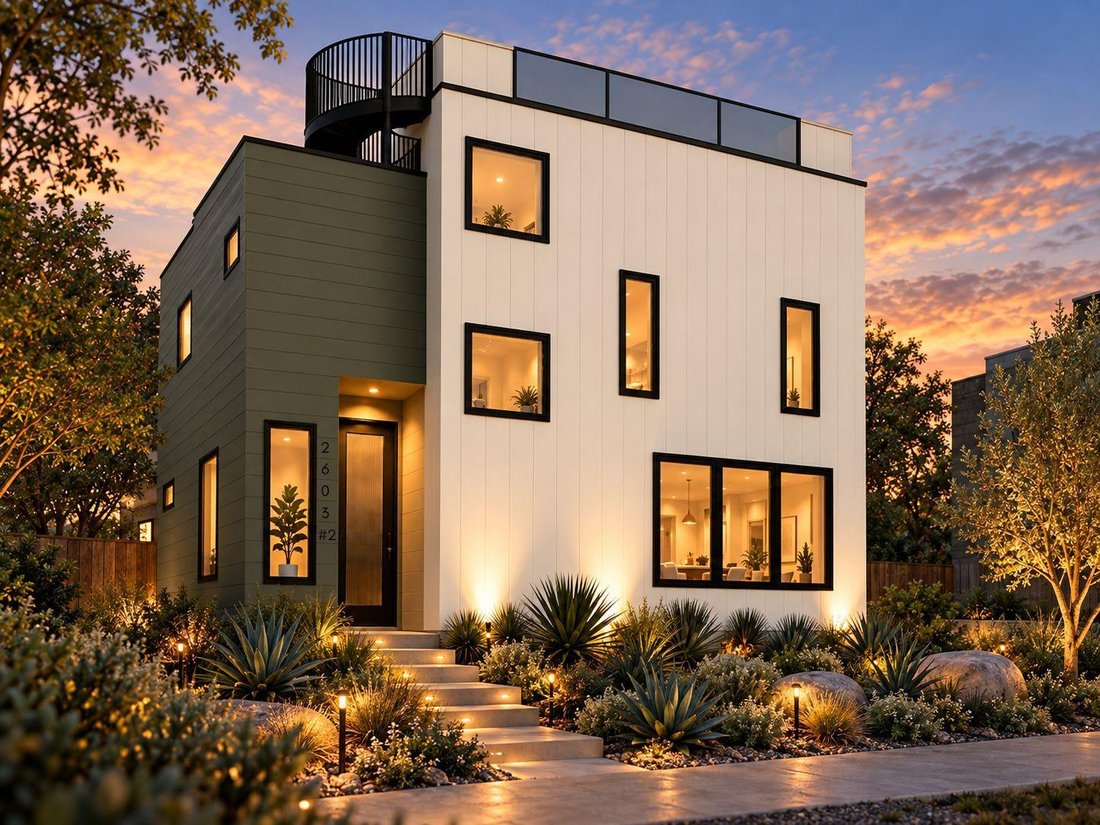
A fresh expression of contemporary East Austin living is coming to 2603 E. 14th Street. Developed by HT Elevations and built by JDavis Construction, this two-home development offers individually available detached residences with distinct design identities. Each is planned at approximately 1,888 square feet, with three bedrooms, two full baths, a powder room, and a private rooftop deck.
T
T
A fresh expression of contemporary East Austin living is coming to 2603 E. 14th Street. Developed by HT Elevations and built by JDavis Construction, this two-home development offers individually available detached residences with distinct design identities. Each is planned at approximately 1,888 square feet, with three bedrooms, two full baths, a powder room, and a private rooftop deck.
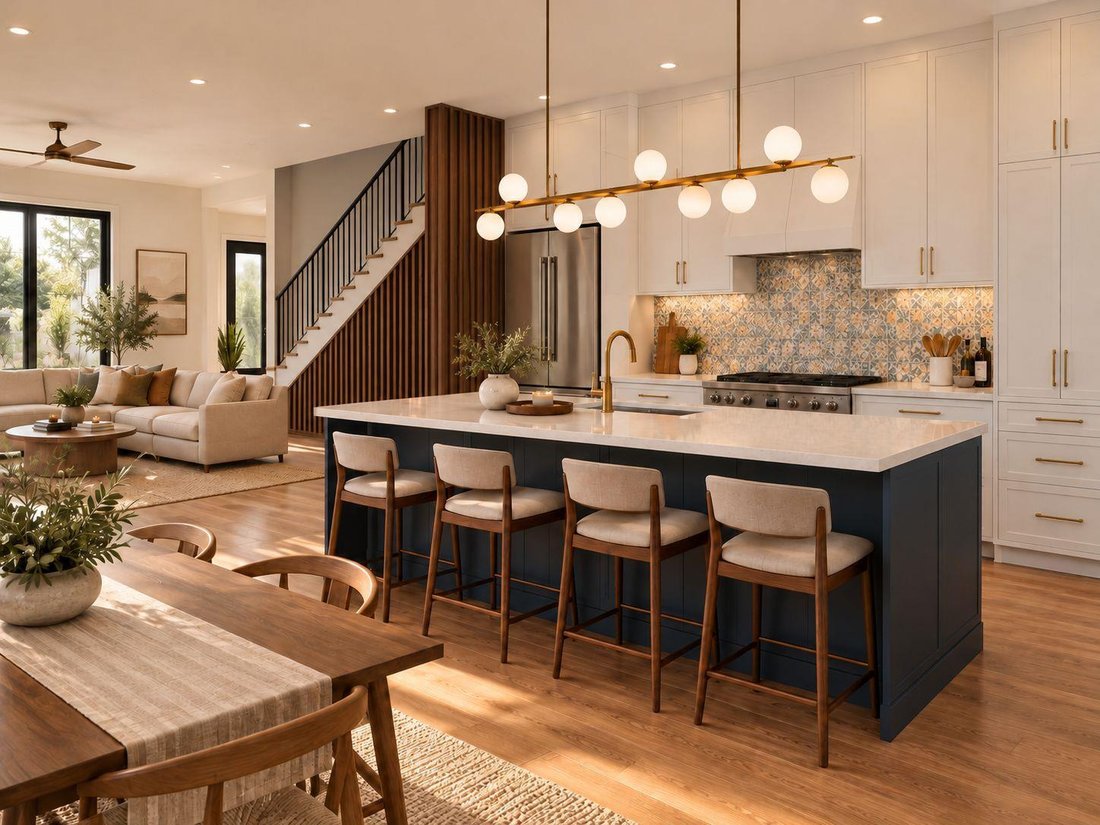
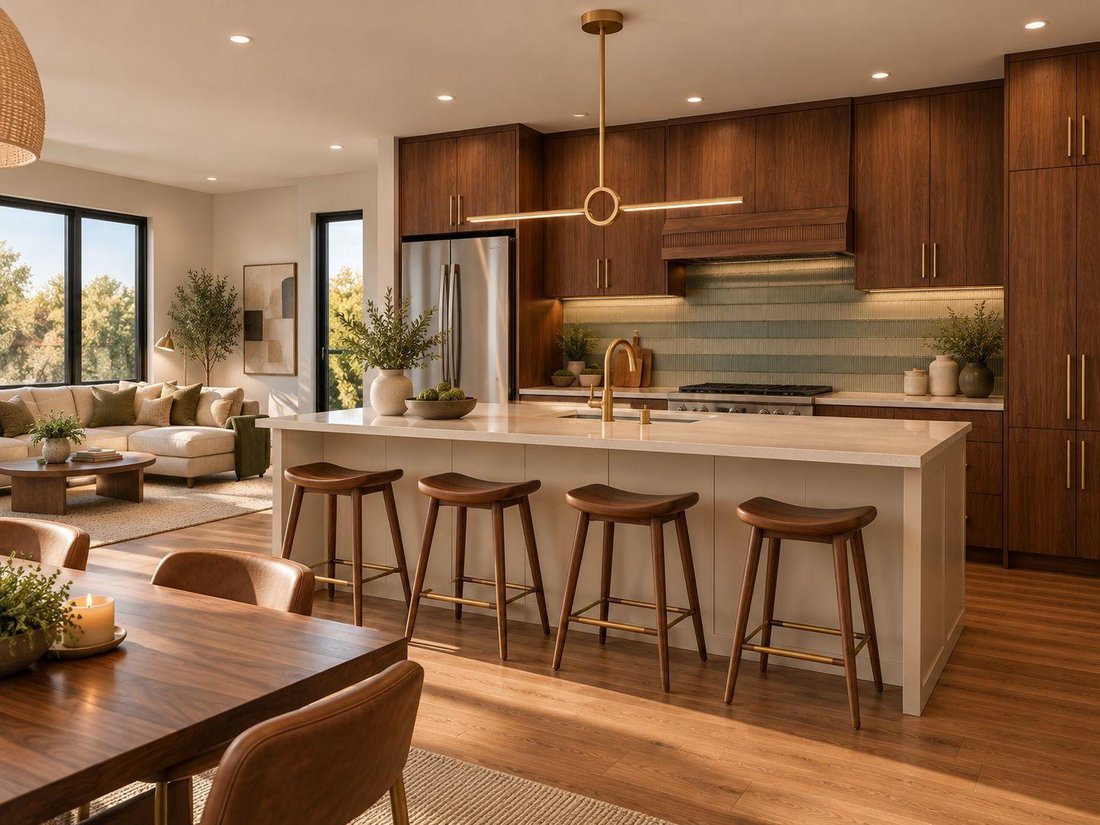
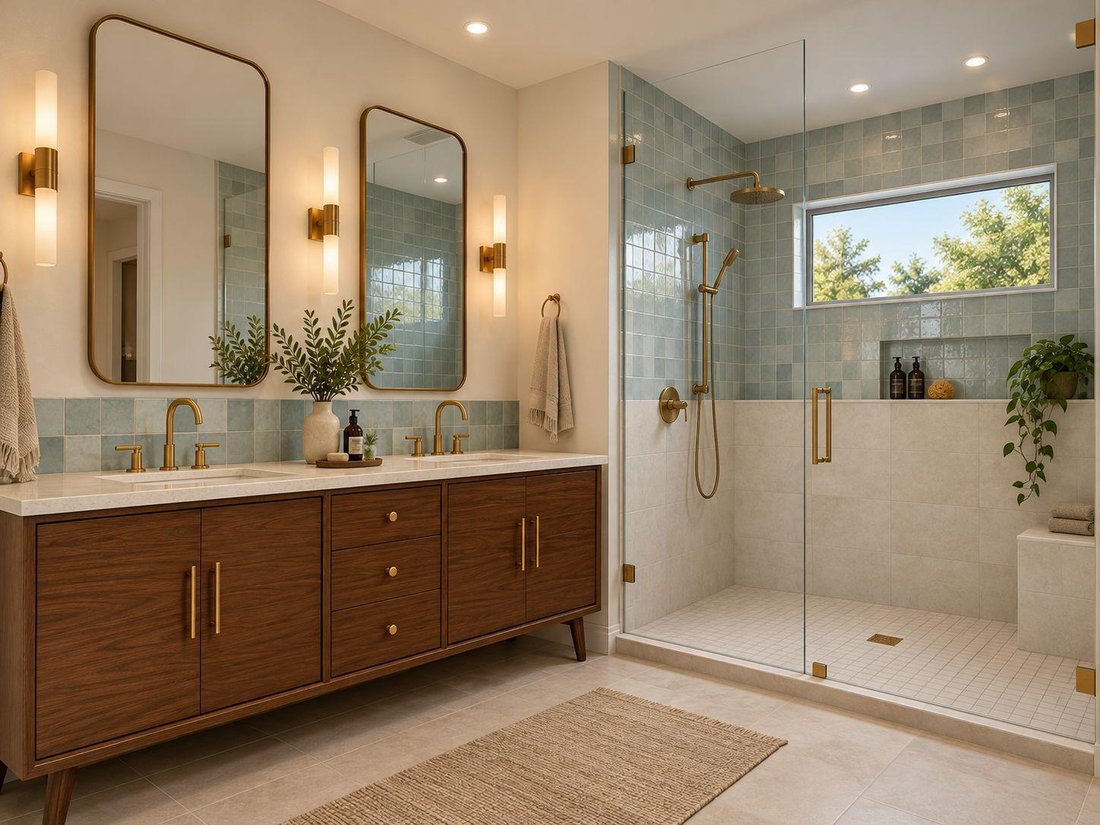
The open main level connects living and dining spaces with a striking kitchen. Planned finishes for the E. 14th residence include dark walnut cabinetry, an Accessible Beige island and pantry, Laurel Fern and Ribbed Thyme tilework, and warm brass accents.
Upstairs, three bedrooms offer private retreats. The primary bath pairs planned Calacatta Vecchia penny mosaic flooring with walnut cabinetry and champagne bronze fixtures. The second full bath features Pewter Green cabinetry, geometric floor tile, and vertical-stack tilework.
The crowning feature of each home is its private rooftop deck, showcasing breathtaking, sweeping views over East Austin. Reached by an exterior spiral staircase, these elevated retreats offer an exceptional setting to unwind, entertain, and take in the surroundings. Partially covered wood decks, detached carports, architectural exterior lighting, and stucco and fiber-cement finishes complete the vision.
A preferred-lender mortgage rate buydown incentive is available to eligible buyers, subject to lender approval, buyer qualification, and program terms. Ask for details.
Early buyers may have opportunities to personalize select finishes, subject to builder approval and construction progress. No monthly HOA dues. Inquire about floor plans, available residences, and anticipated completion.
Under construction. Site cleared, with foundation form boards anticipated next. Renderings and mood boards are illustrative only. Square footage is preliminary. Final specifications, finishes, features, and completion timing are subject to builder confirmation.
-
Property type
House
-
Year built
2027
-
Price/sqft
$556
Features
Explore the Area
2603 E 14th ST, Austin, Texas, United States
View on Google Maps
Price per sqft
Low
High
Joined 8 months ago
You have inquired about this property
The agent will contact you soon by
Listed by
2
Listings
2026
Joined
Book home tour with the agent
Choose a date and whether you'd like a virtual or in-person tour with the agent.
Preferred date
Tour type
Last updated
Yesterday
First listed
October 24
Listing reference
8677573
Listing status
Based on information submitted to the MLS GRID as of 2026. All data is obtained from various sources and may not have been verified by broker or MLS GRID. Supplied Open House Information is subject to change without notice. All information should be independently reviewed and verified for accuracy. Properties may or may not be listed by the office/agent presenting the information.
Similar Properties Nearby
New Listings in Austin


Explore More Homes for Sale
Austin, TX, United States property types
- Houses for sale in Austin, TX, United States
- Condos for sale in Austin, TX, United States
- Land for sale in Austin, TX, United States
- Townhouses for sale in Austin, TX, United States
- Farm Ranches for sale in Austin, TX, United States
- Estates for sale in Austin, TX, United States
- Apartments for sale in Austin, TX, United States
- Villas for sale in Austin, TX, United States
- Country Homes for sale in Austin, TX, United States
Austin, TX, United States popular searches
- Properties with Garage in Austin, TX, United States
- Properties with Pool in Austin, TX, United States
- Properties with Balcony in Austin, TX, United States
- Properties with Fitness Center / Gym in Austin, TX, United States
- Modern properties in Austin, TX, United States
- Water View properties in Austin, TX, United States
- Panoramic / Scenic View properties in Austin, TX, United States
- New Builds properties in Austin, TX, United States
- City View properties in Austin, TX, United States
- Properties with Tennis Court in Austin, TX, United States
- Renovated properties in Austin, TX, United States
- Waterfront properties in Austin, TX, United States
- Investment Property properties in Austin, TX, United States
- Gated Community properties in Austin, TX, United States
- Mountain View properties in Austin, TX, United States
- Lake View properties in Austin, TX, United States
- Properties with Elevator in Austin, TX, United States
- Properties with Cinema in Austin, TX, United States
- Lakefront properties in Austin, TX, United States
- Properties with Sauna in Austin, TX, United States
- Properties with Library in Austin, TX, United States
- Equestrian properties in Austin, TX, United States
- Properties with Vineyard / Winery in Austin, TX, United States
- Properties with Wine Cellar in Austin, TX, United States
- Hilltop properties in Austin, TX, United States
- Riverfront properties in Austin, TX, United States
- Golf View properties in Austin, TX, United States
- Properties with Private Beach in Austin, TX, United States
- Properties with Indoor Pool in Austin, TX, United States
- Properties with Private Airport in Austin, TX, United States
- High Altitude properties in Austin, TX, United States
- Properties with Helipad in Austin, TX, United States
- Beachfront properties in Austin, TX, United States
Related Guides & Stories
Trusted by the World's Leading Brokers
The agents behind the world's most exceptional properties list with JamesEdition.
- Listings from Sotheby's, Christie's, BARNES, and Engel & Völkers
- Every listing reviewed before it goes live
- Connect directly with verified listing agents
By continuing you agree to our Terms and Privacy Policy.
brokerages we
partnered with
partnered with