$835,000
Single Family Residence In Austin
- 3 Beds
- 2 Baths
- 3,209 Sqft
- 14,436 Sqft lot
- Updated: Today
- Source: Unlock MLS (Austin Board of REALTORS) MLS#9699270
About the Property
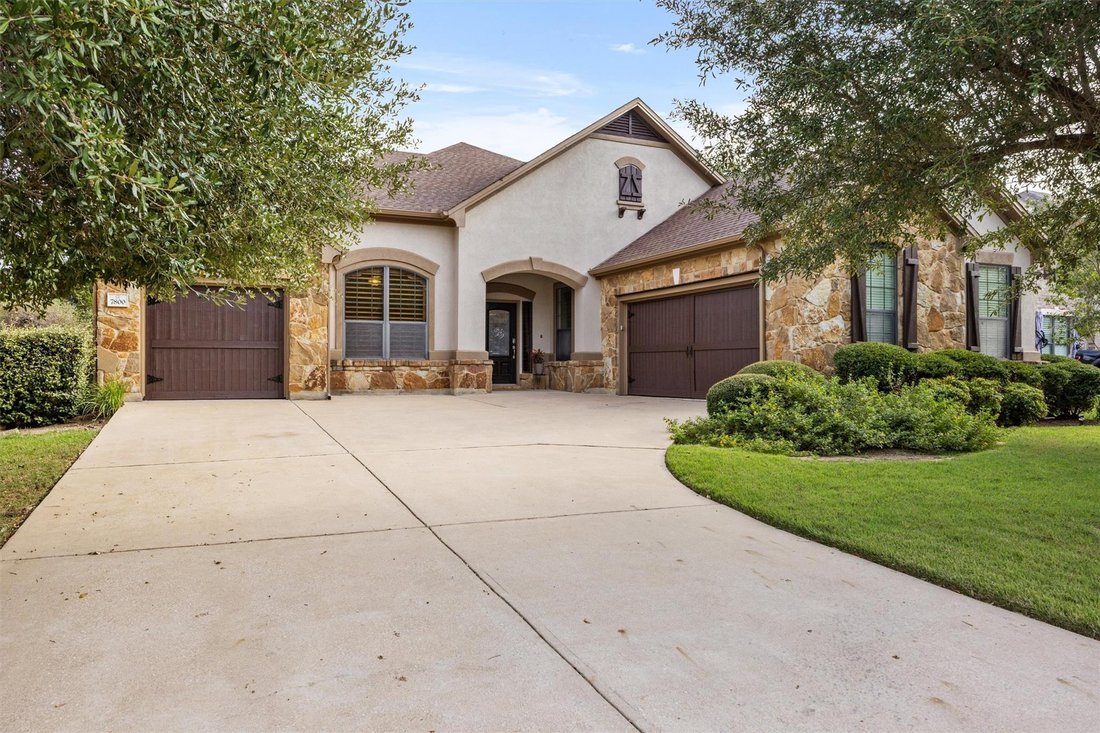
Open Sat 10/24 & Sun 10/25 from 2-4. Greenbelt views, a rare three-car garage, and main-level living with bonus space upstairs await in Fairway Estates, a gated section of Circle C Ranch. This stucco and stone home features recent interior and exterior paint, an entry with curved walls and decorative tile, and engineered hardwood flooring in the dining room, hallways, bedrooms, and upstairs bo
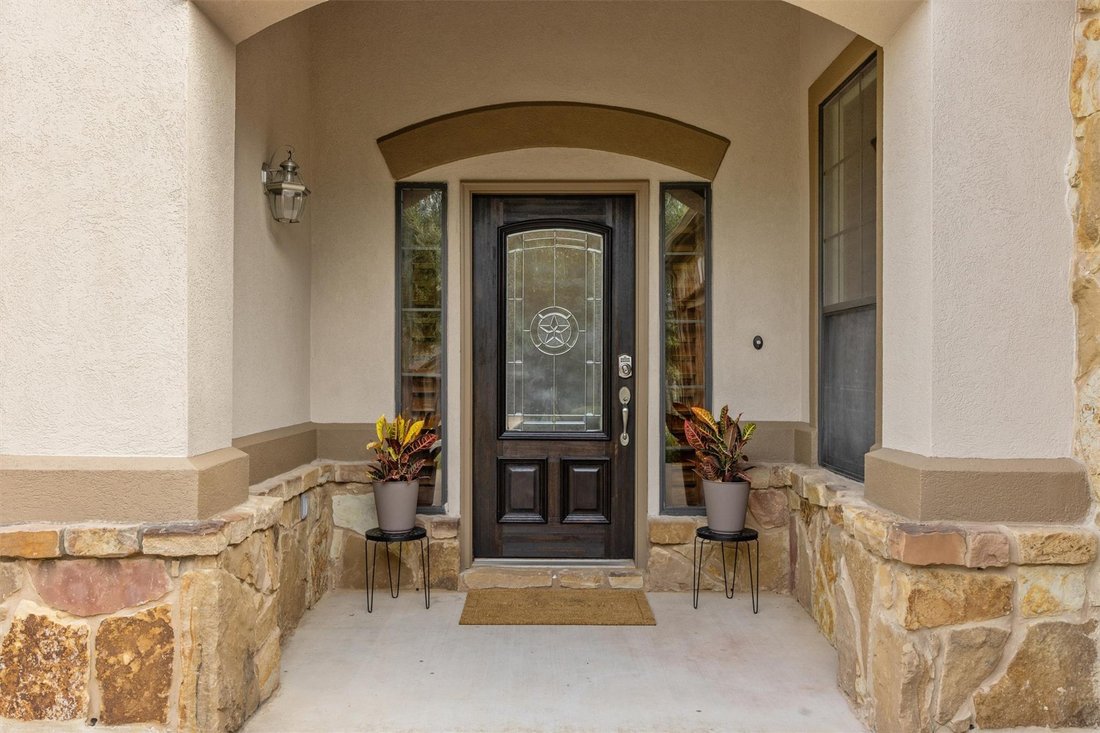
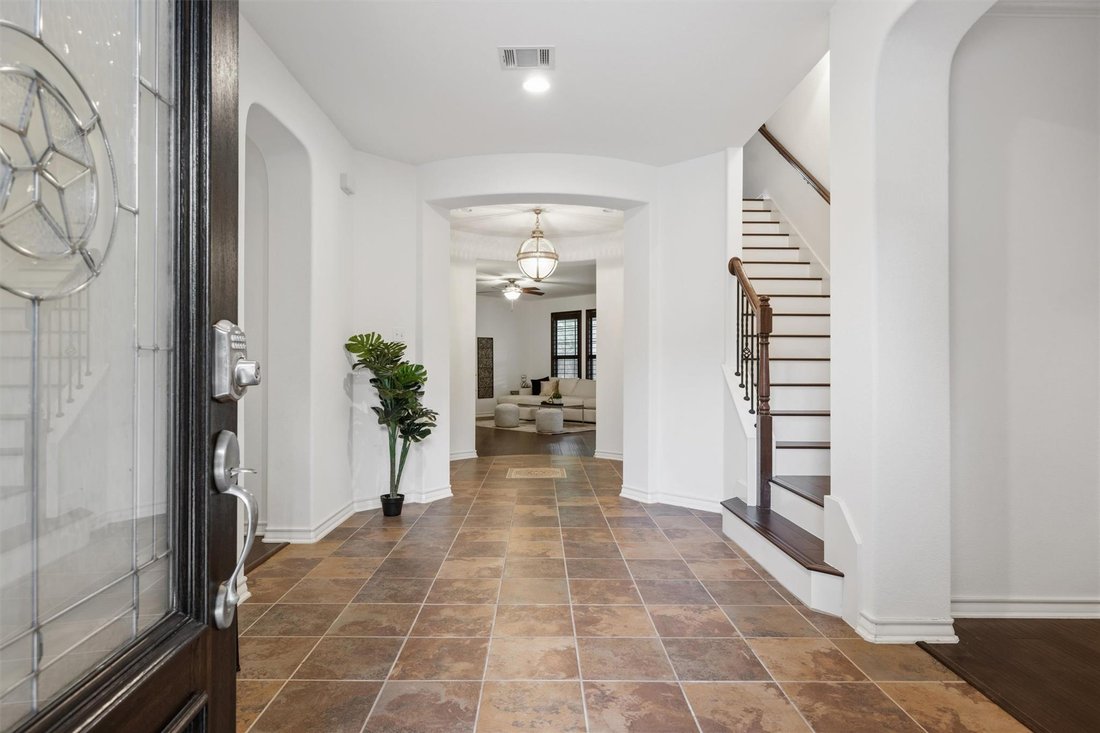
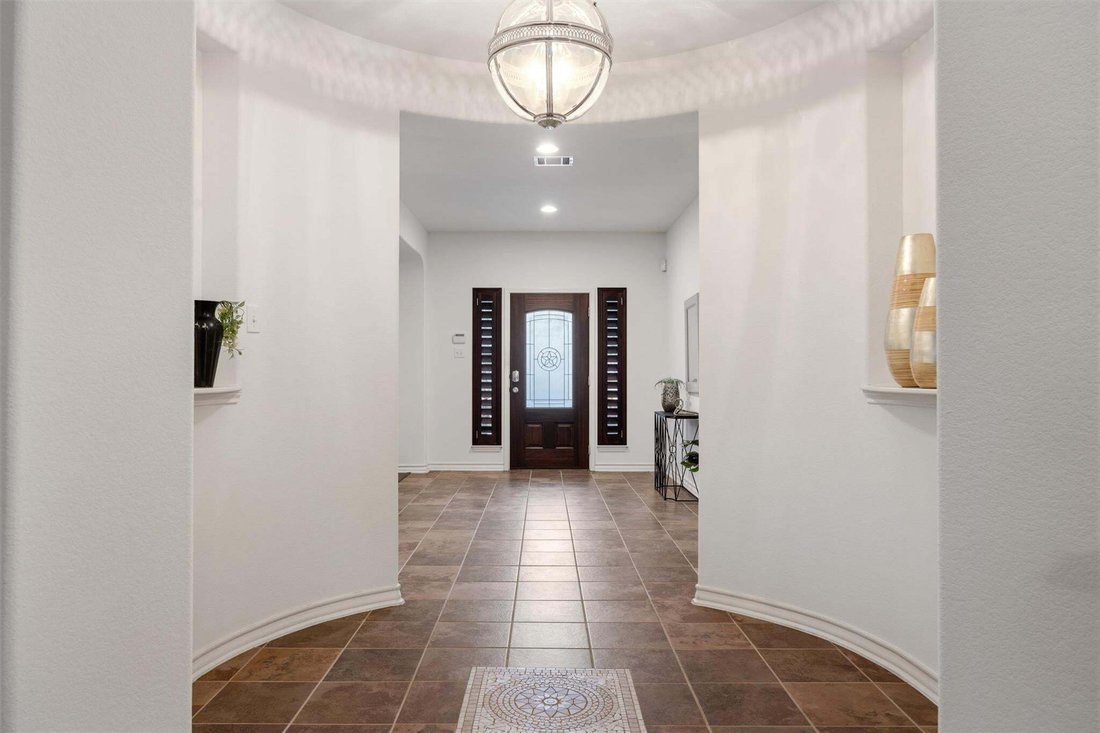
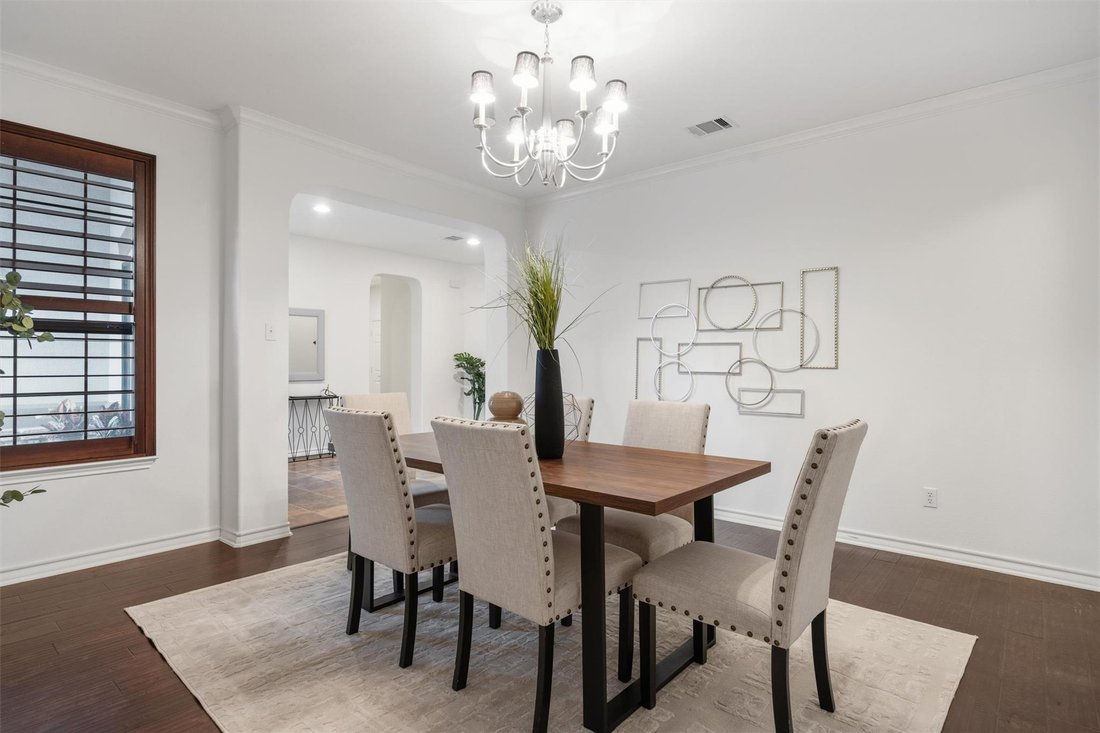
Open Sat 10/24 & Sun 10/25 from 2-4. Greenbelt views, a rare three-car garage, and main-level living with bonus space upstairs await in Fairway Estates, a gated section of Circle C Ranch. This stucco and stone home features recent interior and exterior paint, an entry with curved walls and decorative tile, and engineered hardwood flooring in the dining room, hallways, bedrooms, and upstairs bonus room. The open kitchen features Nottingham Cherry cabinetry, granite countertops, an island, breakfast bar, and stainless steel appliances. A sandstone fireplace anchors the family room, complemented by separate dining and breakfast areas. The primary suite offers two walk-in closets, dual sinks, marble countertops, a soaking tub, and separate shower. Two guest bedrooms and an upstairs bonus room provide flexible space for work, entertainment, or hobbies. Both bathrooms feature marble countertops.
An expansive covered patio connects to the living area and primary bedroom, overlooking a backyard, mature trees, and greenbelt framed by wrought iron fencing. Enjoy Circle C pools, parks, trails, and sports courts, with amenities just blocks away. Nearby destinations include Grey Rock Golf Club, Lady Bird Johnson Wildflower Center, Veloway Trail, and Circle C Metropolitan Park. Escarpment Village shopping and dining are minutes away, with Mopac and FM 1826 connecting you to downtown Austin and the Hill Country. Here is the 3D link from [hidden information]: [hidden information]92kkkjnhv8/
An expansive covered patio connects to the living area and primary bedroom, overlooking a backyard, mature trees, and greenbelt framed by wrought iron fencing. Enjoy Circle C pools, parks, trails, and sports courts, with amenities just blocks away. Nearby destinations include Grey Rock Golf Club, Lady Bird Johnson Wildflower Center, Veloway Trail, and Circle C Metropolitan Park. Escarpment Village shopping and dining are minutes away, with Mopac and FM 1826 connecting you to downtown Austin and the Hill Country. Here is the 3D link from [hidden information]: [hidden information]92kkkjnhv8/
-
Property type
House
-
Year built
2008
-
Price/sqft
$260
Features
Explore the Area
7800 Haggans LN, Austin, Texas, United States
View on Google Maps
Price per sqft
Low
High
Joined 12 months ago
You have inquired about this property
The agent will contact you soon by
Listed by
567
Listings
2025
Joined
Book home tour with the agent
Choose a date and whether you'd like a virtual or in-person tour with the agent.
Preferred date
Tour type
Last updated
Today
First listed
October 23
Listing reference
9699270
Listing status
Based on information submitted to the MLS GRID as of 2026. All data is obtained from various sources and may not have been verified by broker or MLS GRID. Supplied Open House Information is subject to change without notice. All information should be independently reviewed and verified for accuracy. Properties may or may not be listed by the office/agent presenting the information.
Similar Properties Nearby
New Listings in Austin

Explore More Homes for Sale
Austin, TX, United States property types
- Houses for sale in Austin, TX, United States
- Condos for sale in Austin, TX, United States
- Land for sale in Austin, TX, United States
- Townhouses for sale in Austin, TX, United States
- Farm Ranches for sale in Austin, TX, United States
- Estates for sale in Austin, TX, United States
- Apartments for sale in Austin, TX, United States
- Villas for sale in Austin, TX, United States
- Country Homes for sale in Austin, TX, United States
Austin, TX, United States popular searches
- Properties with Garage in Austin, TX, United States
- Properties with Pool in Austin, TX, United States
- Properties with Balcony in Austin, TX, United States
- Properties with Fitness Center / Gym in Austin, TX, United States
- Modern properties in Austin, TX, United States
- Water View properties in Austin, TX, United States
- Panoramic / Scenic View properties in Austin, TX, United States
- New Builds properties in Austin, TX, United States
- City View properties in Austin, TX, United States
- Properties with Tennis Court in Austin, TX, United States
- Renovated properties in Austin, TX, United States
- Waterfront properties in Austin, TX, United States
- Investment Property properties in Austin, TX, United States
- Gated Community properties in Austin, TX, United States
- Mountain View properties in Austin, TX, United States
- Lake View properties in Austin, TX, United States
- Properties with Elevator in Austin, TX, United States
- Properties with Cinema in Austin, TX, United States
- Lakefront properties in Austin, TX, United States
- Properties with Sauna in Austin, TX, United States
- Properties with Library in Austin, TX, United States
- Equestrian properties in Austin, TX, United States
- Properties with Vineyard / Winery in Austin, TX, United States
- Properties with Wine Cellar in Austin, TX, United States
- Hilltop properties in Austin, TX, United States
- Riverfront properties in Austin, TX, United States
- Golf View properties in Austin, TX, United States
- Properties with Private Beach in Austin, TX, United States
- Properties with Indoor Pool in Austin, TX, United States
- Properties with Private Airport in Austin, TX, United States
- High Altitude properties in Austin, TX, United States
- Properties with Helipad in Austin, TX, United States
- Beachfront properties in Austin, TX, United States
Related Guides & Stories
Trusted by the World's Leading Brokers
The agents behind the world's most exceptional properties list with JamesEdition.
- Listings from Sotheby's, Christie's, BARNES, and Engel & Völkers
- Every listing reviewed before it goes live
- Connect directly with verified listing agents
By continuing you agree to our Terms and Privacy Policy.
brokerages we
partnered with
partnered with