$875,000
Single Family Residence In Austin
- 4 Beds
- 4 Baths
- 3,372 Sqft
- 6,038 Sqft lot
- Updated: Today
- Source: Unlock MLS (Austin Board of REALTORS) MLS#5063311
About the Property
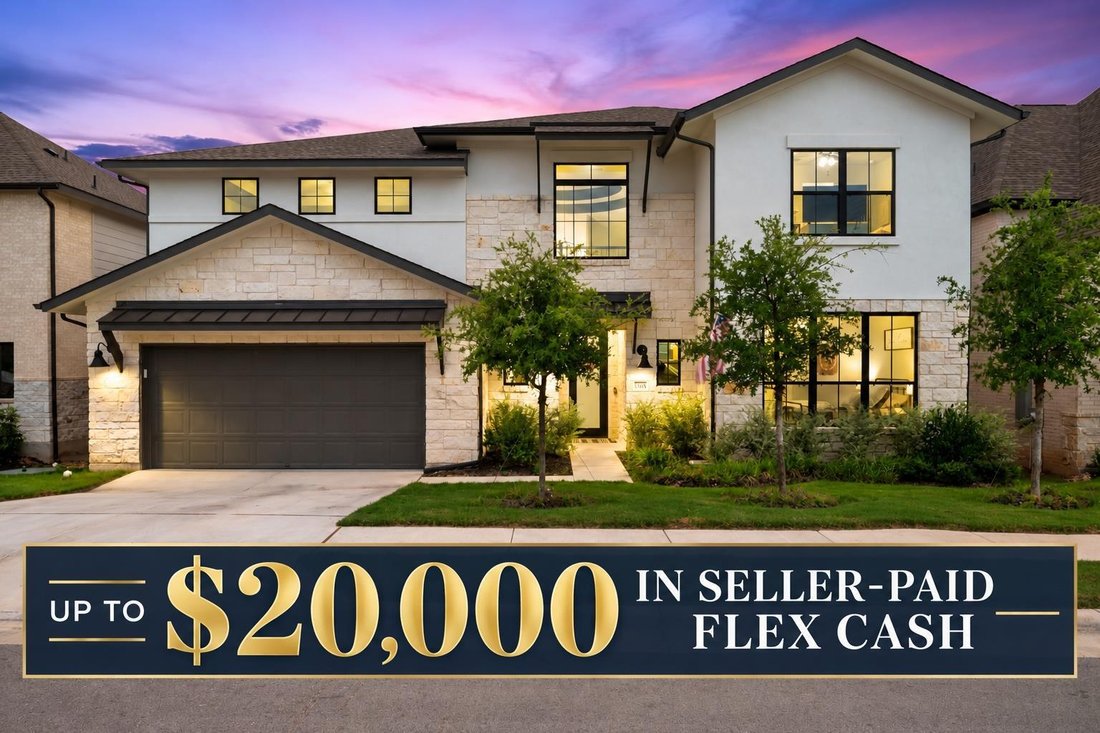
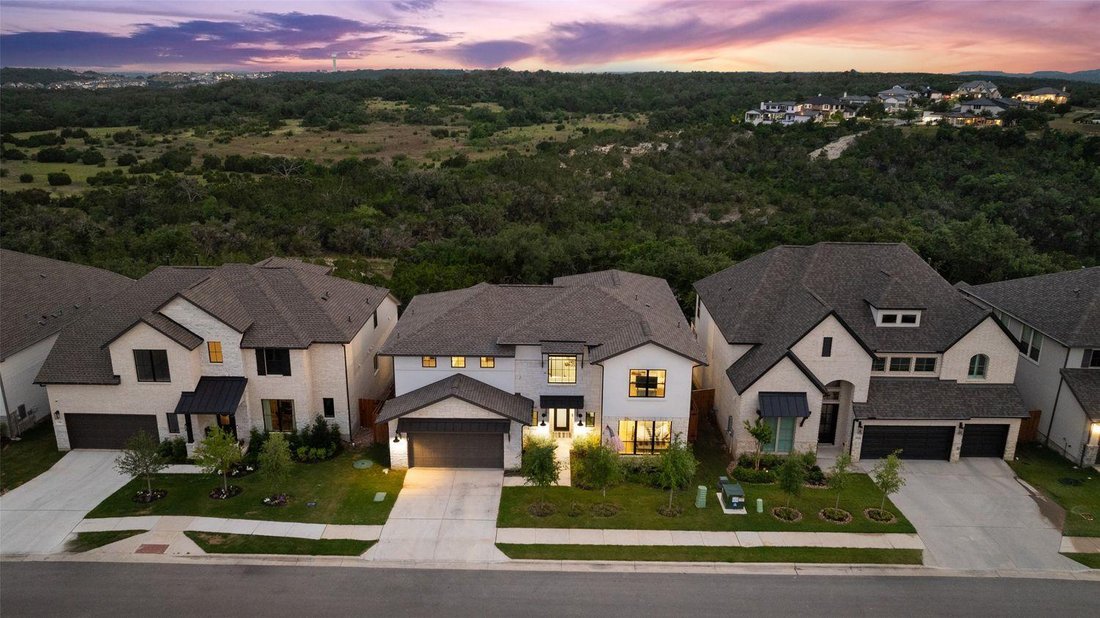
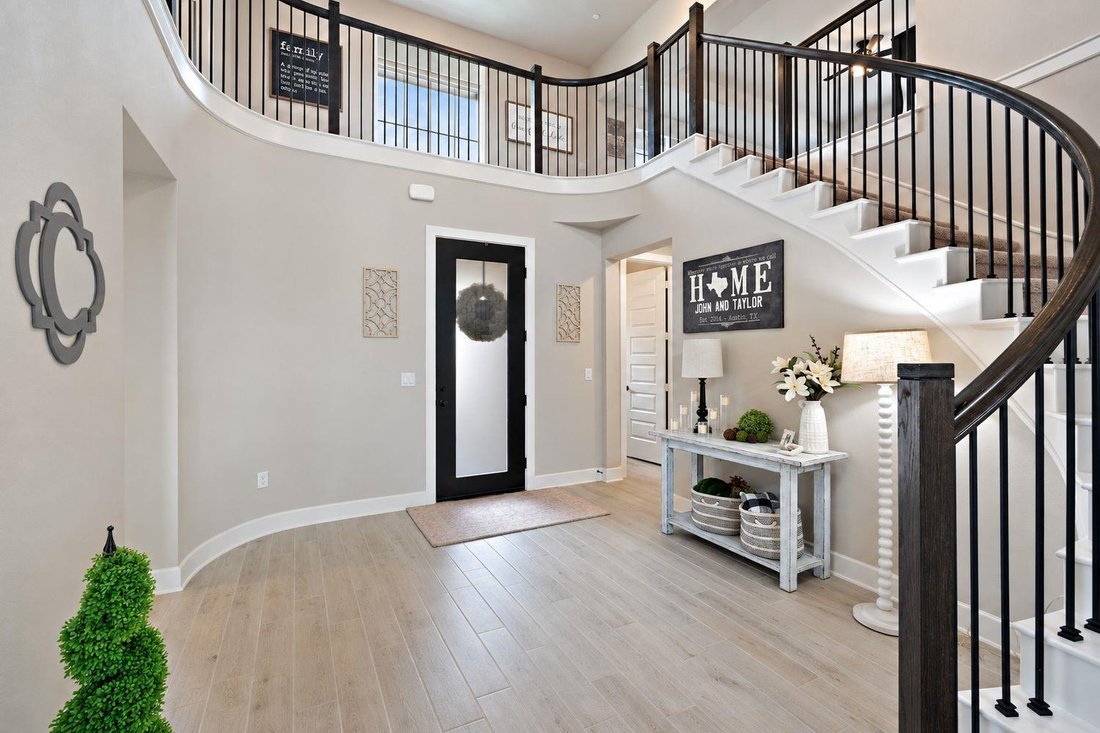
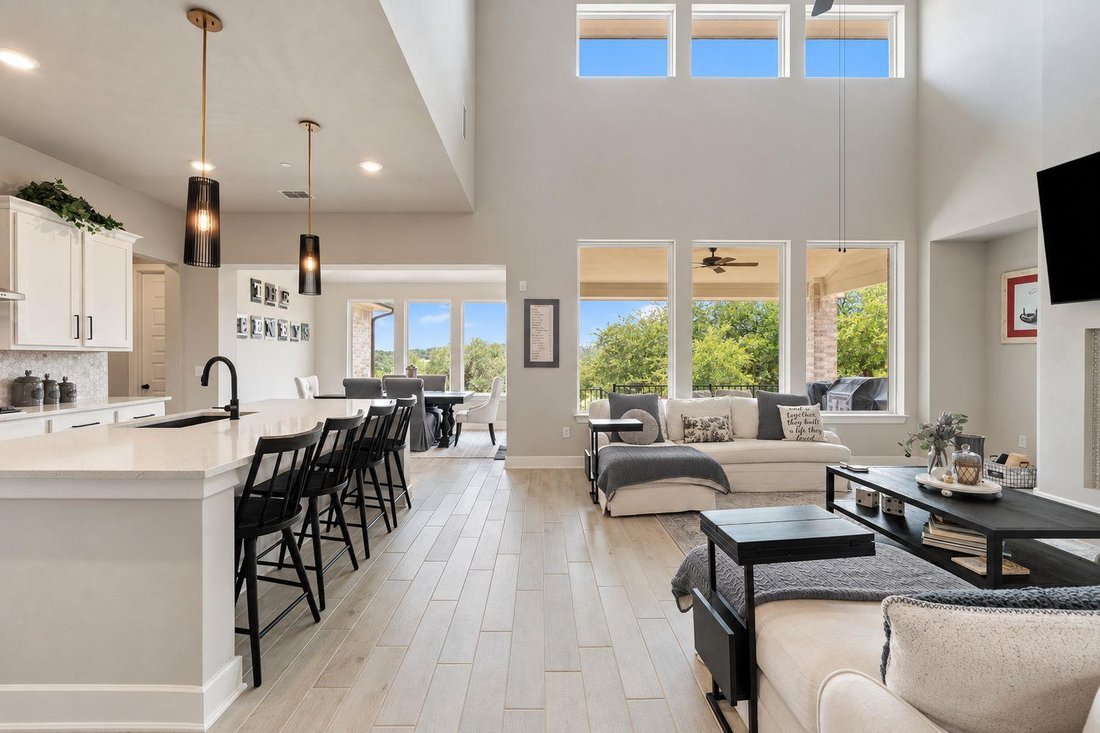
Panoramic Hill Country and greenbelt views, TWO bedrooms on the main floor, and a 3-CAR GARAGE set this exceptional Westin Homes residence apart! Built in 2023, this beautifully designed 4-bed, 3.5-bath home offers 3,372 sqft of thoughtfully planned living space with stunning views, flexible living areas, and upscale finishes throughout. A dramatic two-story rotunda entry and sweeping wrought iron
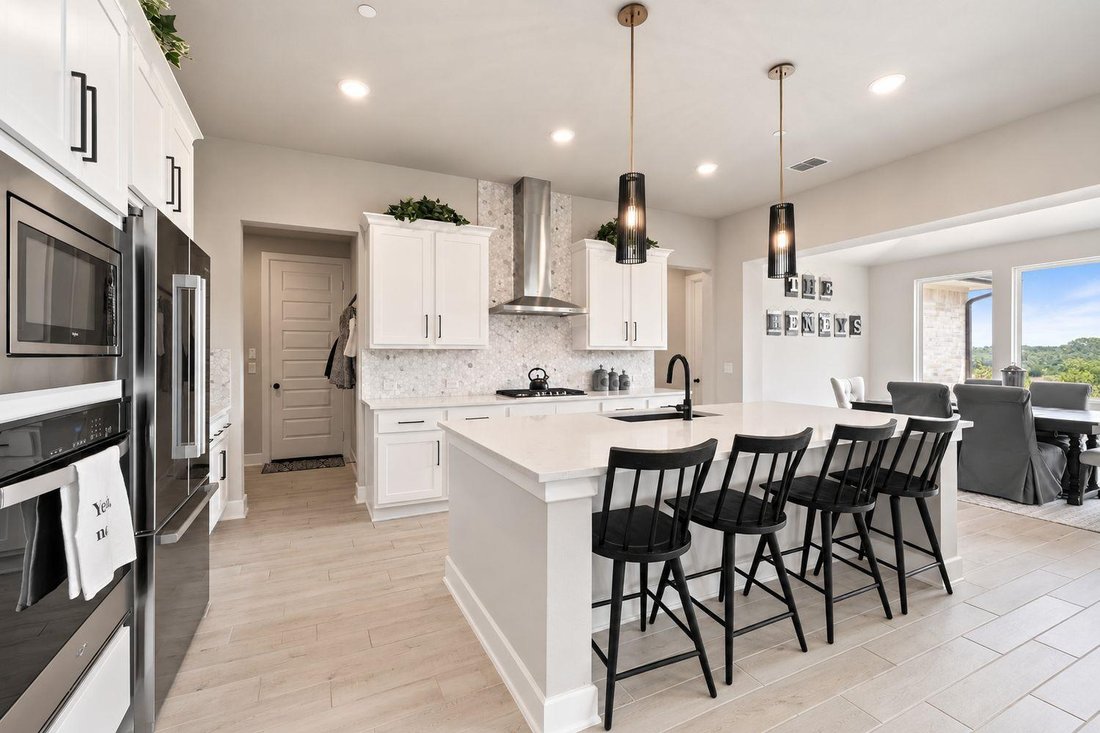
Panoramic Hill Country and greenbelt views, TWO bedrooms on the main floor, and a 3-CAR GARAGE set this exceptional Westin Homes residence apart! Built in 2023, this beautifully designed 4-bed, 3.5-bath home offers 3,372 sqft of thoughtfully planned living space with stunning views, flexible living areas, and upscale finishes throughout. A dramatic two-story rotunda entry and sweeping wrought iron staircase create an unforgettable first impression. Soaring ceilings and expansive windows frame breathtaking greenbelt views, filling the open-concept living spaces with natural light. The gourmet kitchen features quartz countertops, oversized island, 42” cabinetry, built-in stainless steel appliances, and generous storage, opening to the family room with gas fireplace. The highly desirable main-floor layout includes a spacious primary suite with panoramic views, dual quartz vanities, freestanding soaking tub, and walk-in shower. A SECOND downstairs bedroom and separate dedicated office with French doors provide exceptional flexibility for guests, multigenerational living, or working from home. Upstairs, two additional beds, a spacious game room, and a dedicated media room offer separate spaces for entertaining, relaxing, and movie nights. Enjoy peaceful mornings and spectacular Hill Country scenery from the covered back patio overlooking the greenbelt. Sweetwater offers an exceptional resort-style lifestyle with the 10-acre Sweetwater Club and scenic Overlook Club. Residents enjoy multiple pools, splash pad, putting green, cabanas, fitness center, sport courts & fields, playgrounds, and gathering spaces. Explore more than 700-acres of open space with miles of hiking and biking trails. Conveniently located off Hwy 71 near Lakeway, Bee Cave, shopping, dining, and Lake Travis ISD schools, this home combines breathtaking views, versatile living spaces, and an exceptional Hill Country lifestyle. Seller is willing to offer up to $20,000 in concessions with an acceptable offer.
-
Property type
House
-
Year built
2023
-
Price/sqft
$259
Features
Explore the Area
17804 Hattie TRCE, Bee Cave, Texas, United States
View on Google Maps
Price per sqft
Low
High
Joined 12 months ago
You have inquired about this property
The agent will contact you soon by
Listed by
265
Listings
2025
Joined
Book home tour with the agent
Choose a date and whether you'd like a virtual or in-person tour with the agent.
Preferred date
Tour type
Last updated
Today
First listed
October 20
Listing reference
5063311
Listing status
Based on information submitted to the MLS GRID as of 2026. All data is obtained from various sources and may not have been verified by broker or MLS GRID. Supplied Open House Information is subject to change without notice. All information should be independently reviewed and verified for accuracy. Properties may or may not be listed by the office/agent presenting the information.
Similar Properties Nearby
New Listings in Bee Cave


Explore More Homes for Sale
Bee Cave, TX, United States property types
Bee Cave, TX, United States popular searches
- Panoramic / Scenic View properties in Bee Cave, TX, United States
- Gated Community properties in Bee Cave, TX, United States
- Mountain View properties in Bee Cave, TX, United States
- Golf View properties in Bee Cave, TX, United States
- Properties with Sauna in Bee Cave, TX, United States
- Waterfront properties in Bee Cave, TX, United States
Related Guides & Stories
Trusted by the World's Leading Brokers
The agents behind the world's most exceptional properties list with JamesEdition.
- Listings from Sotheby's, Christie's, BARNES, and Engel & Völkers
- Every listing reviewed before it goes live
- Connect directly with verified listing agents
By continuing you agree to our Terms and Privacy Policy.
brokerages we
partnered with
partnered with