$1,300,000
Single Family Residence In Austin
- 5 Beds
- 5 Baths
- 3,947 Sqft
- 8,747 Sqft lot
- Updated: October 21
- Source: Unlock MLS (Austin Board of REALTORS) MLS#7643149
About the Property
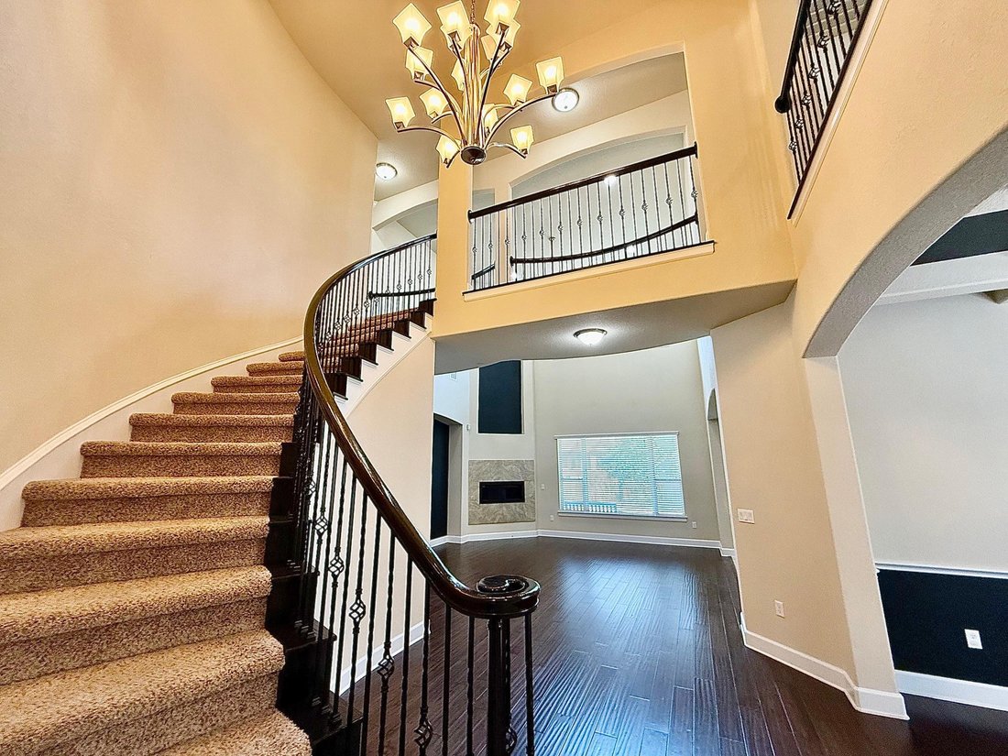
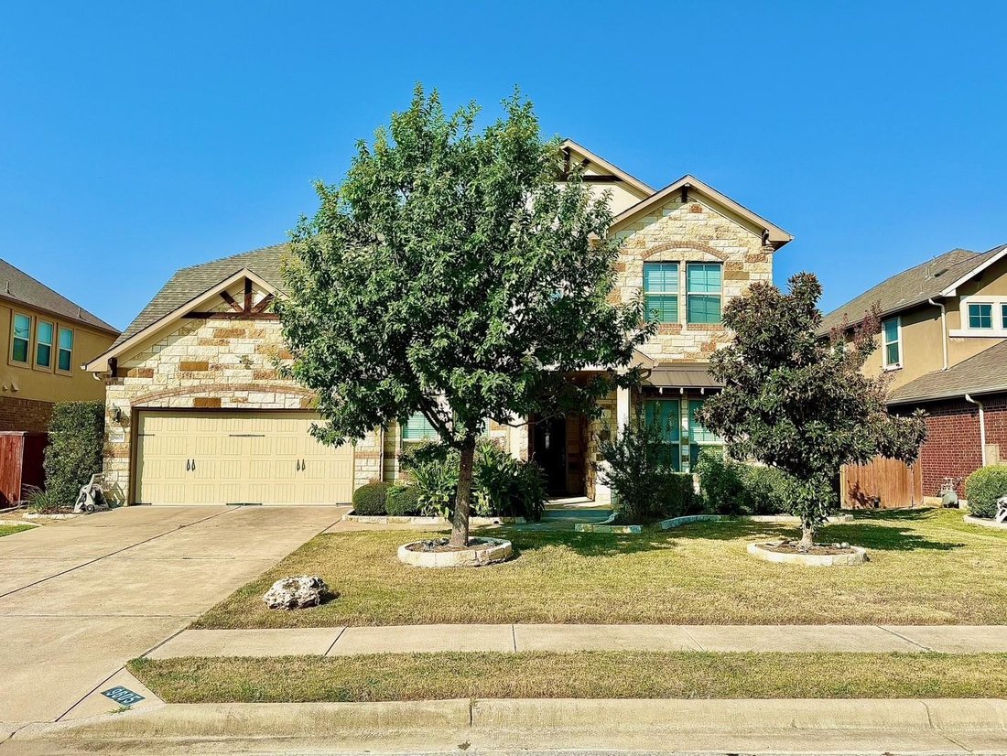
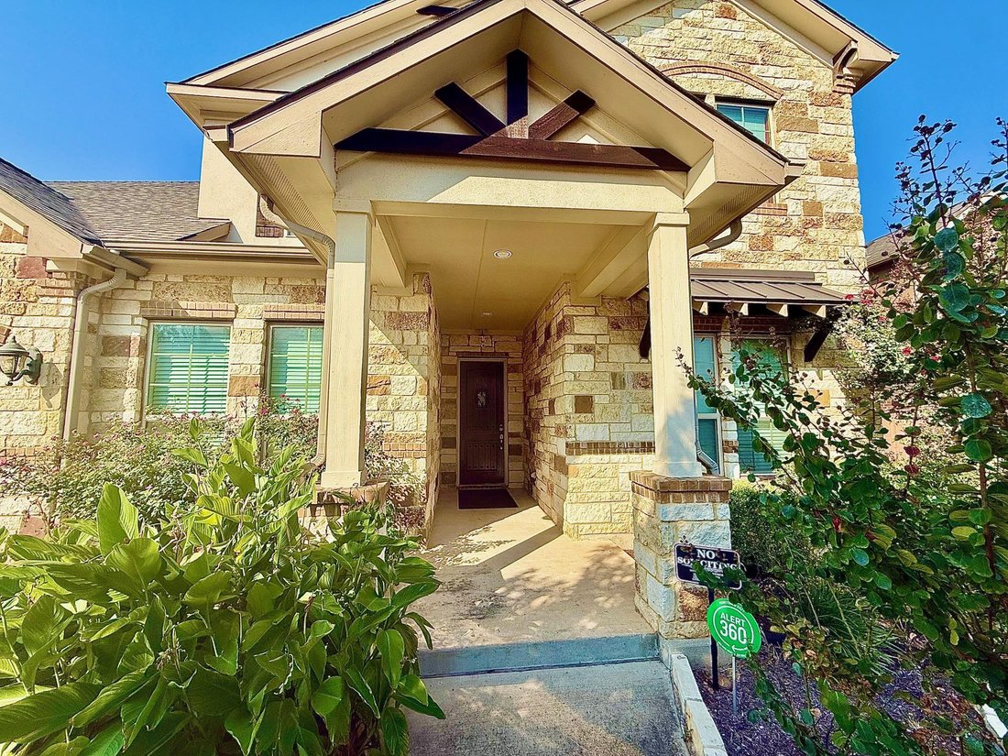
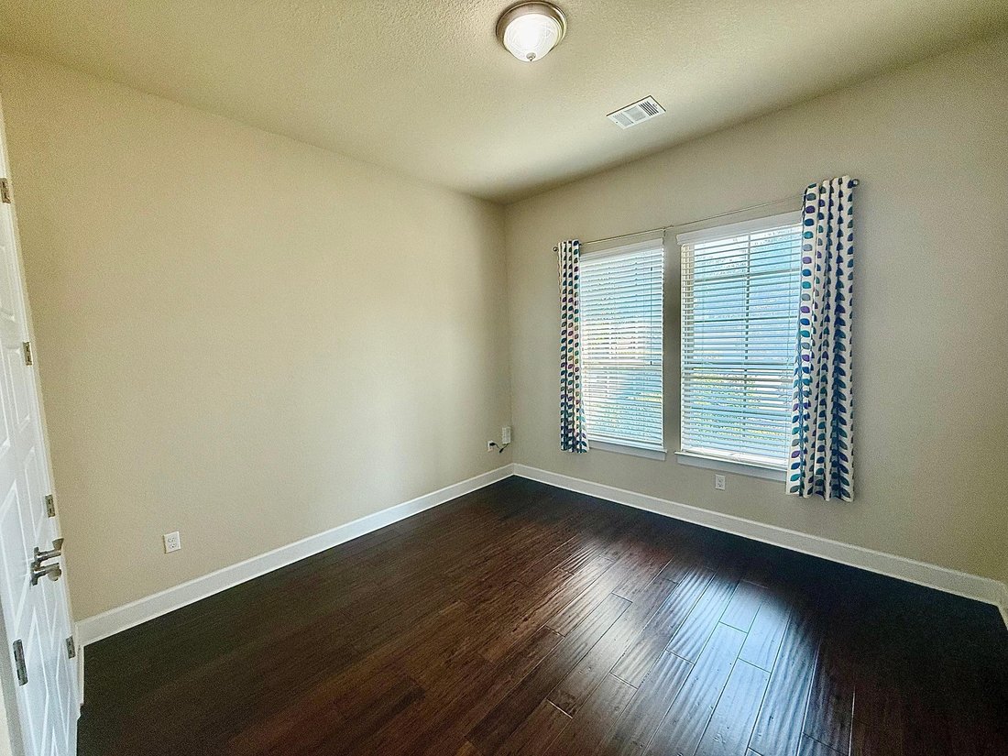
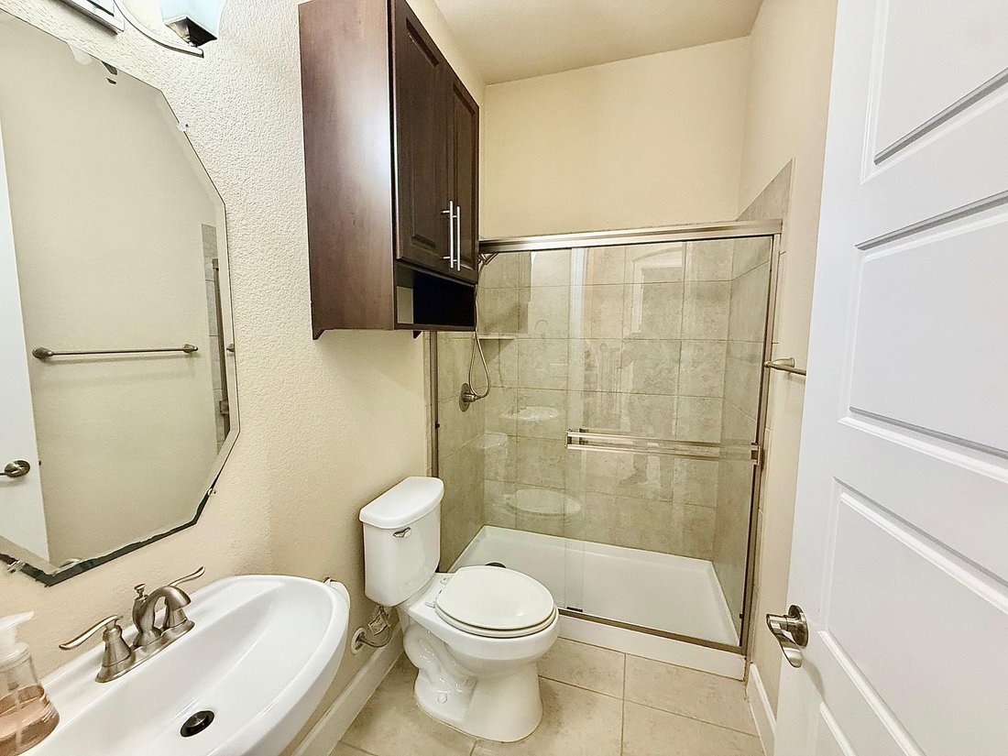
Experience refined living in the highly desirable Avery Ranch community with this impressive 3,947-square-foot residence, located within the acclaimed Round Rock ISD. Offering an exceptional blend of elegance, functionality, and comfort, this spacious 5-bedroom, 4-bathroom home features a versatile floor plan with two bedrooms and two full bathrooms conveniently situated on the main level.
Experience refined living in the highly desirable Avery Ranch community with this impressive 3,947-square-foot residence, located within the acclaimed Round Rock ISD. Offering an exceptional blend of elegance, functionality, and comfort, this spacious 5-bedroom, 4-bathroom home features a versatile floor plan with two bedrooms and two full bathrooms conveniently situated on the main level.
Upon entry, rich wood flooring, a striking spiral staircase with wrought-iron railings, and a formal dining room create an inviting first impression. The gourmet kitchen is thoughtfully appointed with premium KitchenAid stainless-steel appliances, a side-by-side refrigerator, double ovens, a five-burner gas cooktop, a spacious center island, and ample pantry storage. Overlooking the expansive living area, the kitchen flows seamlessly into a beautifully designed gathering space highlighted by soaring ceilings and a cozy gas fireplace.
The upper level offers exceptional entertainment and flexible living options, including a dedicated media room equipped with a projector and movie screen, as well as a spacious bonus room ideal for a game room, home office, or additional lounge area.
Additional highlights include a new washer and dryer, Ring security cameras, AT&T fiber internet, two tankless water heaters, a water softener, and an epoxy-coated garage floor with convenient storage racks.
Situated in the sought-after Avery Ranch community, this remarkable home offers an outstanding combination of generous living spaces, upscale finishes, modern amenities, and a desirable location, creating an exceptional opportunity to enjoy comfortable and sophisticated living.
-
Property type
House
-
Year built
2015
-
Price/sqft
$329
Features
Explore the Area
9605 Brians PATH, Austin, Texas, United States
View on Google Maps
Price per sqft
Low
High
Joined 12 months ago
You have inquired about this property
The agent will contact you soon by
Listed by
22
Listings
2025
Joined
Book home tour with the agent
Choose a date and whether you'd like a virtual or in-person tour with the agent.
Preferred date
Tour type
Last updated
October 21
First listed
October 20
Listing reference
7643149
Listing status
Based on information submitted to the MLS GRID as of 2026. All data is obtained from various sources and may not have been verified by broker or MLS GRID. Supplied Open House Information is subject to change without notice. All information should be independently reviewed and verified for accuracy. Properties may or may not be listed by the office/agent presenting the information.
Similar Properties Nearby
New Listings in Austin


Explore More Homes for Sale
Austin, TX, United States property types
- Houses for sale in Austin, TX, United States
- Condos for sale in Austin, TX, United States
- Land for sale in Austin, TX, United States
- Townhouses for sale in Austin, TX, United States
- Farm Ranches for sale in Austin, TX, United States
- Estates for sale in Austin, TX, United States
- Apartments for sale in Austin, TX, United States
- Villas for sale in Austin, TX, United States
- Country Homes for sale in Austin, TX, United States
Austin, TX, United States popular searches
- Properties with Garage in Austin, TX, United States
- Properties with Pool in Austin, TX, United States
- Properties with Balcony in Austin, TX, United States
- Properties with Fitness Center / Gym in Austin, TX, United States
- Modern properties in Austin, TX, United States
- Water View properties in Austin, TX, United States
- Panoramic / Scenic View properties in Austin, TX, United States
- New Builds properties in Austin, TX, United States
- City View properties in Austin, TX, United States
- Properties with Tennis Court in Austin, TX, United States
- Renovated properties in Austin, TX, United States
- Waterfront properties in Austin, TX, United States
- Investment Property properties in Austin, TX, United States
- Gated Community properties in Austin, TX, United States
- Mountain View properties in Austin, TX, United States
- Lake View properties in Austin, TX, United States
- Properties with Elevator in Austin, TX, United States
- Properties with Cinema in Austin, TX, United States
- Lakefront properties in Austin, TX, United States
- Properties with Sauna in Austin, TX, United States
- Properties with Library in Austin, TX, United States
- Equestrian properties in Austin, TX, United States
- Properties with Vineyard / Winery in Austin, TX, United States
- Properties with Wine Cellar in Austin, TX, United States
- Hilltop properties in Austin, TX, United States
- Riverfront properties in Austin, TX, United States
- Golf View properties in Austin, TX, United States
- Properties with Private Beach in Austin, TX, United States
- Properties with Indoor Pool in Austin, TX, United States
- Properties with Private Airport in Austin, TX, United States
- High Altitude properties in Austin, TX, United States
- Properties with Helipad in Austin, TX, United States
- Beachfront properties in Austin, TX, United States
Related Guides & Stories
Trusted by the World's Leading Brokers
The agents behind the world's most exceptional properties list with JamesEdition.
- Listings from Sotheby's, Christie's, BARNES, and Engel & Völkers
- Every listing reviewed before it goes live
- Connect directly with verified listing agents
By continuing you agree to our Terms and Privacy Policy.
brokerages we
partnered with
partnered with