$599,000
Single Family Residence In Austin
- 3 Beds
- 2 Baths
- 1,502 Sqft
- 6,752 Sqft lot
- Updated: October 19
- Source: Unlock MLS (Austin Board of REALTORS) MLS#4566598
About the Property
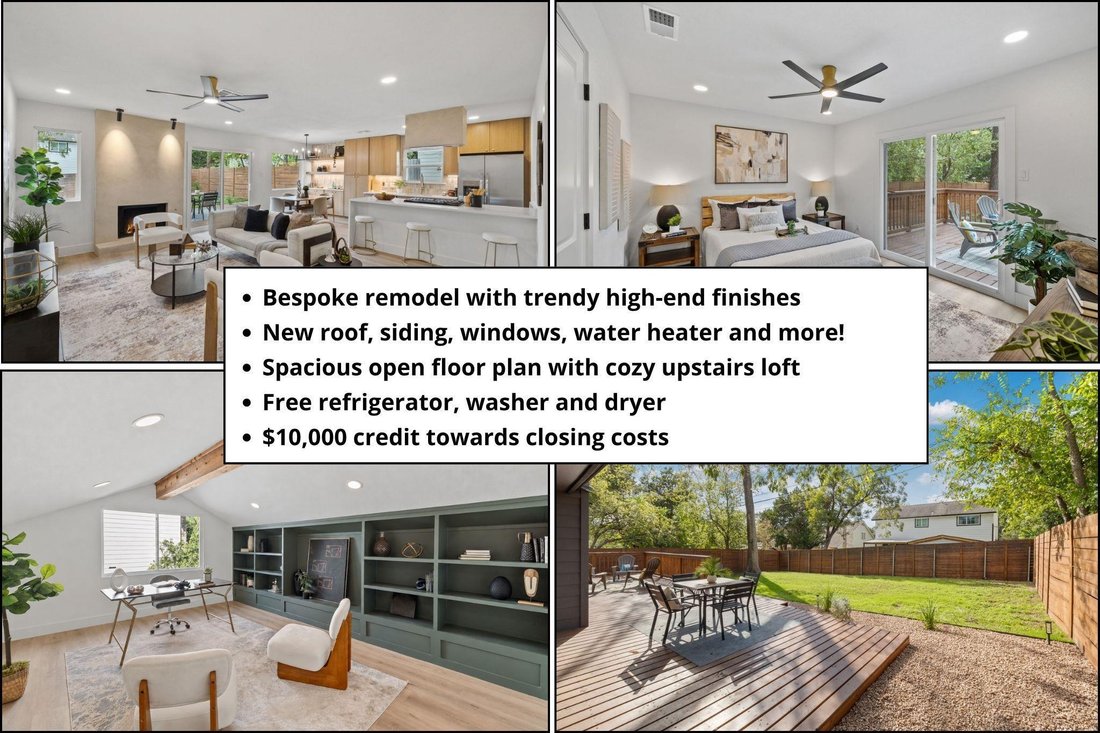
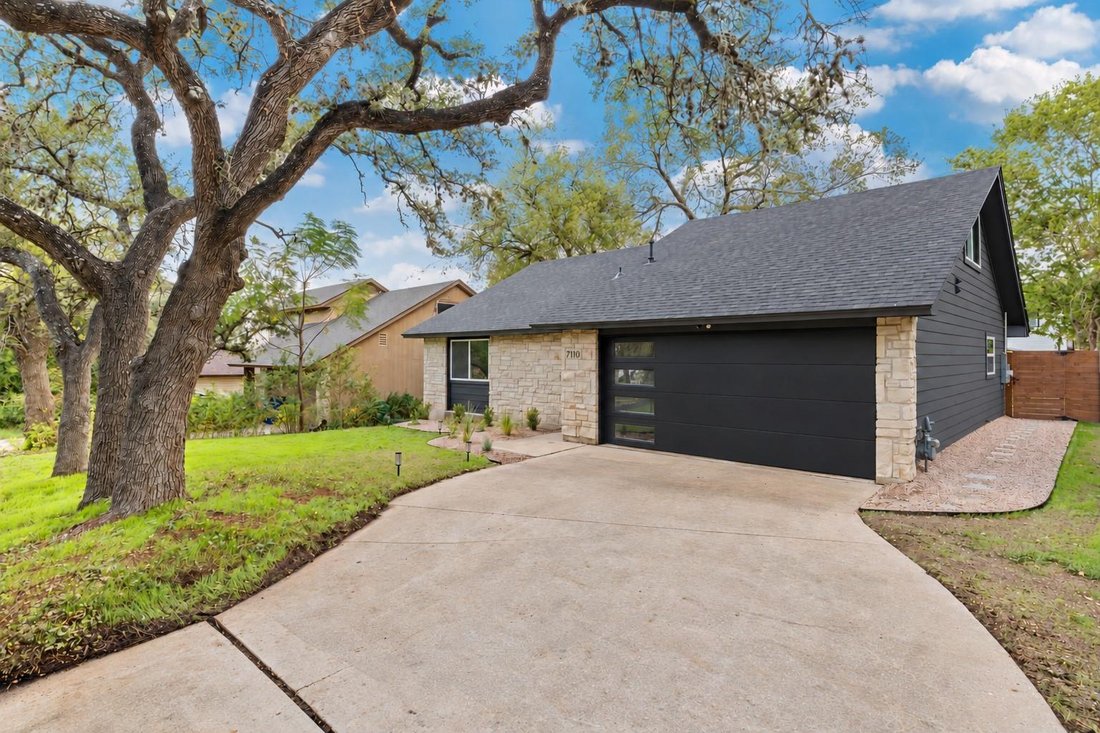
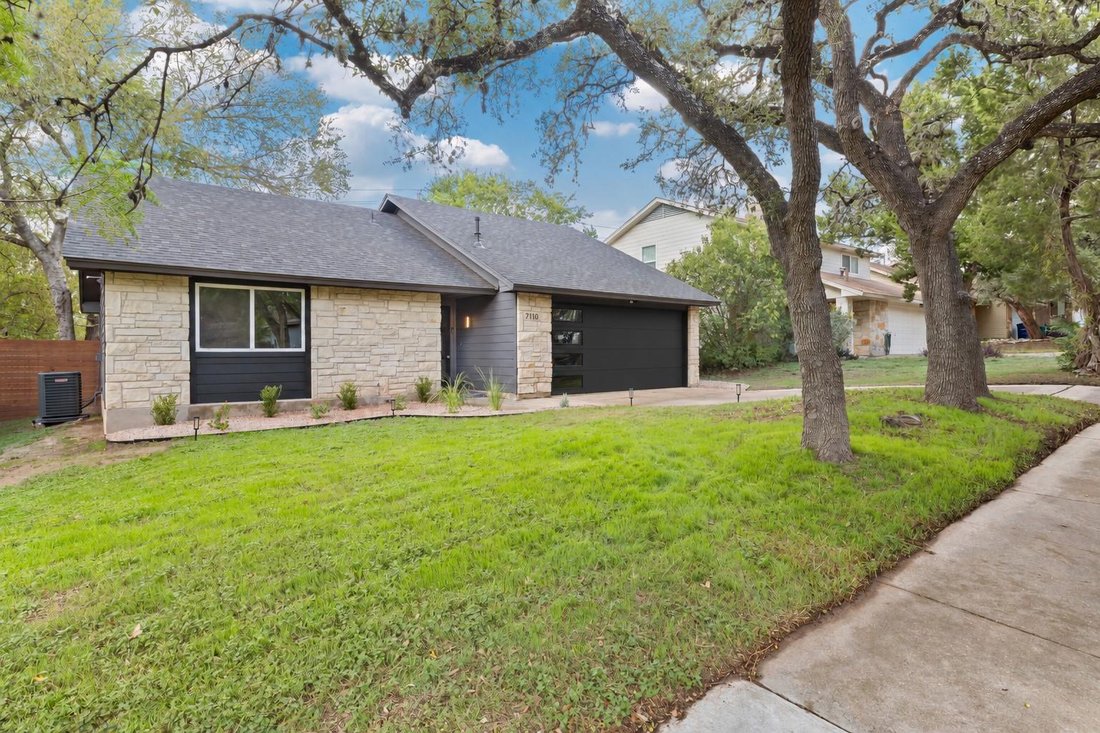
Don’t miss this South Austin gem with over $160k in upgrades and stunning finishes thoughtfully curated by award-winning Ivory Home design studio with meticulous attention to detail. When we say stunning, we mean it! Abundant windows fill the open floor plan with natural light, while a striking limewash plaster fireplace adds warmth and texture. Premium light fixtures offer three light scenarios t
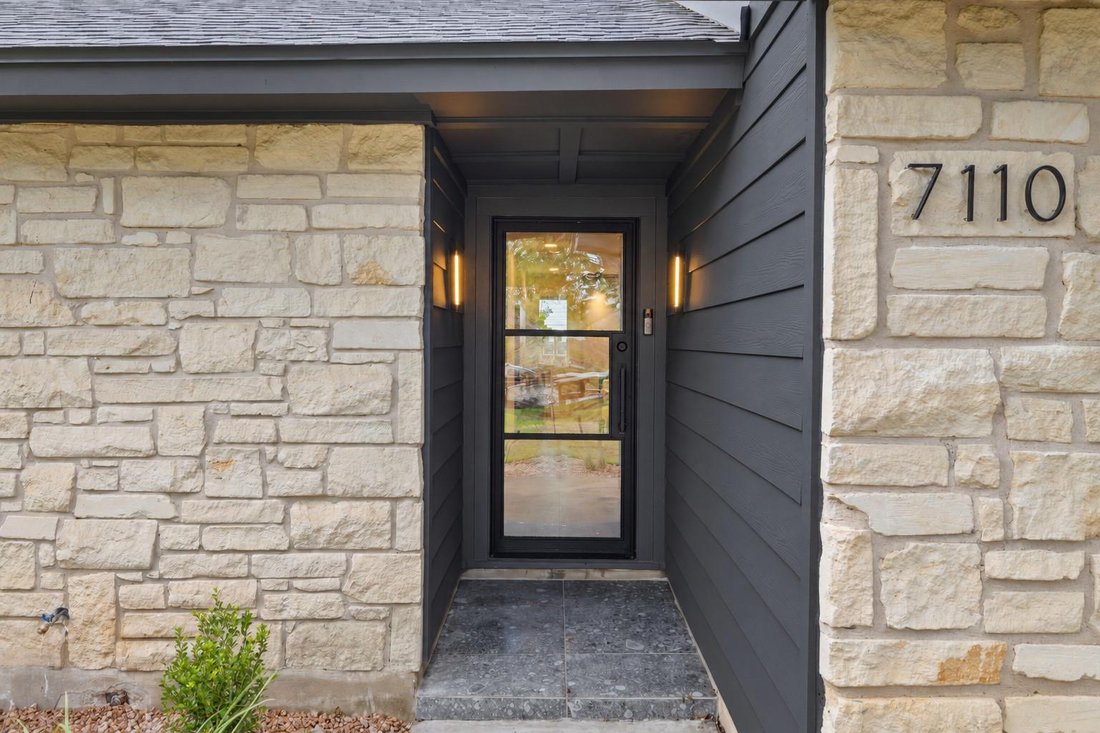
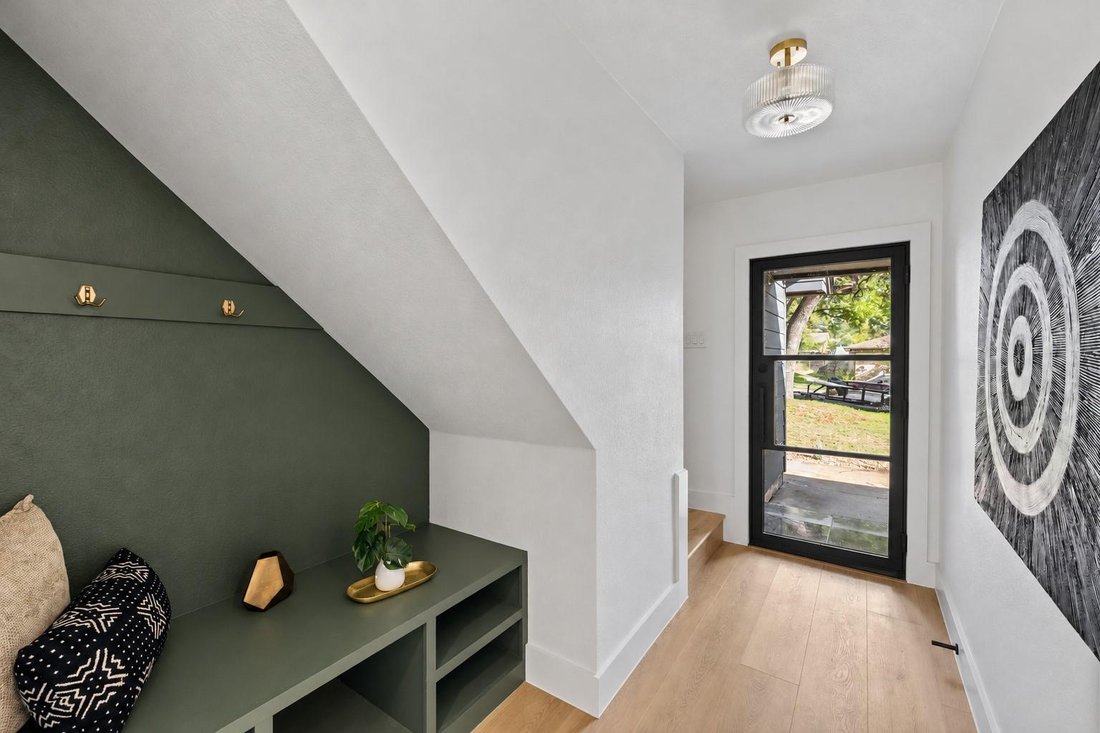
Don’t miss this South Austin gem with over $160k in upgrades and stunning finishes thoughtfully curated by award-winning Ivory Home design studio with meticulous attention to detail. When we say stunning, we mean it! Abundant windows fill the open floor plan with natural light, while a striking limewash plaster fireplace adds warmth and texture. Premium light fixtures offer three light scenarios to suit your mood. The luxury kitchen pairs white oak cabinetry with Taj Mahal waterfall countertops and trendy ceiling-height handmade tile. The living area opens to an expansive deck, creating seamless indoor-outdoor flow. The primary suite offers two closets and a sliding door to the deck—an inviting spot for morning coffee. Resort-style primary bathroom features a custom floating double vanity with dramatic under-cabinet lighting, and a walk-in shower with custom glass and zellige tile in a warm beige color scheme. Well-appointed guest bedrooms (one with a generous walk-in closet) share a secondary bath featuring a floating white oak vanity and green matte zellige tile that will make your guests jealous. The upstairs loft makes a statement with vaulted ceilings, a cedar-wrapped beam, and custom built-in cabinetry in timeless pewter green color - ideal for an office, game room, movie room, or extra space for visiting family. Laundry room with built-in cabinetry leads to the garage that boasts epoxy flooring and hex LED lighting. Last but not least, cozy backyard features brand-new fencing all around and beautiful landscaping. For your peace of mind, the remodel addressed ALL major systems and infrastructure, including a brand new roof, siding, windows, water heater, electrical panels, and HVAC just serviced. Remodel is fully permitted by the City of Austin. Unlike other homes in the area, the property features all PVC sewer lines and copper wiring. Seller is a TX LREA. For a limited time, receive a FREE refrigerator, washer and dryer, plus $10,000 toward closing costs!
-
Property type
House
-
Year built
1976
-
Price/sqft
$398
Features
- Garage
- Walk In Closet
- Fireplace
- Game Room
- Washer Dryer
- Office
- Laundry Room
Explore the Area
7110 Shadywood DR, Austin, Texas, United States
View on Google Maps
Price per sqft
Low
High
Joined 12 months ago
You have inquired about this property
The agent will contact you soon by
Listed by
67
Listings
2025
Joined
Book home tour with the agent
Choose a date and whether you'd like a virtual or in-person tour with the agent.
Preferred date
Tour type
Last updated
October 19
First listed
October 17
Listing reference
4566598
Listing status
Based on information submitted to the MLS GRID as of 2026. All data is obtained from various sources and may not have been verified by broker or MLS GRID. Supplied Open House Information is subject to change without notice. All information should be independently reviewed and verified for accuracy. Properties may or may not be listed by the office/agent presenting the information.
Similar Properties Nearby
New Listings in Austin


Explore More Homes for Sale
Austin, TX, United States property types
- Houses for sale in Austin, TX, United States
- Condos for sale in Austin, TX, United States
- Land for sale in Austin, TX, United States
- Townhouses for sale in Austin, TX, United States
- Farm Ranches for sale in Austin, TX, United States
- Estates for sale in Austin, TX, United States
- Apartments for sale in Austin, TX, United States
- Villas for sale in Austin, TX, United States
Austin, TX, United States popular searches
- Properties with Garage in Austin, TX, United States
- Properties with Pool in Austin, TX, United States
- Properties with Balcony in Austin, TX, United States
- Properties with Fitness Center / Gym in Austin, TX, United States
- Modern properties in Austin, TX, United States
- Water View properties in Austin, TX, United States
- Panoramic / Scenic View properties in Austin, TX, United States
- New Builds properties in Austin, TX, United States
- City View properties in Austin, TX, United States
- Properties with Tennis Court in Austin, TX, United States
- Renovated properties in Austin, TX, United States
- Gated Community properties in Austin, TX, United States
- Waterfront properties in Austin, TX, United States
- Investment Property properties in Austin, TX, United States
- Mountain View properties in Austin, TX, United States
- Lake View properties in Austin, TX, United States
- Properties with Elevator in Austin, TX, United States
- Properties with Cinema in Austin, TX, United States
- Properties with Sauna in Austin, TX, United States
- Lakefront properties in Austin, TX, United States
- Properties with Library in Austin, TX, United States
- Equestrian properties in Austin, TX, United States
- Hilltop properties in Austin, TX, United States
- Properties with Vineyard / Winery in Austin, TX, United States
- Properties with Wine Cellar in Austin, TX, United States
- Riverfront properties in Austin, TX, United States
- Golf View properties in Austin, TX, United States
- Properties with Private Beach in Austin, TX, United States
- Properties with Indoor Pool in Austin, TX, United States
- Properties with Private Airport in Austin, TX, United States
- High Altitude properties in Austin, TX, United States
- Properties with Helipad in Austin, TX, United States
Related Guides & Stories
Trusted by the World's Leading Brokers
The agents behind the world's most exceptional properties list with JamesEdition.
- Listings from Sotheby's, Christie's, BARNES, and Engel & Völkers
- Every listing reviewed before it goes live
- Connect directly with verified listing agents
By continuing you agree to our Terms and Privacy Policy.
brokerages we
partnered with
partnered with