$2,300,000
Single Family Residence In Austin
- 3 Beds
- 3 Baths
- 2,370 Sqft
- 32,440 Sqft lot
- Updated: October 10
- Source: Unlock MLS (Austin Board of REALTORS) MLS#6288839
About the Property
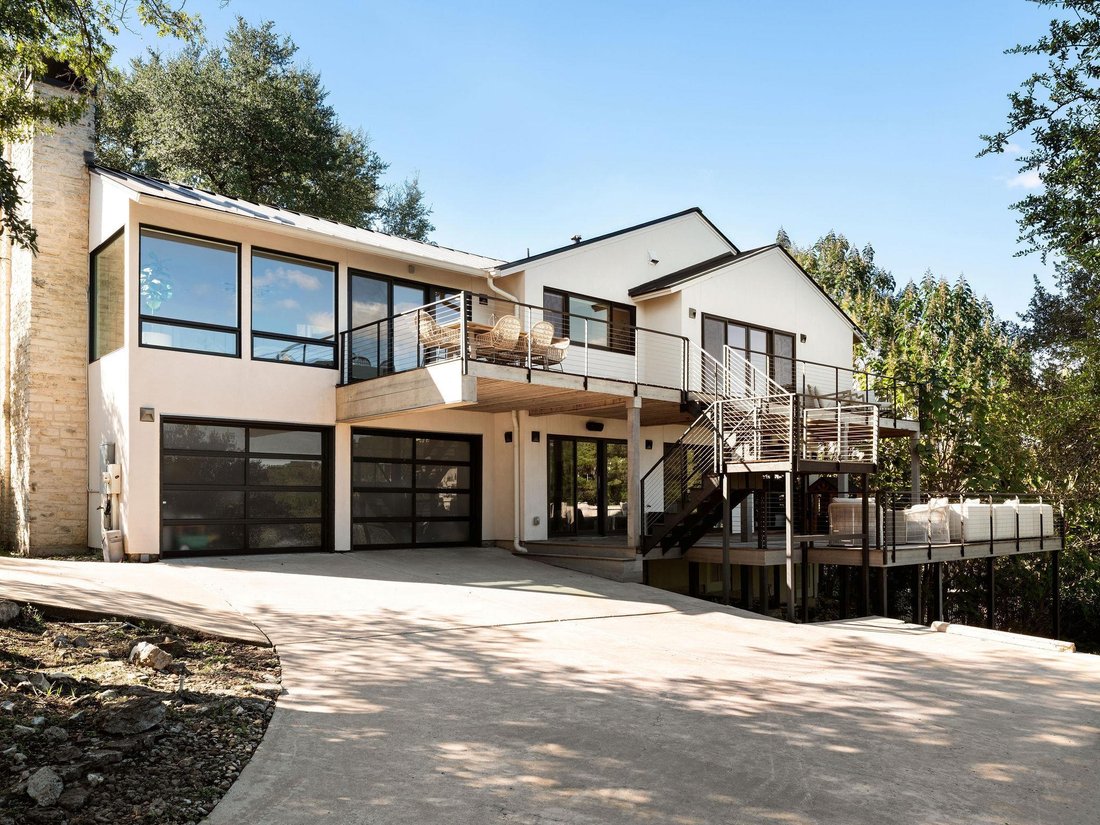
Behind a gated entrance, this Westlake Hills residence sits on an expansive lot with privacy, mature surroundings, and eastern views. The home has been extensively renovated in 2020 with a focus on quality materials and a clean, thoughtful design. Oversized windows and doors bring in beautiful natural light and keep the surrounding landscape present throughout the interiors. Hardwood floors, limes
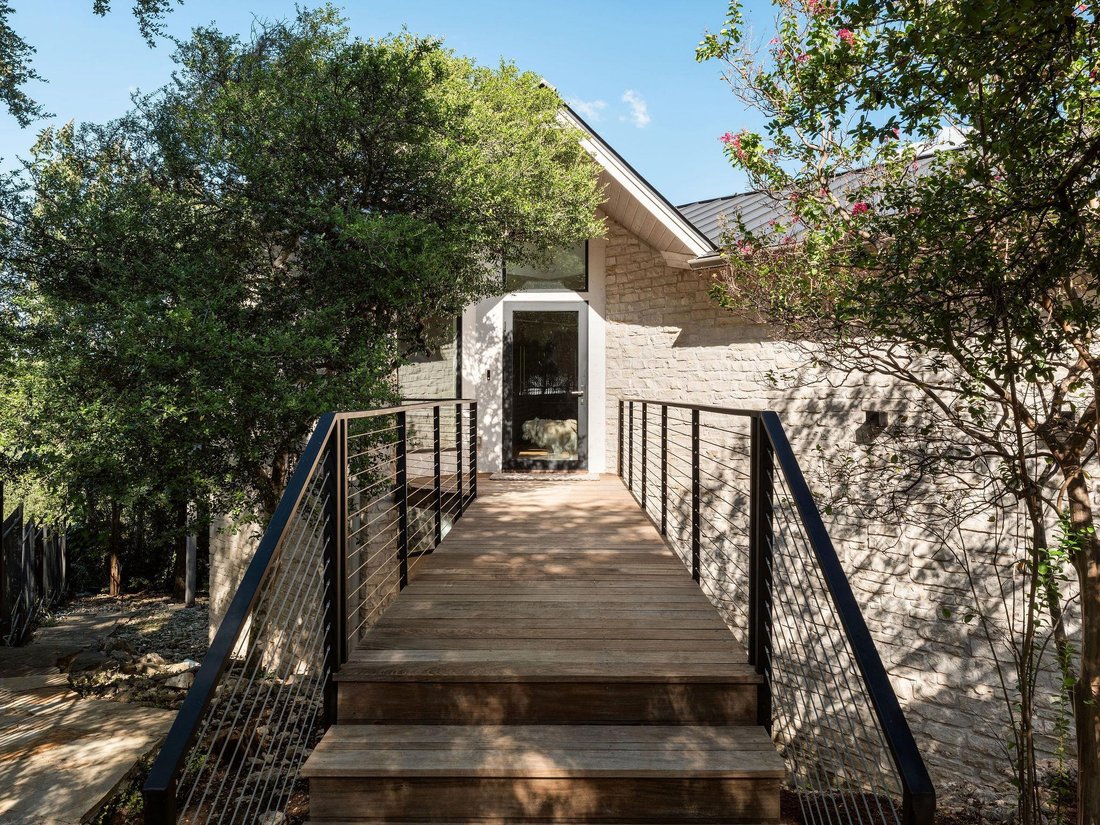
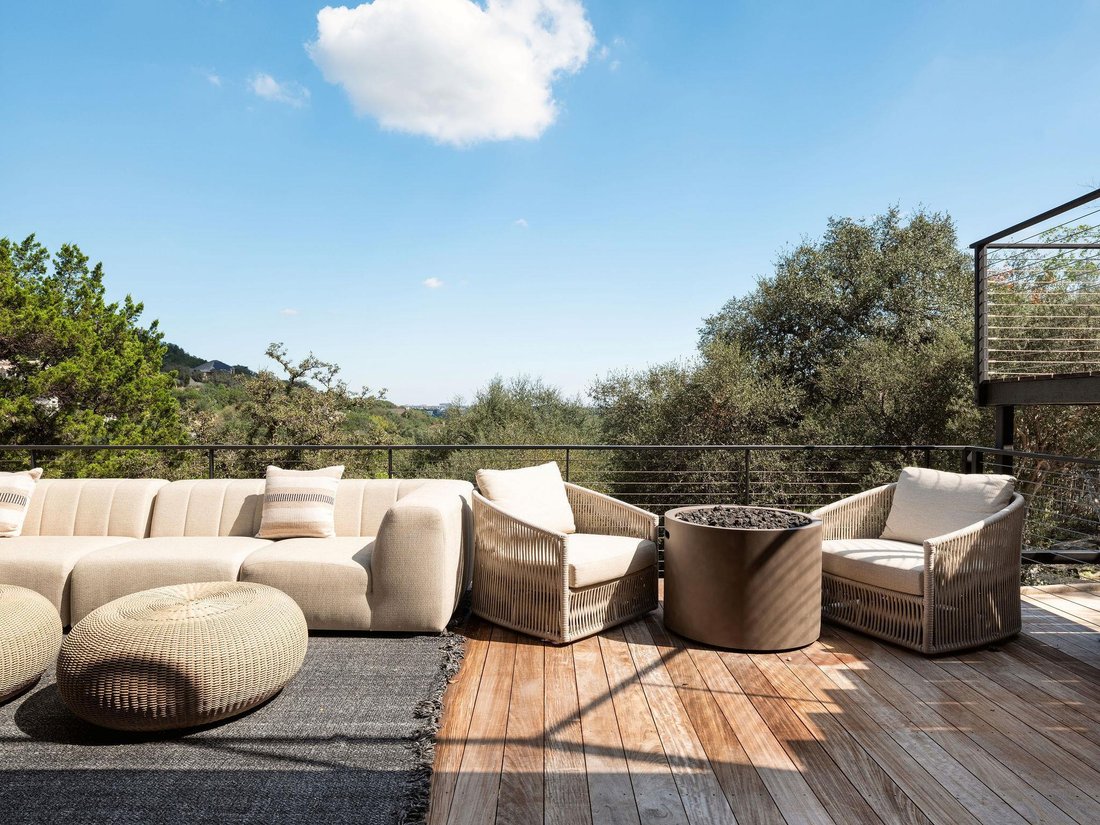
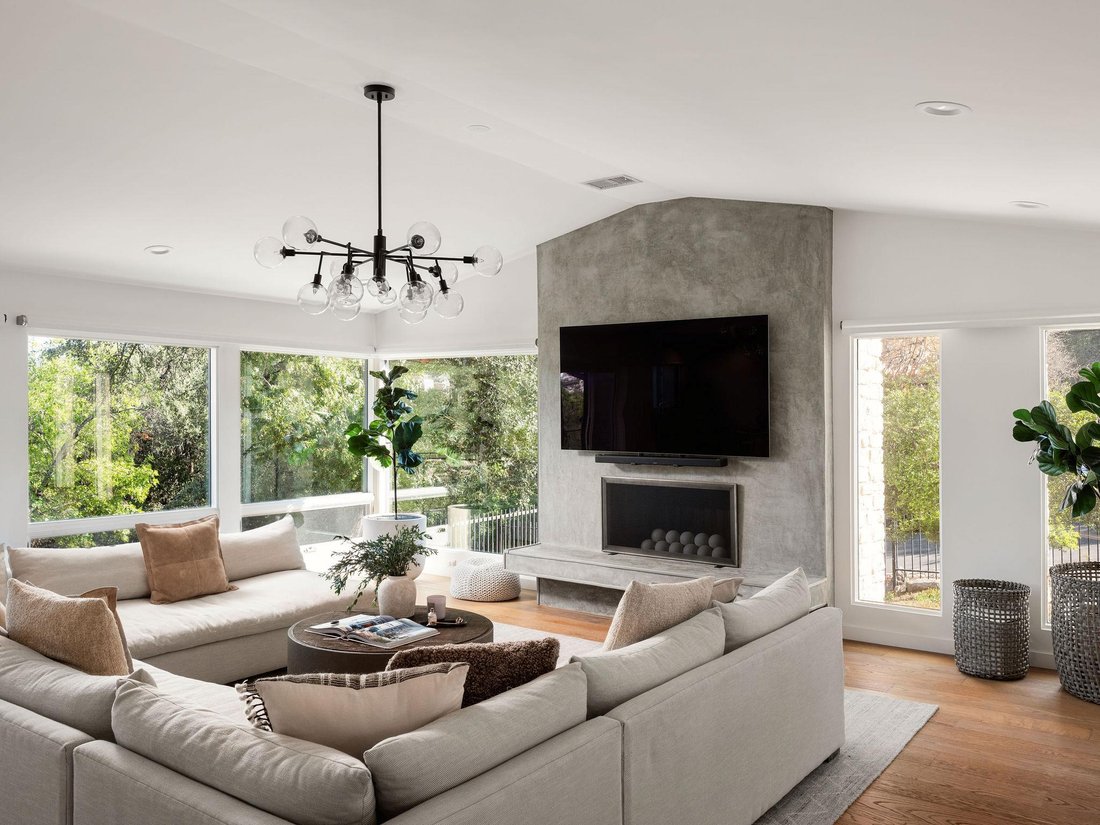
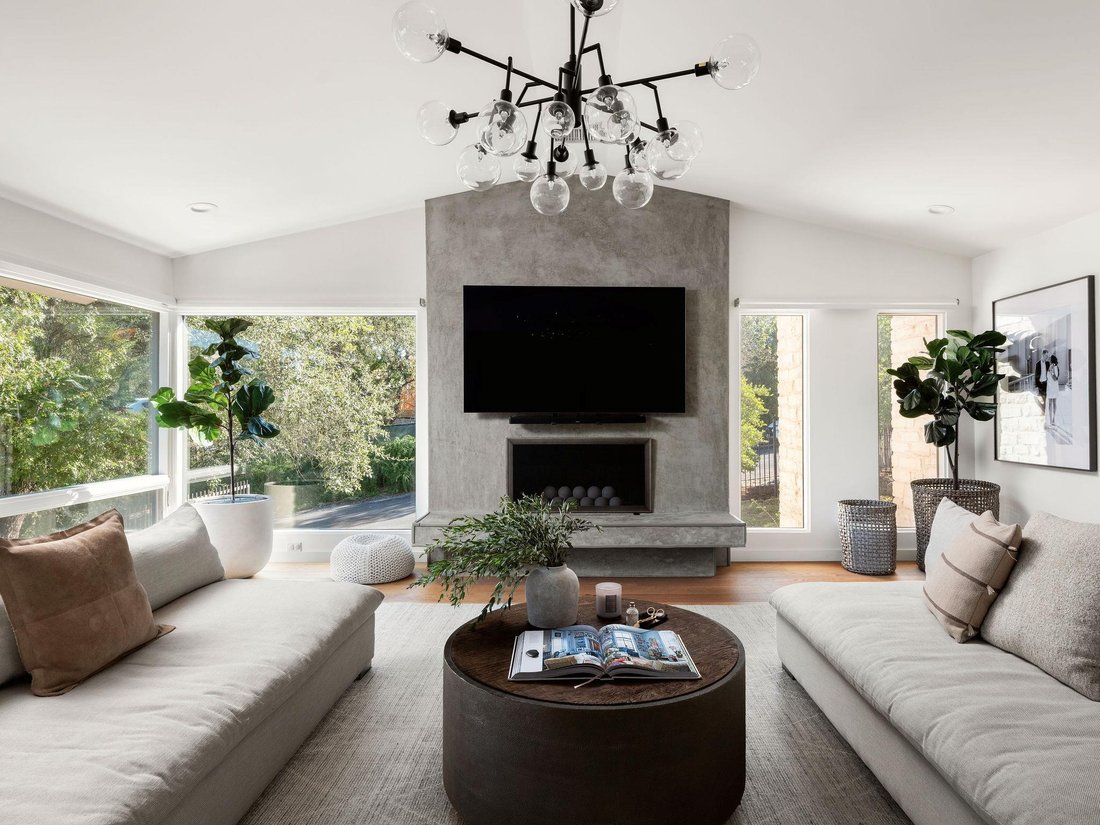
Behind a gated entrance, this Westlake Hills residence sits on an expansive lot with privacy, mature surroundings, and eastern views. The home has been extensively renovated in 2020 with a focus on quality materials and a clean, thoughtful design. Oversized windows and doors bring in beautiful natural light and keep the surrounding landscape present throughout the interiors. Hardwood floors, limestone details, and carefully selected finishes add warmth, while the open layout creates an easy connection between the main living spaces. Located within Eanes ISD, the property feels private and removed while remaining minutes from Loop 360, downtown Austin, and everything Westlake has to offer. The living room is anchored by a custom concrete fireplace, with large windows drawing toward the views beyond. From there, the home flows into an open kitchen designed with custom cabinetry, generous prep space, and a full suite of Miele appliances. A built-in refrigerator, induction cooktop, wall oven, steam oven, two sinks, and extensive storage make the space equally suited for everyday use and entertaining. The primary suite continues the home’s understated design with a marble and limestone bath and two custom closets. Each secondary bedroom also includes a custom closet, custom window treatments, distinctive lighting, and integrated technology add thoughtful detail throughout. The outdoor spaces take full advantage of the home’s elevated setting and eastern views. An extended ipe deck creates a substantial place to gather, dine, or spend time outside, with iron and cable railings keeping the outlook open to the surrounding hills. The expansive lot provides additional breathing room around the home, while perimeter fencing adds another layer of privacy. With beautifully finished interiors, generous outdoor living, and a setting that captures some of the best views in Westlake Hills, the property offers a rare combination of space and privacy so close to the center of Austin.
-
Property type
House
-
Year built
1981
-
Price/sqft
$970
Features
Explore the Area
5000 Fast Fox TRL, Austin, Texas, United States
View on Google Maps
Price per sqft
Low
High
Joined 11 months ago
You have inquired about this property
The agent will contact you soon by
Listed by
51
Listings
2025
Joined
Book home tour with the agent
Choose a date and whether you'd like a virtual or in-person tour with the agent.
Preferred date
Tour type
Last updated
October 10
First listed
October 9
Listing reference
6288839
Listing status
Based on information submitted to the MLS GRID as of 2026. All data is obtained from various sources and may not have been verified by broker or MLS GRID. Supplied Open House Information is subject to change without notice. All information should be independently reviewed and verified for accuracy. Properties may or may not be listed by the office/agent presenting the information.
Similar Properties Nearby
New Listings in Austin



Explore More Homes for Sale
Austin, TX, United States property types
- Houses for sale in Austin, TX, United States
- Condos for sale in Austin, TX, United States
- Land for sale in Austin, TX, United States
- Townhouses for sale in Austin, TX, United States
- Farm Ranches for sale in Austin, TX, United States
- Apartments for sale in Austin, TX, United States
- Estates for sale in Austin, TX, United States
- Villas for sale in Austin, TX, United States
- Country Homes for sale in Austin, TX, United States
Austin, TX, United States popular searches
- Properties with Garage in Austin, TX, United States
- Properties with Pool in Austin, TX, United States
- Properties with Balcony in Austin, TX, United States
- Properties with Fitness Center / Gym in Austin, TX, United States
- Modern properties in Austin, TX, United States
- Water View properties in Austin, TX, United States
- Panoramic / Scenic View properties in Austin, TX, United States
- New Builds properties in Austin, TX, United States
- City View properties in Austin, TX, United States
- Properties with Tennis Court in Austin, TX, United States
- Renovated properties in Austin, TX, United States
- Investment Property properties in Austin, TX, United States
- Waterfront properties in Austin, TX, United States
- Mountain View properties in Austin, TX, United States
- Gated Community properties in Austin, TX, United States
- Lake View properties in Austin, TX, United States
- Properties with Elevator in Austin, TX, United States
- Properties with Cinema in Austin, TX, United States
- Lakefront properties in Austin, TX, United States
- Properties with Sauna in Austin, TX, United States
- Properties with Library in Austin, TX, United States
- Equestrian properties in Austin, TX, United States
- Properties with Vineyard / Winery in Austin, TX, United States
- Properties with Wine Cellar in Austin, TX, United States
- Hilltop properties in Austin, TX, United States
- Riverfront properties in Austin, TX, United States
- Golf View properties in Austin, TX, United States
- Properties with Helipad in Austin, TX, United States
- High Altitude properties in Austin, TX, United States
- Properties with Private Airport in Austin, TX, United States
- Properties with Indoor Pool in Austin, TX, United States
- Properties with Private Beach in Austin, TX, United States
- Beachfront properties in Austin, TX, United States
Related Guides & Stories
Trusted by the World's Leading Brokers
The agents behind the world's most exceptional properties list with JamesEdition.
- Listings from Sotheby's, Christie's, BARNES, and Engel & Völkers
- Every listing reviewed before it goes live
- Connect directly with verified listing agents
By continuing you agree to our Terms and Privacy Policy.
brokerages we
partnered with
partnered with