$735,000
Single Family Residence In Austin
- 4 Beds
- 3 Baths
- 2,813 Sqft
- 6,430 Sqft lot
- Updated: Yesterday
- Source: Unlock MLS (Austin Board of REALTORS) MLS#9088118
About the Property
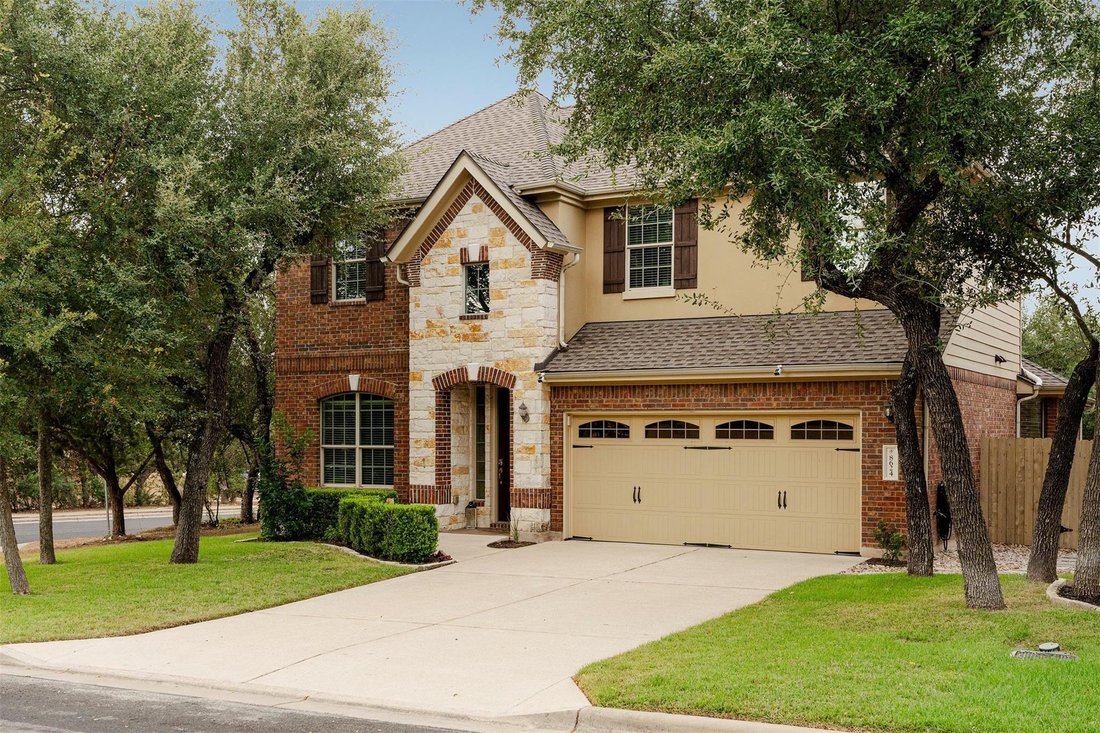
Life in Meridian means starting your morning walking down to Baldwin Elementary, spending afternoons at the neighborhood pool or hitting the greenbelt trails around the pond. Settled in 78739, this 4-bedroom + study, 2.5-bath, 2-story home gives you that rare balance of a tight-knit community with incredible proximity to Austin’s best spots. Over $50K in updates have been completed within the last
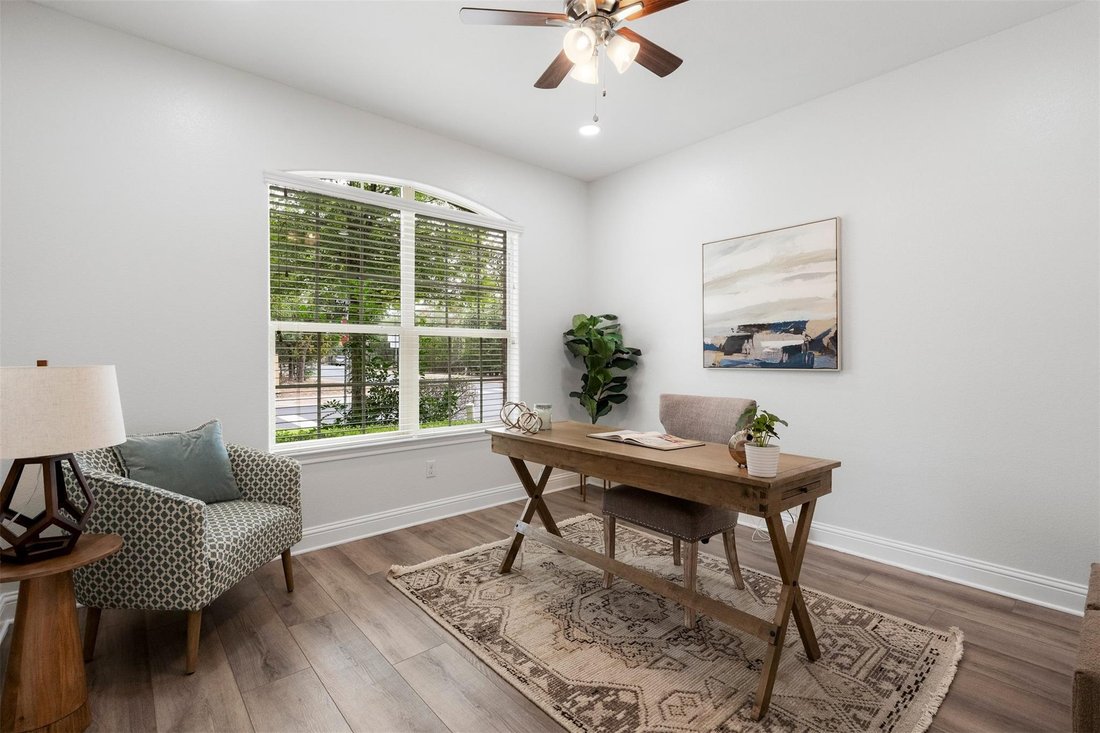
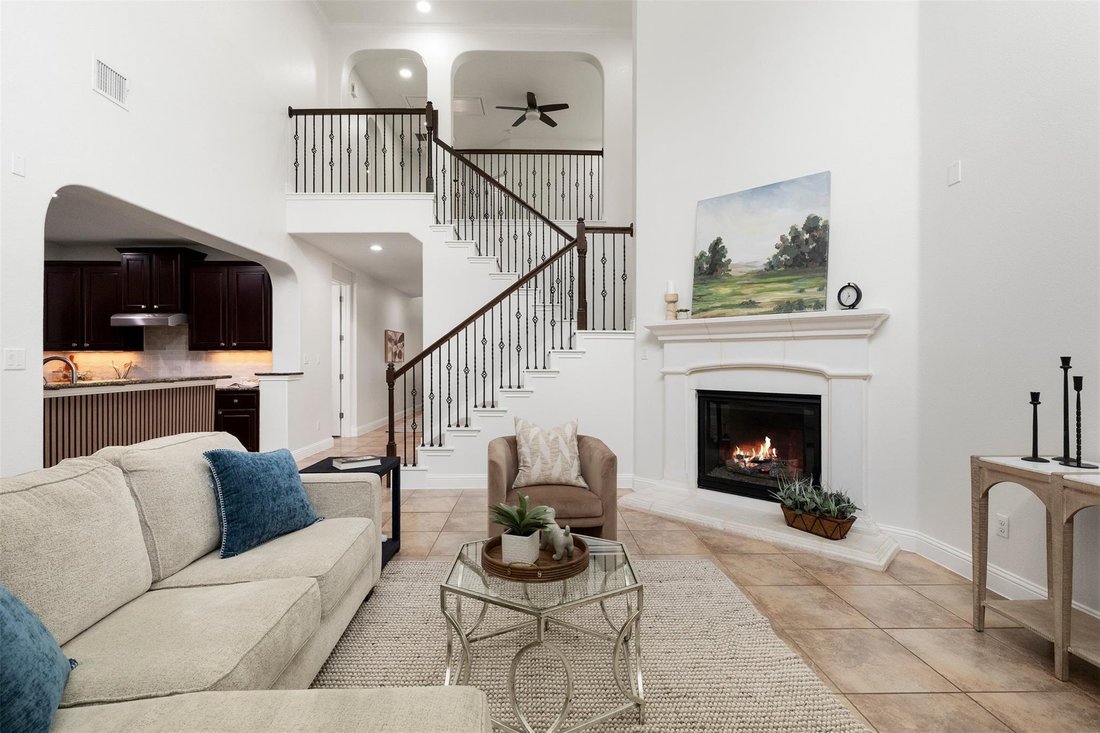
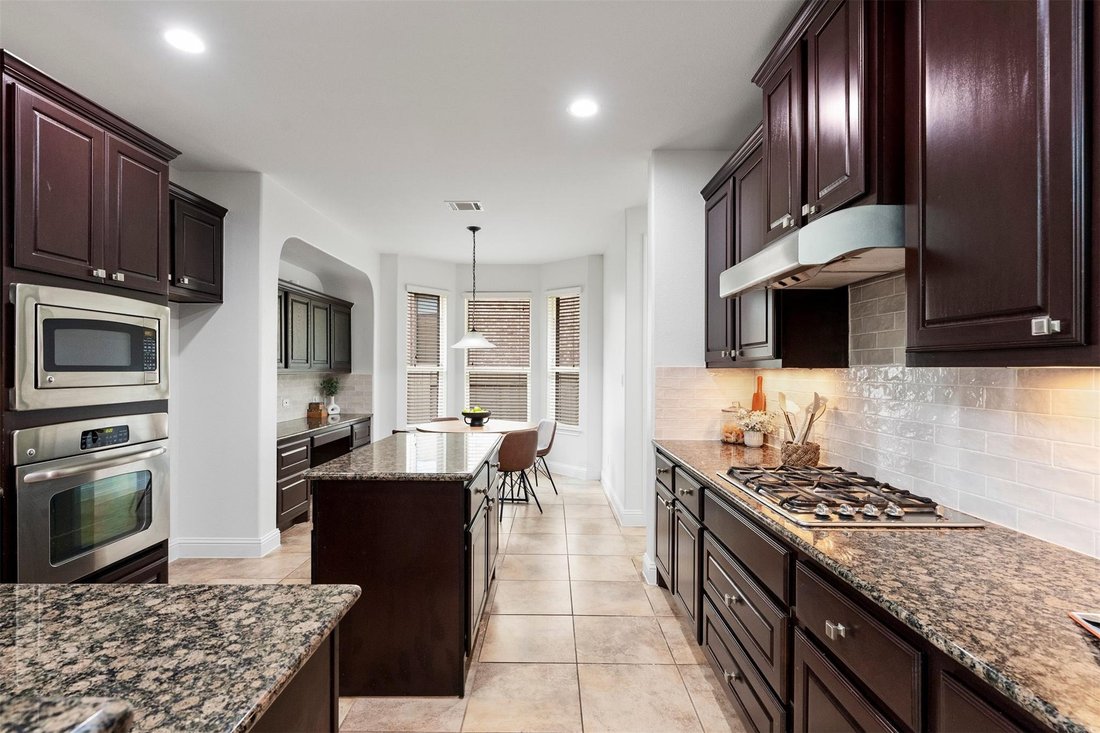
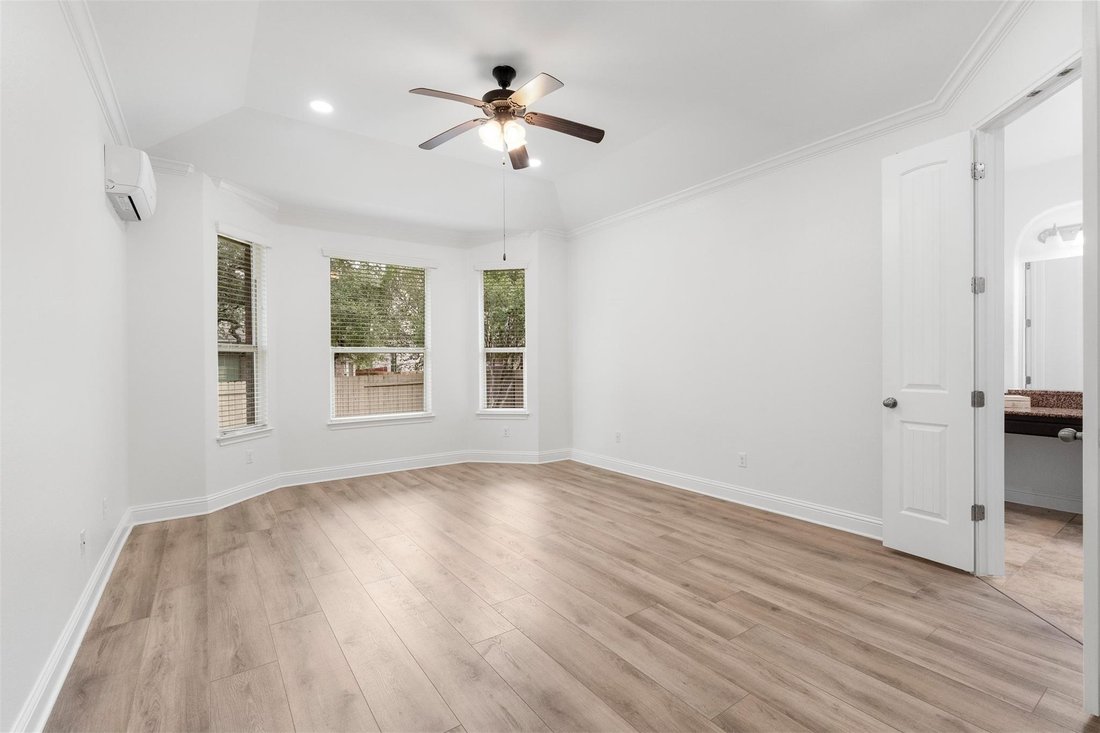
Life in Meridian means starting your morning walking down to Baldwin Elementary, spending afternoons at the neighborhood pool or hitting the greenbelt trails around the pond. Settled in 78739, this 4-bedroom + study, 2.5-bath, 2-story home gives you that rare balance of a tight-knit community with incredible proximity to Austin’s best spots. Over $50K in updates have been completed within the last 2 years, including a roof in July 2025, fresh whole-house and interior door paint and a fully remodeled kitchen in September 2026, an updated upstairs bathroom with a walk-in shower in 2025, one AC unit in summer 2024, and waterproof LVP flooring across the primary suite, office, staircase, and entire upper level. You are minutes from grabbing tacos at Torchy’s, catching a movie at Alamo Drafthouse, stocking up at the Circle C HEB, or teeing off at Grey Rock Golf Course, all while having easy routes to Downtown Austin and the airport. Walking through the front door, a dedicated office sits to your left, then leads past a formal dining area into a bright living room with two-story ceilings, a fireplace, and a wall of windows. The living room flows straight into the remodeled kitchen, with granite countertops, stainless appliances, a Bosch dishwasher, and an RO water filtration system. The main-floor primary suite offers a quiet retreat at the end of the day, complete with LVP flooring, its own mini-split AC system, and an ensuite with separate vanities, a soaking tub, and a separate shower. Upstairs, you’ll find a game room, 3 secondary bedrooms and a fully remodeled bath. Additional upgrades include full-house LED lighting, smart light switches, a Rachio smart sprinkler system, a Wi-Fi camera surveillance system, an updated water heater, updated landscaping in summer 2026, and a garage with an EV charger. Outside, the large covered back patio acts as an outdoor living room overlooking a private yard with mature trees and an updated fence with postmaster steel posts.
-
Property type
House
-
Year built
2011
-
Price/sqft
$261
Features
Explore the Area
8624 Alophia DR, Austin, Texas, United States
View on Google Maps
Price per sqft
Low
High
Joined 11 months ago
You have inquired about this property
The agent will contact you soon by
Listed by
8
Listings
2025
Joined
Book home tour with the agent
Choose a date and whether you'd like a virtual or in-person tour with the agent.
Preferred date
Tour type
Last updated
Yesterday
First listed
October 2
Listing reference
9088118
Listing status
Based on information submitted to the MLS GRID as of 2026. All data is obtained from various sources and may not have been verified by broker or MLS GRID. Supplied Open House Information is subject to change without notice. All information should be independently reviewed and verified for accuracy. Properties may or may not be listed by the office/agent presenting the information.
Similar Properties Nearby
New Listings in Austin



Explore More Homes for Sale
Austin, TX, United States property types
- Houses for sale in Austin, TX, United States
- Condos for sale in Austin, TX, United States
- Land for sale in Austin, TX, United States
- Townhouses for sale in Austin, TX, United States
- Farm Ranches for sale in Austin, TX, United States
- Apartments for sale in Austin, TX, United States
- Estates for sale in Austin, TX, United States
- Villas for sale in Austin, TX, United States
- Country Homes for sale in Austin, TX, United States
Austin, TX, United States popular searches
- Properties with Garage in Austin, TX, United States
- Properties with Pool in Austin, TX, United States
- Properties with Balcony in Austin, TX, United States
- Properties with Fitness Center / Gym in Austin, TX, United States
- Modern properties in Austin, TX, United States
- Water View properties in Austin, TX, United States
- Panoramic / Scenic View properties in Austin, TX, United States
- New Builds properties in Austin, TX, United States
- City View properties in Austin, TX, United States
- Properties with Tennis Court in Austin, TX, United States
- Renovated properties in Austin, TX, United States
- Investment Property properties in Austin, TX, United States
- Waterfront properties in Austin, TX, United States
- Mountain View properties in Austin, TX, United States
- Gated Community properties in Austin, TX, United States
- Properties with Elevator in Austin, TX, United States
- Lake View properties in Austin, TX, United States
- Properties with Cinema in Austin, TX, United States
- Lakefront properties in Austin, TX, United States
- Properties with Sauna in Austin, TX, United States
- Properties with Library in Austin, TX, United States
- Equestrian properties in Austin, TX, United States
- Properties with Vineyard / Winery in Austin, TX, United States
- Properties with Wine Cellar in Austin, TX, United States
- Hilltop properties in Austin, TX, United States
- Riverfront properties in Austin, TX, United States
- Golf View properties in Austin, TX, United States
- Properties with Helipad in Austin, TX, United States
- Properties with Indoor Pool in Austin, TX, United States
- High Altitude properties in Austin, TX, United States
- Properties with Private Airport in Austin, TX, United States
- Properties with Private Beach in Austin, TX, United States
- Beachfront properties in Austin, TX, United States
Related Guides & Stories
Trusted by the World's Leading Brokers
The agents behind the world's most exceptional properties list with JamesEdition.
- Listings from Sotheby's, Christie's, BARNES, and Engel & Völkers
- Every listing reviewed before it goes live
- Connect directly with verified listing agents
By continuing you agree to our Terms and Privacy Policy.
brokerages we
partnered with
partnered with