$1,849,000
Single Family Residence In Austin
- 4 Beds
- 4 Baths
- 3,153 Sqft
- 14,354 Sqft lot
- Updated: Today
- Source: Unlock MLS (Austin Board of REALTORS) MLS#3075112
About the Property
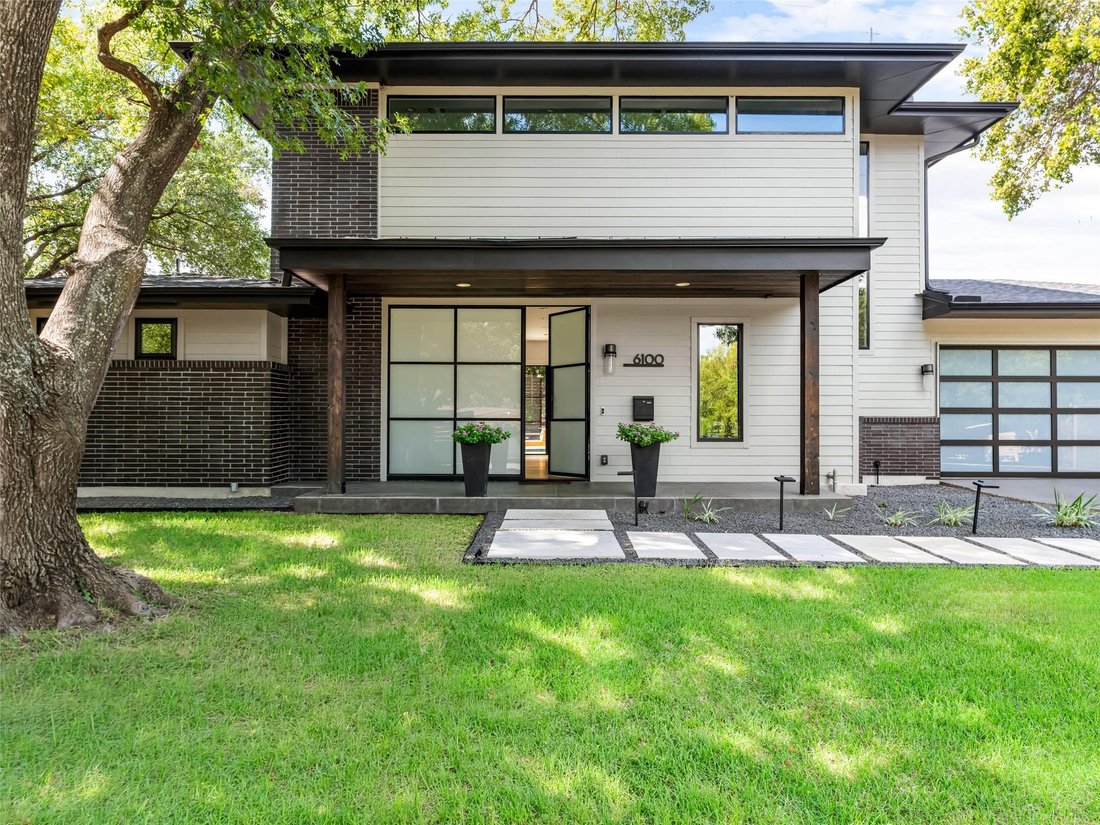
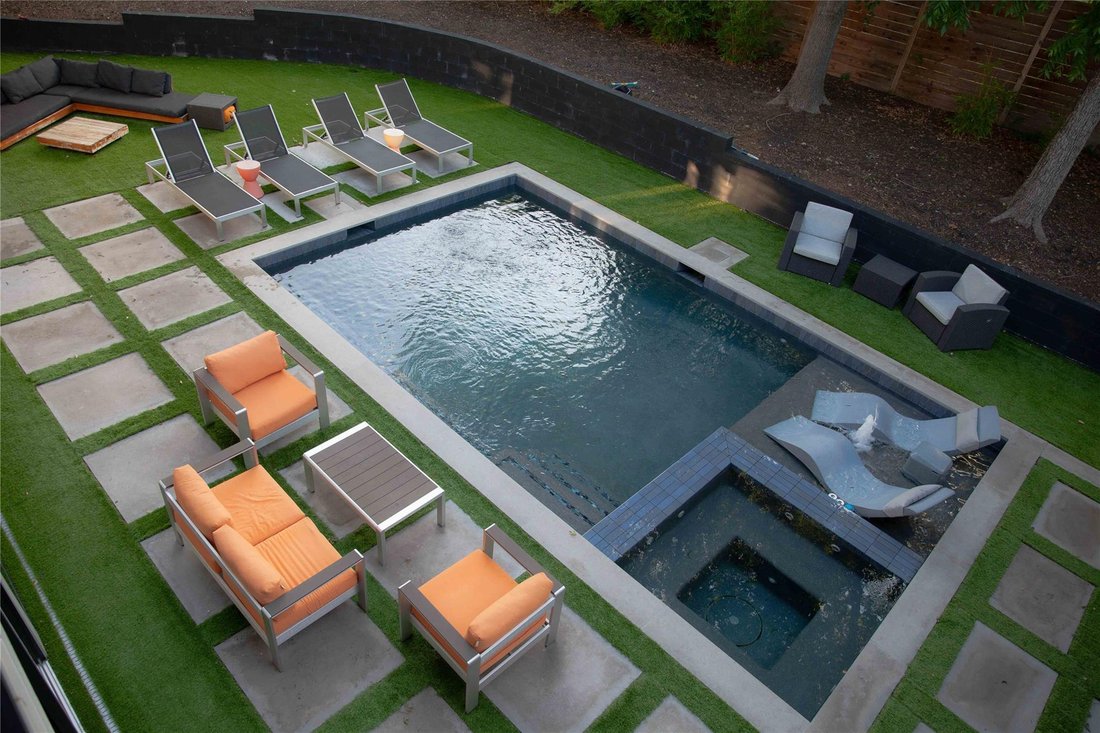
This Allandale home sits on a private third-acre lot at the end of a cul-de-sac, built new in 2021 with mature trees and space you won’t find often in central Austin. In 2024, the owner added a 26 x 16’ heated pool and spa with sun deck, an outdoor kitchen, outdoor speakers and landscape lighting. Premium synthetic turf surrounds the pool for low maintenance and beauty year round, also helpful wit
This Allandale home sits on a private third-acre lot at the end of a cul-de-sac, built new in 2021 with mature trees and space you won’t find often in central Austin. In 2024, the owner added a 26 x 16’ heated pool and spa with sun deck, an outdoor kitchen, outdoor speakers and landscape lighting. Premium synthetic turf surrounds the pool for low maintenance and beauty year round, also helpful with relieving any pet grass allergies. The backyard is fully enclosed, completely private from neighboring homes, and centers around the pool with abundant space on each side of the yard for a playscape, extra structures, toys and more.
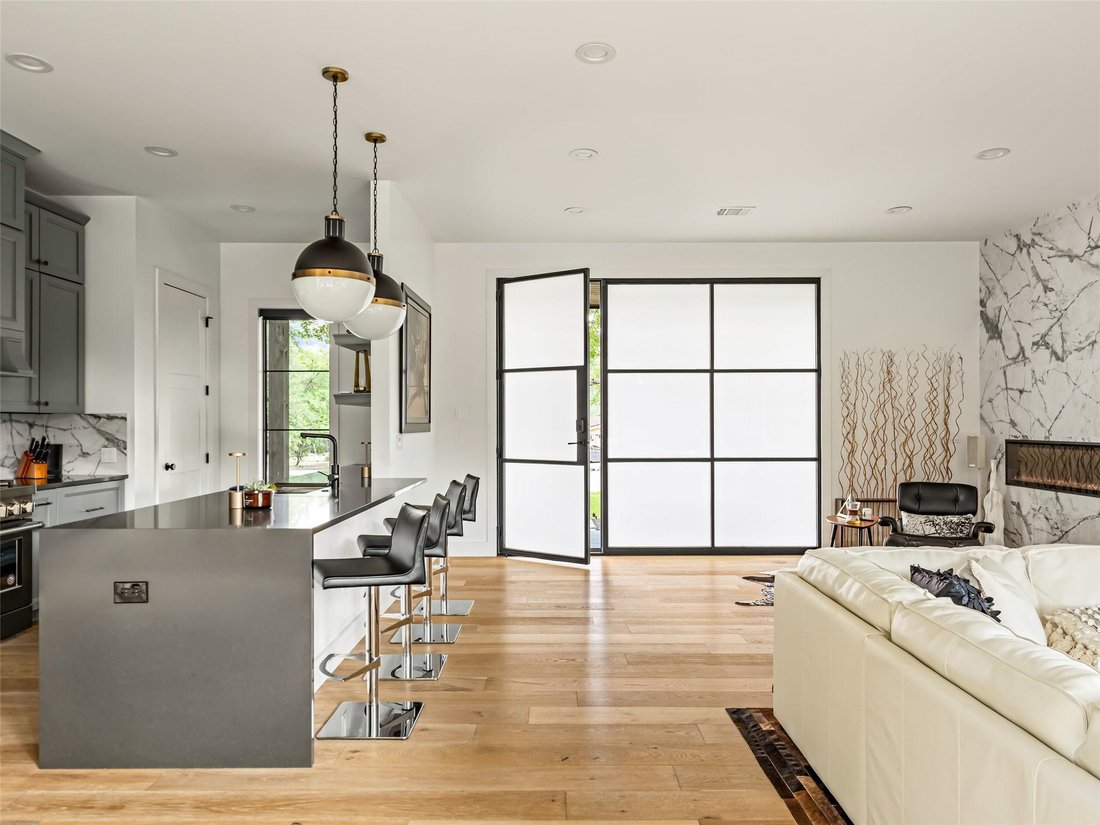
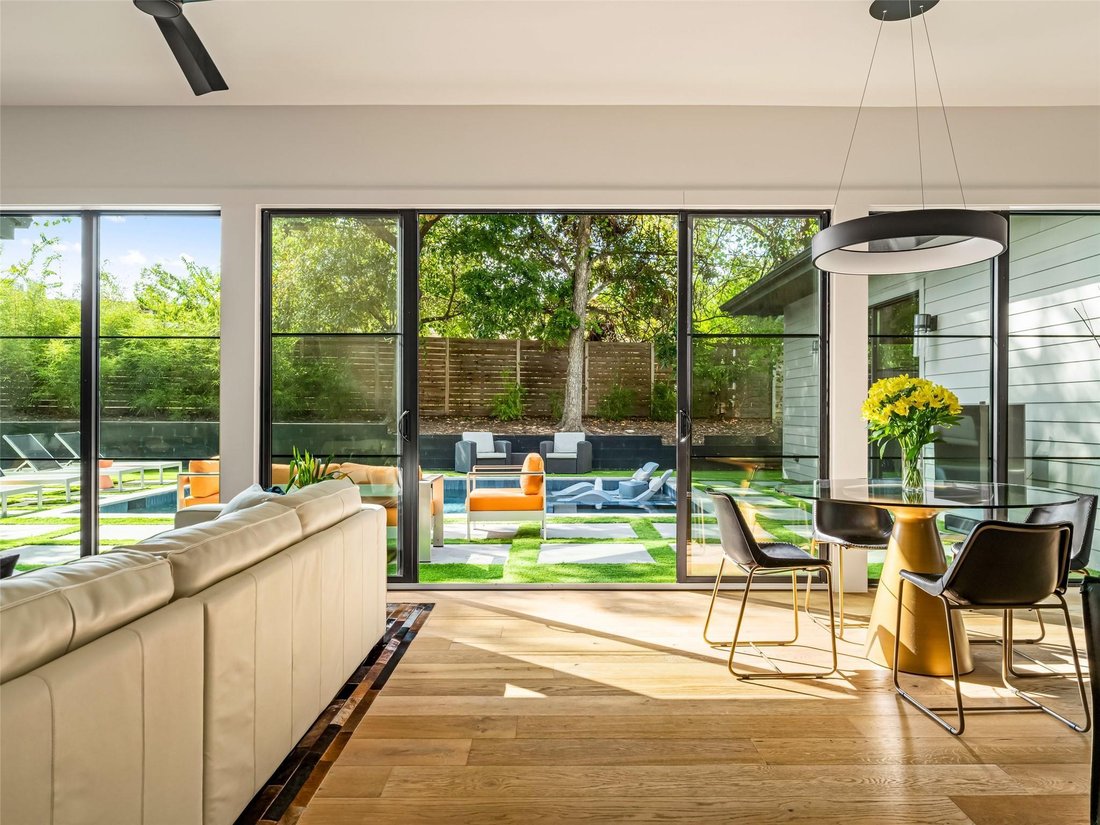
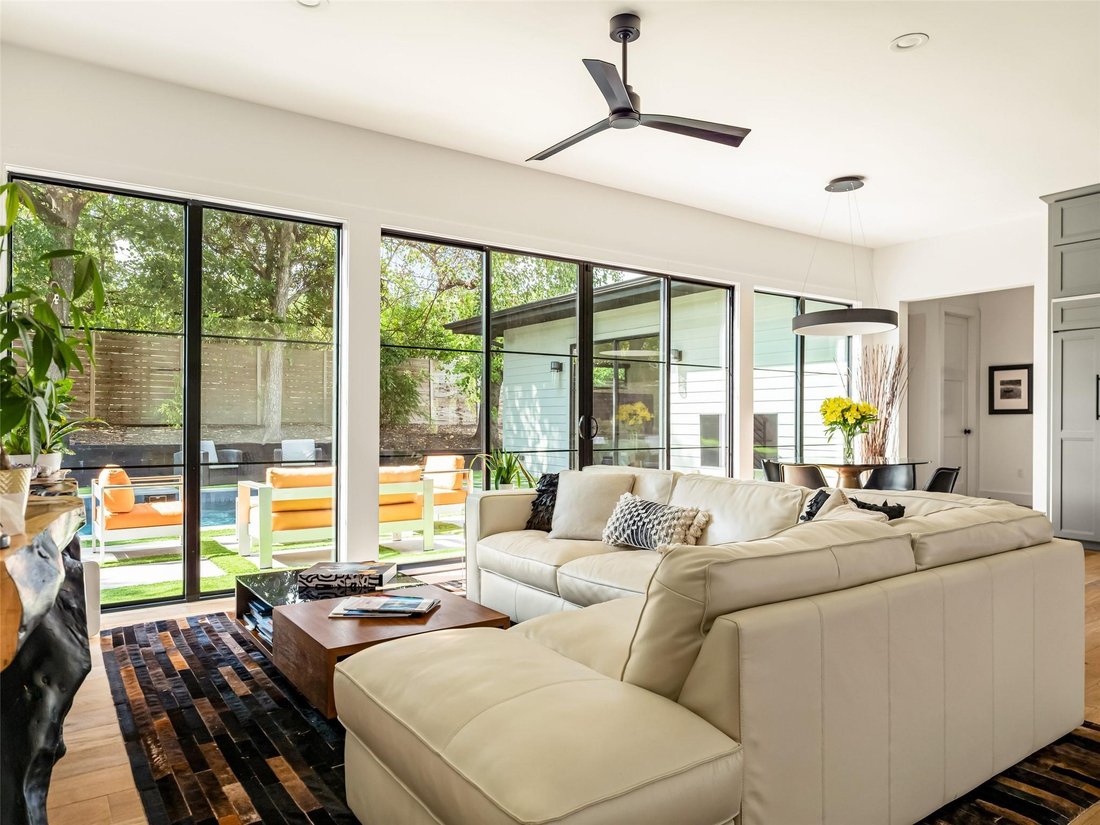
The great room opens to the backyard through 8-foot glass sliders, with a 72” Dimplex fireplace and European white oak floors throughout. The kitchen has double-stacked KraftMaid cabinetry, waterfall quartz counters, a 36” KitchenAid gas range, a paneled built-in refrigerator, and a walk-in pantry.
All four bedrooms are on the main floor, each with a custom walk-in closet. The house is a split floor plan with the primary suite on the opposite end from the other three guest rooms, providing great owner privacy. The primary bath has a free standing tub, oversized walk-in shower with a rain head and body jets, plus a large custom closet. Three bedrooms have motorized blackout shades. App controlled Hue lighting downstairs. Upstairs, the large bonus room has transom windows giving it a treehouse vibe, along with a large covered balcony overlooking the pool and a full bathroom built in 2026. This upstairs retreat works well as a media room, guest space, home office or gym.
The garage includes a car lift, 240V EV outlet, epoxy floors, a side door and large storage closet. Zoned to highly desired Gullett Elementary, Lamar Middle School and McCallum High School.
Come take a look.
The great room opens to the backyard through 8-foot glass sliders, with a 72” Dimplex fireplace and European white oak floors throughout. The kitchen has double-stacked KraftMaid cabinetry, waterfall quartz counters, a 36” KitchenAid gas range, a paneled built-in refrigerator, and a walk-in pantry.
All four bedrooms are on the main floor, each with a custom walk-in closet. The house is a split floor plan with the primary suite on the opposite end from the other three guest rooms, providing great owner privacy. The primary bath has a free standing tub, oversized walk-in shower with a rain head and body jets, plus a large custom closet. Three bedrooms have motorized blackout shades. App controlled Hue lighting downstairs. Upstairs, the large bonus room has transom windows giving it a treehouse vibe, along with a large covered balcony overlooking the pool and a full bathroom built in 2026. This upstairs retreat works well as a media room, guest space, home office or gym.
The garage includes a car lift, 240V EV outlet, epoxy floors, a side door and large storage closet. Zoned to highly desired Gullett Elementary, Lamar Middle School and McCallum High School.
Come take a look.
-
Property type
House
-
Year built
2020
-
Price/sqft
$586
Features
Explore the Area
6100 Gena CT, Austin, Texas, United States
View on Google Maps
Price per sqft
Low
High
Joined 11 months ago
You have inquired about this property
The agent will contact you soon by
Listed by
575
Listings
2025
Joined
Book home tour with the agent
Choose a date and whether you'd like a virtual or in-person tour with the agent.
Preferred date
Tour type
Last updated
Today
First listed
September 25
Listing reference
3075112
Listing status
Based on information submitted to the MLS GRID as of 2026. All data is obtained from various sources and may not have been verified by broker or MLS GRID. Supplied Open House Information is subject to change without notice. All information should be independently reviewed and verified for accuracy. Properties may or may not be listed by the office/agent presenting the information.
Trusted by the World's Leading Brokers
The agents behind the world's most exceptional properties list with JamesEdition.
- Listings from Sotheby's, Christie's, BARNES, and Engel & Völkers
- Every listing reviewed before it goes live
- Connect directly with verified listing agents
By continuing you agree to our Terms and Privacy Policy.
brokerages we
partnered with
partnered with