$1,050,000
Single Family Residence In Austin
- 4 Beds
- 4 Baths
- 2,540 Sqft
- 4,252 Sqft lot
- Updated: Today
- Source: Unlock MLS (Austin Board of REALTORS) MLS#6452672
About the Property
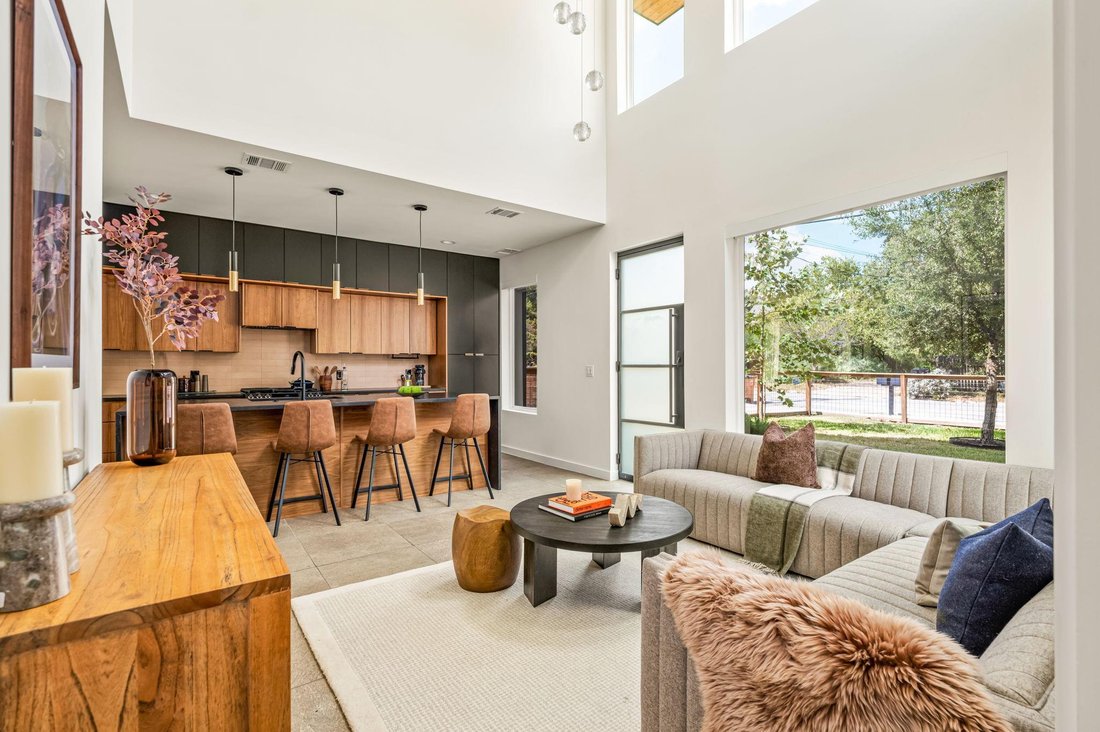
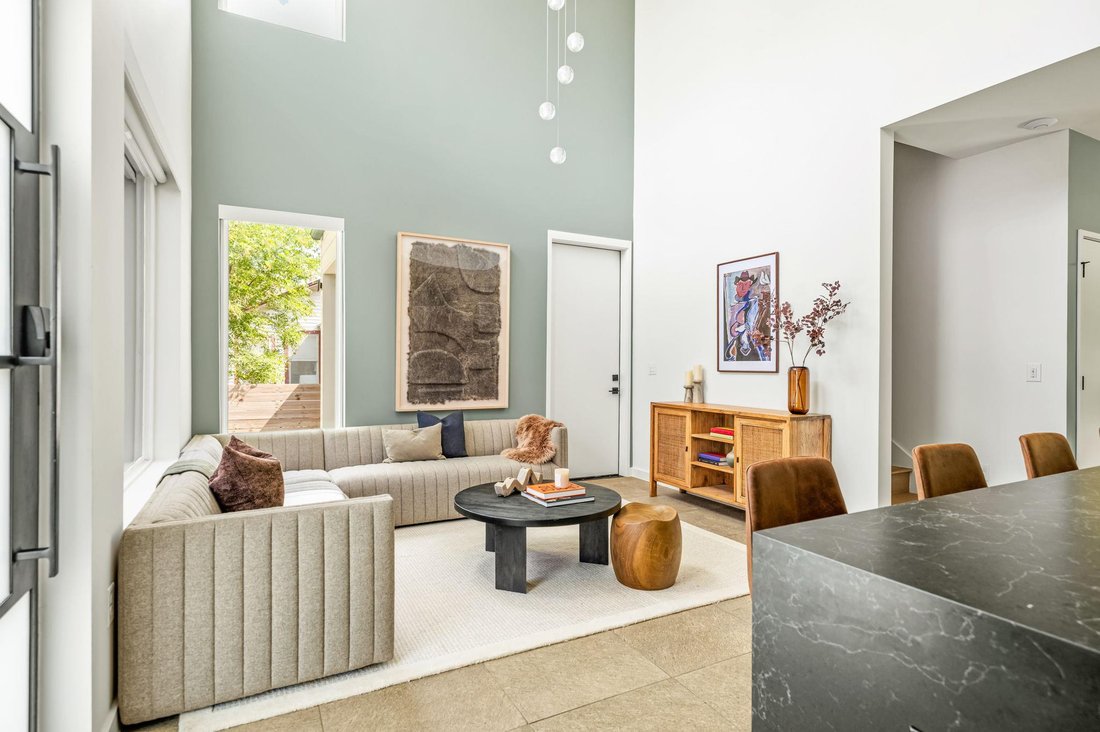
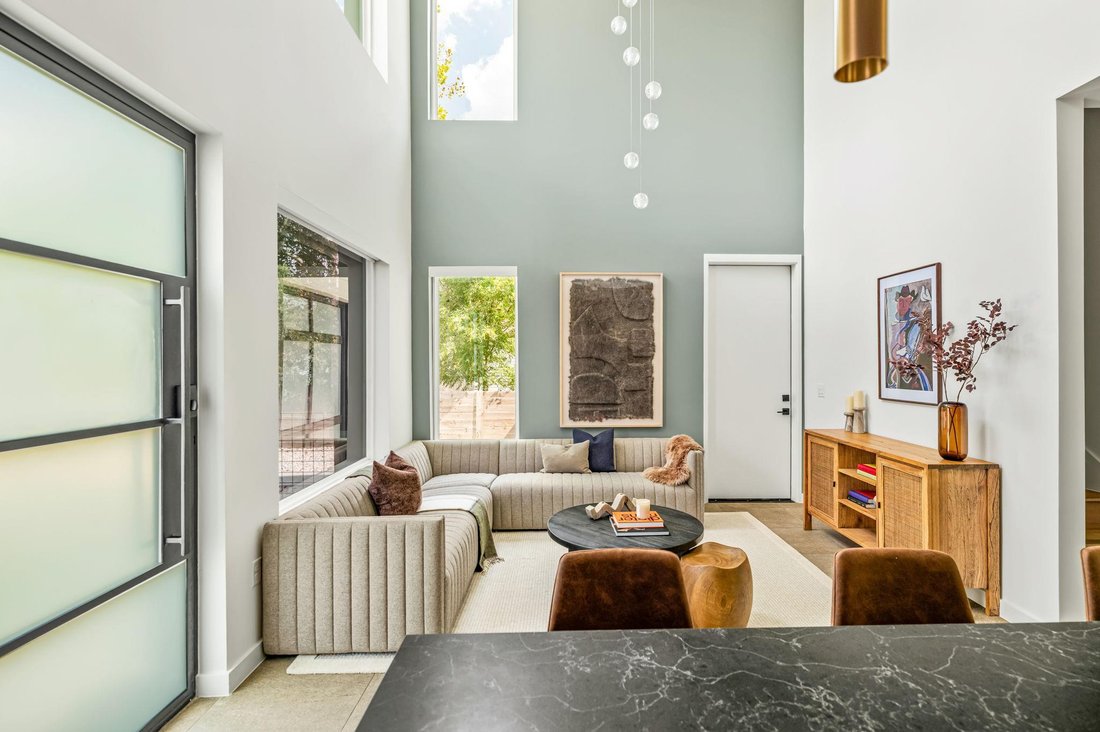
Modern design, thoughtful finishes, and exceptional outdoor living come together in this 4-bedroom, 4-bathroom Highland home. Spanning three levels, the floor plan offers 2,500+ square feet with two living spaces and plenty of flexibility for everyday life, working from home, and hosting guests.
Inside, large windows bring in abundant natural light, while white oak flooring adds warmth on
Inside, large windows bring in abundant natural light, while white oak flooring adds warmth on
Modern design, thoughtful finishes, and exceptional outdoor living come together in this 4-bedroom, 4-bathroom Highland home. Spanning three levels, the floor plan offers 2,500+ square feet with two living spaces and plenty of flexibility for everyday life, working from home, and hosting guests.
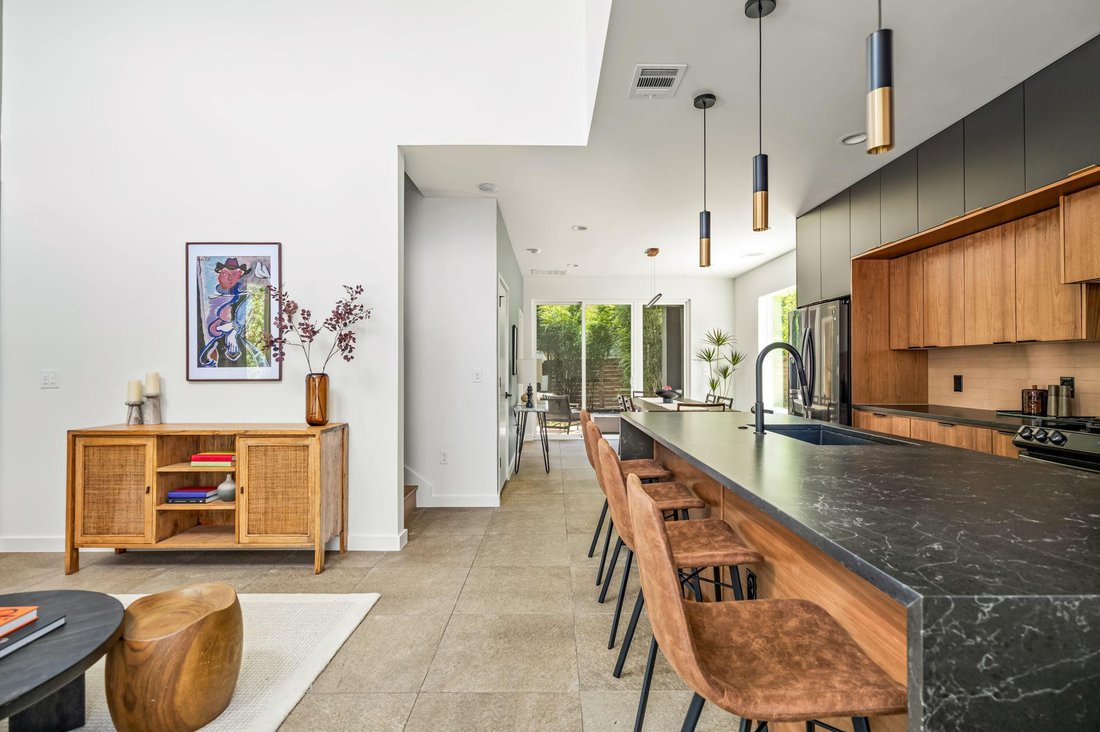
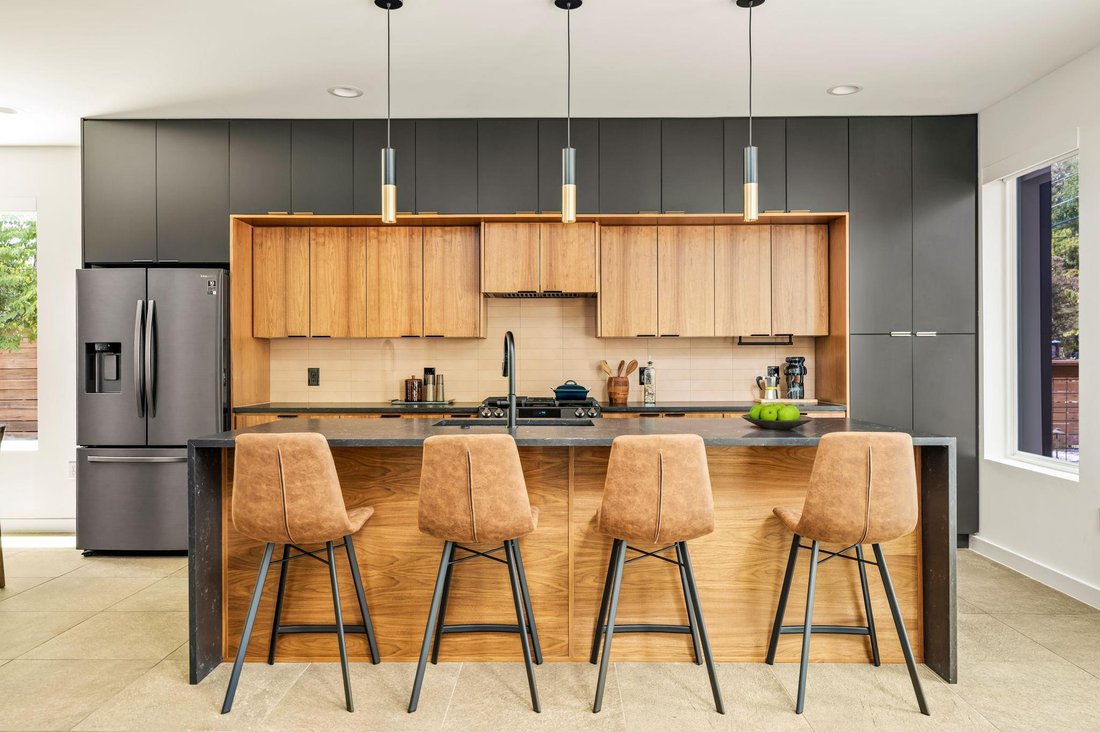
Inside, large windows bring in abundant natural light, while white oak flooring adds warmth on the 2nd and 3rd floors. The kitchen pairs custom cabinetry with stainless steel appliances and a large island and generous storage, creating a clean, modern space that opens easily to the living room. A large dining space, bedroom, and full bathroom complete the first floor.
Outdoor living is a standout, with three separate spaces to enjoy. The first-floor opens to a private covered patio and backyard surrounded by bamboo and low-maintenance landscaping (with automatic irrigation). Upstairs, the primary suite is a true retreat with a large walk-in shower and soaking tub, dual sinks, and a walk-in closet. It also features its own spacious patio perfect for unwinding.
The third floor feels like a retreat of its own, with a bedroom, full bathroom, and flexible loft that can serve as a second living room, office, or creative space. It’s an ideal setup for guests, giving them an entire floor to themselves.
Although part of a two-unit property, the home shares no walls with the back residence and has a separate driveway, creating a welcome sense of privacy. A one-car garage also provides additional storage. Built in 2022, this home is low-maintenance and feels like new. Refrigerator, washer, dryer, and Frame television convey.
Located in Highland, the home is close to some of North Central Austin’s favorite restaurants, coffee shops, and everyday conveniences, including Stiles Switch BBQ, Paprika ATX, Michi Ramen, Easy Tiger, and Barrett’s Coffee.
Inside, large windows bring in abundant natural light, while white oak flooring adds warmth on the 2nd and 3rd floors. The kitchen pairs custom cabinetry with stainless steel appliances and a large island and generous storage, creating a clean, modern space that opens easily to the living room. A large dining space, bedroom, and full bathroom complete the first floor.
Outdoor living is a standout, with three separate spaces to enjoy. The first-floor opens to a private covered patio and backyard surrounded by bamboo and low-maintenance landscaping (with automatic irrigation). Upstairs, the primary suite is a true retreat with a large walk-in shower and soaking tub, dual sinks, and a walk-in closet. It also features its own spacious patio perfect for unwinding.
The third floor feels like a retreat of its own, with a bedroom, full bathroom, and flexible loft that can serve as a second living room, office, or creative space. It’s an ideal setup for guests, giving them an entire floor to themselves.
Although part of a two-unit property, the home shares no walls with the back residence and has a separate driveway, creating a welcome sense of privacy. A one-car garage also provides additional storage. Built in 2022, this home is low-maintenance and feels like new. Refrigerator, washer, dryer, and Frame television convey.
Located in Highland, the home is close to some of North Central Austin’s favorite restaurants, coffee shops, and everyday conveniences, including Stiles Switch BBQ, Paprika ATX, Michi Ramen, Easy Tiger, and Barrett’s Coffee.
-
Property type
House
-
Year built
2022
-
Price/sqft
$413
Features
Explore the Area
605 Brentwood ST 1, Austin, Texas, United States
View on Google Maps
Price per sqft
Low
High
Joined 11 months ago
You have inquired about this property
The agent will contact you soon by
Listed by
576
Listings
2025
Joined
Book home tour with the agent
Choose a date and whether you'd like a virtual or in-person tour with the agent.
Preferred date
Tour type
Last updated
Today
First listed
September 25
Listing reference
6452672
Listing status
Based on information submitted to the MLS GRID as of 2026. All data is obtained from various sources and may not have been verified by broker or MLS GRID. Supplied Open House Information is subject to change without notice. All information should be independently reviewed and verified for accuracy. Properties may or may not be listed by the office/agent presenting the information.
Trusted by the World's Leading Brokers
The agents behind the world's most exceptional properties list with JamesEdition.
- Listings from Sotheby's, Christie's, BARNES, and Engel & Völkers
- Every listing reviewed before it goes live
- Connect directly with verified listing agents
By continuing you agree to our Terms and Privacy Policy.
brokerages we
partnered with
partnered with