$4,890,000
Single Family Residence In Austin
- 4 Beds
- 6 Baths
- 6,172 Sqft
- 14,506 Sqft lot
- Updated: Yesterday
- Source: Unlock MLS (Austin Board of REALTORS) MLS#2510901
About the Property
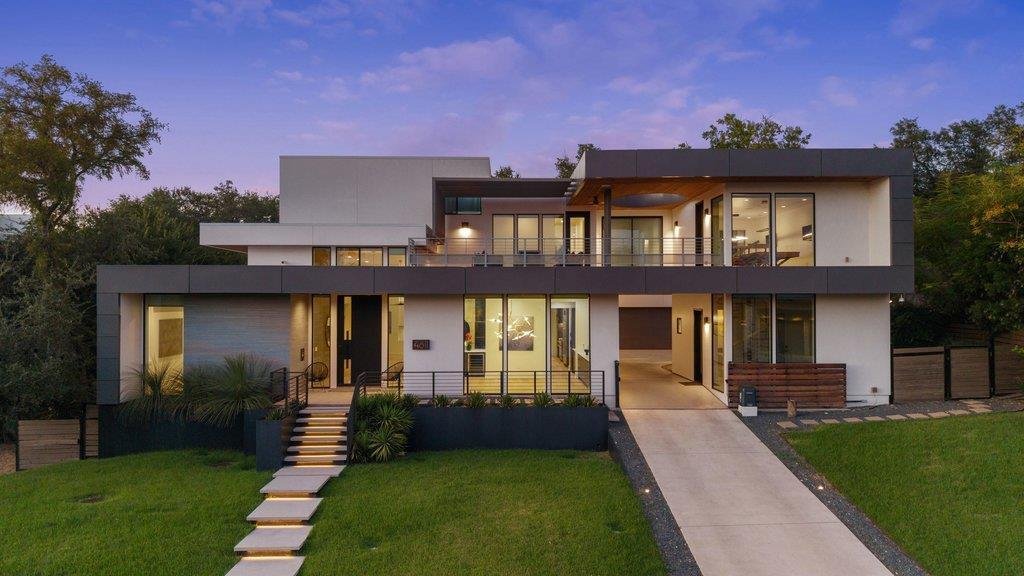
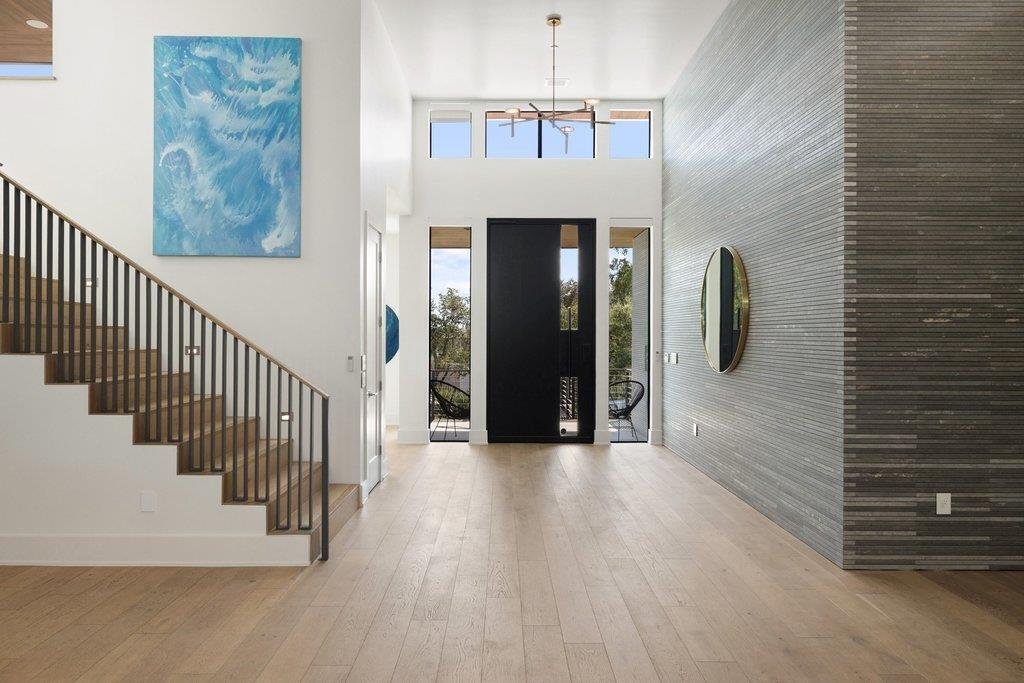
Set at one of the highest points on one of Rollingwood’s most coveted streets, this exceptional 2020 Waters Custom Home pairs impressive scale & thoughtful design with one of the most desirable locations in 78746. This contemporary home offers expansive living spaces, soaring ceilings & a remarkably versatile floor plan designed for entertaining, everyday living & working from home.
Set at one of the highest points on one of Rollingwood’s most coveted streets, this exceptional 2020 Waters Custom Home pairs impressive scale & thoughtful design with one of the most desirable locations in 78746. This contemporary home offers expansive living spaces, soaring ceilings & a remarkably versatile floor plan designed for entertaining, everyday living & working from home.
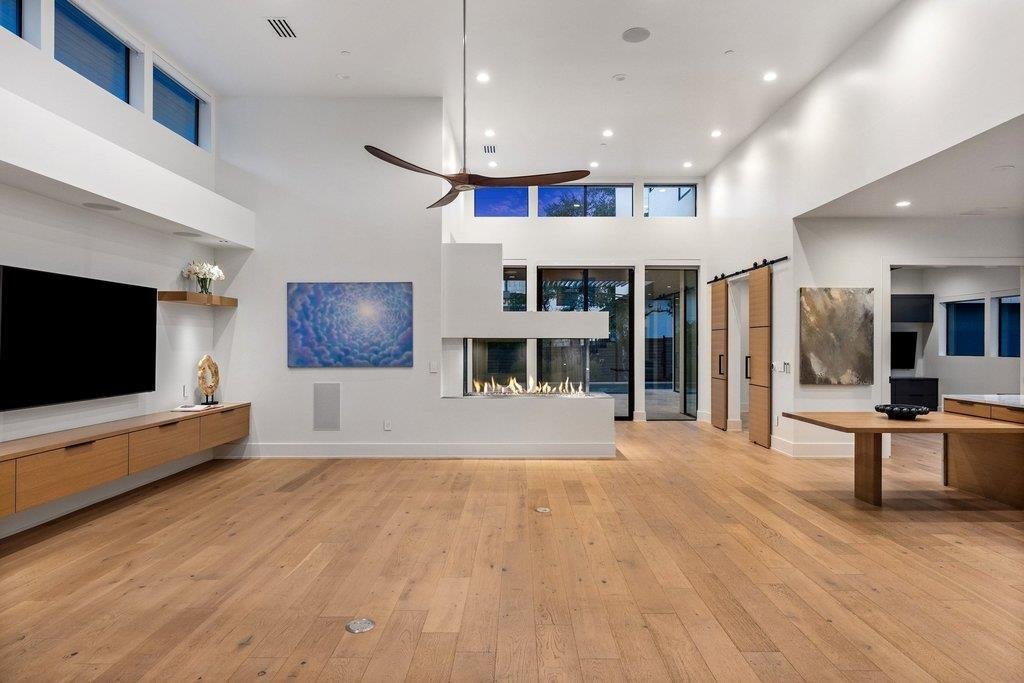
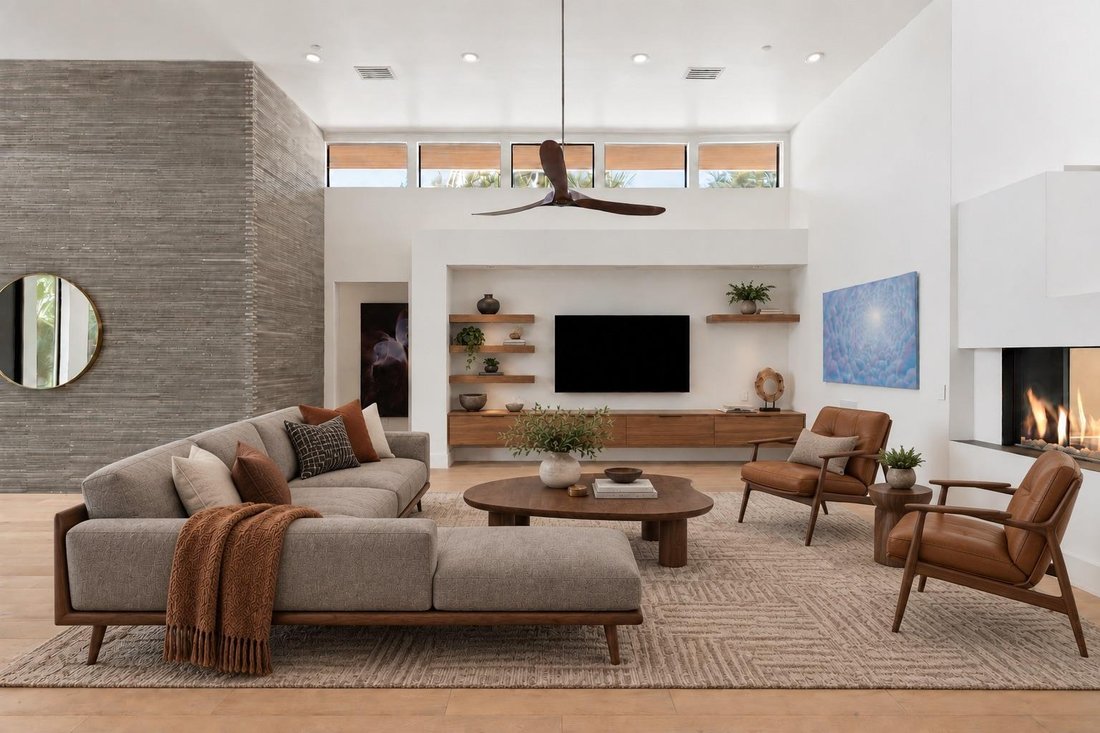
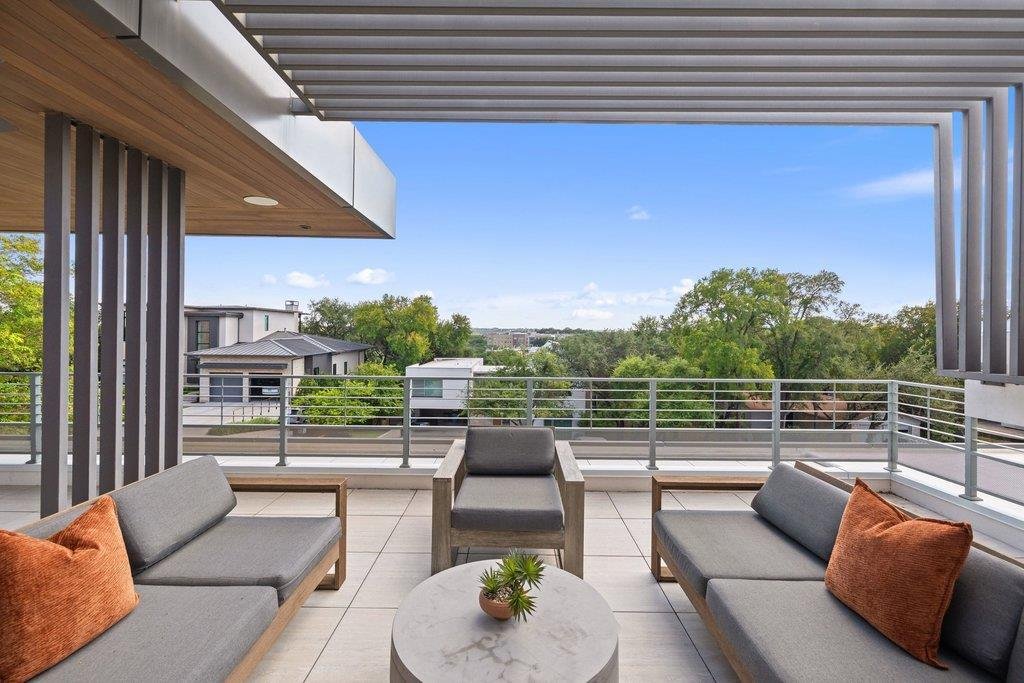
The main level features dramatic open living areas filled with natural light, the spacious primary suite with two walk-in closets & a Zen-inspired bathroom, a guest BDRM/bath, formal dining room, study with separate entrance, (with potential to be a full separate apartment), TV room/den/playroom adjacent to the kitchen, gym with direct access to the hot tub/pool, & two powder rooms.. Upstairs, two additional BDRMS/baths are joined by a game room, dedicated movie theater/media room and an enormous bonus space offering endless possibilities for a second living area, studio, playroom or more. A walk-out sunset terrace with views provides another inviting place to unwind.
Outdoors, enjoy a hot tub/pool, BBQ area, putting green and patio beneath a canopy of mature trees—creating a private setting for entertaining or relaxing. Additional highlights include two utility rooms, a walk-in attic with up to 500 square feet of storage, full Savant home automation and a rare private pull-through driveway, motor-court and garages for 3 cars.
Beyond the home, the Rollingwood lifestyle and rare walkability of the property are equally compelling. Rollingwood Park, community playing fields, tennis & the athletic club are just behind the property, while Zilker Park, Trader Joe’s & several restaurant/shopping destinations are within walking distance. Downtown Austin is only minutes away. Located within acclaimed Eanes ISD, this is a rare opportunity to enjoy the space, community & tranquility of Rollingwood with exceptional access to the heart of Austin.
The main level features dramatic open living areas filled with natural light, the spacious primary suite with two walk-in closets & a Zen-inspired bathroom, a guest BDRM/bath, formal dining room, study with separate entrance, (with potential to be a full separate apartment), TV room/den/playroom adjacent to the kitchen, gym with direct access to the hot tub/pool, & two powder rooms.. Upstairs, two additional BDRMS/baths are joined by a game room, dedicated movie theater/media room and an enormous bonus space offering endless possibilities for a second living area, studio, playroom or more. A walk-out sunset terrace with views provides another inviting place to unwind.
Outdoors, enjoy a hot tub/pool, BBQ area, putting green and patio beneath a canopy of mature trees—creating a private setting for entertaining or relaxing. Additional highlights include two utility rooms, a walk-in attic with up to 500 square feet of storage, full Savant home automation and a rare private pull-through driveway, motor-court and garages for 3 cars.
Beyond the home, the Rollingwood lifestyle and rare walkability of the property are equally compelling. Rollingwood Park, community playing fields, tennis & the athletic club are just behind the property, while Zilker Park, Trader Joe’s & several restaurant/shopping destinations are within walking distance. Downtown Austin is only minutes away. Located within acclaimed Eanes ISD, this is a rare opportunity to enjoy the space, community & tranquility of Rollingwood with exceptional access to the heart of Austin.
-
Property type
House
-
Year built
2020
-
Price/sqft
$792
Features
Features
Lot
- City View
- Hilltop
- Modern
Indoor
- High Ceiling
- Fireplace
- Kitchen island
- Gas Stovetop
- Jacuzzi
- Bar
- Laundry Room
- Game Room
- Cinema
- Open Kitchen
- Stone Countertops
- Walk In Closet
- Fitness Center / Gym
Outdoor
Explore the Area
4811 Timberline DR, Austin, Texas, United States
View on Google Maps
Price per sqft
Low
High
Joined 11 months ago
You have inquired about this property
The agent will contact you soon by
Listed by
25
Listings
2025
Joined
Book home tour with the agent
Choose a date and whether you'd like a virtual or in-person tour with the agent.
Preferred date
Tour type
Last updated
Yesterday
First listed
September 25
Listing reference
2510901
Listing status
Based on information submitted to the MLS GRID as of 2026. All data is obtained from various sources and may not have been verified by broker or MLS GRID. Supplied Open House Information is subject to change without notice. All information should be independently reviewed and verified for accuracy. Properties may or may not be listed by the office/agent presenting the information.
Similar Properties Nearby
New Listings in Austin






Explore More Homes for Sale
Austin, TX, United States property types
- Houses for sale in Austin, TX, United States
- Condos for sale in Austin, TX, United States
- Land for sale in Austin, TX, United States
- Townhouses for sale in Austin, TX, United States
- Farm Ranches for sale in Austin, TX, United States
- Apartments for sale in Austin, TX, United States
- Estates for sale in Austin, TX, United States
- Villas for sale in Austin, TX, United States
- Country Homes for sale in Austin, TX, United States
Austin, TX, United States popular searches
- Properties with Garage in Austin, TX, United States
- Properties with Pool in Austin, TX, United States
- Properties with Balcony in Austin, TX, United States
- Properties with Fitness Center / Gym in Austin, TX, United States
- Modern properties in Austin, TX, United States
- Panoramic / Scenic View properties in Austin, TX, United States
- Water View properties in Austin, TX, United States
- New Builds properties in Austin, TX, United States
- City View properties in Austin, TX, United States
- Properties with Tennis Court in Austin, TX, United States
- Renovated properties in Austin, TX, United States
- Investment Property properties in Austin, TX, United States
- Mountain View properties in Austin, TX, United States
- Waterfront properties in Austin, TX, United States
- Gated Community properties in Austin, TX, United States
- Properties with Elevator in Austin, TX, United States
- Lake View properties in Austin, TX, United States
- Properties with Cinema in Austin, TX, United States
- Lakefront properties in Austin, TX, United States
- Properties with Sauna in Austin, TX, United States
- Properties with Library in Austin, TX, United States
- Equestrian properties in Austin, TX, United States
- Properties with Vineyard / Winery in Austin, TX, United States
- Properties with Wine Cellar in Austin, TX, United States
- Hilltop properties in Austin, TX, United States
- Riverfront properties in Austin, TX, United States
- Golf View properties in Austin, TX, United States
- Properties with Helipad in Austin, TX, United States
- Properties with Private Airport in Austin, TX, United States
- Properties with Indoor Pool in Austin, TX, United States
- High Altitude properties in Austin, TX, United States
- Properties with Private Beach in Austin, TX, United States
- Beachfront properties in Austin, TX, United States
- Sea View properties in Austin, TX, United States
Related Guides & Stories
Trusted by the World's Leading Brokers
The agents behind the world's most exceptional properties list with JamesEdition.
- Listings from Sotheby's, Christie's, BARNES, and Engel & Völkers
- Every listing reviewed before it goes live
- Connect directly with verified listing agents
By continuing you agree to our Terms and Privacy Policy.
brokerages we
partnered with
partnered with