$538,640
Single Family Residence In Austin
- 3 Beds
- 3 Baths
- 1,810 Sqft
- 7,406 Sqft lot
- Updated: Today
- Source: Central Texas MLS (CTXMLS) MLS#625910
About the Property
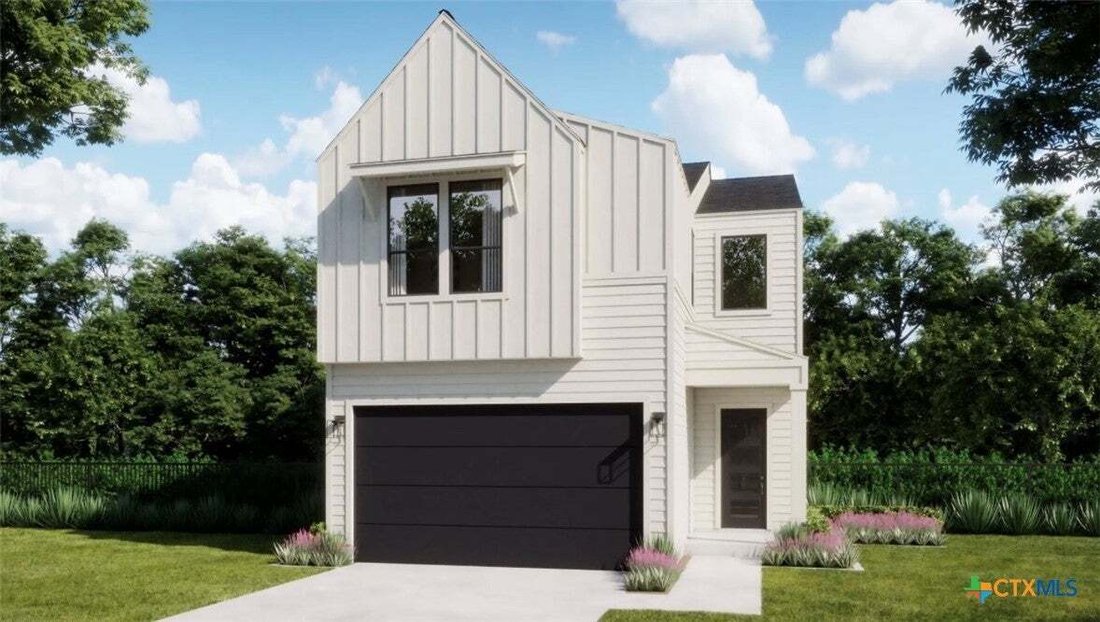
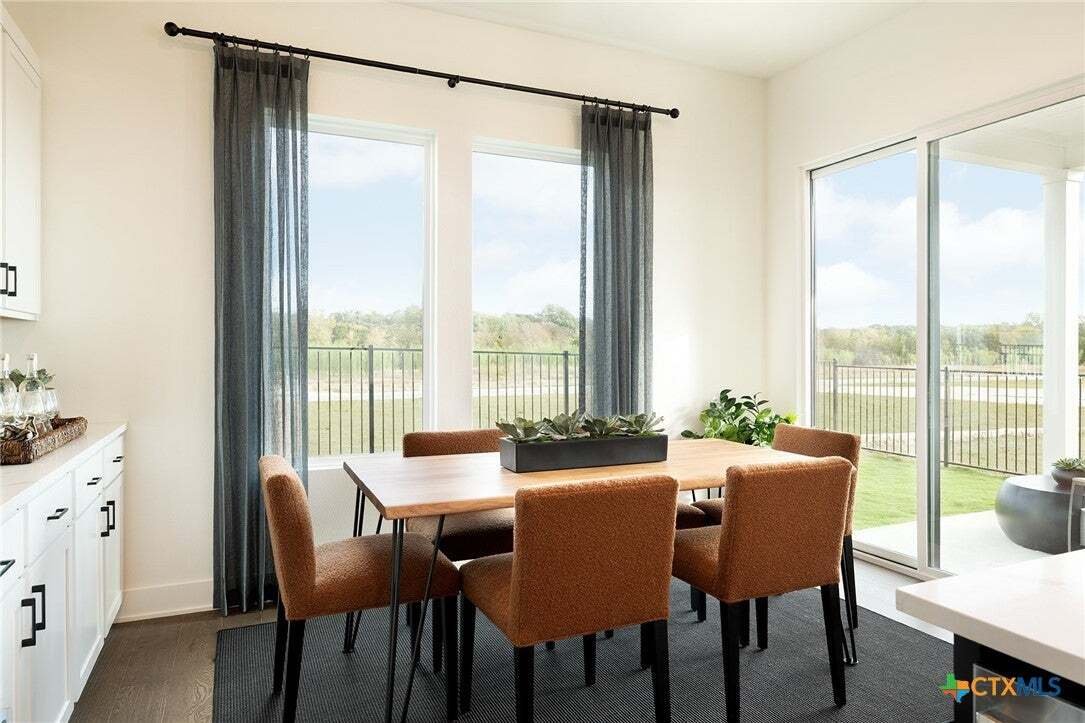
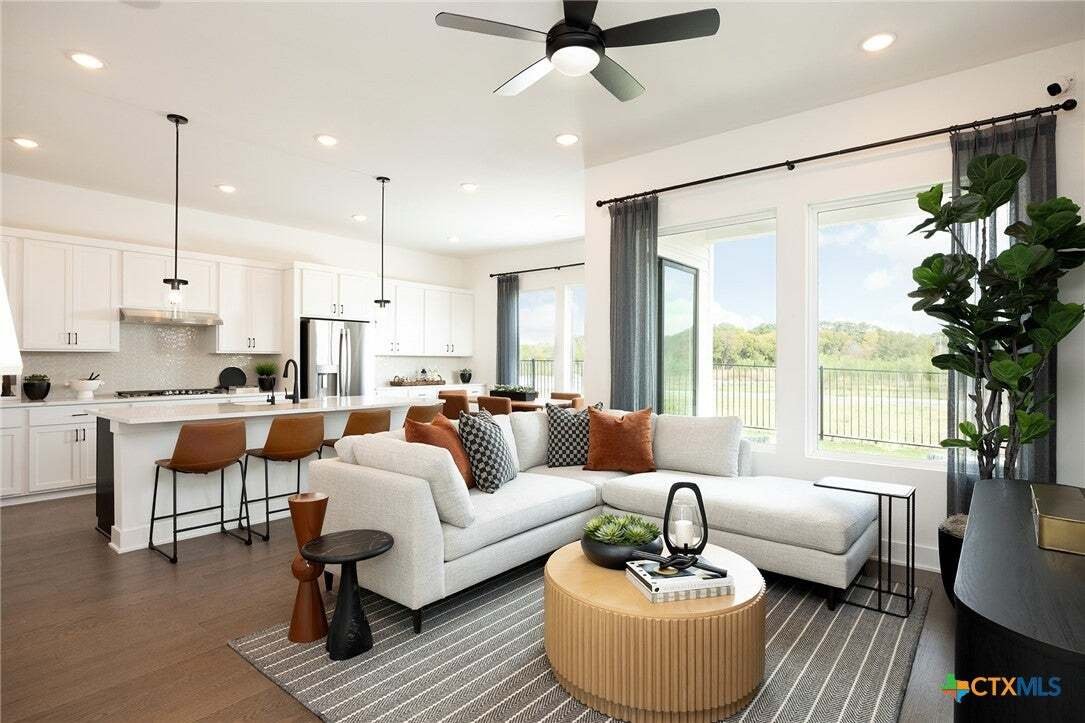
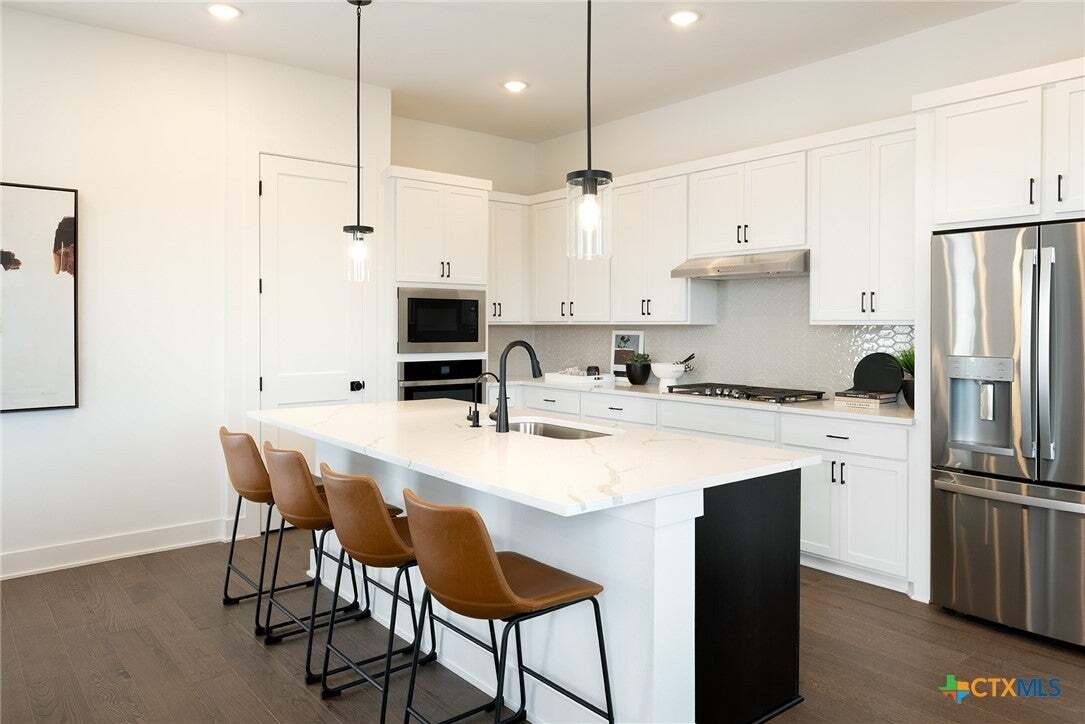
Introducing the Audryna floorplan, a beautifully designed home that seamlessly blends modern living with comfort and style. This spacious layout features an inviting great room that flows effortlessly into a gourmet kitchen equipped with a large island, perfect for entertaining. The dining area opens to a covered patio through sliding glass doors, creating an ideal indoor-outdoor living experience
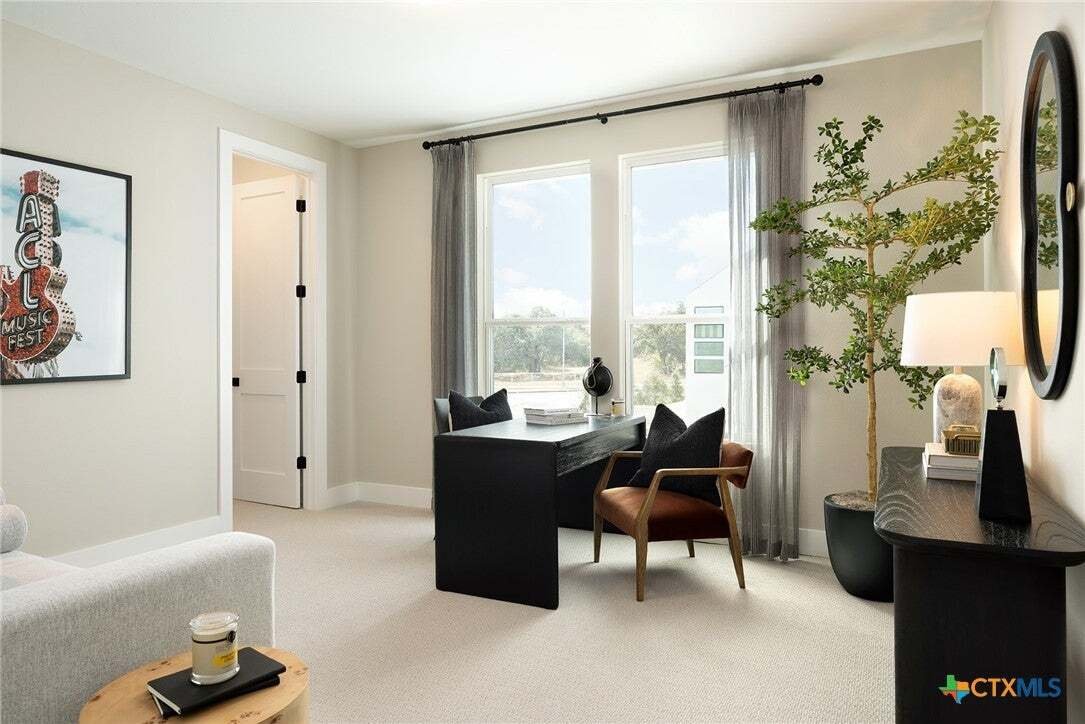
Introducing the Audryna floorplan, a beautifully designed home that seamlessly blends modern living with comfort and style. This spacious layout features an inviting great room that flows effortlessly into a gourmet kitchen equipped with a large island, perfect for entertaining. The dining area opens to a covered patio through sliding glass doors, creating an ideal indoor-outdoor living experience. The first floor also includes a convenient powder room and ample storage space. Upstairs, the luxurious master suite boasts a walk-in closet and an elegant ensuite bathroom with dual sinks. Additional bedrooms share access to another full bathroom, making this home perfect for guests. This floorplan is designed to cater to all your lifestyle needs, offering ample space for relaxation and entertainment.
-
Property type
House
-
Floors
2
-
Year built
2026
-
Price/sqft
$297
Features
- Walk In Closet
- Modern
- Laundry Room
- Kitchen island
Explore the Area
1300 Rambling Rose Road, Austin, Texas, United States
View on Google Maps
Price per sqft
Low
High
Joined 8 months ago
You have inquired about this property
The agent will contact you soon by
Listed by
11
Listings
2026
Joined
Book home tour with the agent
Choose a date and whether you'd like a virtual or in-person tour with the agent.
Preferred date
Tour type
Last updated
Today
First listed
September 23
Listing reference
625910
Listing status
Information is provided exclusively for consumers personal, non - commerical use and may not be used for any purpose other than to identify prospective properties consumers may be interested in purchasing. Copyright 2026, Central Texas Board of REALTORS
Similar Properties Nearby
New Listings in Austin





Explore More Homes for Sale
Austin, TX, United States property types
- Houses for sale in Austin, TX, United States
- Condos for sale in Austin, TX, United States
- Land for sale in Austin, TX, United States
- Townhouses for sale in Austin, TX, United States
- Farm Ranches for sale in Austin, TX, United States
- Apartments for sale in Austin, TX, United States
- Estates for sale in Austin, TX, United States
- Villas for sale in Austin, TX, United States
- Country Homes for sale in Austin, TX, United States
Austin, TX, United States popular searches
- Properties with Garage in Austin, TX, United States
- Properties with Pool in Austin, TX, United States
- Properties with Balcony in Austin, TX, United States
- Properties with Fitness Center / Gym in Austin, TX, United States
- Modern properties in Austin, TX, United States
- Panoramic / Scenic View properties in Austin, TX, United States
- Water View properties in Austin, TX, United States
- New Builds properties in Austin, TX, United States
- City View properties in Austin, TX, United States
- Properties with Tennis Court in Austin, TX, United States
- Renovated properties in Austin, TX, United States
- Investment Property properties in Austin, TX, United States
- Waterfront properties in Austin, TX, United States
- Mountain View properties in Austin, TX, United States
- Gated Community properties in Austin, TX, United States
- Lake View properties in Austin, TX, United States
- Properties with Elevator in Austin, TX, United States
- Properties with Cinema in Austin, TX, United States
- Lakefront properties in Austin, TX, United States
- Properties with Sauna in Austin, TX, United States
- Properties with Library in Austin, TX, United States
- Equestrian properties in Austin, TX, United States
- Properties with Vineyard / Winery in Austin, TX, United States
- Properties with Wine Cellar in Austin, TX, United States
- Hilltop properties in Austin, TX, United States
- Riverfront properties in Austin, TX, United States
- Golf View properties in Austin, TX, United States
- Properties with Helipad in Austin, TX, United States
- Properties with Indoor Pool in Austin, TX, United States
- Properties with Private Airport in Austin, TX, United States
- Properties with Private Beach in Austin, TX, United States
- High Altitude properties in Austin, TX, United States
- Beachfront properties in Austin, TX, United States
- Sea View properties in Austin, TX, United States
Related Guides & Stories
Trusted by the World's Leading Brokers
The agents behind the world's most exceptional properties list with JamesEdition.
- Listings from Sotheby's, Christie's, BARNES, and Engel & Völkers
- Every listing reviewed before it goes live
- Connect directly with verified listing agents
By continuing you agree to our Terms and Privacy Policy.
brokerages we
partnered with
partnered with