$3,850,000
Single Family Residence In Austin
- 5 Beds
- 6 Baths
- 6,468 Sqft
- 1.26 Ac lot
- Updated: September 18
- 1
- Source: Unlock MLS (Austin Board of REALTORS) MLS#3997154
About the Property
Built under the supervision of its award-winning, veteran Architect, this extraordinary custom estate offers a level of craftsmanship, privacy, & timeless design rarely found in today’s market. Tucked behind the gates of Belvedere- one of West Austin’s most desirable communities. Hidden from street view, this Modern Mediterranean masterpiece blends luxury, functionality, exceptional quality &a
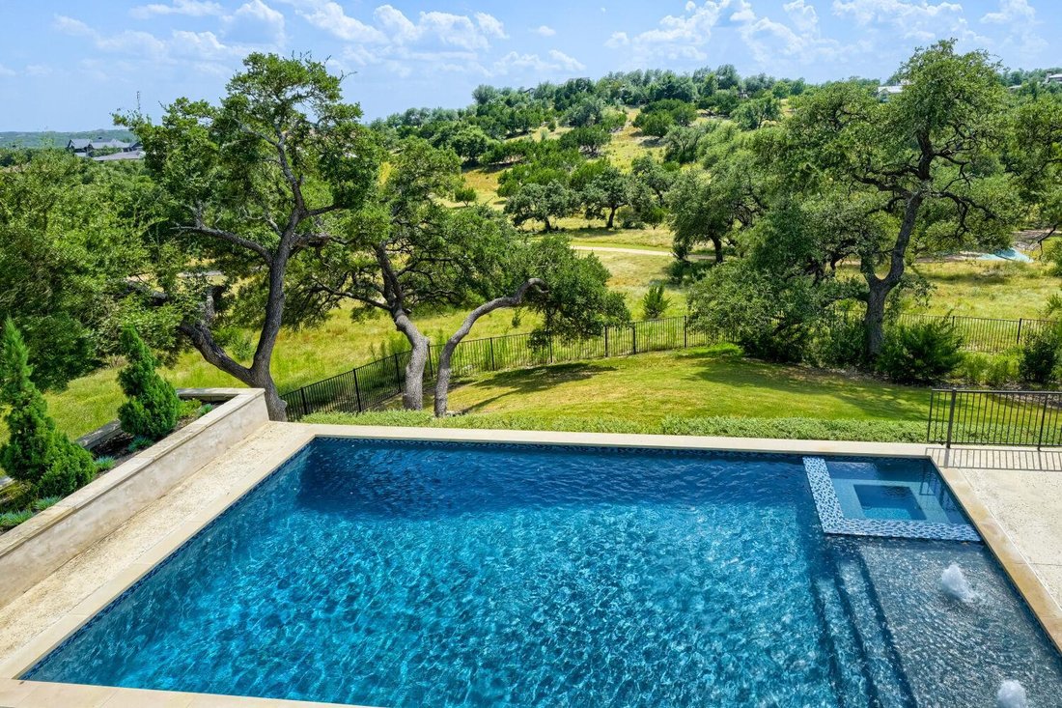
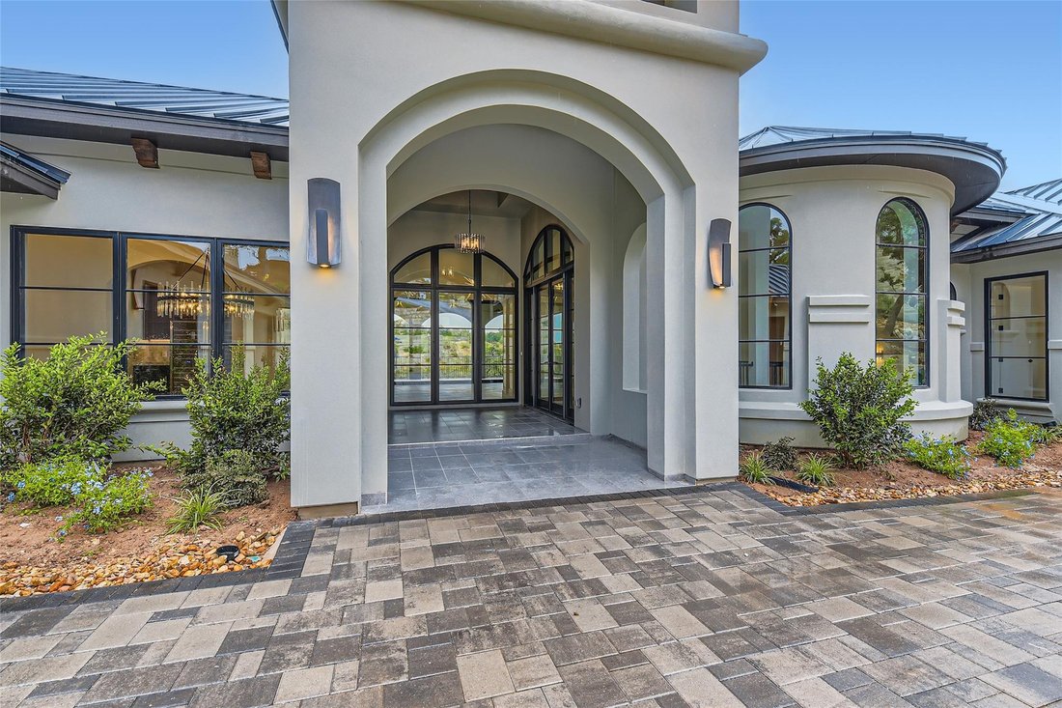
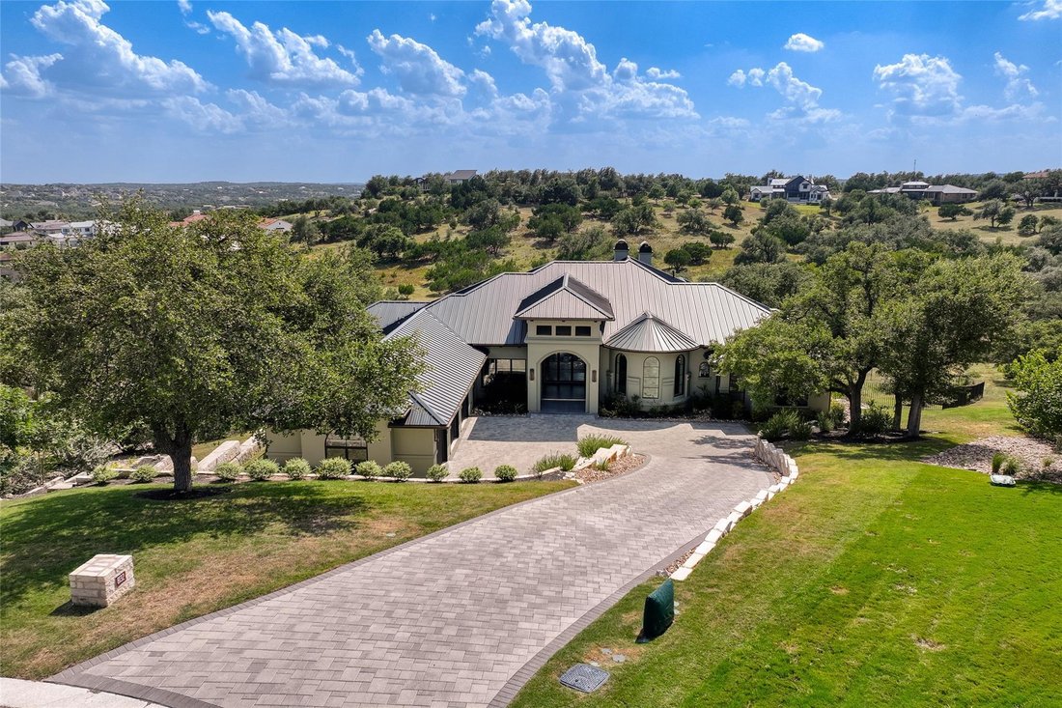
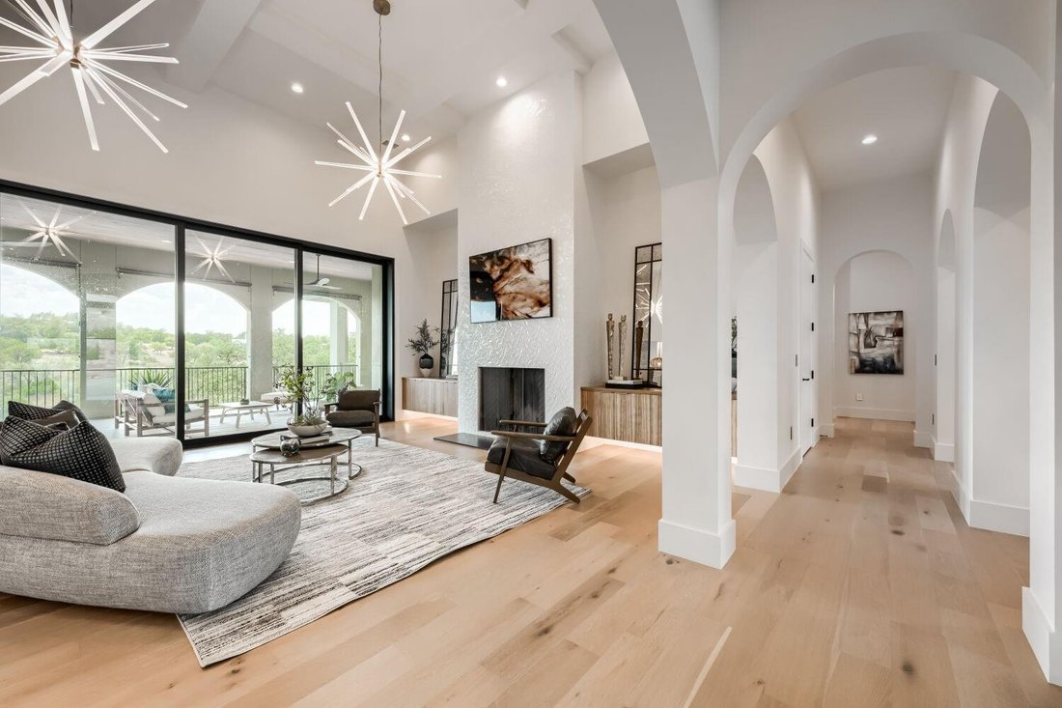
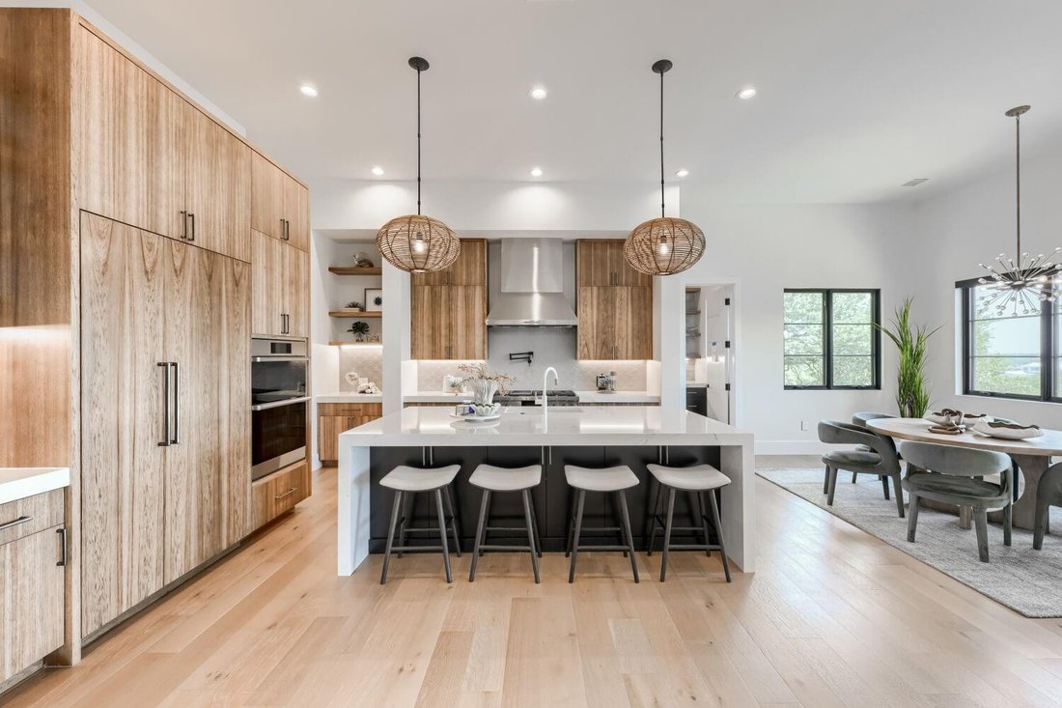
Built under the supervision of its award-winning, veteran Architect, this extraordinary custom estate offers a level of craftsmanship, privacy, & timeless design rarely found in today’s market. Tucked behind the gates of Belvedere- one of West Austin’s most desirable communities. Hidden from street view, this Modern Mediterranean masterpiece blends luxury, functionality, exceptional quality & privacy. An east-facing entry welcomes you into a dramatic foyer framed by elegant arched galleries, walls of glass, wide-plank flooring, soaring 20+ ft ceilings, designer lighting, and a stunning fireplace that anchors the expansive living room. Every detail reflects intentional craftsmanship—from solid-core doors, premium windows and glass doors, and substantial designer hardware to custom millwork and refined finishes throughout. Designed for both everyday living and effortless entertaining, the main level features a luxurious primary suite, private guest suite, dedicated executive office, and a chef’s kitchen with a mitered waterfall quartz island, custom cabinetry, and premium Dacor appliances, an engineered ELEVATOR shaft, & expansive covered patio with fireplace. The lower level offers exceptional flexibility with a large game room, dedicated home theater, wine cellar, 3 ensuite bedrooms, providing flexibility for a gym or creative space. Built for Austin’s indoor-outdoor lifestyle, the resort-inspired backyard features a sparkling pool and spa, expansive covered patios, outdoor kitchen, and multiple entertaining areas. Backing to a private nature trail with no backyard neighbors and a fully fenced property, the setting offers exceptional privacy and peaceful Hill Country views. Enjoy the perfect balance of tranquility and convenience—within 15 minutes to The Galleria, 20 minutes to Lake Travis & Westlake, approximately 35 minutes to DT Austin. A rare opportunity to own an architect-crafted luxury home where every detail was thoughtfully designed and flawlessly executed.
-
Property type
House
-
Year built
2023
-
Price/sqft
$595
Features
- Garden
- Pool
- Garage
- Fireplace
- Wine Cellar
- Elevator
- Modern
- Cinema
- Gated Community
Features
Lot
- Gated Community
- Panoramic / Scenic View
- Privacy
- Modern
Indoor
- High Ceiling
- Office
- Fireplace
- Kitchen island
- Gas Stovetop
- Jacuzzi
- Bar
- Game Room
- Wine Cellar
- Cinema
- Elevator
- Stone Countertops
- Walk In Closet
- Fitness Center / Gym
Outdoor
- Balcony
- Pool
- Garage
- Playground
- Outdoor Kitchen
- Outdoor Living Space
- Gate
- Garden
Explore the Area
8132 Magnolia Ridge CV, Bee Cave, Texas, United States
View on Google Maps
Price per sqft
Low
High
Joined 10 months ago
You have inquired about this property
The agent will contact you soon by
Listed by
8
Listings
2025
Joined
Book home tour with the agent
Choose a date and whether you'd like a virtual or in-person tour with the agent.
Preferred date
Tour type
Last updated
September 18
First listed
Sep 18
Listing reference
3997154
Listing status
Based on information submitted to the MLS GRID as of 2026. All data is obtained from various sources and may not have been verified by broker or MLS GRID. Supplied Open House Information is subject to change without notice. All information should be independently reviewed and verified for accuracy. Properties may or may not be listed by the office/agent presenting the information.
Similar Properties Nearby
New Listings in Bee Cave



Explore More Homes for Sale
Bee Cave, TX, United States property types
Bee Cave, TX, United States popular searches
- Panoramic / Scenic View properties in Bee Cave, TX, United States
- Gated Community properties in Bee Cave, TX, United States
- Mountain View properties in Bee Cave, TX, United States
- Golf View properties in Bee Cave, TX, United States
- Properties with Sauna in Bee Cave, TX, United States
- City View properties in Bee Cave, TX, United States
- Waterfront properties in Bee Cave, TX, United States
- Properties with Private Airport in Bee Cave, TX, United States
- Mansion properties in Bee Cave, TX, United States
Related Guides & Stories
Trusted by the World's Leading Brokers
The agents behind the world's most exceptional properties list with JamesEdition.
- Listings from Sotheby's, Christie's, BARNES, and Engel & Völkers
- Every listing reviewed before it goes live
- Connect directly with verified listing agents
By continuing you agree to our Terms and Privacy Policy.
brokerages we
partnered with
partnered with