$3,175,000
Single Family Residence In Austin
- 5 Beds
- 4 Baths
- 7,250 Sqft
- 19,197 Sqft lot
- Updated: September 17
- Source: Unlock MLS (Austin Board of REALTORS) MLS#1072845
About the Property
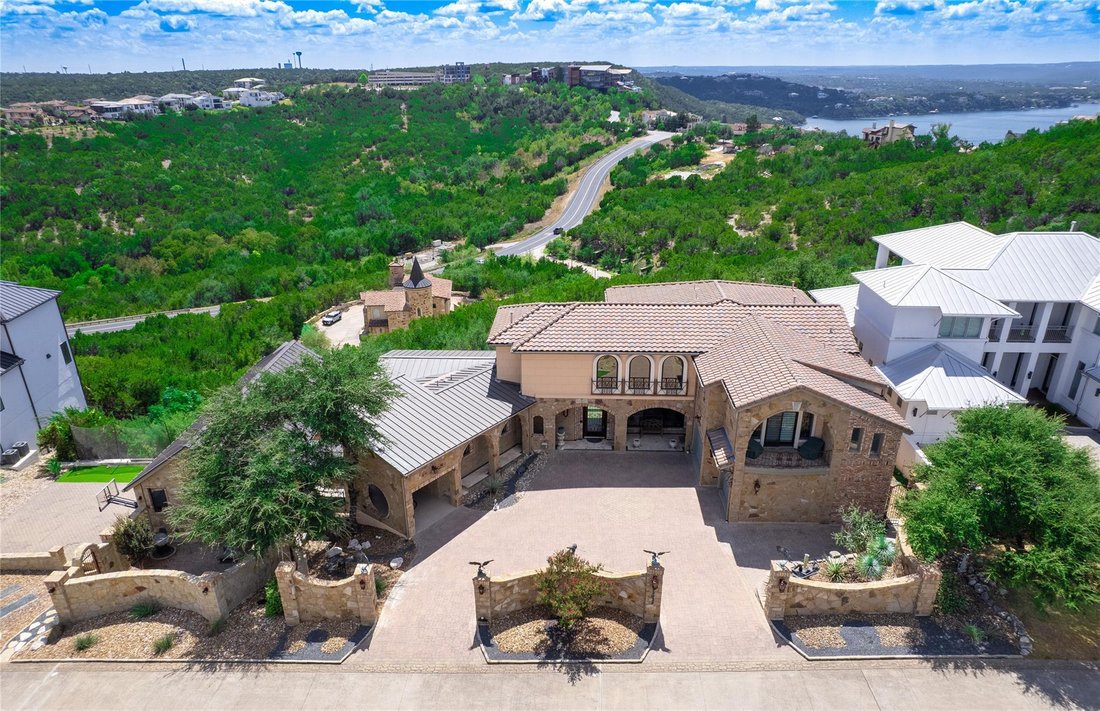
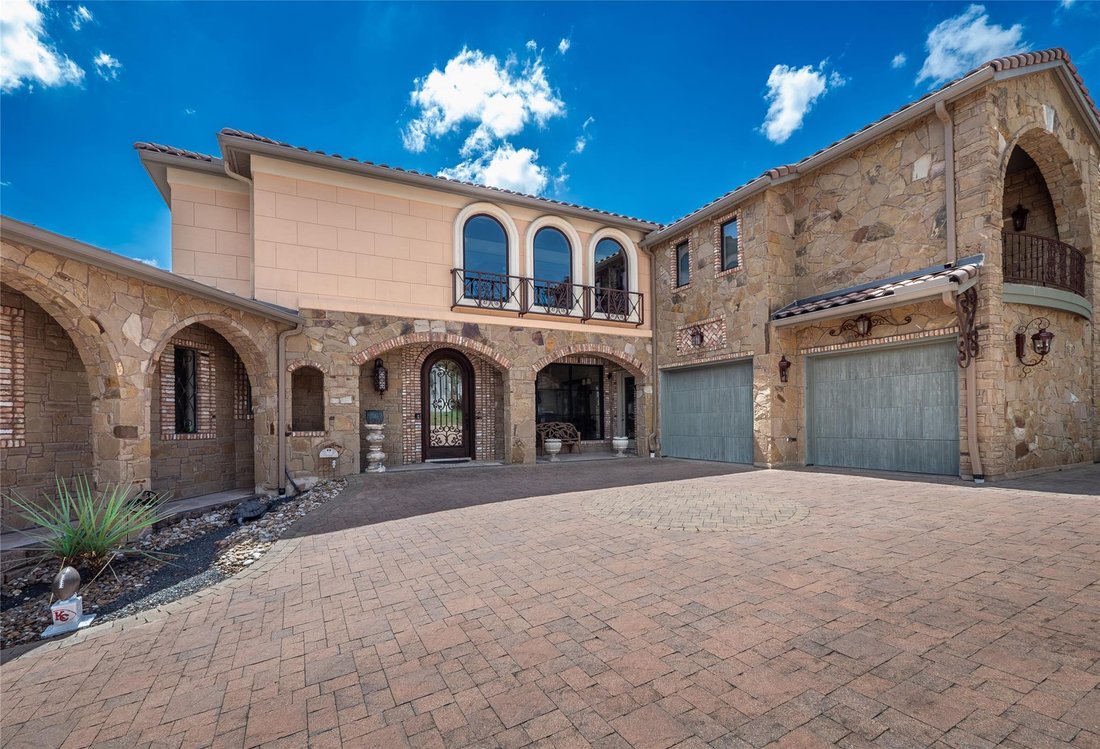
Set across two lots totaling ~0.44 acres in Comanche Canyon Ranch, this custom property offers ~7,700 sq ft of combined living space across two residences (tax records show 7,250 sq ft). Built in 2012, the Texas stone and stucco home features a black metal roof, circular drive, guest parking, Leaf programmable under-soffit lighting, and an attached 3-car epoxy-floored garage with built-in storage.
Set across two lots totaling ~0.44 acres in Comanche Canyon Ranch, this custom property offers ~7,700 sq ft of combined living space across two residences (tax records show 7,250 sq ft). Built in 2012, the Texas stone and stucco home features a black metal roof, circular drive, guest parking, Leaf programmable under-soffit lighting, and an attached 3-car epoxy-floored garage with built-in storage. Multiple balconies capture expansive Hill Country, Lake Travis, and Oasis views. Much of the furniture is available at a nominal price.
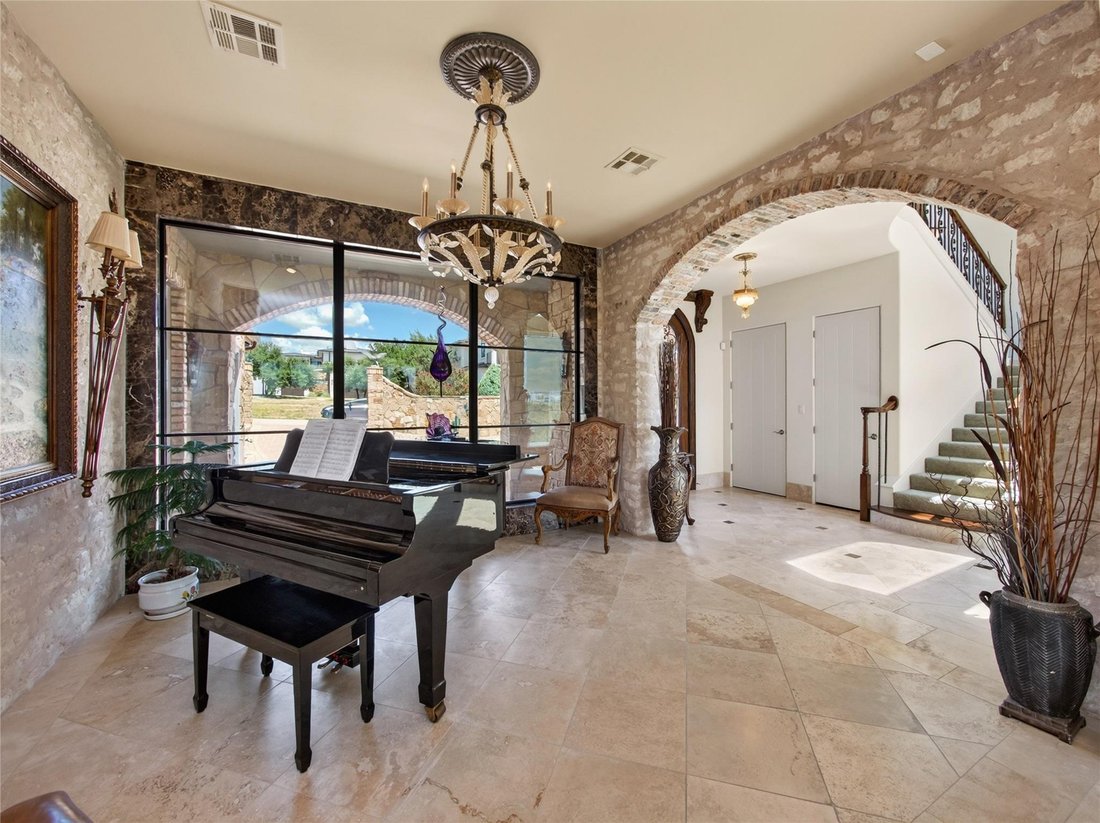
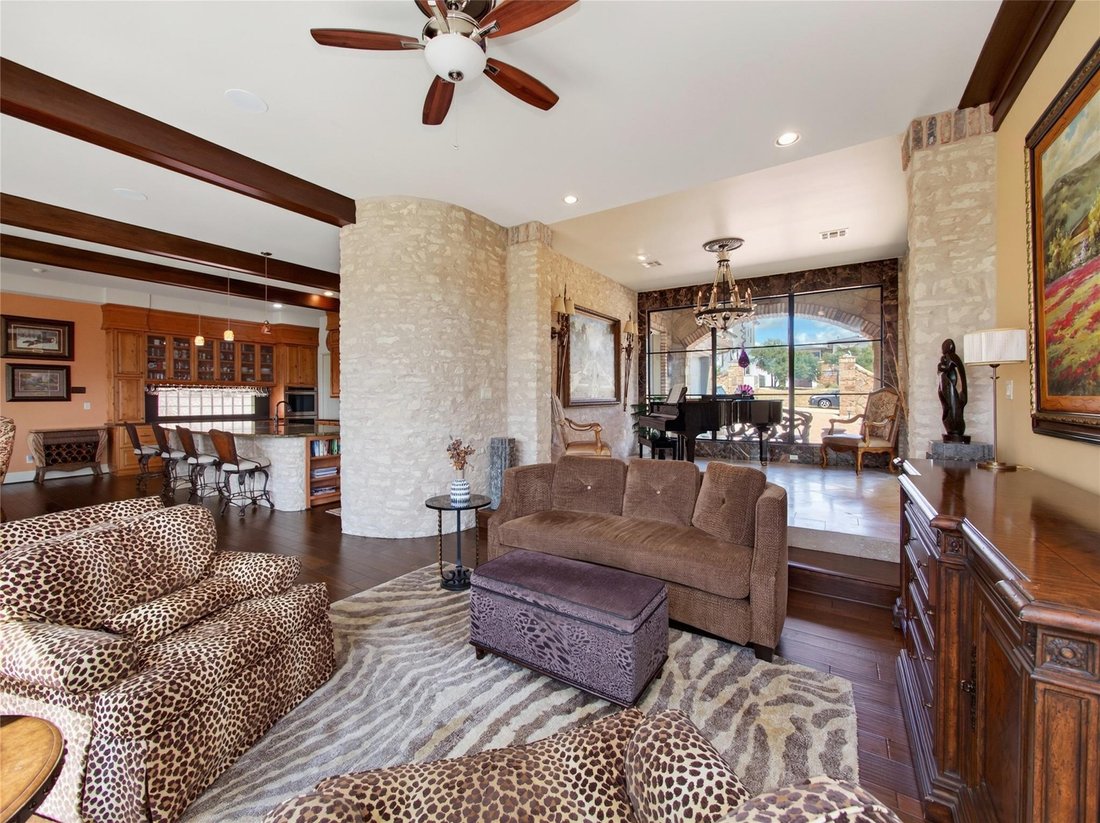
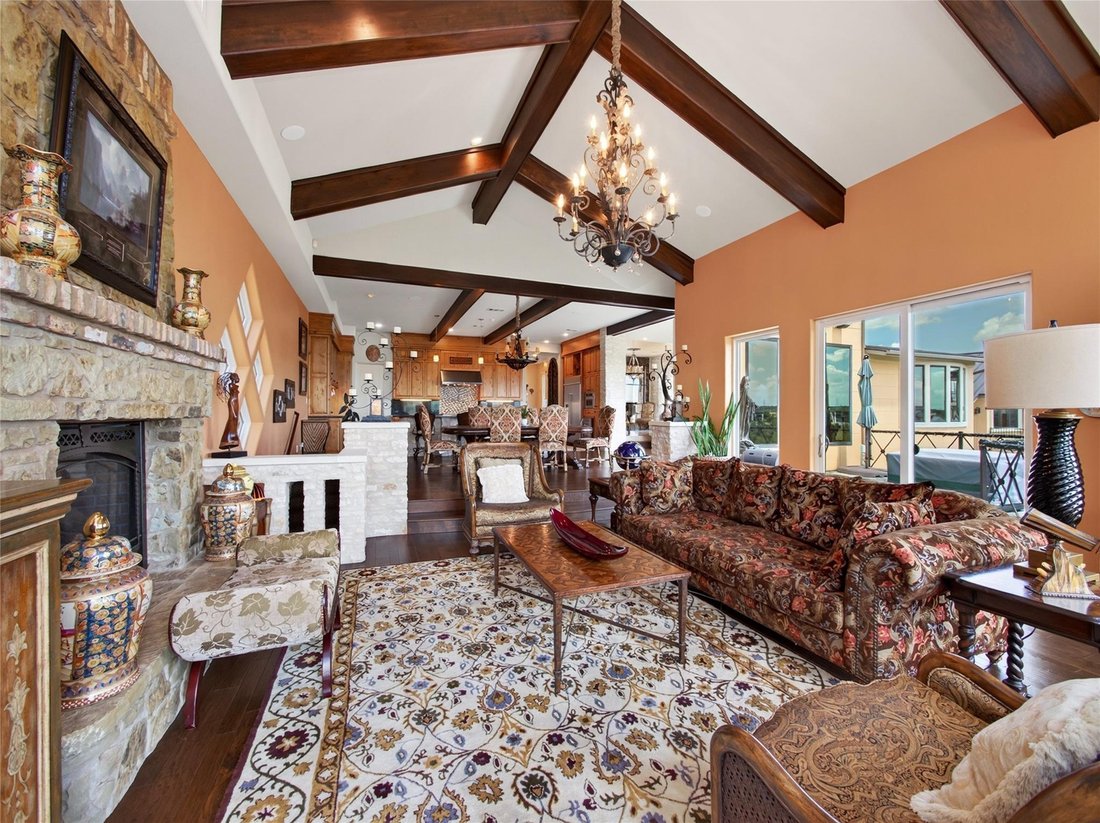
The main residence includes two primary suites, hardwood floors, custom cabinetry, black quartz countertops, wet bars with wine coolers, Carrier HVAC, a whole-home vacuum, and an elevator shaft currently used as storage that is ready for a future two-floor elevator. The kitchen boasts an oversized island, 6-burner range with griddle, pot filler, dual ovens, vent hood, and tall walk-in pantry. Soaring cupola-style ceilings, accent beams, expansive windows, and a stone gas fireplace highlight the family room. A dedicated media room offers Control4 smart-home components, blackout-capable windows, and a built-in projector screen. The primary retreat has a walk-in closet with built-in dressers and shoe storage, plus an ensuite with dual vanities, a jetted tub, a separate water closet, and a multi-head walk-in shower with seating.
Built in 2015 and connected by a gated path, the guest house includes a full kitchen, living and dining spaces, two primary suites, two full bathrooms, granite surfaces, tray ceilings, crown molding, recessed lighting, and hardwood and stone-look tile flooring.
Located in a secure gated community, outdoor amenities feature a semi-infinity pool with wading areas and fountains, a hot tub, flagstone patios, multiple sitting areas, an outdoor kitchen with a grill and refrigerator, an adjustable basketball hoop, and a small putting area.
The main residence includes two primary suites, hardwood floors, custom cabinetry, black quartz countertops, wet bars with wine coolers, Carrier HVAC, a whole-home vacuum, and an elevator shaft currently used as storage that is ready for a future two-floor elevator. The kitchen boasts an oversized island, 6-burner range with griddle, pot filler, dual ovens, vent hood, and tall walk-in pantry. Soaring cupola-style ceilings, accent beams, expansive windows, and a stone gas fireplace highlight the family room. A dedicated media room offers Control4 smart-home components, blackout-capable windows, and a built-in projector screen. The primary retreat has a walk-in closet with built-in dressers and shoe storage, plus an ensuite with dual vanities, a jetted tub, a separate water closet, and a multi-head walk-in shower with seating.
Built in 2015 and connected by a gated path, the guest house includes a full kitchen, living and dining spaces, two primary suites, two full bathrooms, granite surfaces, tray ceilings, crown molding, recessed lighting, and hardwood and stone-look tile flooring.
Located in a secure gated community, outdoor amenities feature a semi-infinity pool with wading areas and fountains, a hot tub, flagstone patios, multiple sitting areas, an outdoor kitchen with a grill and refrigerator, an adjustable basketball hoop, and a small putting area.
-
Property type
House
-
Year built
2012
-
Price/sqft
$437
Features
- Garden
- Garage
- Walk In Closet
- Pool
- Basketball Court
- Lake View
- Elevator
- Gated Community
- Mountain View
Features
Lot
- Gated Community
- Panoramic / Scenic View
- Mountain View
- Water View
- Lake View
- New Builds
- Modern
Indoor
- High Ceiling
- Fireplace
- Air Conditioning
- Kitchen island
- Gas Stovetop
- Jacuzzi
- Bar
- Laundry Room
- Elevator
- Open Kitchen
- Stone Countertops
- Walk In Closet
Outdoor
Explore the Area
12925 Luna Montana WAY S, Austin, Texas, United States
View on Google Maps
Price per sqft
Low
High
Joined 10 months ago
You have inquired about this property
The agent will contact you soon by
Listed by
25
Listings
2025
Joined
Book home tour with the agent
Choose a date and whether you'd like a virtual or in-person tour with the agent.
Preferred date
Tour type
Last updated
September 17
First listed
Sep 17
Listing reference
1072845
Listing status
Based on information submitted to the MLS GRID as of 2026. All data is obtained from various sources and may not have been verified by broker or MLS GRID. Supplied Open House Information is subject to change without notice. All information should be independently reviewed and verified for accuracy. Properties may or may not be listed by the office/agent presenting the information.
Similar Properties Nearby
New Listings in Austin


Explore More Homes for Sale
Austin, TX, United States property types
- Houses for sale in Austin, TX, United States
- Condos for sale in Austin, TX, United States
- Land for sale in Austin, TX, United States
- Townhouses for sale in Austin, TX, United States
- Farm Ranches for sale in Austin, TX, United States
- Apartments for sale in Austin, TX, United States
- Estates for sale in Austin, TX, United States
- Villas for sale in Austin, TX, United States
- Country Homes for sale in Austin, TX, United States
Austin, TX, United States popular searches
- Properties with Garage in Austin, TX, United States
- Properties with Pool in Austin, TX, United States
- Properties with Balcony in Austin, TX, United States
- Properties with Fitness Center / Gym in Austin, TX, United States
- Modern properties in Austin, TX, United States
- Panoramic / Scenic View properties in Austin, TX, United States
- Water View properties in Austin, TX, United States
- New Builds properties in Austin, TX, United States
- City View properties in Austin, TX, United States
- Renovated properties in Austin, TX, United States
- Properties with Tennis Court in Austin, TX, United States
- Investment Property properties in Austin, TX, United States
- Mountain View properties in Austin, TX, United States
- Waterfront properties in Austin, TX, United States
- Gated Community properties in Austin, TX, United States
- Properties with Elevator in Austin, TX, United States
- Lake View properties in Austin, TX, United States
- Properties with Cinema in Austin, TX, United States
- Lakefront properties in Austin, TX, United States
- Properties with Sauna in Austin, TX, United States
- Properties with Library in Austin, TX, United States
- Equestrian properties in Austin, TX, United States
- Properties with Vineyard / Winery in Austin, TX, United States
- Hilltop properties in Austin, TX, United States
- Properties with Wine Cellar in Austin, TX, United States
- Riverfront properties in Austin, TX, United States
- Golf View properties in Austin, TX, United States
- Properties with Indoor Pool in Austin, TX, United States
- Properties with Private Airport in Austin, TX, United States
- Properties with Helipad in Austin, TX, United States
- High Altitude properties in Austin, TX, United States
- Sea View properties in Austin, TX, United States
- Properties with Private Beach in Austin, TX, United States
- Beachfront properties in Austin, TX, United States
Related Guides & Stories
Trusted by the World's Leading Brokers
The agents behind the world's most exceptional properties list with JamesEdition.
- Listings from Sotheby's, Christie's, BARNES, and Engel & Völkers
- Every listing reviewed before it goes live
- Connect directly with verified listing agents
By continuing you agree to our Terms and Privacy Policy.
brokerages we
partnered with
partnered with