$610,000
Single Family Residence In Austin
- 4 Beds
- 2 Baths
- 2,293 Sqft
- 10,642 Sqft lot
- Updated: September 16
- Source: Unlock MLS (Austin Board of REALTORS) MLS#5672765
About the Property
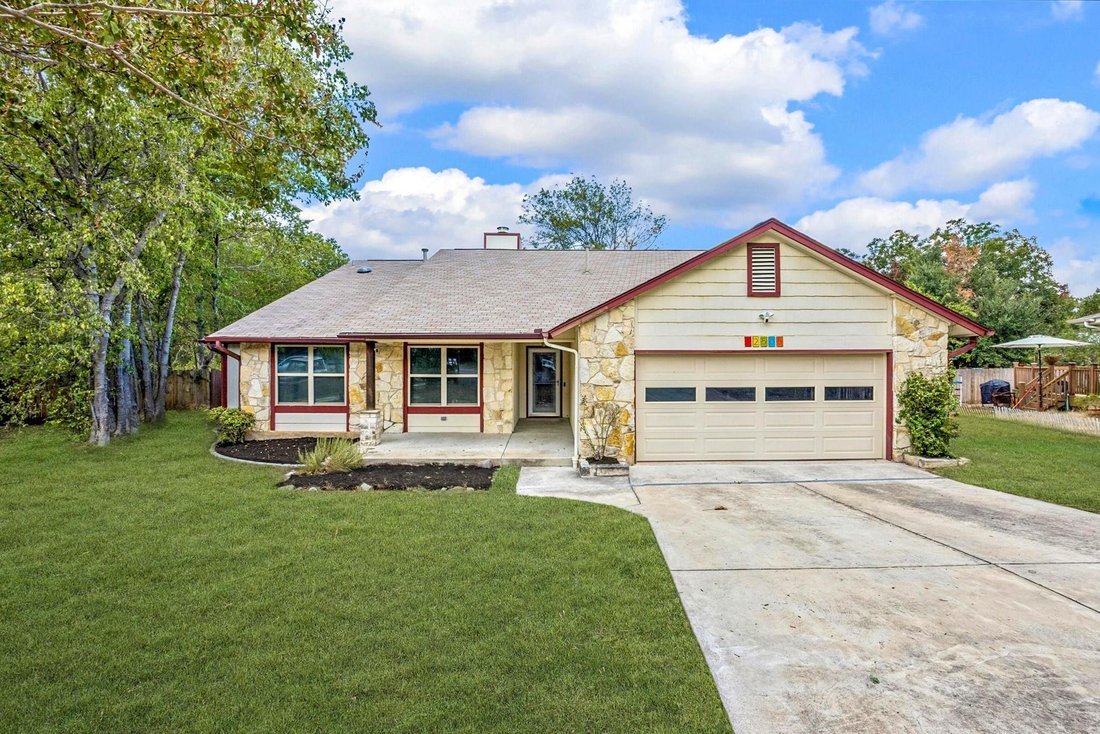
Custom home in the desirable Millwood neighborhood has rooms for gathering, hobbies, work and play. An addition and modifications built by the original homebuilder, Bill Milburn, add considerable square footage and utility not found elsewhere in the neighborhood and now being sold by just the second owner. The original three bedroom floor plan was modified to include a two room addition creating a
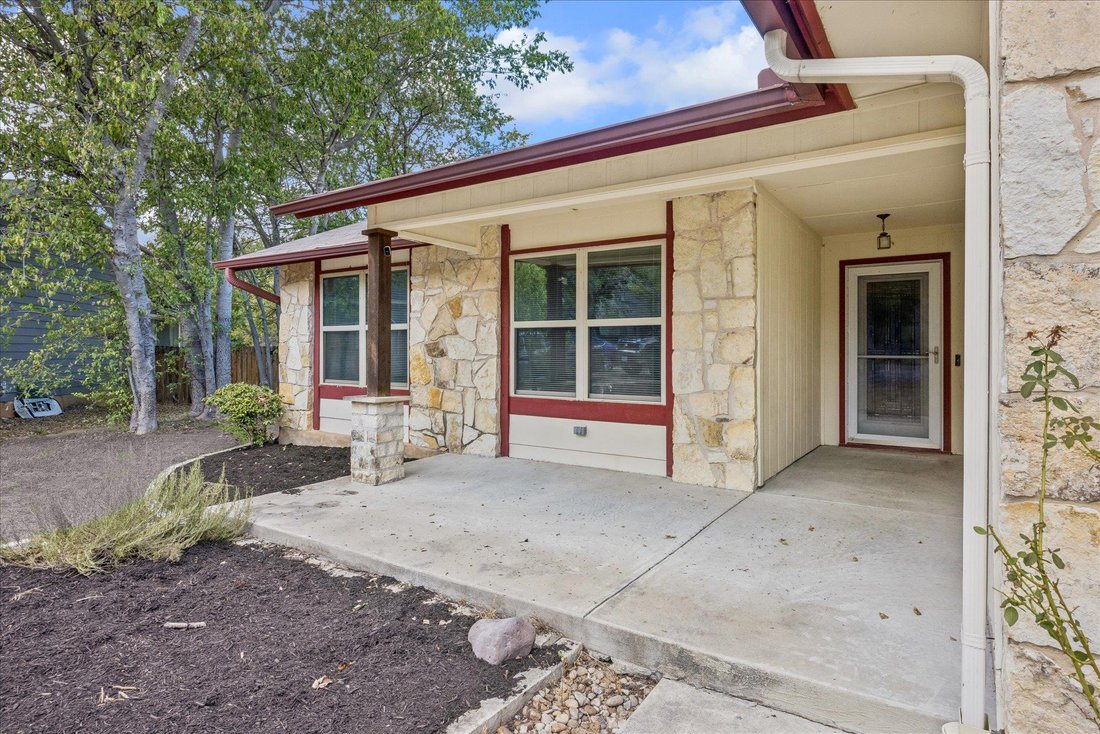
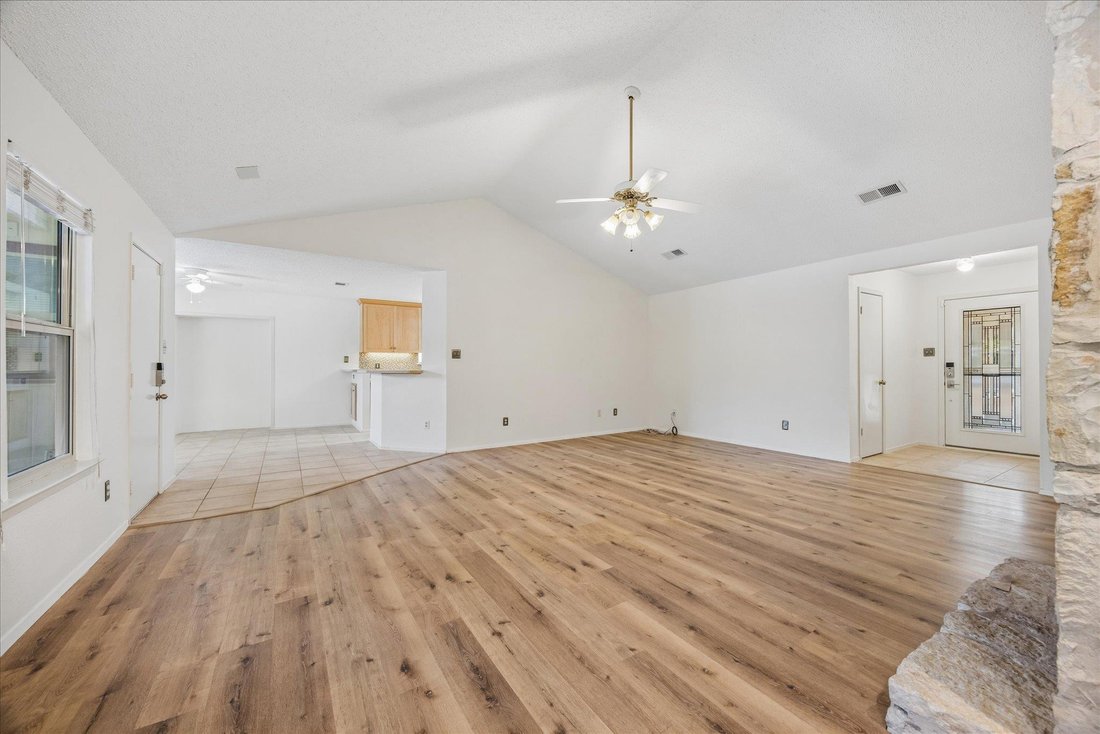
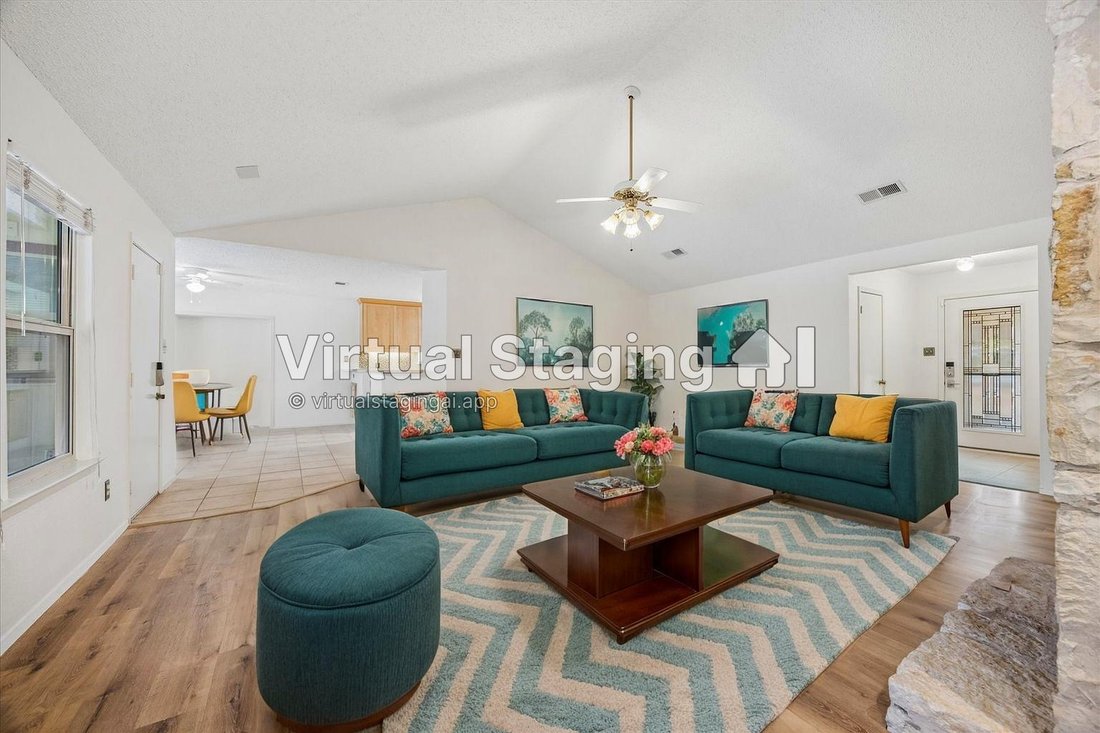
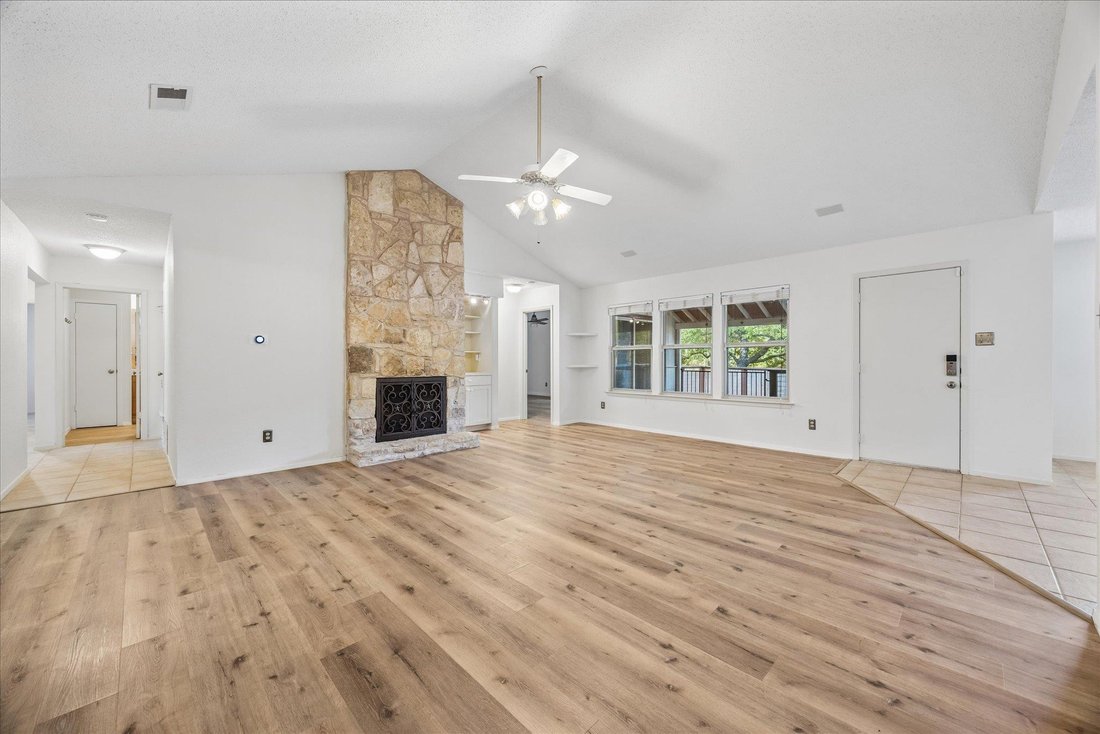
Custom home in the desirable Millwood neighborhood has rooms for gathering, hobbies, work and play. An addition and modifications built by the original homebuilder, Bill Milburn, add considerable square footage and utility not found elsewhere in the neighborhood and now being sold by just the second owner. The original three bedroom floor plan was modified to include a two room addition creating a forth bedroom as well as a large, discrete office/craft space that includes built-in desks, storage, file cabinets and a private entrance through sliding glass doors. A third custom space, a home office with full built-in desk and storage, is accessed just off the entryway. The great room has a vaulted ceiling, gas-fired stone fireplace and built-in bookcase that is plumbed for a wet bar. The primary bedroom and ensuite bathroom boast a large list of amenities including access to the covered back deck, walk-in closets, a double vanity and a spacious stand alone shower built for two. Solar tubes in every bathroom and office space ensure there is ample natural light. The kitchen is designed for the everyday home cook, with natural maple cabinets, engineered countertops and gas range. A large utility room with washer/dryer hookups and space for additional kitchen storage connects the kitchen to the garage. The wrap-around rear deck has a large covered area shaded from the afternoon sun, once hosting a large above ground pool (since removed). Area amenities include 40 acres of nature trails at Yett Creek Park and a pool, playscape and sport courts at nearby Balcones District Park. The house sits on a quiet cul-de-sac and is in the attendance zone for Anderson High School, Murchison Middle School and Summit Elementary and just minutes to major tech employers Apple, IBM and Oracle.
-
Property type
House
-
Year built
1983
-
Price/sqft
$266
Features
- Garden
- Garage
- Walk In Closet
- Fireplace
- Washer Dryer
- Office
- High Ceiling
- Bar
- Laundry Room
Explore the Area
12505 Monaghan TRL, Austin, Texas, United States
View on Google Maps
Price per sqft
Low
High
Joined 7 months ago
You have inquired about this property
The agent will contact you soon by
Listed by
2
Listings
2026
Joined
Book home tour with the agent
Choose a date and whether you'd like a virtual or in-person tour with the agent.
Preferred date
Tour type
Last updated
September 16
First listed
Sep 16
Listing reference
5672765
Listing status
Based on information submitted to the MLS GRID as of 2026. All data is obtained from various sources and may not have been verified by broker or MLS GRID. Supplied Open House Information is subject to change without notice. All information should be independently reviewed and verified for accuracy. Properties may or may not be listed by the office/agent presenting the information.
Similar Properties Nearby
New Listings in Austin


Explore More Homes for Sale
Austin, TX, United States property types
- Houses for sale in Austin, TX, United States
- Condos for sale in Austin, TX, United States
- Land for sale in Austin, TX, United States
- Townhouses for sale in Austin, TX, United States
- Farm Ranches for sale in Austin, TX, United States
- Apartments for sale in Austin, TX, United States
- Estates for sale in Austin, TX, United States
- Villas for sale in Austin, TX, United States
- Country Homes for sale in Austin, TX, United States
Austin, TX, United States popular searches
- Properties with Garage in Austin, TX, United States
- Properties with Pool in Austin, TX, United States
- Properties with Balcony in Austin, TX, United States
- Properties with Fitness Center / Gym in Austin, TX, United States
- Modern properties in Austin, TX, United States
- Panoramic / Scenic View properties in Austin, TX, United States
- Water View properties in Austin, TX, United States
- New Builds properties in Austin, TX, United States
- City View properties in Austin, TX, United States
- Renovated properties in Austin, TX, United States
- Properties with Tennis Court in Austin, TX, United States
- Investment Property properties in Austin, TX, United States
- Mountain View properties in Austin, TX, United States
- Waterfront properties in Austin, TX, United States
- Gated Community properties in Austin, TX, United States
- Properties with Elevator in Austin, TX, United States
- Lake View properties in Austin, TX, United States
- Properties with Cinema in Austin, TX, United States
- Lakefront properties in Austin, TX, United States
- Properties with Sauna in Austin, TX, United States
- Properties with Library in Austin, TX, United States
- Equestrian properties in Austin, TX, United States
- Properties with Vineyard / Winery in Austin, TX, United States
- Hilltop properties in Austin, TX, United States
- Properties with Wine Cellar in Austin, TX, United States
- Riverfront properties in Austin, TX, United States
- Golf View properties in Austin, TX, United States
- Properties with Indoor Pool in Austin, TX, United States
- Properties with Private Airport in Austin, TX, United States
- Properties with Helipad in Austin, TX, United States
- High Altitude properties in Austin, TX, United States
- Sea View properties in Austin, TX, United States
- Properties with Private Beach in Austin, TX, United States
- Beachfront properties in Austin, TX, United States
Related Guides & Stories
Trusted by the World's Leading Brokers
The agents behind the world's most exceptional properties list with JamesEdition.
- Listings from Sotheby's, Christie's, BARNES, and Engel & Völkers
- Every listing reviewed before it goes live
- Connect directly with verified listing agents
By continuing you agree to our Terms and Privacy Policy.
brokerages we
partnered with
partnered with