$2,225,000
Single Family Residence In Austin
- 4 Beds
- 3 Baths
- 4,184 Sqft
- 17,464 Sqft lot
- Updated: September 15
- Source: Unlock MLS (Austin Board of REALTORS) MLS#5529569
About the Property
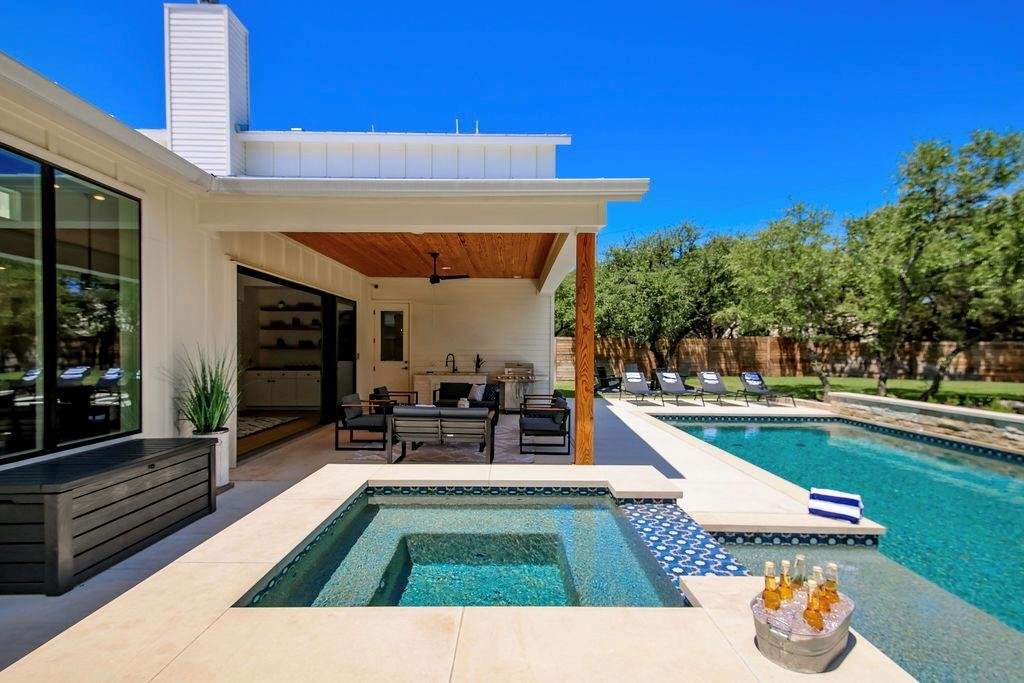
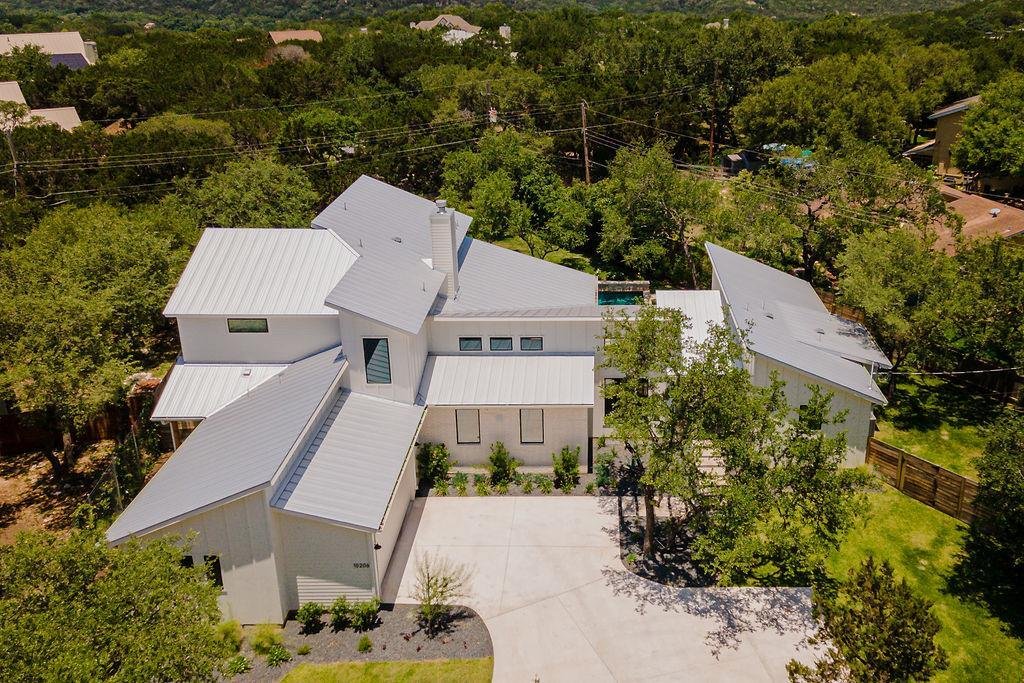
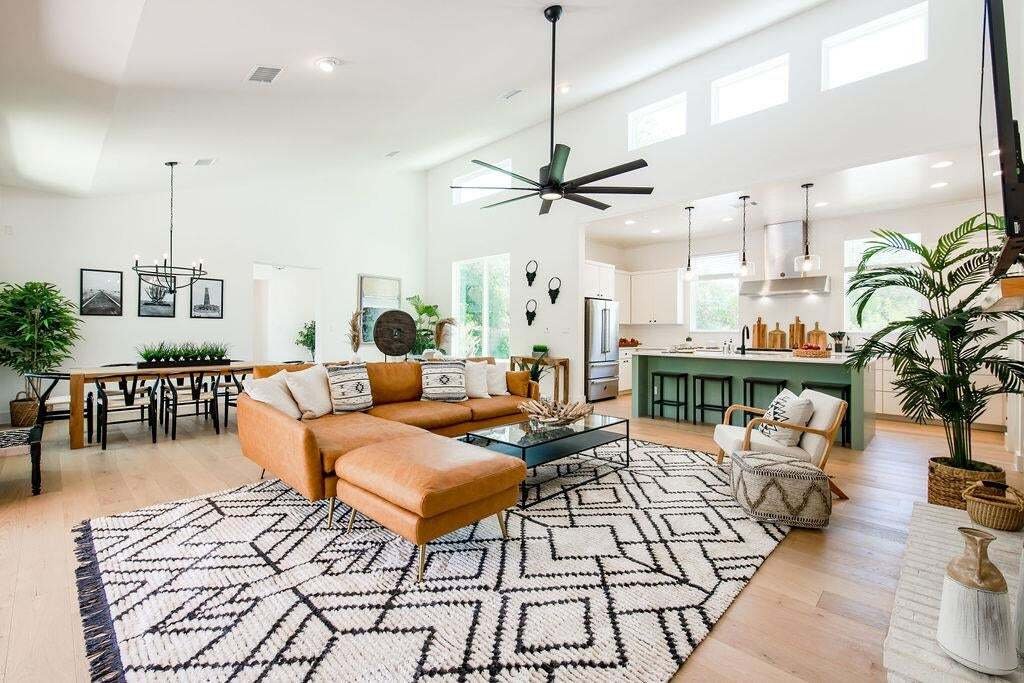
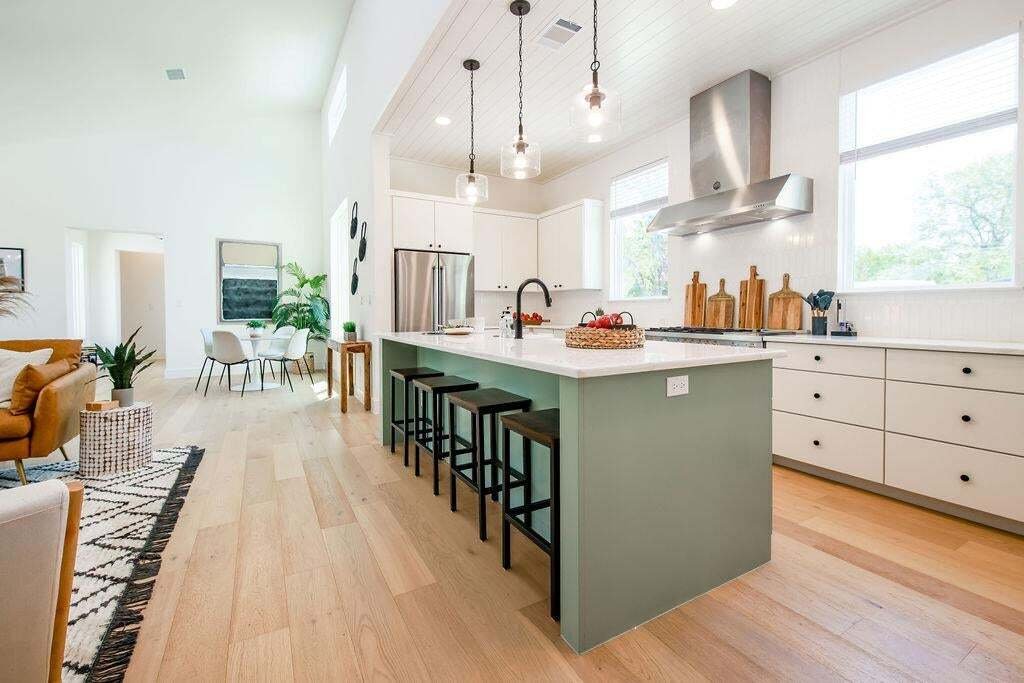
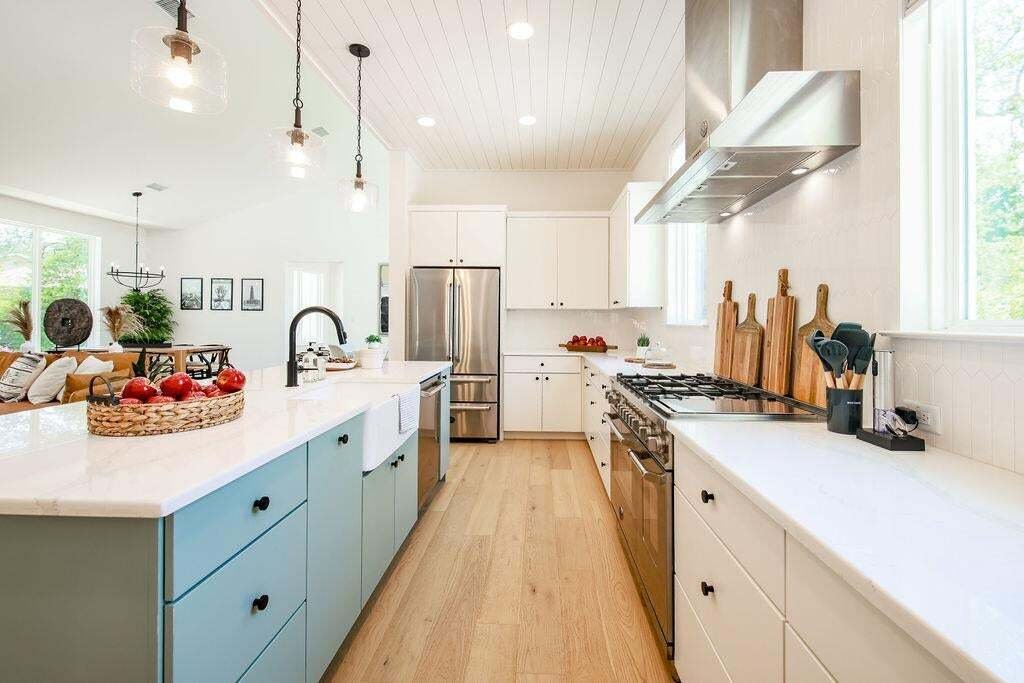
From its striking modern exterior to warm transitional interiors, this exceptional 2021-built home is designed for functional, everyday living. Set on an oversized cul-de-sac lot in highly sought-after Eanes ISD, the 4-bedroom, 3-bath layout offers three living areas, a dedicated study/flex room (opt. 5th bed), an oversized 2-car garage, soaring ceilings, and abundant natural light. Gleaming oak h
From its striking modern exterior to warm transitional interiors, this exceptional 2021-built home is designed for functional, everyday living. Set on an oversized cul-de-sac lot in highly sought-after Eanes ISD, the 4-bedroom, 3-bath layout offers three living areas, a dedicated study/flex room (opt. 5th bed), an oversized 2-car garage, soaring ceilings, and abundant natural light. Gleaming oak hardwoods run throughout, creating a bright and inviting backdrop. The gourmet island kitchen anchors the home, opening seamlessly to the main living area - ideal for both daily living and entertaining. Features include a Bertazzoni range, stainless steel appliances, farmhouse sink, extensive cabinetry, pendant lighting, and generous island seating. Two dining areas provide flexibility for casual meals or formal gatherings. A secondary living space downstairs offers the perfect playroom, media room, or private retreat. The primary suite is thoughtfully positioned for privacy and features a spa-like bath with dual vanities, soaking tub, walk-in shower, and oversized closet. Also on the main level: a secondary ensuite bedroom and a versatile office/flex room with its own entrance and patio access. A well-appointed laundry room with drop zone completes the first floor. Upstairs, a third living area is complemented by two oversized bedrooms with walk-in closets and a shared bath. The flat backyard is designed for entertaining with a pool, spa, firepit, outdoor kitchen, and multiple seating areas. Enjoy nearby Lake Austin access at Commons Ford Ranch and optional Lake Hills Community Association amenities including a pool, park, and boat ramp. Low tax rate and top-rated Eanes ISD complete this rare offering. Tax and assessed values are estimates for illustration purposes only. All figures should be independently verified.
-
Property type
House
-
Year built
2020
-
Price/sqft
$531
Features
Explore the Area
10206 Aqua Azul CT, Austin, Texas, United States
View on Google Maps
Price per sqft
Low
High
Joined 10 months ago
You have inquired about this property
The agent will contact you soon by
Listed by
54
Listings
2025
Joined
Book home tour with the agent
Choose a date and whether you'd like a virtual or in-person tour with the agent.
Preferred date
Tour type
Last updated
September 15
First listed
Sep 15
Listing reference
5529569
Listing status
Based on information submitted to the MLS GRID as of 2026. All data is obtained from various sources and may not have been verified by broker or MLS GRID. Supplied Open House Information is subject to change without notice. All information should be independently reviewed and verified for accuracy. Properties may or may not be listed by the office/agent presenting the information.
Similar Properties Nearby
New Listings in Austin




Explore More Homes for Sale
Austin, TX, United States property types
- Houses for sale in Austin, TX, United States
- Condos for sale in Austin, TX, United States
- Land for sale in Austin, TX, United States
- Townhouses for sale in Austin, TX, United States
- Farm Ranches for sale in Austin, TX, United States
- Apartments for sale in Austin, TX, United States
- Estates for sale in Austin, TX, United States
- Villas for sale in Austin, TX, United States
- Country Homes for sale in Austin, TX, United States
Austin, TX, United States popular searches
- Properties with Garage in Austin, TX, United States
- Properties with Pool in Austin, TX, United States
- Properties with Balcony in Austin, TX, United States
- Properties with Fitness Center / Gym in Austin, TX, United States
- Modern properties in Austin, TX, United States
- Panoramic / Scenic View properties in Austin, TX, United States
- Water View properties in Austin, TX, United States
- New Builds properties in Austin, TX, United States
- City View properties in Austin, TX, United States
- Renovated properties in Austin, TX, United States
- Properties with Tennis Court in Austin, TX, United States
- Investment Property properties in Austin, TX, United States
- Mountain View properties in Austin, TX, United States
- Waterfront properties in Austin, TX, United States
- Gated Community properties in Austin, TX, United States
- Properties with Elevator in Austin, TX, United States
- Lake View properties in Austin, TX, United States
- Properties with Cinema in Austin, TX, United States
- Lakefront properties in Austin, TX, United States
- Properties with Sauna in Austin, TX, United States
- Properties with Library in Austin, TX, United States
- Equestrian properties in Austin, TX, United States
- Properties with Vineyard / Winery in Austin, TX, United States
- Hilltop properties in Austin, TX, United States
- Properties with Wine Cellar in Austin, TX, United States
- Riverfront properties in Austin, TX, United States
- Golf View properties in Austin, TX, United States
- Properties with Indoor Pool in Austin, TX, United States
- Properties with Private Airport in Austin, TX, United States
- Properties with Helipad in Austin, TX, United States
- High Altitude properties in Austin, TX, United States
- Sea View properties in Austin, TX, United States
- Properties with Private Beach in Austin, TX, United States
- Beachfront properties in Austin, TX, United States
Related Guides & Stories
Trusted by the World's Leading Brokers
The agents behind the world's most exceptional properties list with JamesEdition.
- Listings from Sotheby's, Christie's, BARNES, and Engel & Völkers
- Every listing reviewed before it goes live
- Connect directly with verified listing agents
By continuing you agree to our Terms and Privacy Policy.
brokerages we
partnered with
partnered with