$599,900
Single Family Residence In Austin
- 3 Beds
- 3 Baths
- 2,195 Sqft
- 6,796 Sqft lot
- Updated: September 12
- Source: Unlock MLS (Austin Board of REALTORS) MLS#3741075
About the Property
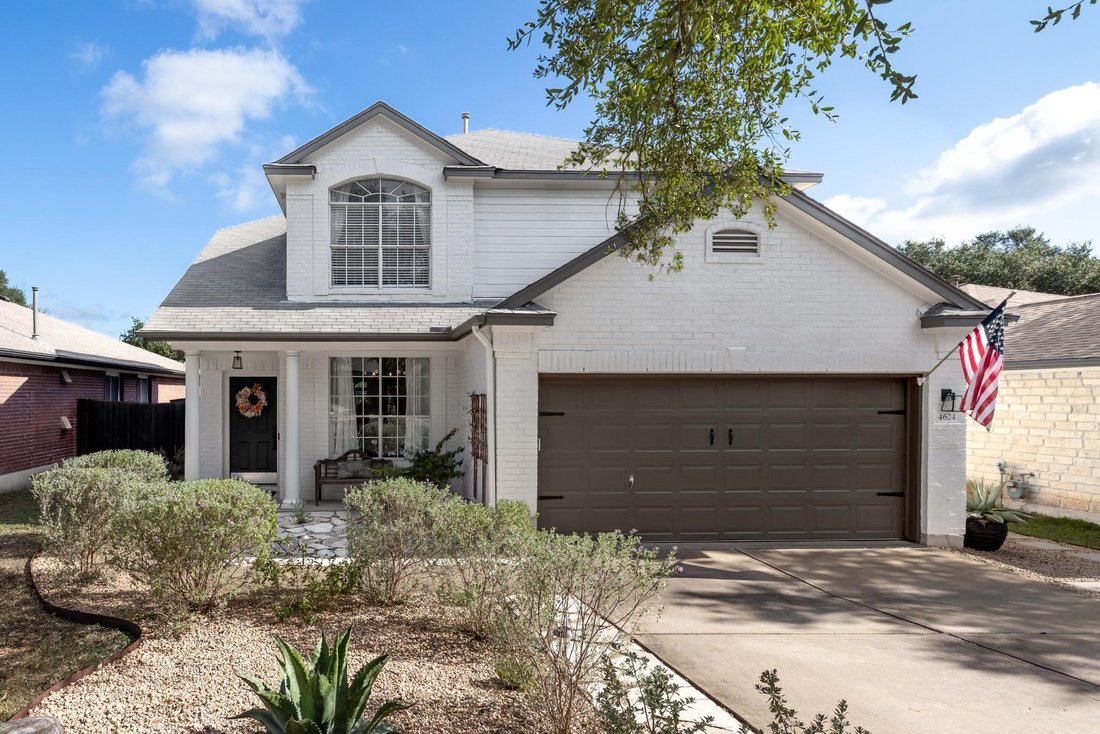
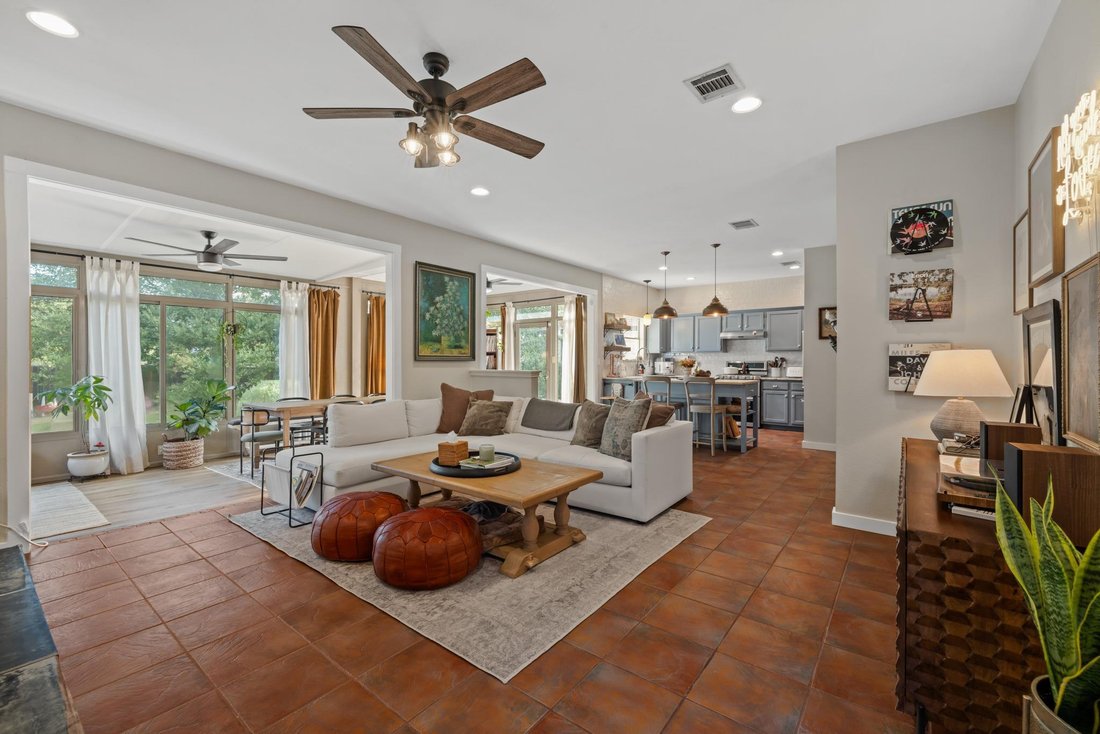
Beautifully renovated 2-story home in sought-after Sendera, zoned to Bowie High School. 3 bedrooms, 2½ baths, 2 living areas, 2-story. Painted brick exterior, tiled flooring on first floor, formal dining/office, canned lighting, fireplace (2022), open living room to kitchen and sunroom which has walls of windows, luxury vinyl flooring, and incredible backyard views; kitchen has granite counters, u
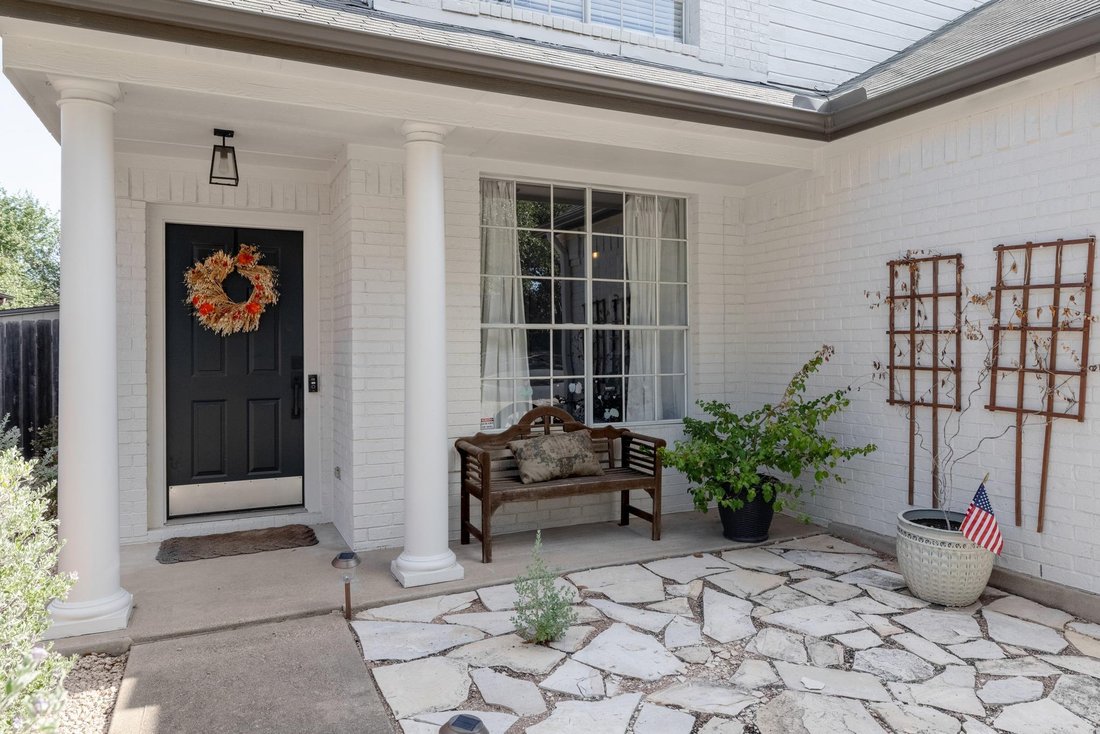
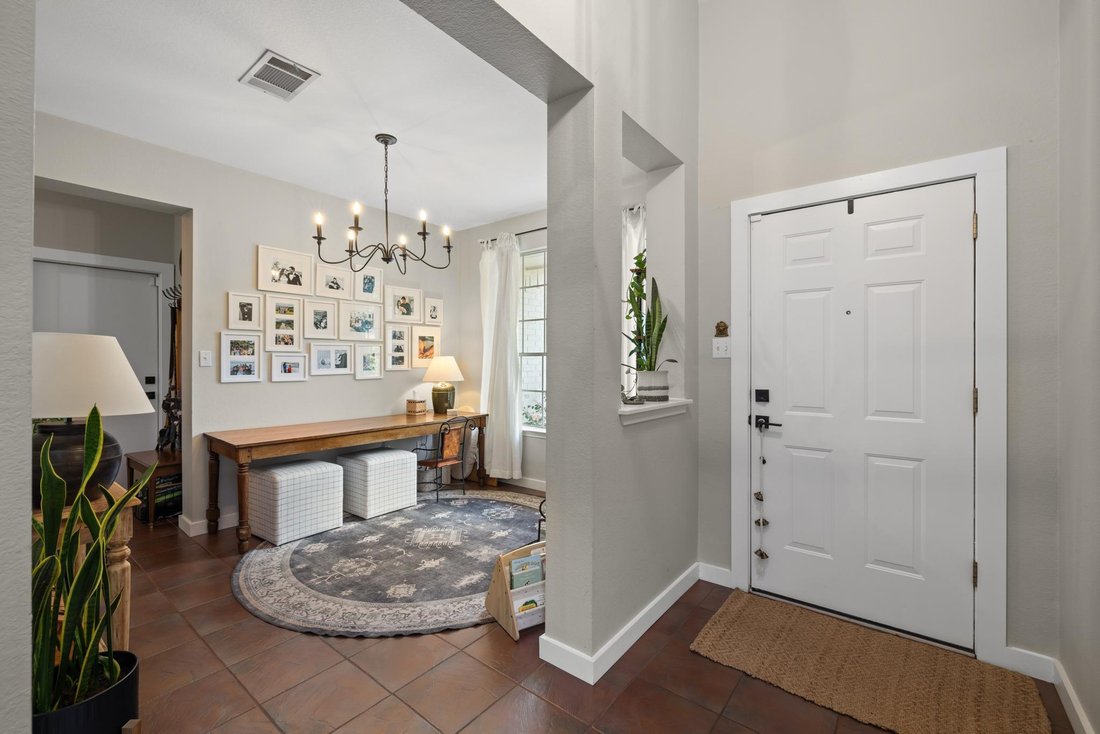
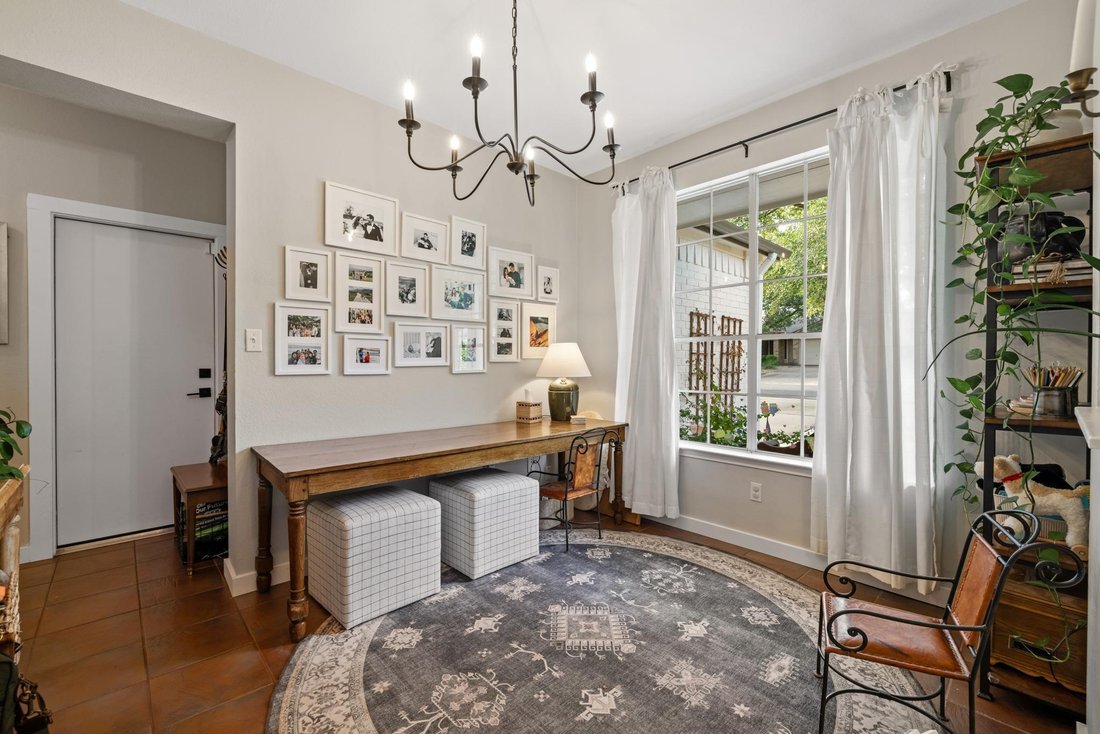
Beautifully renovated 2-story home in sought-after Sendera, zoned to Bowie High School. 3 bedrooms, 2½ baths, 2 living areas, 2-story. Painted brick exterior, tiled flooring on first floor, formal dining/office, canned lighting, fireplace (2022), open living room to kitchen and sunroom which has walls of windows, luxury vinyl flooring, and incredible backyard views; kitchen has granite counters, updated tile backsplash, island seating, stainless steel appliances, large pantry and laundry combo; guest half bath downstairs. Second floor includes luxury vinyl flooring throughout, large primary suite: ensuite bath, walk-in shower, two closets; living area/playroom with abundant natural light, full bath with granite vanity, bedrooms 2 & 3 are spacious with large closets (bonus: murphy bed in upstairs office conveys); backyard oasis with wood fence for total privacy, concrete patio perfect for entertaining, a cozy fire pit for cool nights, rock-bed landscaping, and a sprawling mature oak tree casting shade all afternoon; 2-car attached garage with drop-down storage. The Sendera Community, located near MoPac/Slaughter Ln, shopping and dining, includes a neighborhood pool, clubhouse, playground, picnic areas, and access to Violet Crown Trails. A great neighborhood if you’re looking for a family friendly, established neighborhood with mature trees and sidewalks.
-
Property type
House
-
Year built
1997
-
Price/sqft
$273
Features
Explore the Area
4624 Hoffman DR, Austin, Texas, United States
View on Google Maps
Price per sqft
Low
High
Joined 5 months ago
You have inquired about this property
The agent will contact you soon by
Listed by
4
Listings
2026
Joined
Book home tour with the agent
Choose a date and whether you'd like a virtual or in-person tour with the agent.
Preferred date
Tour type
Last updated
September 12
First listed
Sep 12
Listing reference
3741075
Listing status
Based on information submitted to the MLS GRID as of 2026. All data is obtained from various sources and may not have been verified by broker or MLS GRID. Supplied Open House Information is subject to change without notice. All information should be independently reviewed and verified for accuracy. Properties may or may not be listed by the office/agent presenting the information.
Similar Properties Nearby
New Listings in Austin



Explore More Homes for Sale
Austin, TX, United States property types
- Houses for sale in Austin, TX, United States
- Condos for sale in Austin, TX, United States
- Land for sale in Austin, TX, United States
- Townhouses for sale in Austin, TX, United States
- Farm Ranches for sale in Austin, TX, United States
- Apartments for sale in Austin, TX, United States
- Estates for sale in Austin, TX, United States
- Villas for sale in Austin, TX, United States
- Country Homes for sale in Austin, TX, United States
Austin, TX, United States popular searches
- Properties with Garage in Austin, TX, United States
- Properties with Pool in Austin, TX, United States
- Properties with Balcony in Austin, TX, United States
- Properties with Fitness Center / Gym in Austin, TX, United States
- Modern properties in Austin, TX, United States
- Panoramic / Scenic View properties in Austin, TX, United States
- Water View properties in Austin, TX, United States
- New Builds properties in Austin, TX, United States
- City View properties in Austin, TX, United States
- Renovated properties in Austin, TX, United States
- Properties with Tennis Court in Austin, TX, United States
- Investment Property properties in Austin, TX, United States
- Mountain View properties in Austin, TX, United States
- Waterfront properties in Austin, TX, United States
- Gated Community properties in Austin, TX, United States
- Properties with Elevator in Austin, TX, United States
- Lake View properties in Austin, TX, United States
- Properties with Cinema in Austin, TX, United States
- Lakefront properties in Austin, TX, United States
- Properties with Sauna in Austin, TX, United States
- Properties with Library in Austin, TX, United States
- Equestrian properties in Austin, TX, United States
- Properties with Vineyard / Winery in Austin, TX, United States
- Hilltop properties in Austin, TX, United States
- Properties with Wine Cellar in Austin, TX, United States
- Riverfront properties in Austin, TX, United States
- Golf View properties in Austin, TX, United States
- Properties with Indoor Pool in Austin, TX, United States
- Properties with Helipad in Austin, TX, United States
- Properties with Private Airport in Austin, TX, United States
- High Altitude properties in Austin, TX, United States
- Sea View properties in Austin, TX, United States
- Properties with Private Beach in Austin, TX, United States
- Beachfront properties in Austin, TX, United States
Related Guides & Stories
Trusted by the World's Leading Brokers
The agents behind the world's most exceptional properties list with JamesEdition.
- Listings from Sotheby's, Christie's, BARNES, and Engel & Völkers
- Every listing reviewed before it goes live
- Connect directly with verified listing agents
By continuing you agree to our Terms and Privacy Policy.
brokerages we
partnered with
partnered with