
$2,350,000
Price decreased by $149,950 on Oct 01, 2026
Single Family Residence In Austin
- 4 Beds
- 3 Baths
- 2,790 Sqft
- 27,400 Sqft lot
- Updated: October 1
- Source: Unlock MLS (Austin Board of REALTORS) MLS#4571160
About the Property
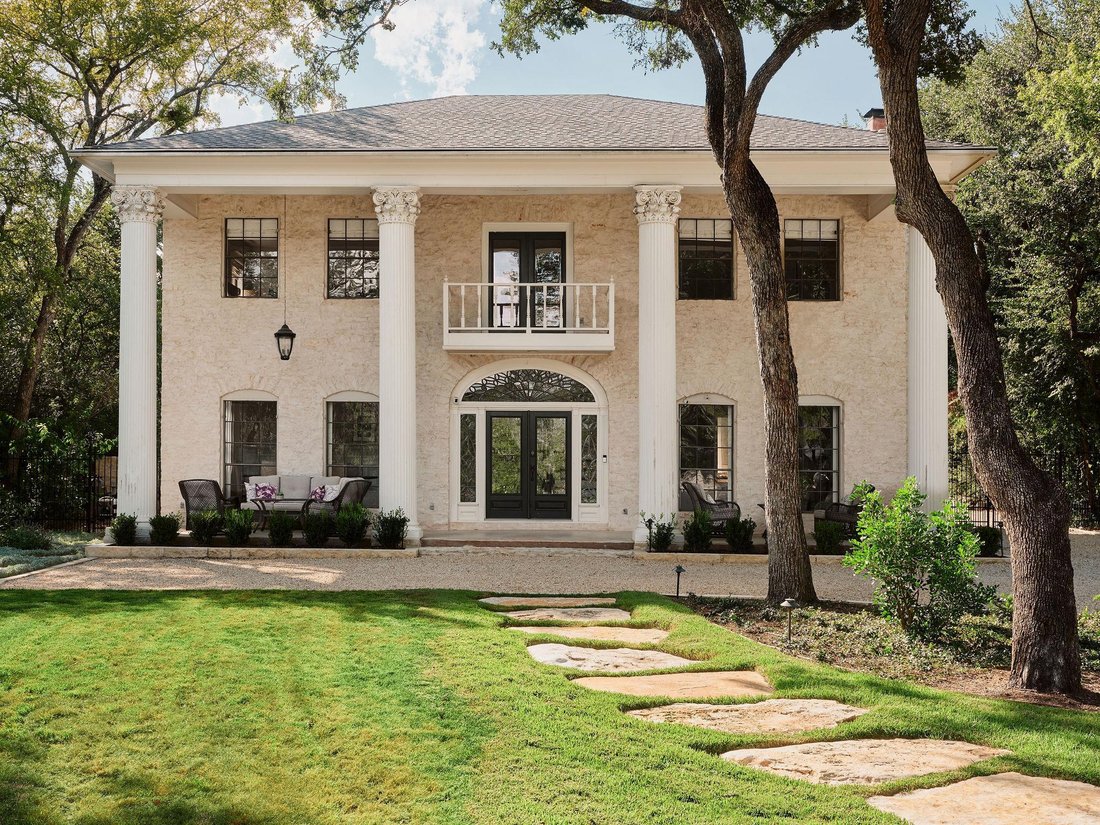
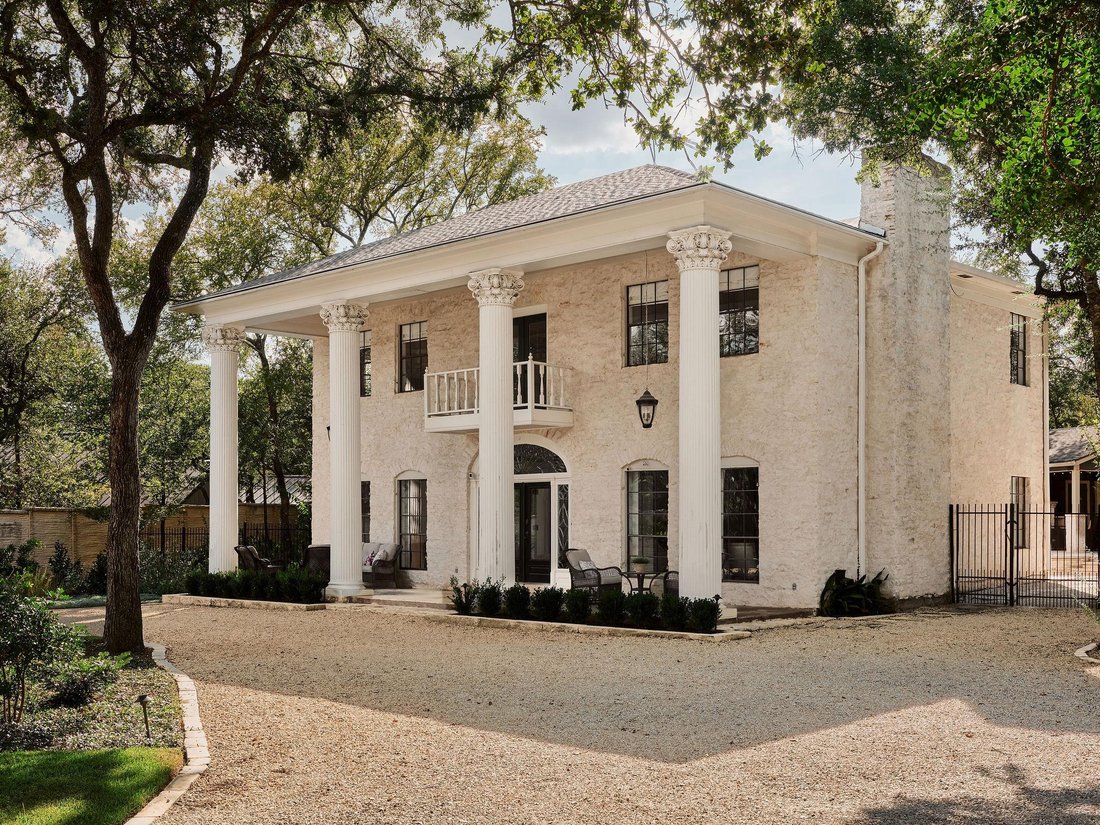
A gated, gravel drive leads back to a two-story masonry and plaster home set on .63 acres in Rolling Hills West. Beautifully landscaped and surrounded by mature trees reaching more than forty feet, the property feels remarkably private while sitting minutes from Bee Caves Road, Loop 360, and downtown. What makes the home especially unique is its connection to Austin history. The original owner spe
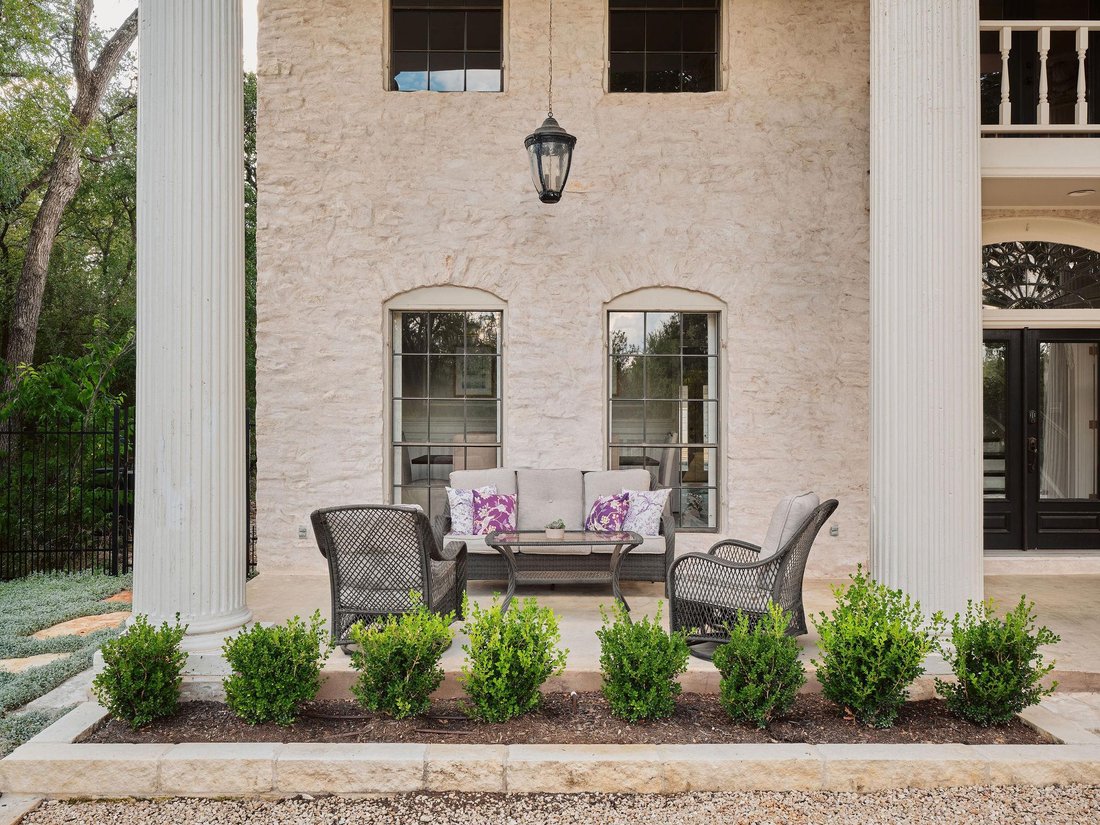
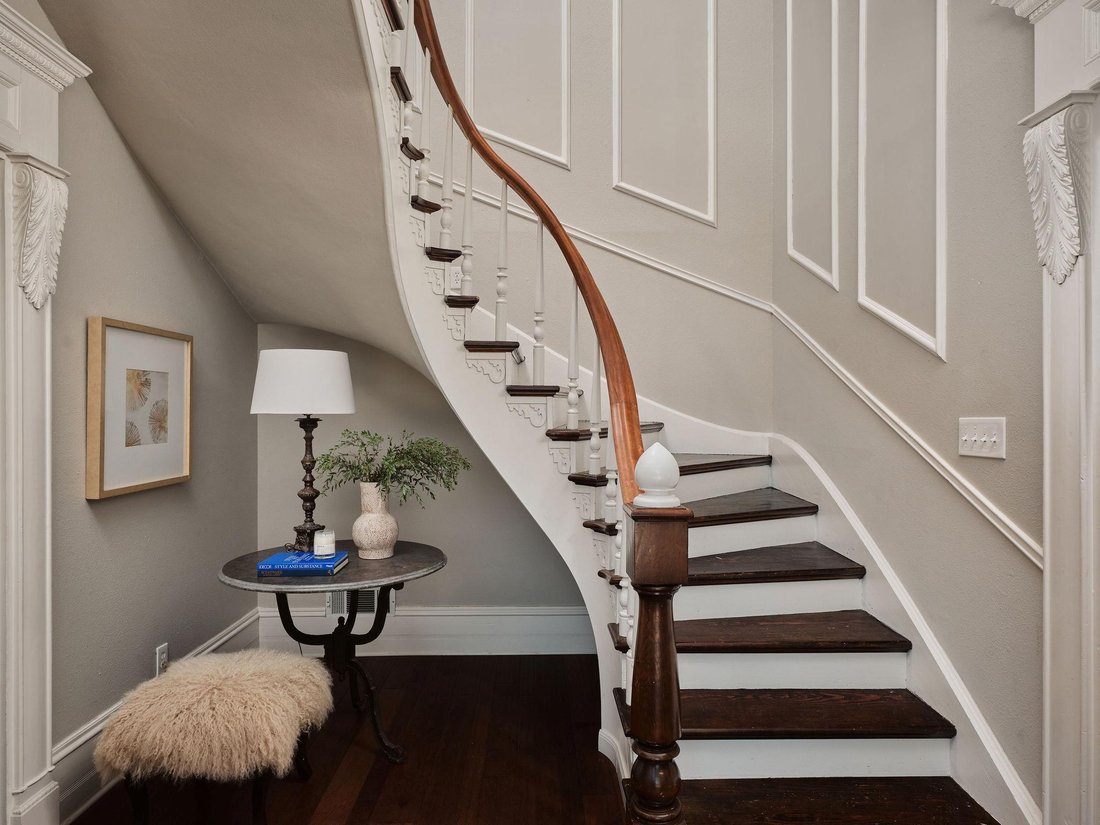
A gated, gravel drive leads back to a two-story masonry and plaster home set on .63 acres in Rolling Hills West. Beautifully landscaped and surrounded by mature trees reaching more than forty feet, the property feels remarkably private while sitting minutes from Bee Caves Road, Loop 360, and downtown. What makes the home especially unique is its connection to Austin history. The original owner spent years collecting architectural elements from 1800s Austin homes and buildings, thoughtfully incorporating original doors, windows, trim, stained glass, and other one-of-a-kind details throughout the home. Inside, the living and dining rooms open off the foyer, anchored by a stone fireplace and original hardwood floors. A salvaged staircase railing from an 1800s downtown Austin property leads to the second floor, continuing the story behind the home’s historic details. The kitchen, fully remodeled by a previous owner, sits at the center of the main level with a center island, breakfast bar, gas cooktop, double ovens, and high ceilings. A bedroom and full bath on the main floor offer flexibility for guests or a study, while three additional bedrooms are upstairs. The primary suite includes a bath overlooking the pool. French doors open to the pool and spa, surrounded by established landscaping and mature trees. The original carport was reimagined as a covered pool cabana, complete with a second stone fireplace and full outdoor kitchen, creating a natural extension of the home for entertaining. A workshop and bonus room provide additional flexibility for an office, studio, or creative space. A significant septic-to-sewer conversion was completed along with extensive landscape improvements to the property. Located within Eanes ISD and within walking distance of all three schools, this is an incredibly unique opportunity to own a home filled with pieces of Austin history on more than half an acre in the heart of Westlake.
-
Property type
House
-
Year built
1970
-
Price/sqft
$842
Features
Explore the Area
3613 Pinnacle RD, Austin, Texas, United States
View on Google Maps
Price per sqft
Low
High
Joined 11 months ago
You have inquired about this property
The agent will contact you soon by
Listed by
57
Listings
2025
Joined
Book home tour with the agent
Choose a date and whether you'd like a virtual or in-person tour with the agent.
Preferred date
Tour type
Last updated
October 1
First listed
September 5
Listing reference
4571160
Listing status
Based on information submitted to the MLS GRID as of 2026. All data is obtained from various sources and may not have been verified by broker or MLS GRID. Supplied Open House Information is subject to change without notice. All information should be independently reviewed and verified for accuracy. Properties may or may not be listed by the office/agent presenting the information.
Similar Properties Nearby
New Listings in Austin

Explore More Homes for Sale
Austin, TX, United States property types
- Houses for sale in Austin, TX, United States
- Condos for sale in Austin, TX, United States
- Land for sale in Austin, TX, United States
- Townhouses for sale in Austin, TX, United States
- Farm Ranches for sale in Austin, TX, United States
- Apartments for sale in Austin, TX, United States
- Estates for sale in Austin, TX, United States
- Villas for sale in Austin, TX, United States
- Country Homes for sale in Austin, TX, United States
Austin, TX, United States popular searches
- Properties with Garage in Austin, TX, United States
- Properties with Pool in Austin, TX, United States
- Properties with Balcony in Austin, TX, United States
- Properties with Fitness Center / Gym in Austin, TX, United States
- Modern properties in Austin, TX, United States
- Water View properties in Austin, TX, United States
- Panoramic / Scenic View properties in Austin, TX, United States
- New Builds properties in Austin, TX, United States
- City View properties in Austin, TX, United States
- Properties with Tennis Court in Austin, TX, United States
- Renovated properties in Austin, TX, United States
- Investment Property properties in Austin, TX, United States
- Waterfront properties in Austin, TX, United States
- Mountain View properties in Austin, TX, United States
- Gated Community properties in Austin, TX, United States
- Lake View properties in Austin, TX, United States
- Properties with Elevator in Austin, TX, United States
- Properties with Cinema in Austin, TX, United States
- Lakefront properties in Austin, TX, United States
- Properties with Sauna in Austin, TX, United States
- Properties with Library in Austin, TX, United States
- Equestrian properties in Austin, TX, United States
- Properties with Vineyard / Winery in Austin, TX, United States
- Properties with Wine Cellar in Austin, TX, United States
- Hilltop properties in Austin, TX, United States
- Riverfront properties in Austin, TX, United States
- Golf View properties in Austin, TX, United States
- Properties with Helipad in Austin, TX, United States
- Properties with Indoor Pool in Austin, TX, United States
- High Altitude properties in Austin, TX, United States
- Properties with Private Airport in Austin, TX, United States
- Properties with Private Beach in Austin, TX, United States
- Beachfront properties in Austin, TX, United States
Related Guides & Stories
Trusted by the World's Leading Brokers
The agents behind the world's most exceptional properties list with JamesEdition.
- Listings from Sotheby's, Christie's, BARNES, and Engel & Völkers
- Every listing reviewed before it goes live
- Connect directly with verified listing agents
By continuing you agree to our Terms and Privacy Policy.
brokerages we
partnered with
partnered with