$1,050,000
Single Family Residence In Austin
- 4 Beds
- 5 Baths
- 2,720 Sqft
- 7,815 Sqft lot
- Updated: September 3
- Source: Unlock MLS (Austin Board of REALTORS) MLS#3148523
About the Property
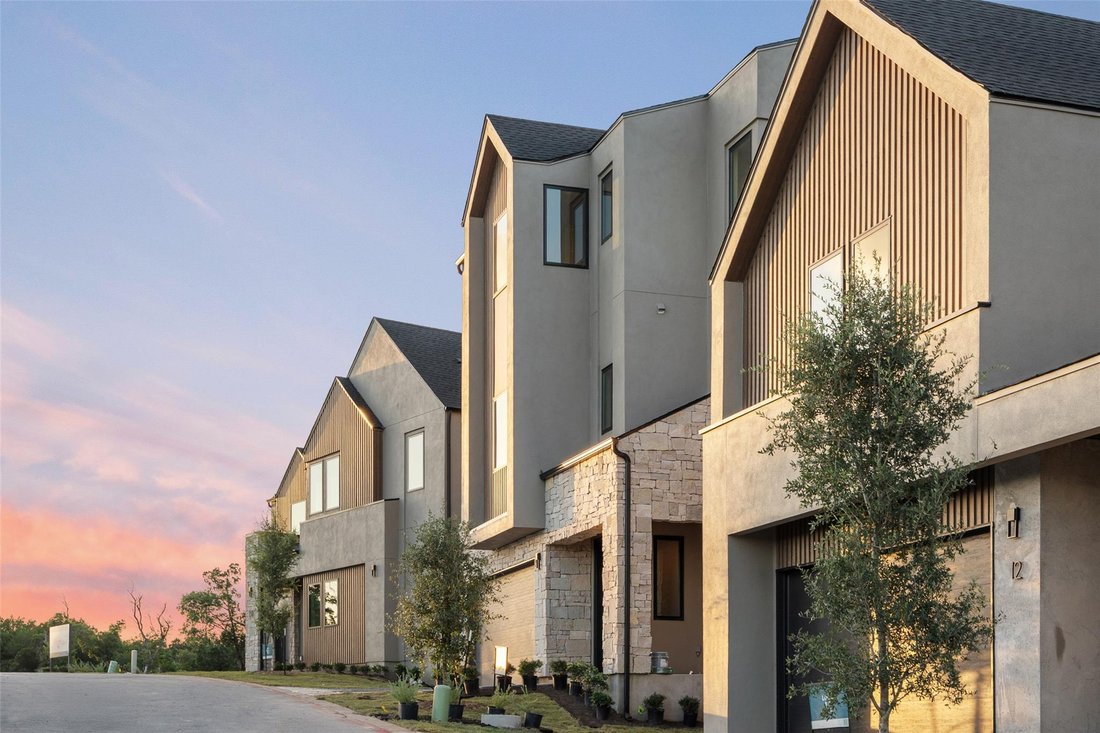
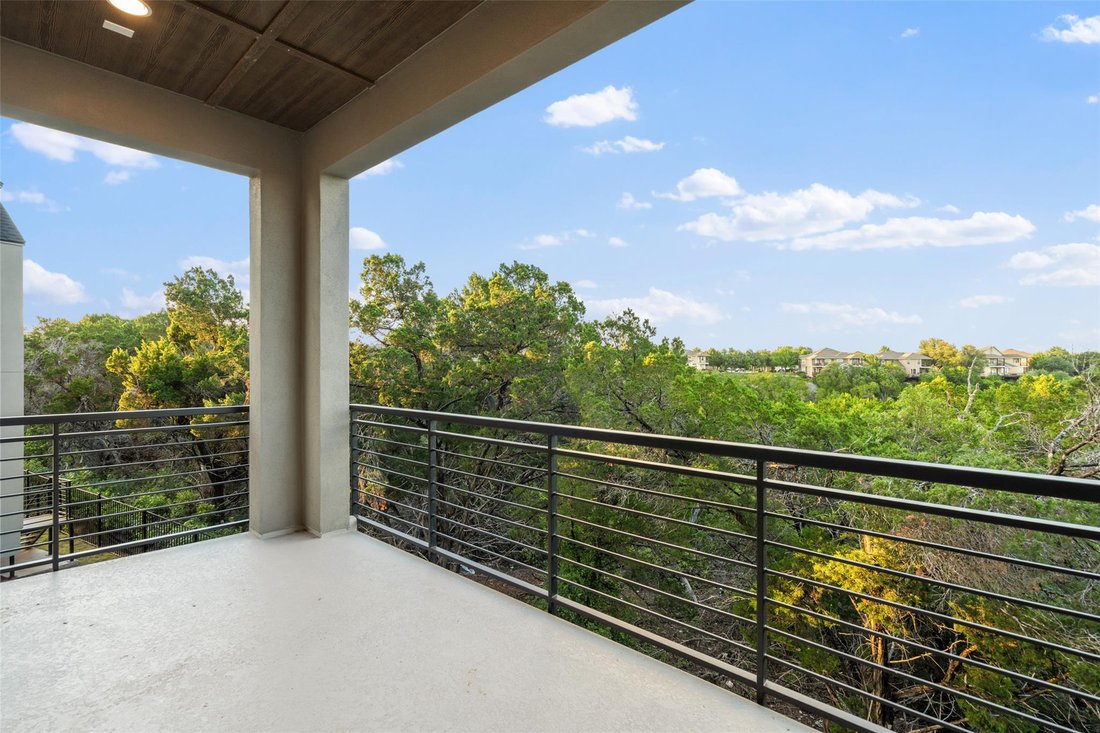
Set behind the gates of VUE 2222, a newly introduced luxe lock-and-leave community, this exceptional residence offers a refined expression of modern Hill Country living with effortless access to Austin’s cultural, culinary, and outdoor amenities. Thoughtfully positioned to capture rolling hill views and glimpses of the Austin skyline, VUE offers a rare balance of privacy, design, and connectivity.
Set behind the gates of VUE 2222, a newly introduced luxe lock-and-leave community, this exceptional residence offers a refined expression of modern Hill Country living with effortless access to Austin’s cultural, culinary, and outdoor amenities. Thoughtfully positioned to capture rolling hill views and glimpses of the Austin skyline, VUE offers a rare balance of privacy, design, and connectivity.
The Elevate Plan rises above the ordinary with an elegant, elevator-ready 3-story design, offering 4 bedrooms and 4.5 baths across 2,720 square feet of open-concept living. Soaring ceilings and expansive windows fill the home with natural light, while designer-selected finishes create a polished, contemporary aesthetic throughout.
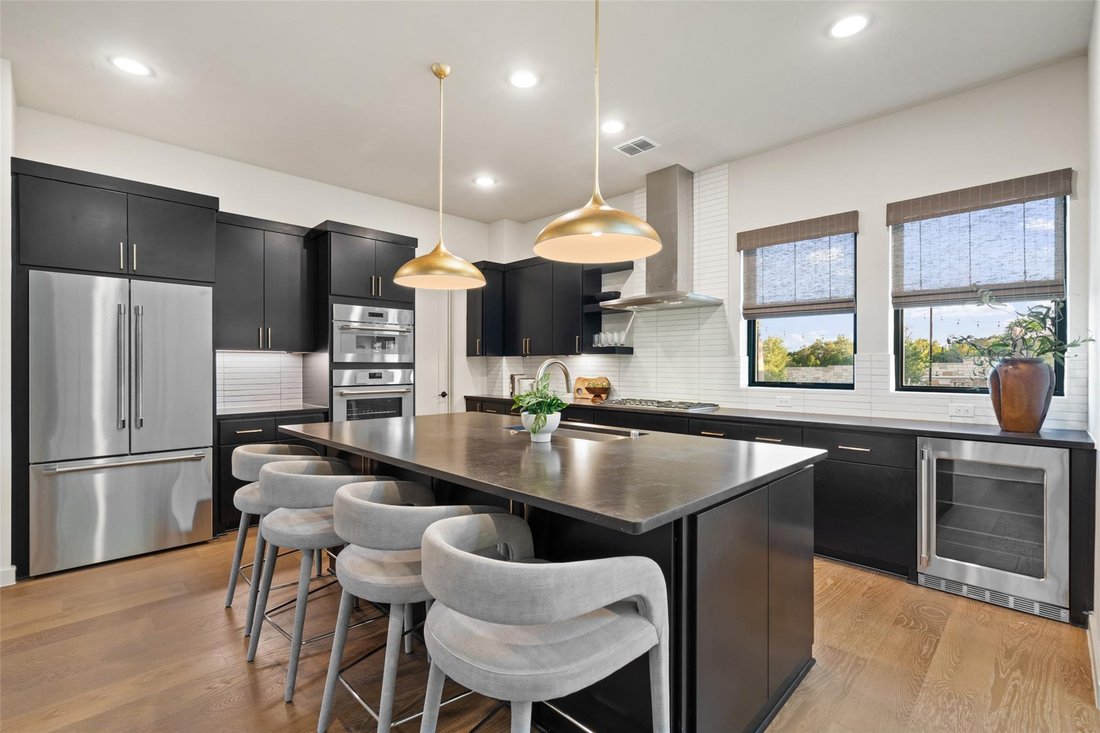
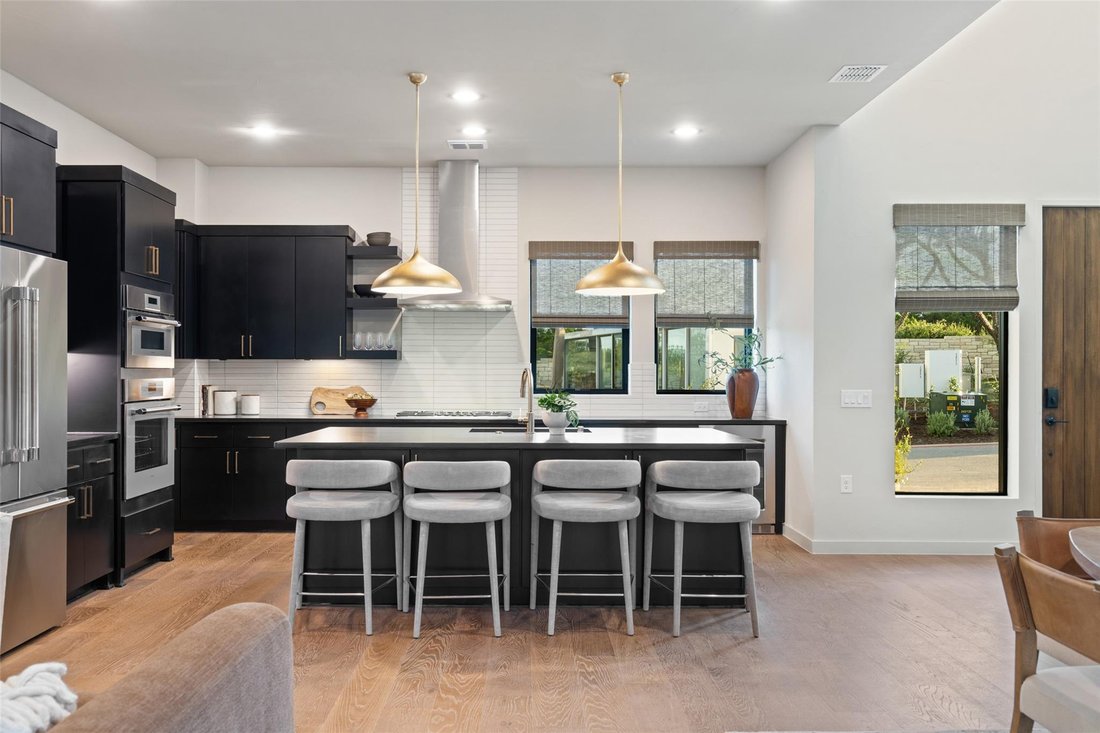
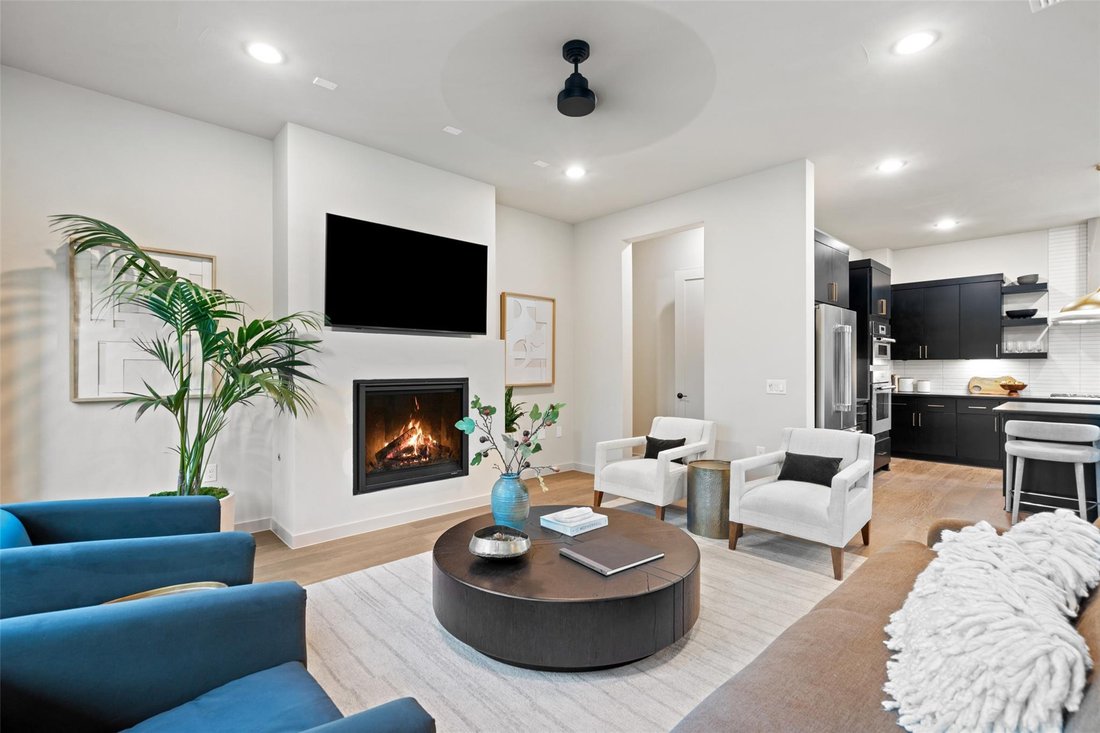
The open-concept great room is anchored by a fireplace and flows into a chef’s kitchen with Silestone countertops, a large island, and Thermador appliances — ideal for effortless entertaining. The dining room is finished with a buffet and wine fridge, while every bedroom includes ceiling fans; all baths feature linen cabinets, and Bath 4 offers a walk-in shower.
Designed for sustainability and flexibility, Elevate includes an Elevator Prep Package, Pella Impervia windows with dual Low-E SunDefense glass, a tankless water heater, and a 16 SEER Trane HVAC system with WiFi-enabled thermostat. The home is solar panel-ready with a Pool Prep Package and gas pre-plumb for an outdoor grill. The two-car garage is EV charger-ready with dedicated 30-amp outlets and an 8’ insulated steel door with WiFi remote control and keyless entry.
Residents enjoy Tumbleweed Park, a private amenity featuring a putting green, hammock garden, walking trail, community garden, outdoor kitchen, fire pit, corn hole courts, fitness areas, and gathering spaces anchored by the signature chandelier tree.
The Elevate Plan rises above the ordinary with an elegant, elevator-ready 3-story design, offering 4 bedrooms and 4.5 baths across 2,720 square feet of open-concept living. Soaring ceilings and expansive windows fill the home with natural light, while designer-selected finishes create a polished, contemporary aesthetic throughout.
The open-concept great room is anchored by a fireplace and flows into a chef’s kitchen with Silestone countertops, a large island, and Thermador appliances — ideal for effortless entertaining. The dining room is finished with a buffet and wine fridge, while every bedroom includes ceiling fans; all baths feature linen cabinets, and Bath 4 offers a walk-in shower.
Designed for sustainability and flexibility, Elevate includes an Elevator Prep Package, Pella Impervia windows with dual Low-E SunDefense glass, a tankless water heater, and a 16 SEER Trane HVAC system with WiFi-enabled thermostat. The home is solar panel-ready with a Pool Prep Package and gas pre-plumb for an outdoor grill. The two-car garage is EV charger-ready with dedicated 30-amp outlets and an 8’ insulated steel door with WiFi remote control and keyless entry.
Residents enjoy Tumbleweed Park, a private amenity featuring a putting green, hammock garden, walking trail, community garden, outdoor kitchen, fire pit, corn hole courts, fitness areas, and gathering spaces anchored by the signature chandelier tree.
-
Property type
House
-
Year built
2026
-
Price/sqft
$386
Features
- Garden
- Garage
- Walk In Closet
- Fireplace
- Elevator
- Gated Community
- Fire Pit
- Outdoor Kitchen
- Modern
Features
Lot
- Gated Community
- Panoramic / Scenic View
- City View
- Privacy
- New Builds
- Modern
Indoor
- High Ceiling
- Fireplace
- Kitchen island
- Gas Stovetop
- Bar
- Laundry Room
- Elevator
- Open Kitchen
- Stone Countertops
- Walk In Closet
Outdoor
- Balcony
- Fire Pit
- Garage
- Outdoor Kitchen
- Gate
- Garden
Explore the Area
9803 Ribelin Ranch CT 11, Austin, Texas, United States
View on Google Maps
Price per sqft
Low
High
Joined 12 months ago
You have inquired about this property
The agent will contact you soon by
Listed by
565
Listings
2025
Joined
Book home tour with the agent
Choose a date and whether you'd like a virtual or in-person tour with the agent.
Preferred date
Tour type
Last updated
September 3
First listed
September 3
Listing reference
3148523
Listing status
Based on information submitted to the MLS GRID as of 2026. All data is obtained from various sources and may not have been verified by broker or MLS GRID. Supplied Open House Information is subject to change without notice. All information should be independently reviewed and verified for accuracy. Properties may or may not be listed by the office/agent presenting the information.
Similar Properties Nearby
New Listings in Austin


Explore More Homes for Sale
Austin, TX, United States property types
- Houses for sale in Austin, TX, United States
- Condos for sale in Austin, TX, United States
- Land for sale in Austin, TX, United States
- Townhouses for sale in Austin, TX, United States
- Farm Ranches for sale in Austin, TX, United States
- Estates for sale in Austin, TX, United States
- Apartments for sale in Austin, TX, United States
- Villas for sale in Austin, TX, United States
- Country Homes for sale in Austin, TX, United States
Austin, TX, United States popular searches
- Properties with Garage in Austin, TX, United States
- Properties with Pool in Austin, TX, United States
- Properties with Balcony in Austin, TX, United States
- Properties with Fitness Center / Gym in Austin, TX, United States
- Modern properties in Austin, TX, United States
- Water View properties in Austin, TX, United States
- Panoramic / Scenic View properties in Austin, TX, United States
- New Builds properties in Austin, TX, United States
- City View properties in Austin, TX, United States
- Properties with Tennis Court in Austin, TX, United States
- Renovated properties in Austin, TX, United States
- Waterfront properties in Austin, TX, United States
- Investment Property properties in Austin, TX, United States
- Gated Community properties in Austin, TX, United States
- Mountain View properties in Austin, TX, United States
- Lake View properties in Austin, TX, United States
- Properties with Elevator in Austin, TX, United States
- Properties with Cinema in Austin, TX, United States
- Lakefront properties in Austin, TX, United States
- Properties with Sauna in Austin, TX, United States
- Properties with Library in Austin, TX, United States
- Equestrian properties in Austin, TX, United States
- Properties with Vineyard / Winery in Austin, TX, United States
- Properties with Wine Cellar in Austin, TX, United States
- Hilltop properties in Austin, TX, United States
- Riverfront properties in Austin, TX, United States
- Golf View properties in Austin, TX, United States
- Properties with Private Beach in Austin, TX, United States
- Properties with Indoor Pool in Austin, TX, United States
- Properties with Private Airport in Austin, TX, United States
- High Altitude properties in Austin, TX, United States
- Properties with Helipad in Austin, TX, United States
- Beachfront properties in Austin, TX, United States
Related Guides & Stories
Trusted by the World's Leading Brokers
The agents behind the world's most exceptional properties list with JamesEdition.
- Listings from Sotheby's, Christie's, BARNES, and Engel & Völkers
- Every listing reviewed before it goes live
- Connect directly with verified listing agents
By continuing you agree to our Terms and Privacy Policy.
brokerages we
partnered with
partnered with