$1,895,000
Price decreased by $104,000 on Oct 07, 2026
Single Family Residence In Austin
- 4 Beds
- 4 Baths
- 4,729 Sqft
- 17,817 Sqft lot
- Updated: October 7
- Source: Unlock MLS (Austin Board of REALTORS) MLS#5674466
About the Property
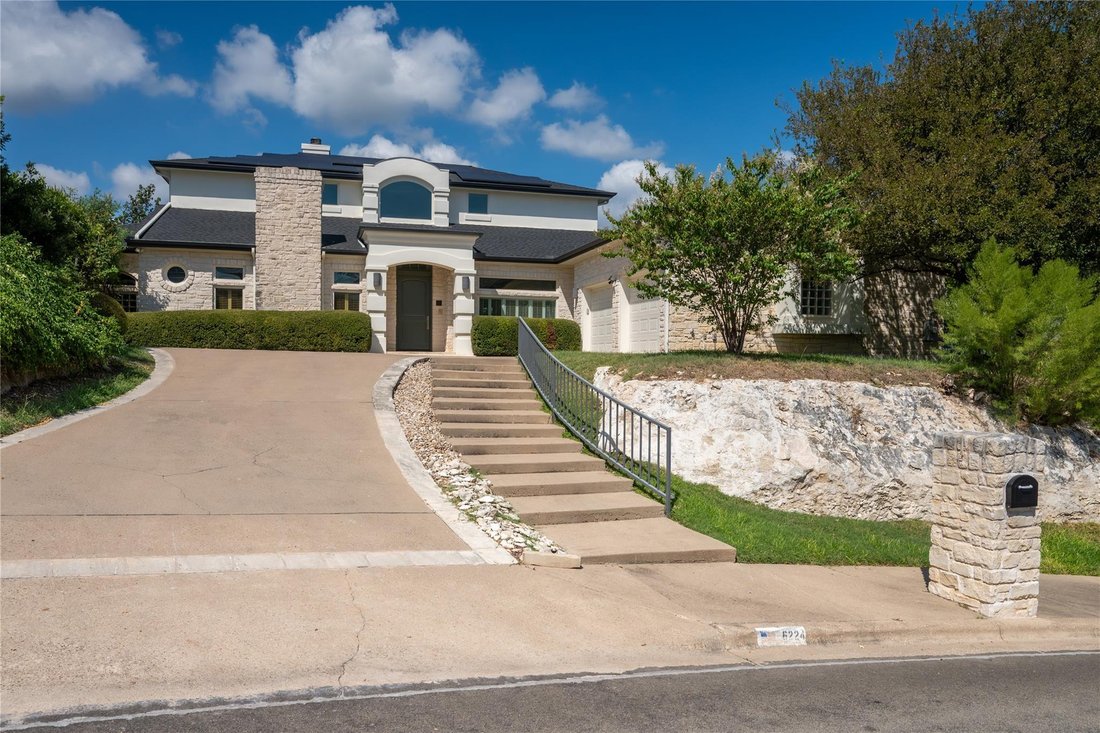
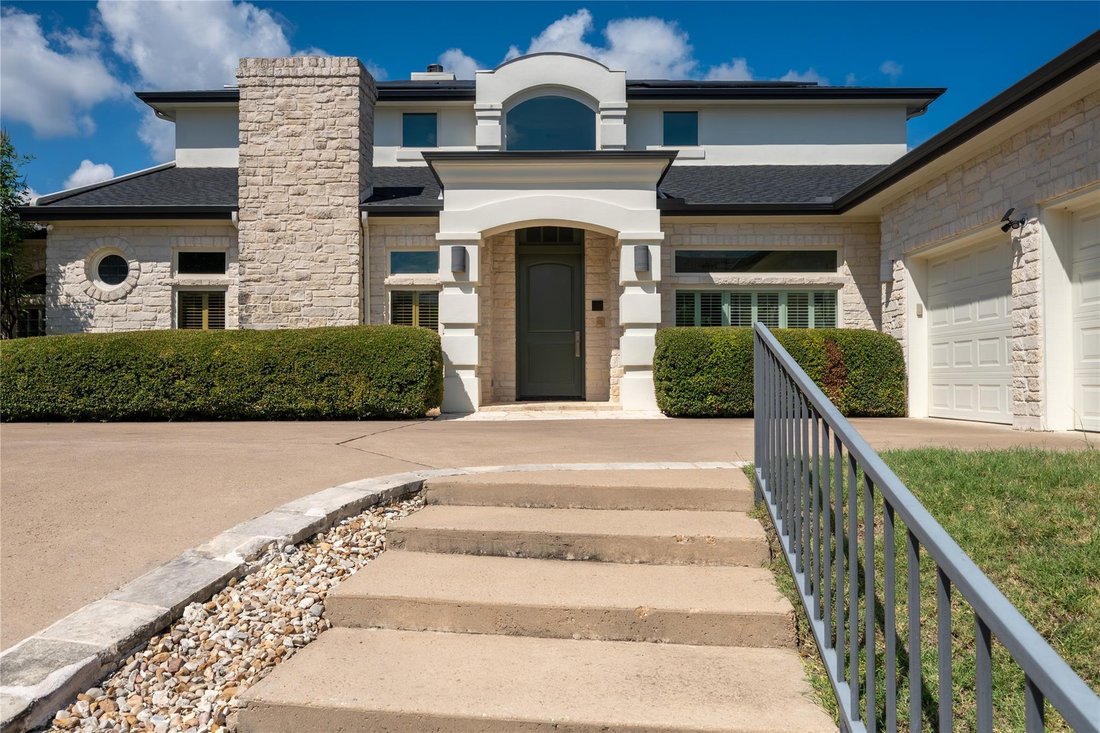
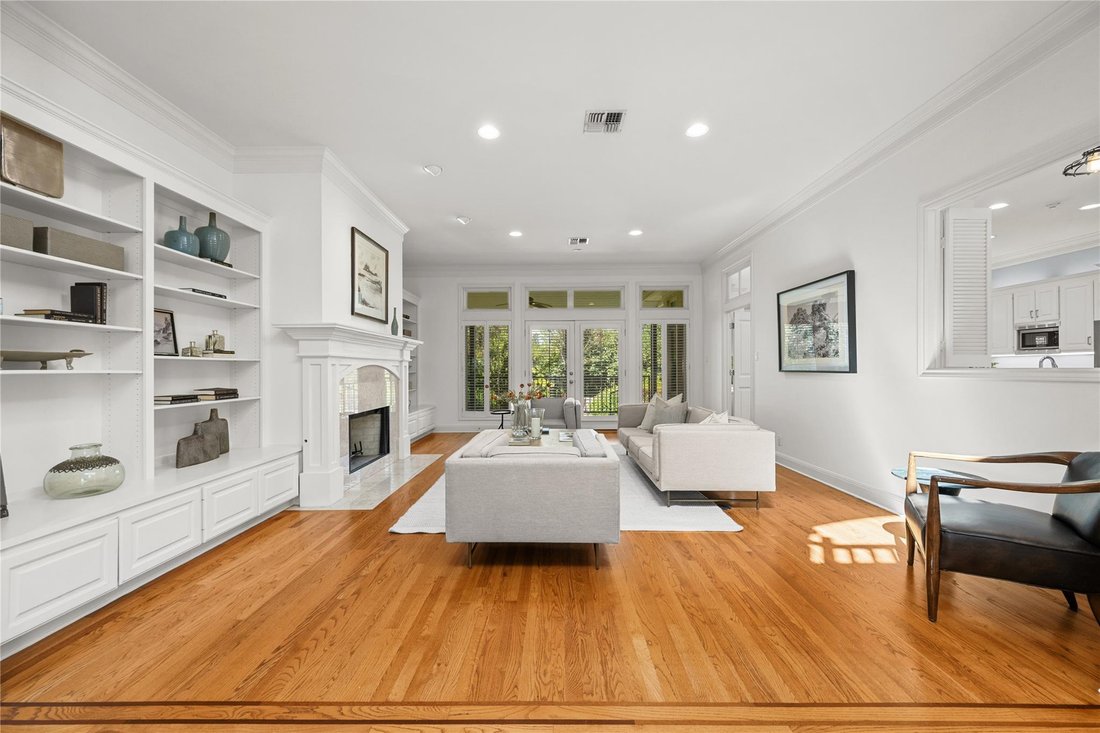
Tucked away on a quiet cul-de-sac in Northwest Hills, this 4,729-square-foot home offers exceptional space, flexibility and privacy with 4 bedrooms, 4 full baths and 3 living areas. The expansive main-level primary suite features multiple walk-in closets and a generous bath, while a second oversized bedroom with its own full bath and adjoining sunroom creates a wonderfully flexible space for guest
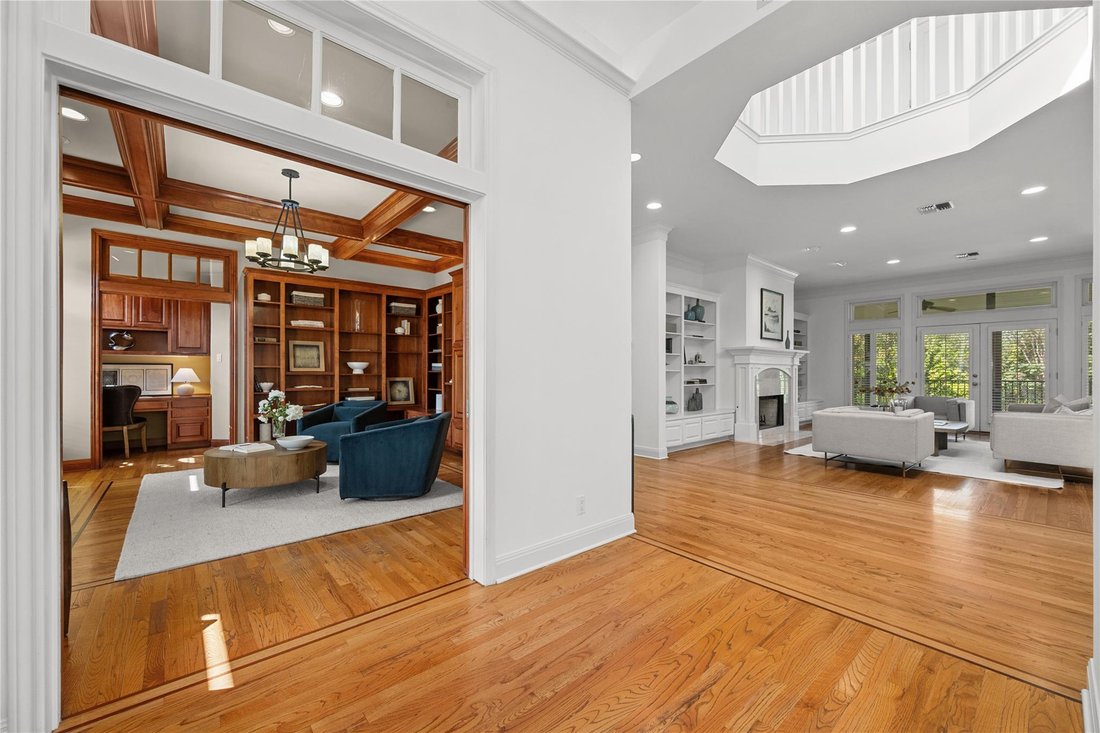
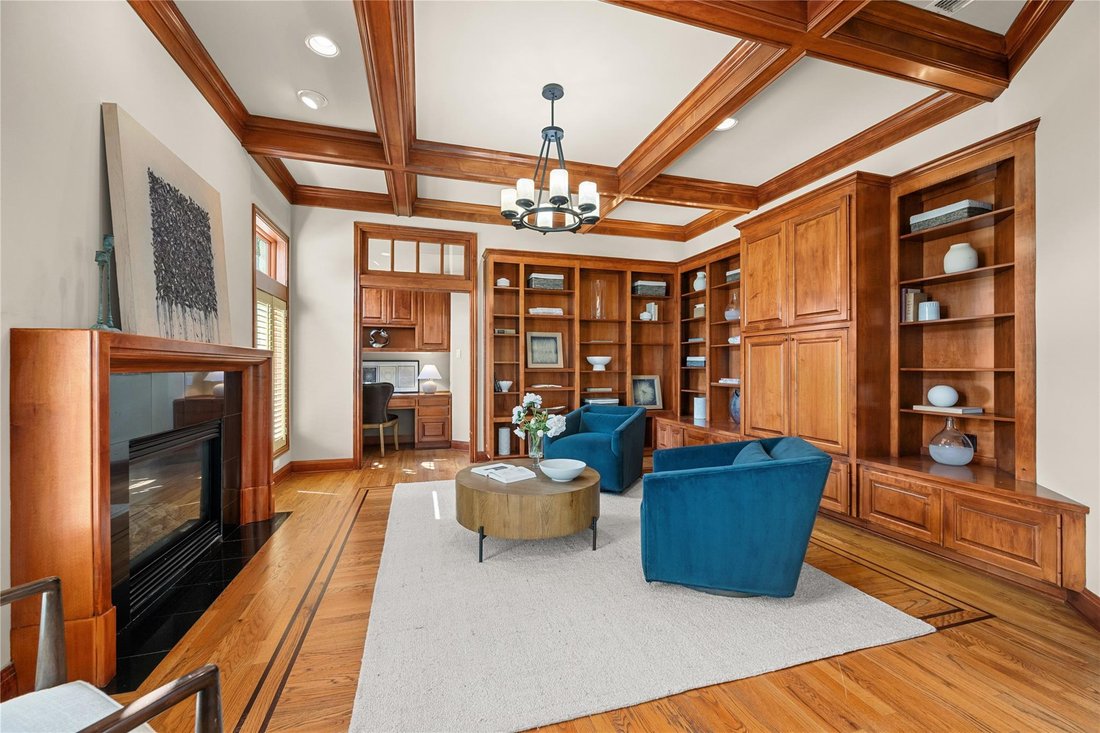
Tucked away on a quiet cul-de-sac in Northwest Hills, this 4,729-square-foot home offers exceptional space, flexibility and privacy with 4 bedrooms, 4 full baths and 3 living areas. The expansive main-level primary suite features multiple walk-in closets and a generous bath, while a second oversized bedroom with its own full bath and adjoining sunroom creates a wonderfully flexible space for guests, family or an additional living area. Upstairs are two more bedrooms, each with a private full bath, along with a separate living or flex space.
The kitchen is designed for serious cooking and entertaining with a Wolf 6-burner double-oven range, butler’s pantry and abundant storage. A large laundry room includes a second dishwasher and access to the storm cellar. Throughout the home, exceptional storage includes numerous walk-in closets and a cedar closet.
Multiple living spaces provide room to gather or retreat, while the expansive covered porch extends the living outdoors and overlooks a large, flat backyard shaded by mature trees. An upper-level balcony and built-in grill add even more opportunities to enjoy the outdoors.
Additional features include a whole-house generator, two water softeners, tankless water heater and solar panels—thoughtful upgrades that add comfort, efficiency and peace of mind. With generous proportions, exceptional storage and a versatile floor plan, this is a home with the space and flexibility to adapt beautifully to the way you live.
The kitchen is designed for serious cooking and entertaining with a Wolf 6-burner double-oven range, butler’s pantry and abundant storage. A large laundry room includes a second dishwasher and access to the storm cellar. Throughout the home, exceptional storage includes numerous walk-in closets and a cedar closet.
Multiple living spaces provide room to gather or retreat, while the expansive covered porch extends the living outdoors and overlooks a large, flat backyard shaded by mature trees. An upper-level balcony and built-in grill add even more opportunities to enjoy the outdoors.
Additional features include a whole-house generator, two water softeners, tankless water heater and solar panels—thoughtful upgrades that add comfort, efficiency and peace of mind. With generous proportions, exceptional storage and a versatile floor plan, this is a home with the space and flexibility to adapt beautifully to the way you live.
-
Property type
House
-
Year built
1998
-
Price/sqft
$400
Features
Explore the Area
6224 Edwards Mountain CV, Austin, Texas, United States
View on Google Maps
Price per sqft
Low
High
Joined 11 months ago
You have inquired about this property
The agent will contact you soon by
Listed by
547
Listings
2025
Joined
Book home tour with the agent
Choose a date and whether you'd like a virtual or in-person tour with the agent.
Preferred date
Tour type
Last updated
October 7
First listed
August 28
Listing reference
5674466
Listing status
Based on information submitted to the MLS GRID as of 2026. All data is obtained from various sources and may not have been verified by broker or MLS GRID. Supplied Open House Information is subject to change without notice. All information should be independently reviewed and verified for accuracy. Properties may or may not be listed by the office/agent presenting the information.
Trusted by the World's Leading Brokers
The agents behind the world's most exceptional properties list with JamesEdition.
- Listings from Sotheby's, Christie's, BARNES, and Engel & Völkers
- Every listing reviewed before it goes live
- Connect directly with verified listing agents
By continuing you agree to our Terms and Privacy Policy.
brokerages we
partnered with
partnered with