$1,150,000
Single Family Residence In Austin
- 4 Beds
- 2 Baths
- 2,839 Sqft
- 12,241 Sqft lot
- Updated: Today
- Source: Unlock MLS (Austin Board of REALTORS) MLS#3445657
About the Property
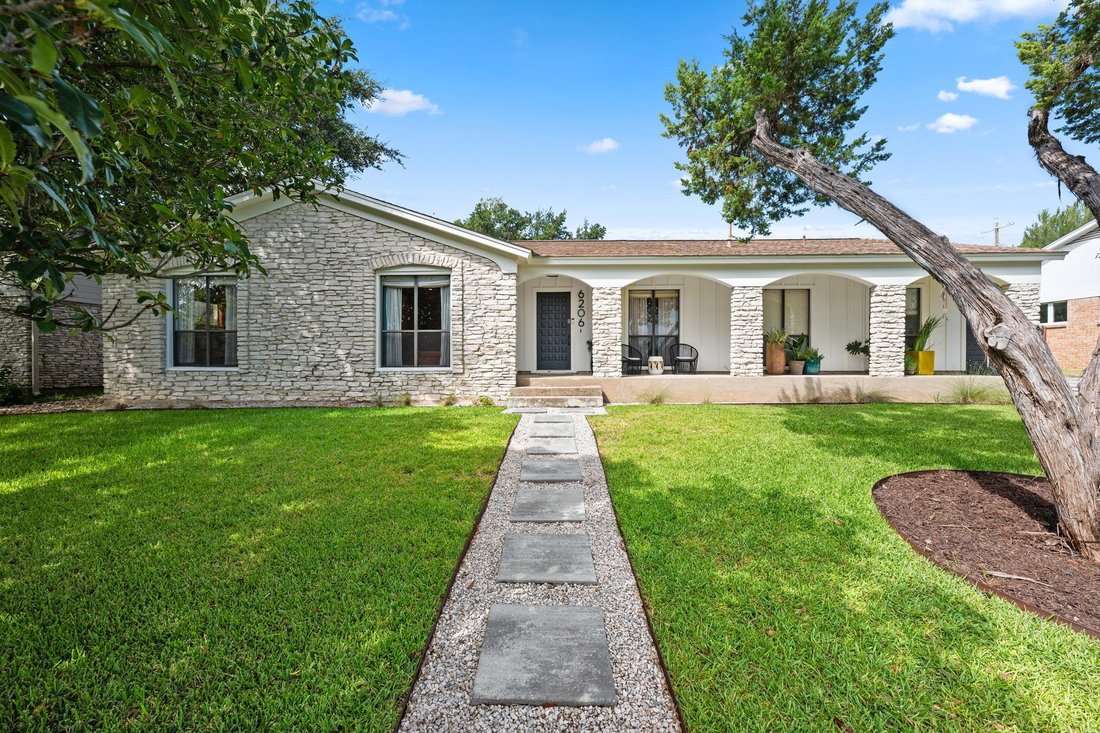
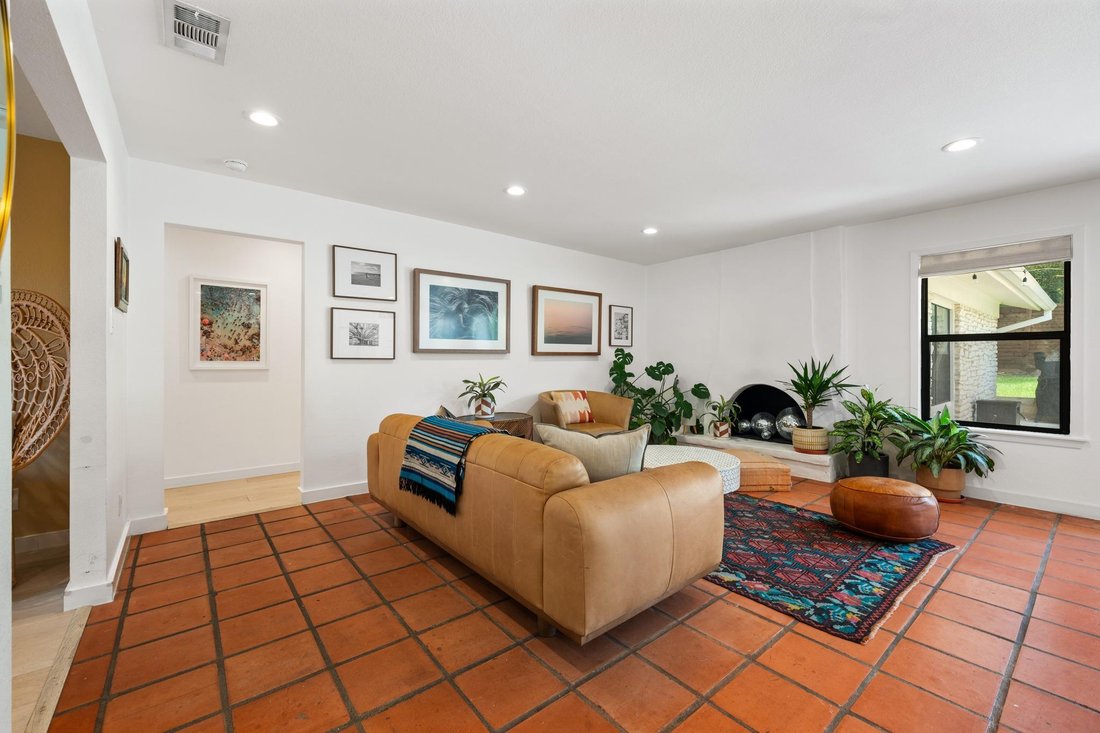
Set on a beautiful, tree-lined street in Northwest Hills, this inviting home welcomes you with a large covered front porch. Inside, abundant natural light flows across Saltillo tile in the main living areas, creating a warm backdrop for thoughtful, design-forward updates. NEW roof in August 2026, plus updated HVAC and ductwork throughout in 2022. See Features List for full list of updates. The rem
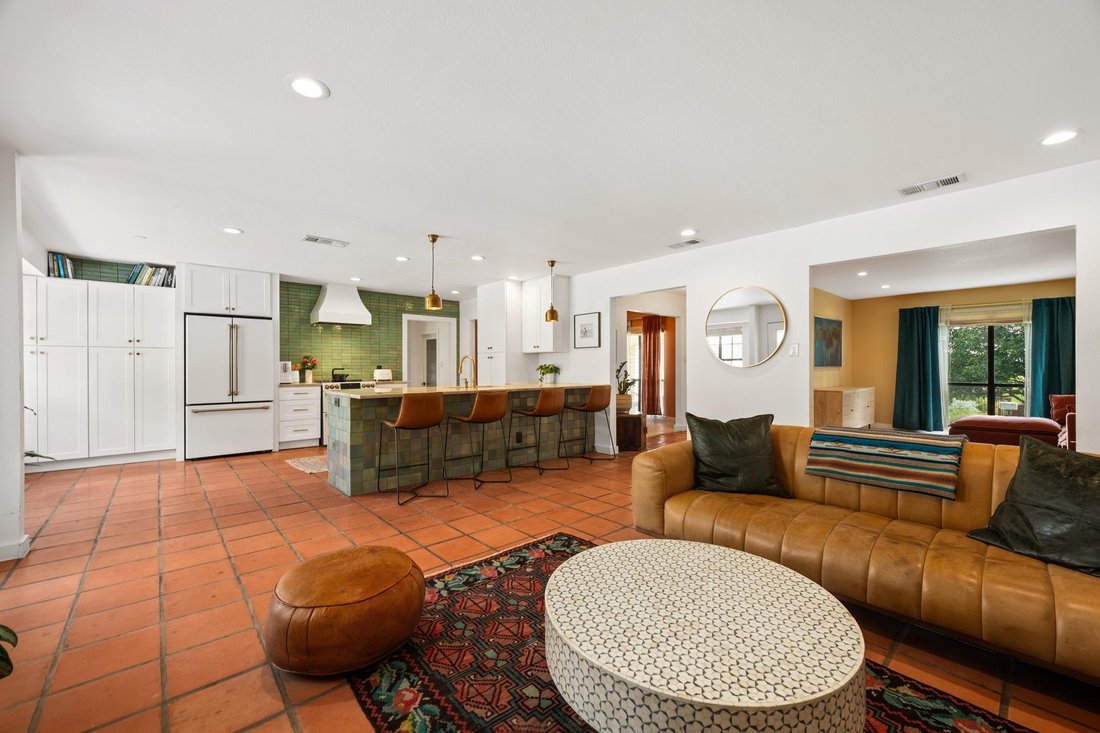
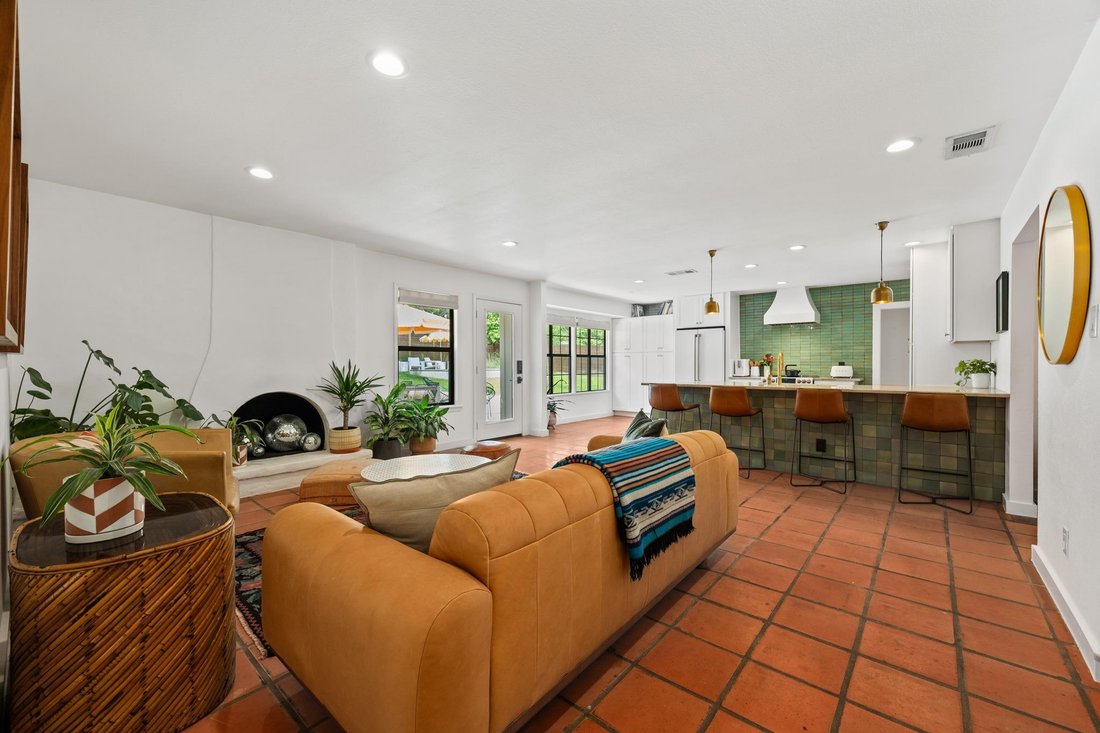
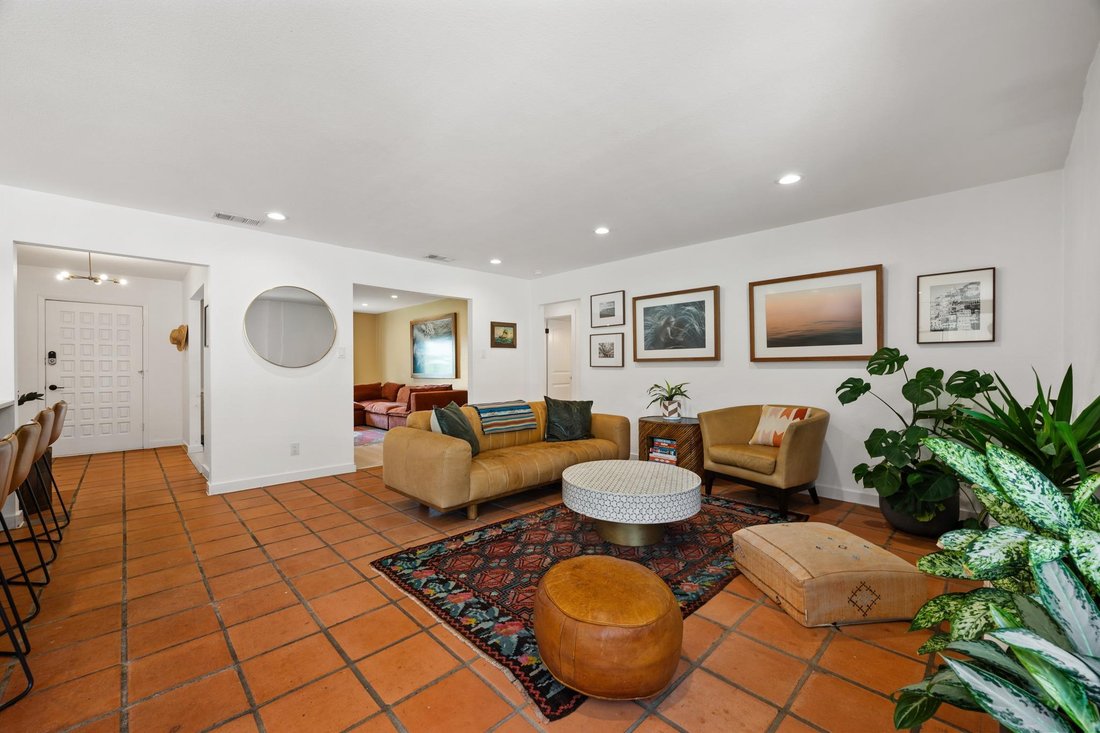
Set on a beautiful, tree-lined street in Northwest Hills, this inviting home welcomes you with a large covered front porch. Inside, abundant natural light flows across Saltillo tile in the main living areas, creating a warm backdrop for thoughtful, design-forward updates. NEW roof in August 2026, plus updated HVAC and ductwork throughout in 2022. See Features List for full list of updates. The remodeled kitchen makes a statement with quartzite countertops, sage Zellige tile extending from the backsplash to the bar, paneled appliances, brass hardware, and designer pendant lighting. Nearby, the walk-in laundry room includes a folding counter, generous cabinetry, and a large window. Both remodeled bathrooms feature memorable finishes. The guest bath pairs a floating vanity and concrete sink with quartz counters, brass accents, herringbone tile, conversation-starting floors, and a custom iron-framed shower. The oversized primary suite feels like two rooms in one, with hardwood floors and playful midcentury-inspired wallpaper. A custom iron sliding door opens to the private bath with a walk-in closet, double vanity, inviting shower, ceiling-height designer tile, and brass details. A secondary guest room maximizes flexibility with a custom Murphy bed, paneled storage, and statement wallpaper, leaving room for an office or sitting area. The converted garage offers two flexible spaces with built-in shelving, French doors to the backyard, and a magnetic metal memo wall. Use it as an office, gym, playroom, studio, or reimagine it as a guest suite! The private backyard is designed for relaxed Austin living, with a covered area, large tiled patio, plunge pool, privacy, and lush lawn for play or cookouts. Zoned to Doss Elementary, Murchison Middle, and Anderson High, the home is minutes from H-E-B, the Dell JCC, The Domain, the Arboretum, the new Old Quarry Library, MoPac, dining, shopping, and everyday conveniences.
-
Property type
House
-
Year built
1966
-
Price/sqft
$405
Features
Explore the Area
6206 Highland Hills DR, Austin, Texas, United States
View on Google Maps
Price per sqft
Low
High
Joined 10 months ago
You have inquired about this property
The agent will contact you soon by
Listed by
1
Listings
2025
Joined
Book home tour with the agent
Choose a date and whether you'd like a virtual or in-person tour with the agent.
Preferred date
Tour type
Last updated
Today
First listed
Aug 27
Listing reference
3445657
Listing status
Based on information submitted to the MLS GRID as of 2026. All data is obtained from various sources and may not have been verified by broker or MLS GRID. Supplied Open House Information is subject to change without notice. All information should be independently reviewed and verified for accuracy. Properties may or may not be listed by the office/agent presenting the information.
Trusted by the World's Leading Brokers
The agents behind the world's most exceptional properties list with JamesEdition.
- Listings from Sotheby's, Christie's, BARNES, and Engel & Völkers
- Every listing reviewed before it goes live
- Connect directly with verified listing agents
By continuing you agree to our Terms and Privacy Policy.
brokerages we
partnered with
partnered with