


$2,495,000
Single Family Residence In Austin
- 4 Beds
- 4 Baths
- 2,875 Sqft
- 7,253 Sqft lot
- Updated: September 23
- Source: Unlock MLS (Austin Board of REALTORS) MLS#4237205
About the Property
Warm, modern living meets classic Clarksville charm in this beautifully reimagined urban retreat, just steps from Jeffrey’s, Josephine House, and Cafe Medici. The original 1940 cottage was fully restored and expanded in 2023 with a sophisticated modern addition, creating a seamless 2,875 sq ft, 4-bedroom, 3.5-bath residence filled with curated details and refined craftsmanship. Inside, hand-select
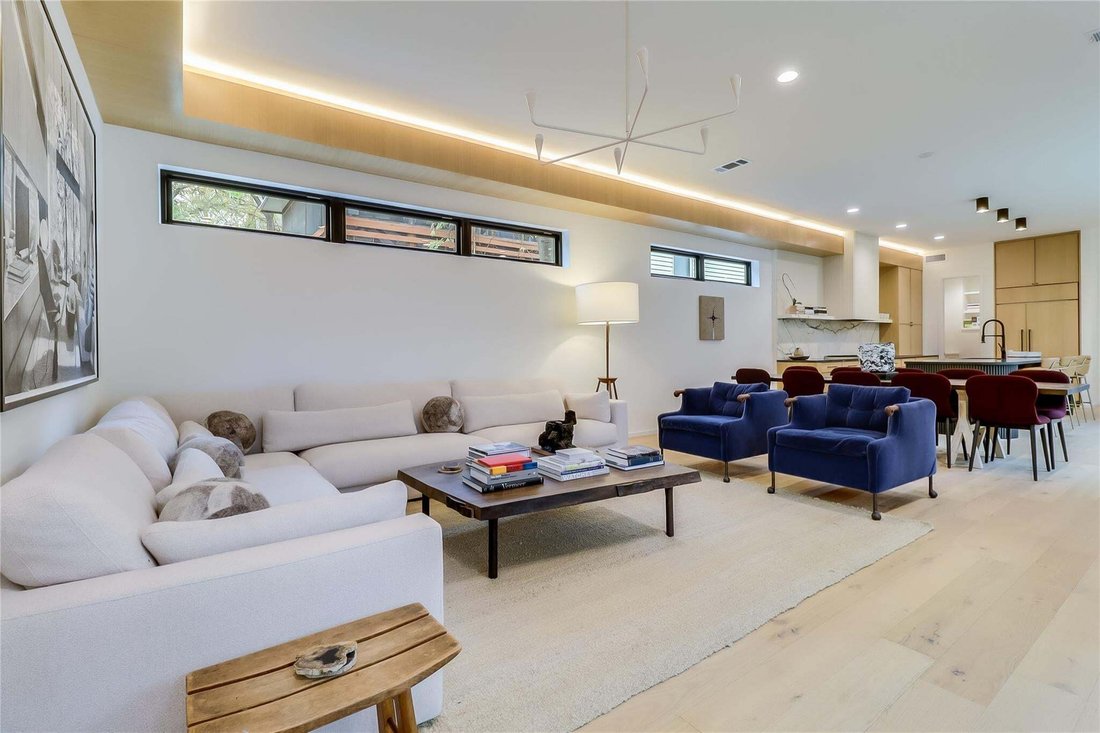
Warm, modern living meets classic Clarksville charm in this beautifully reimagined urban retreat, just steps from Jeffrey’s, Josephine House, and Cafe Medici. The original 1940 cottage was fully restored and expanded in 2023 with a sophisticated modern addition, creating a seamless 2,875 sq ft, 4-bedroom, 3.5-bath residence filled with curated details and refined craftsmanship. Inside, hand-selected finishes include marble handrails, full-slab backsplash, fluted cabinetry, boutique tile and wallpaper, and a striking wraparound skylight that floods the staircase tower with natural light. The lower-level kitchen is a showpiece with soapstone and marble counters, a Bertazzoni range, and paneled appliances. A spacious living and dining area opens directly to the private backyard and deck, creating effortless indoor-outdoor flow. The exterior features a metal and TPO roof, custom half-round gutters, Andersen windows, and a steel accordion door opening to thoughtfully designed landscaping with custom steel accents, irrigation, xeriscaping, and a composite deck. The original structure was taken to the studs and rebuilt with new electrical, plumbing, HVAC, spray-foam insulation, drywall, and a redesigned floor plan. Engineered oak flooring pairs with custom cabinetry and modern tile throughout. The comfortable primary suite features a spacious wet room with soaking tub and double shower, floating double vanity, and large walk-in closet. Laundry is available on both levels, with a stackable unit upstairs and full laundry room with sink below. Two additional bedrooms and a full secondary bath complete the bedroom level. At the main entry, the original portion offers a flexible bedroom, full bath, and bar with sink and beverage fridge, ideal as a guest suite, office, or private second living area. A private driveway and carport provide convenient alley access.
-
Property type
House
-
Year built
1940
-
Price/sqft
$867
Features
Explore the Area
1609 W 12th ST, Austin, Texas, United States
View on Google Maps
Price per sqft
Low
High
Joined 11 months ago
You have inquired about this property
The agent will contact you soon by
Listed by
582
Listings
2025
Joined
Book home tour with the agent
Choose a date and whether you'd like a virtual or in-person tour with the agent.
Preferred date
Tour type
Last updated
September 23
First listed
August 17
Listing reference
4237205
Listing status
Based on information submitted to the MLS GRID as of 2026. All data is obtained from various sources and may not have been verified by broker or MLS GRID. Supplied Open House Information is subject to change without notice. All information should be independently reviewed and verified for accuracy. Properties may or may not be listed by the office/agent presenting the information.
Similar Properties Nearby
New Listings in Austin



Explore More Homes for Sale
Austin, TX, United States property types
- Houses for sale in Austin, TX, United States
- Condos for sale in Austin, TX, United States
- Land for sale in Austin, TX, United States
- Townhouses for sale in Austin, TX, United States
- Farm Ranches for sale in Austin, TX, United States
- Apartments for sale in Austin, TX, United States
- Estates for sale in Austin, TX, United States
- Villas for sale in Austin, TX, United States
- Country Homes for sale in Austin, TX, United States
Austin, TX, United States popular searches
- Properties with Garage in Austin, TX, United States
- Properties with Pool in Austin, TX, United States
- Properties with Balcony in Austin, TX, United States
- Properties with Fitness Center / Gym in Austin, TX, United States
- Modern properties in Austin, TX, United States
- Water View properties in Austin, TX, United States
- Panoramic / Scenic View properties in Austin, TX, United States
- New Builds properties in Austin, TX, United States
- City View properties in Austin, TX, United States
- Properties with Tennis Court in Austin, TX, United States
- Renovated properties in Austin, TX, United States
- Investment Property properties in Austin, TX, United States
- Waterfront properties in Austin, TX, United States
- Mountain View properties in Austin, TX, United States
- Gated Community properties in Austin, TX, United States
- Lake View properties in Austin, TX, United States
- Properties with Elevator in Austin, TX, United States
- Properties with Cinema in Austin, TX, United States
- Lakefront properties in Austin, TX, United States
- Properties with Sauna in Austin, TX, United States
- Properties with Library in Austin, TX, United States
- Equestrian properties in Austin, TX, United States
- Properties with Vineyard / Winery in Austin, TX, United States
- Properties with Wine Cellar in Austin, TX, United States
- Hilltop properties in Austin, TX, United States
- Riverfront properties in Austin, TX, United States
- Golf View properties in Austin, TX, United States
- Properties with Helipad in Austin, TX, United States
- Properties with Indoor Pool in Austin, TX, United States
- High Altitude properties in Austin, TX, United States
- Properties with Private Airport in Austin, TX, United States
- Properties with Private Beach in Austin, TX, United States
- Beachfront properties in Austin, TX, United States
Related Guides & Stories
Trusted by the World's Leading Brokers
The agents behind the world's most exceptional properties list with JamesEdition.
- Listings from Sotheby's, Christie's, BARNES, and Engel & Völkers
- Every listing reviewed before it goes live
- Connect directly with verified listing agents
By continuing you agree to our Terms and Privacy Policy.
brokerages we
partnered with
partnered with