$799,999
Single Family Residence In Austin
- 5 Beds
- 3 Baths
- 3,036 Sqft
- 8,717 Sqft lot
- Updated: September 5
- Source: Unlock MLS (Austin Board of REALTORS) MLS#7357159
About the Property
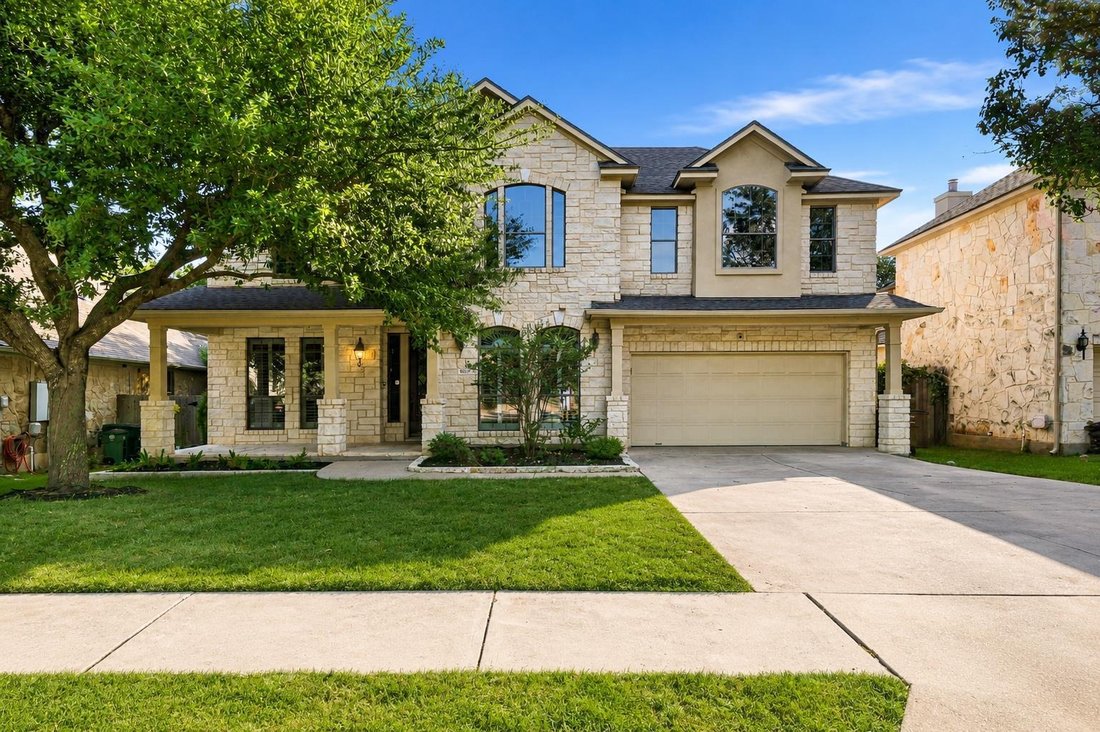
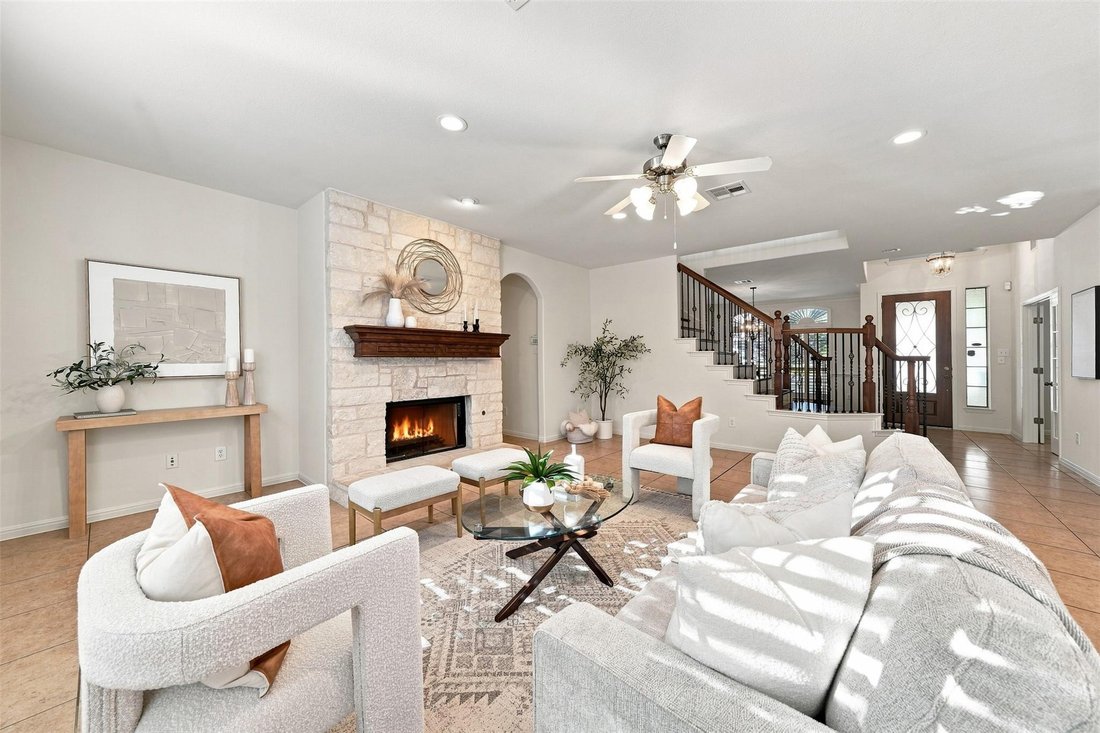
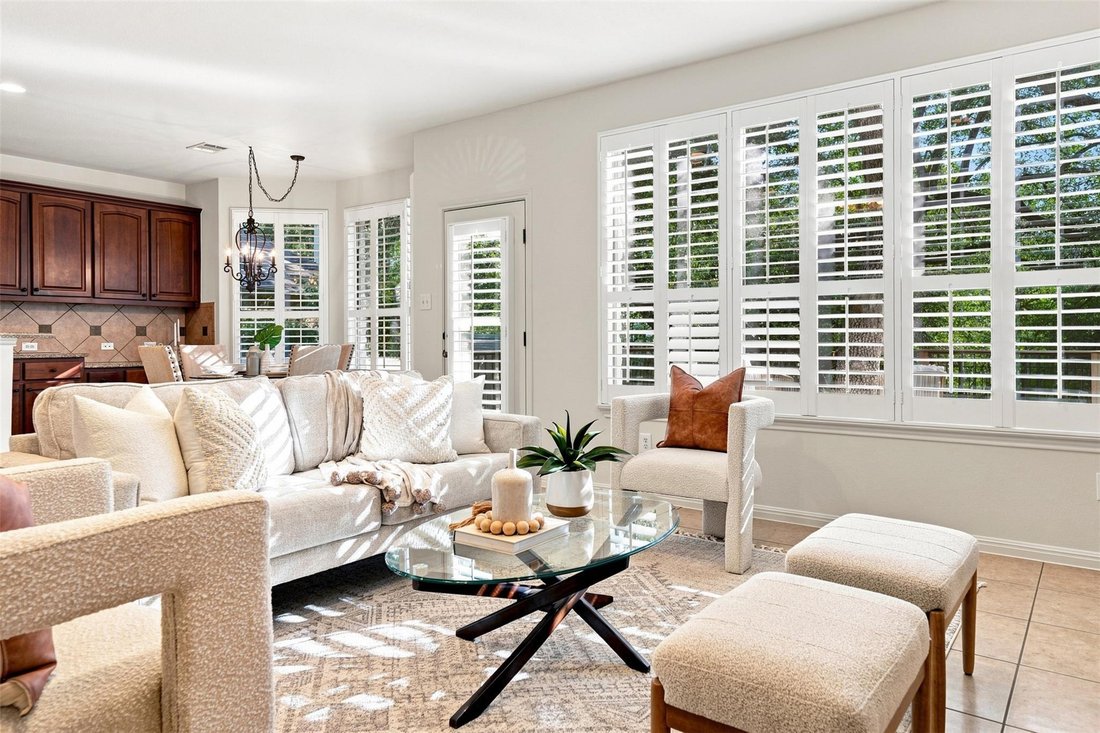
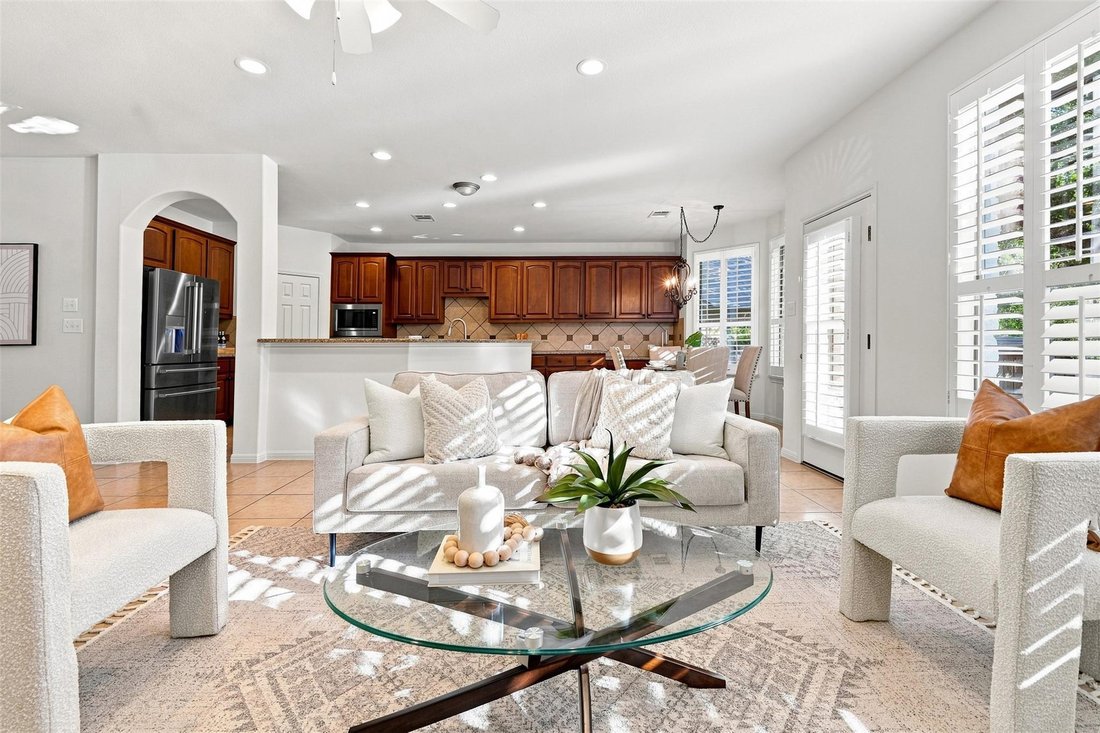
Rare cul-de-sac opportunity in Alta Mira, one of Circle C Ranch’s most sought-after enclaves! With five bedrooms plus a dedicated office, this home offers an exceptionally versatile layout. Fresh interior paint, new carpet in the bedrooms, plantation shutters, and rich mahogany hardwood floors are some of the home’s upgrades. The kitchen, breakfast area, and living room create an inviting central
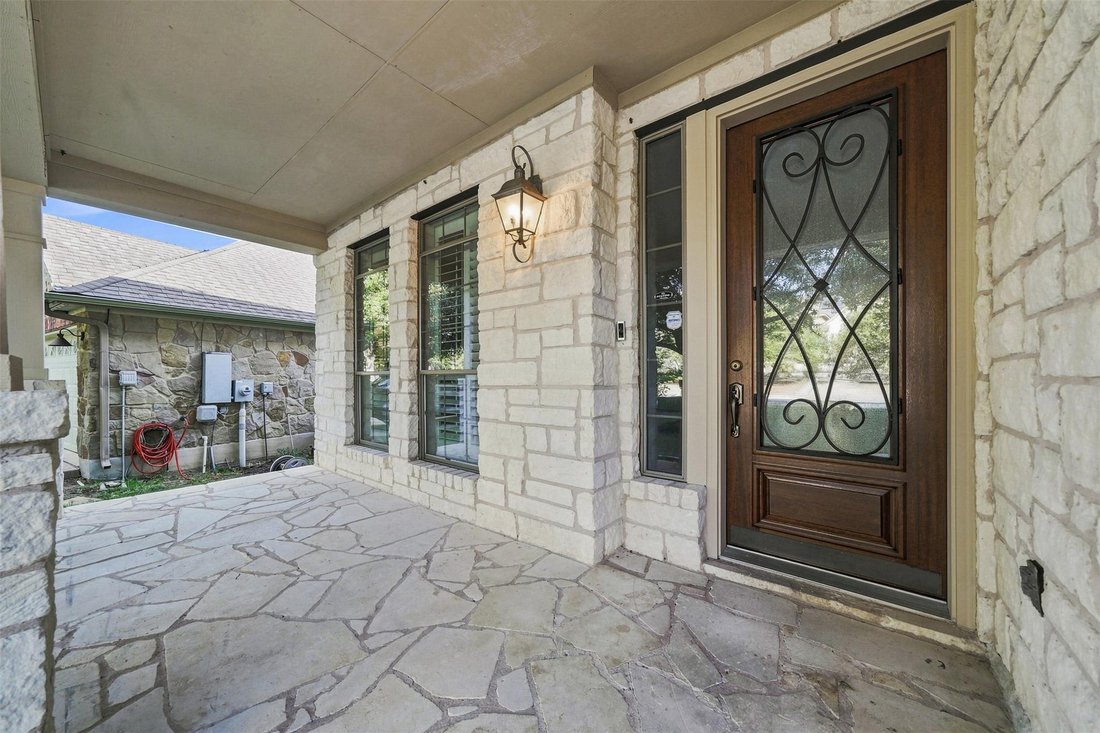
Rare cul-de-sac opportunity in Alta Mira, one of Circle C Ranch’s most sought-after enclaves! With five bedrooms plus a dedicated office, this home offers an exceptionally versatile layout. Fresh interior paint, new carpet in the bedrooms, plantation shutters, and rich mahogany hardwood floors are some of the home’s upgrades. The kitchen, breakfast area, and living room create an inviting central gathering space. The kitchen features a center island, bar, granite countertops, tile backsplash, gas cooktop, built-in oven and microwave, pantry, and abundant storage. High ceilings and a striking white stone fireplace anchor the living room, while the separate dining room overlooks the front of the home. A dedicated office with built-ins and double French doors provides a private place to work. The main-level bedroom and adjacent full bath are ideal for guests, extended family, or a second home office. Upstairs, you’ll find the primary suite, three additional bedrooms, two full baths, and a versatile second living area perfect for a game room, media room, or additional lounge. The primary bath offers granite countertops, dual vanities, an extended shower, and a generous walk-in closet. Step outside to a private backyard oasis featuring a large Trex deck, mature trees, lush landscaping, and mostly low-maintenance turf. A backyard gate provides direct access to the adjoining green space. Extended front and back porches offer even more room to relax, entertain, and enjoy the outdoors. The location is exceptional—within walking distance of Clayton Elementary, the Circle C Community Center with neighborhood events, and a pool with a waterslide. Circle C amenities include four pools, parks, trails, sports courts, playscapes, sand volleyball, and disc golf. Zoned to Clayton El , Gorzycki MS, and Bowie HS, with quick access to Mopac, 2 HEBs, Alamo Drafthouse, shopping, dining, and downtown Austin.
-
Property type
House
-
Year built
2006
-
Price/sqft
$263
Features
- Garden
- Garage
- Walk In Closet
- Pool
- Tennis Court
- Game Room
- Playground
- Terrace
- Fireplace
Features
Lot
- Privacy
Indoor
- High Ceiling
- Office
- Fireplace
- Kitchen island
- Gas Stovetop
- Bar
- Laundry Room
- Game Room
- Walk In Closet
Outdoor
- Terrace
- Pool
- Garage
- Playground
- Tennis Court
- Gate
- Garden
Explore the Area
8017 Ladera Verde DR, Austin, Texas, United States
View on Google Maps
Price per sqft
Low
High
Joined 10 months ago
You have inquired about this property
The agent will contact you soon by
Listed by
6
Listings
2025
Joined
Book home tour with the agent
Choose a date and whether you'd like a virtual or in-person tour with the agent.
Preferred date
Tour type
Last updated
September 5
First listed
Aug 15
Listing reference
7357159
Listing status
Based on information submitted to the MLS GRID as of 2026. All data is obtained from various sources and may not have been verified by broker or MLS GRID. Supplied Open House Information is subject to change without notice. All information should be independently reviewed and verified for accuracy. Properties may or may not be listed by the office/agent presenting the information.
Similar Properties Nearby
New Listings in Austin


Explore More Homes for Sale
Austin, TX, United States property types
- Houses for sale in Austin, TX, United States
- Condos for sale in Austin, TX, United States
- Land for sale in Austin, TX, United States
- Townhouses for sale in Austin, TX, United States
- Farm Ranches for sale in Austin, TX, United States
- Apartments for sale in Austin, TX, United States
- Estates for sale in Austin, TX, United States
- Country Homes for sale in Austin, TX, United States
- Villas for sale in Austin, TX, United States
Austin, TX, United States popular searches
- Properties with Garage in Austin, TX, United States
- Properties with Pool in Austin, TX, United States
- Properties with Balcony in Austin, TX, United States
- Properties with Fitness Center / Gym in Austin, TX, United States
- Modern properties in Austin, TX, United States
- Panoramic / Scenic View properties in Austin, TX, United States
- Water View properties in Austin, TX, United States
- New Builds properties in Austin, TX, United States
- Renovated properties in Austin, TX, United States
- Properties with Tennis Court in Austin, TX, United States
- City View properties in Austin, TX, United States
- Investment Property properties in Austin, TX, United States
- Mountain View properties in Austin, TX, United States
- Waterfront properties in Austin, TX, United States
- Gated Community properties in Austin, TX, United States
- Properties with Elevator in Austin, TX, United States
- Lake View properties in Austin, TX, United States
- Properties with Cinema in Austin, TX, United States
- Lakefront properties in Austin, TX, United States
- Properties with Sauna in Austin, TX, United States
- Properties with Library in Austin, TX, United States
- Equestrian properties in Austin, TX, United States
- Properties with Vineyard / Winery in Austin, TX, United States
- Hilltop properties in Austin, TX, United States
- Properties with Wine Cellar in Austin, TX, United States
- Riverfront properties in Austin, TX, United States
- Golf View properties in Austin, TX, United States
- Properties with Indoor Pool in Austin, TX, United States
- Properties with Helipad in Austin, TX, United States
- Properties with Private Airport in Austin, TX, United States
- High Altitude properties in Austin, TX, United States
- Properties with Private Beach in Austin, TX, United States
- Sea View properties in Austin, TX, United States
- Beachfront properties in Austin, TX, United States
Related Guides & Stories
Trusted by the World's Leading Brokers
The agents behind the world's most exceptional properties list with JamesEdition.
- Listings from Sotheby's, Christie's, BARNES, and Engel & Völkers
- Every listing reviewed before it goes live
- Connect directly with verified listing agents
By continuing you agree to our Terms and Privacy Policy.
brokerages we
partnered with
partnered with