$2,195,000
Single Family Residence In Austin
- 5 Beds
- 5 Baths
- 4,182 Sqft
- 1.5 Ac lot
- Updated: September 22
- Source: Unlock MLS (Austin Board of REALTORS) MLS#1210869
About the Property
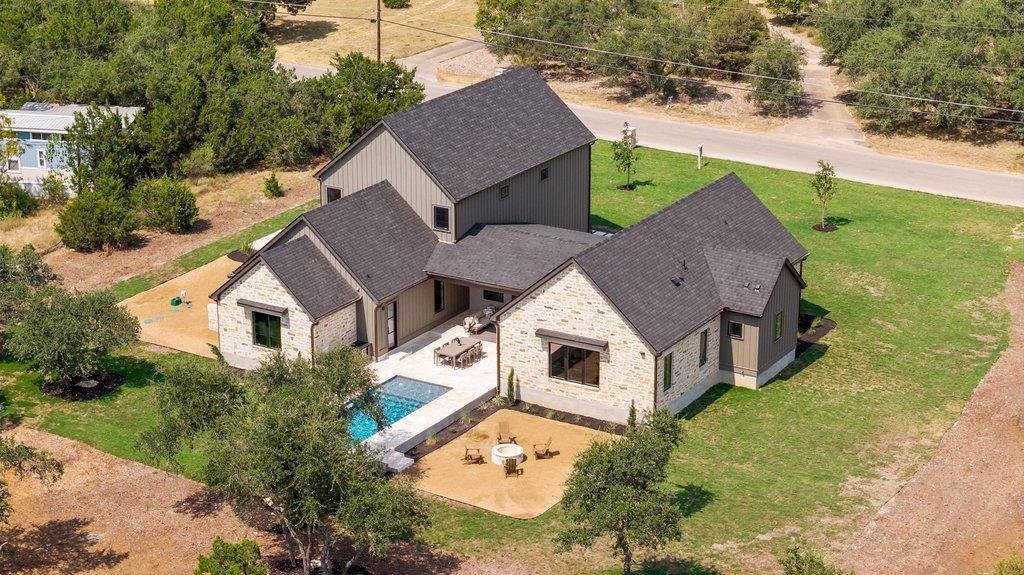
Designed for a lifestyle that extends well beyond the walls of the home, this newly completed custom estate sits on more than 1.4 private acres with space to entertain, work from home, host family and friends and enjoy resort-style outdoor living.
The light-filled open floor plan connects seamlessly to the covered outdoor living areas, pool and expansive grounds. Curated natural stone, ha
The light-filled open floor plan connects seamlessly to the covered outdoor living areas, pool and expansive grounds. Curated natural stone, ha
Designed for a lifestyle that extends well beyond the walls of the home, this newly completed custom estate sits on more than 1.4 private acres with space to entertain, work from home, host family and friends and enjoy resort-style outdoor living.
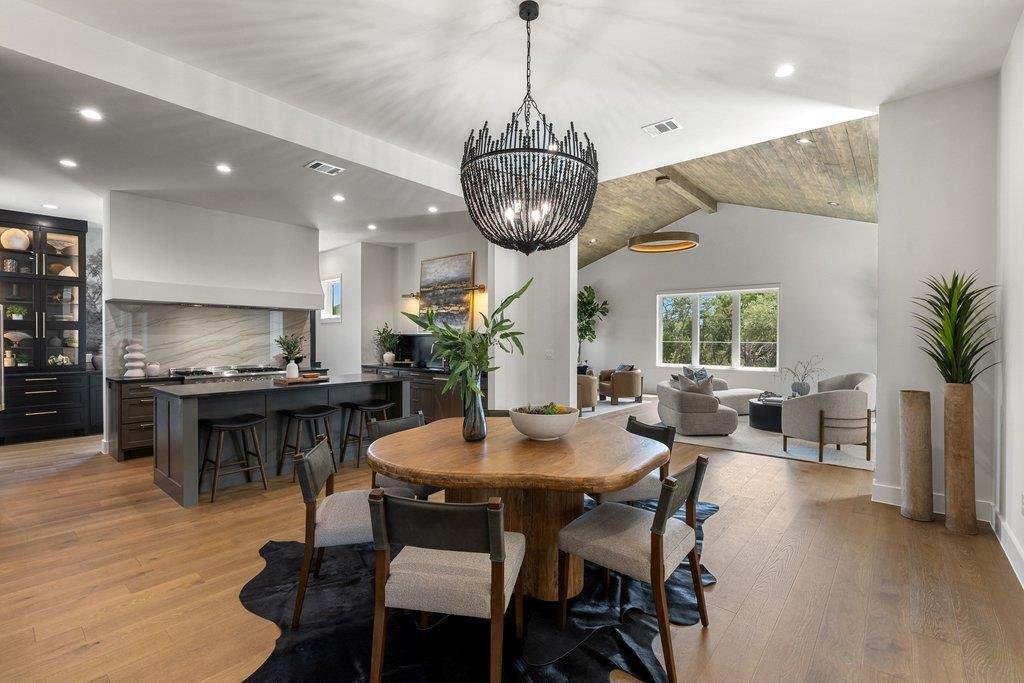
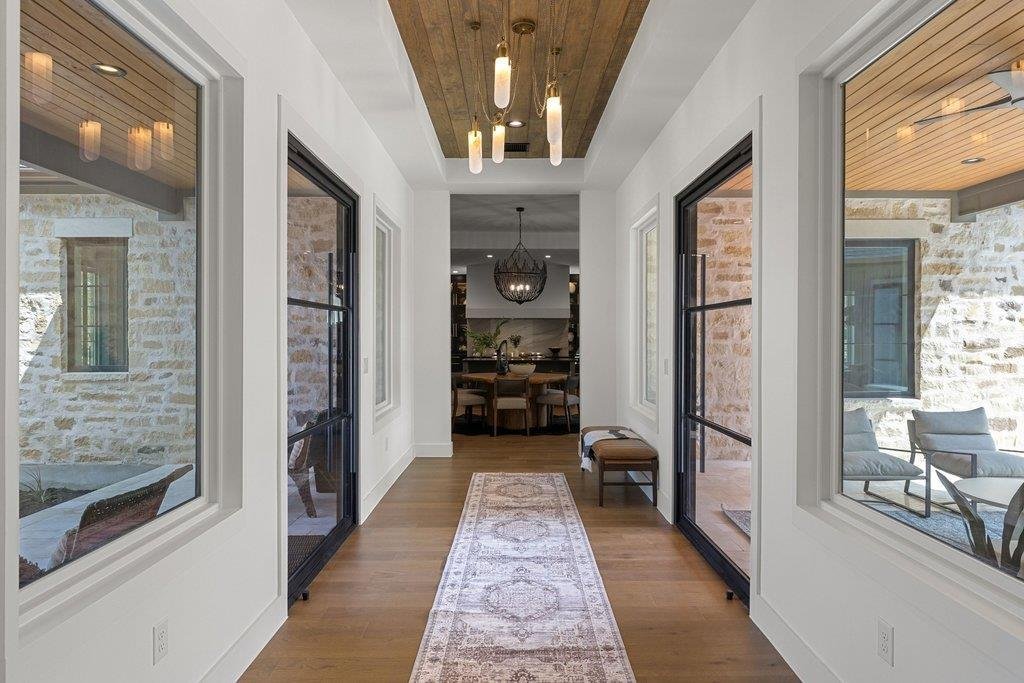
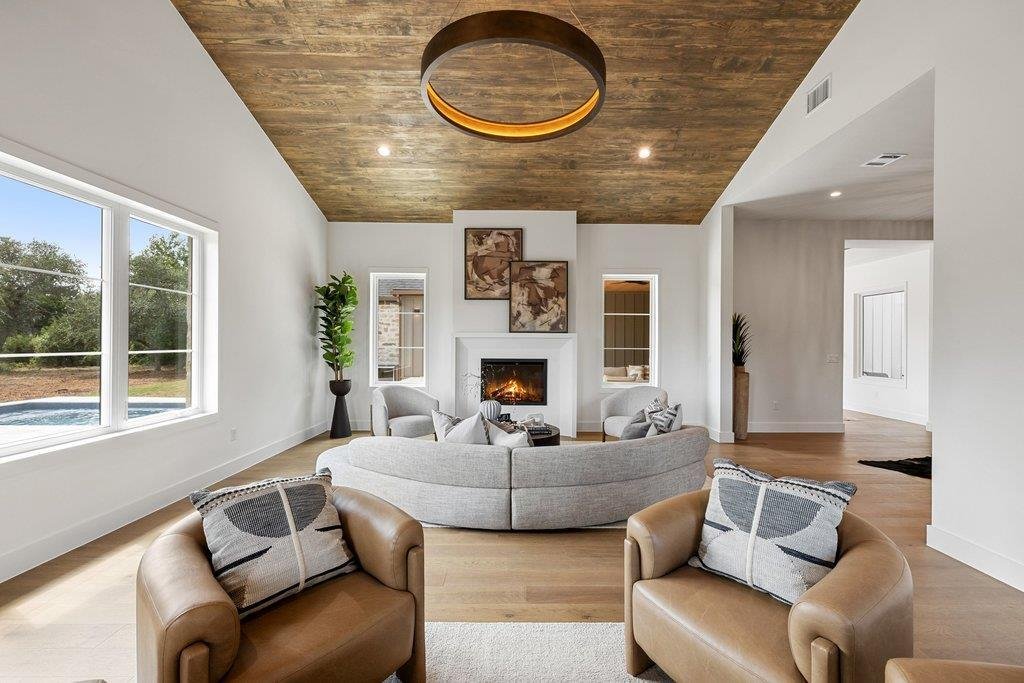
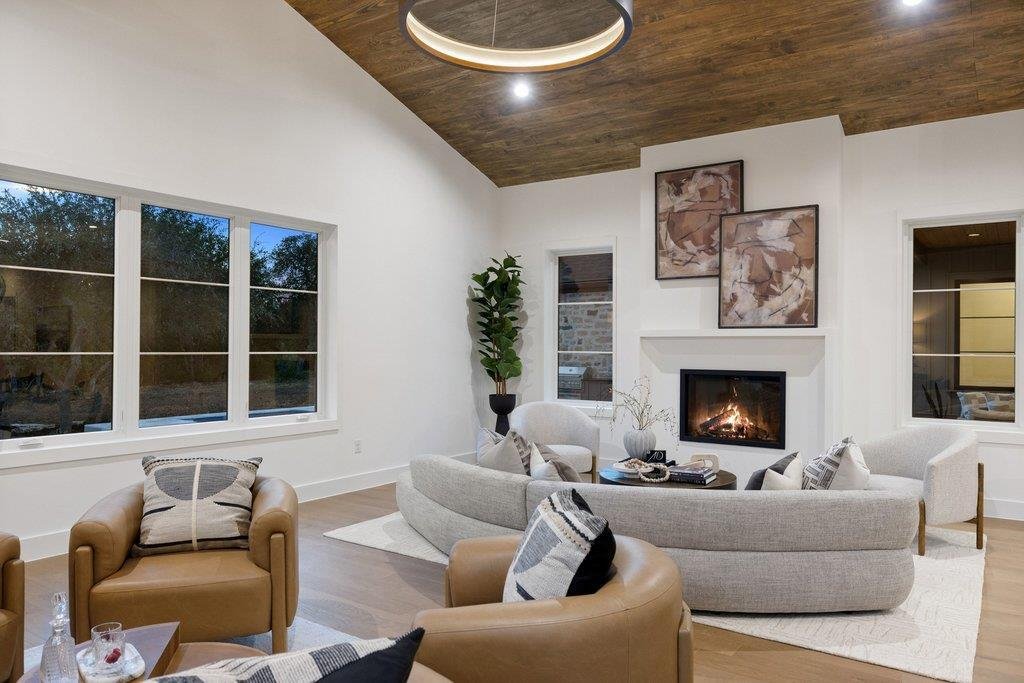
The light-filled open floor plan connects seamlessly to the covered outdoor living areas, pool and expansive grounds. Curated natural stone, hand-troweled walls, wide-plank white oak flooring, designer lighting and custom cabinetry create an elevated yet comfortable feel throughout.
At the center of the home, the chef’s kitchen features custom cabinetry, a 48-inch gas range, premium appliances and statement vent hood. A fully appointed scullery and butler’s pantry adds prep space, storage and beverage service, making the home equally suited for everyday living and entertaining.
The flexible floor plan offers five bedrooms, including a main-level room currently styled as an office that can serve as a private office, guest suite or additional bedroom. The oversized main-level primary suite is a private retreat with soaring ceilings, fireplace and beautifully appointed ensuite bath.
Outside, a covered living area and fully equipped outdoor kitchen overlook the resort-style pool, while a dedicated pool bath makes entertaining effortless. Mature trees, privacy and expansive usable grounds create room to spread out and enjoy the property.
There is also room for a detached guest house or casita, with renderings showcasing possibilities for guest accommodations, a studio, office or multigenerational space.
All of this comes with the convenience of a Southwest Austin location near 1826 and SH 45 with sought-after Bowie High School zoning. A three-car garage completes this difficult-to-duplicate combination of luxury new construction, acreage, privacy, outdoor living and flexibility.
The light-filled open floor plan connects seamlessly to the covered outdoor living areas, pool and expansive grounds. Curated natural stone, hand-troweled walls, wide-plank white oak flooring, designer lighting and custom cabinetry create an elevated yet comfortable feel throughout.
At the center of the home, the chef’s kitchen features custom cabinetry, a 48-inch gas range, premium appliances and statement vent hood. A fully appointed scullery and butler’s pantry adds prep space, storage and beverage service, making the home equally suited for everyday living and entertaining.
The flexible floor plan offers five bedrooms, including a main-level room currently styled as an office that can serve as a private office, guest suite or additional bedroom. The oversized main-level primary suite is a private retreat with soaring ceilings, fireplace and beautifully appointed ensuite bath.
Outside, a covered living area and fully equipped outdoor kitchen overlook the resort-style pool, while a dedicated pool bath makes entertaining effortless. Mature trees, privacy and expansive usable grounds create room to spread out and enjoy the property.
There is also room for a detached guest house or casita, with renderings showcasing possibilities for guest accommodations, a studio, office or multigenerational space.
All of this comes with the convenience of a Southwest Austin location near 1826 and SH 45 with sought-after Bowie High School zoning. A three-car garage completes this difficult-to-duplicate combination of luxury new construction, acreage, privacy, outdoor living and flexibility.
-
Property type
House
-
Year built
2026
-
Price/sqft
$524
Features
Explore the Area
9207 Zyle RD, Austin, Texas, United States
View on Google Maps
Price per sqft
Low
High
Joined 11 months ago
You have inquired about this property
The agent will contact you soon by
Listed by
580
Listings
2025
Joined
Book home tour with the agent
Choose a date and whether you'd like a virtual or in-person tour with the agent.
Preferred date
Tour type
Last updated
September 22
First listed
August 7
Listing reference
1210869
Listing status
Based on information submitted to the MLS GRID as of 2026. All data is obtained from various sources and may not have been verified by broker or MLS GRID. Supplied Open House Information is subject to change without notice. All information should be independently reviewed and verified for accuracy. Properties may or may not be listed by the office/agent presenting the information.
Similar Properties Nearby
New Listings in Austin





Explore More Homes for Sale
Austin, TX, United States property types
- Houses for sale in Austin, TX, United States
- Condos for sale in Austin, TX, United States
- Land for sale in Austin, TX, United States
- Townhouses for sale in Austin, TX, United States
- Farm Ranches for sale in Austin, TX, United States
- Apartments for sale in Austin, TX, United States
- Estates for sale in Austin, TX, United States
- Villas for sale in Austin, TX, United States
- Country Homes for sale in Austin, TX, United States
Austin, TX, United States popular searches
- Properties with Garage in Austin, TX, United States
- Properties with Pool in Austin, TX, United States
- Properties with Balcony in Austin, TX, United States
- Properties with Fitness Center / Gym in Austin, TX, United States
- Modern properties in Austin, TX, United States
- Panoramic / Scenic View properties in Austin, TX, United States
- Water View properties in Austin, TX, United States
- New Builds properties in Austin, TX, United States
- City View properties in Austin, TX, United States
- Properties with Tennis Court in Austin, TX, United States
- Renovated properties in Austin, TX, United States
- Investment Property properties in Austin, TX, United States
- Waterfront properties in Austin, TX, United States
- Mountain View properties in Austin, TX, United States
- Gated Community properties in Austin, TX, United States
- Lake View properties in Austin, TX, United States
- Properties with Elevator in Austin, TX, United States
- Properties with Cinema in Austin, TX, United States
- Lakefront properties in Austin, TX, United States
- Properties with Sauna in Austin, TX, United States
- Properties with Library in Austin, TX, United States
- Equestrian properties in Austin, TX, United States
- Properties with Vineyard / Winery in Austin, TX, United States
- Properties with Wine Cellar in Austin, TX, United States
- Hilltop properties in Austin, TX, United States
- Riverfront properties in Austin, TX, United States
- Golf View properties in Austin, TX, United States
- Properties with Helipad in Austin, TX, United States
- Properties with Indoor Pool in Austin, TX, United States
- Properties with Private Airport in Austin, TX, United States
- Properties with Private Beach in Austin, TX, United States
- High Altitude properties in Austin, TX, United States
- Beachfront properties in Austin, TX, United States
- Sea View properties in Austin, TX, United States
Related Guides & Stories
Trusted by the World's Leading Brokers
The agents behind the world's most exceptional properties list with JamesEdition.
- Listings from Sotheby's, Christie's, BARNES, and Engel & Völkers
- Every listing reviewed before it goes live
- Connect directly with verified listing agents
By continuing you agree to our Terms and Privacy Policy.
brokerages we
partnered with
partnered with