$1,499,000
Price decreased by $100,000 on Sep 18, 2026
Single Family Residence In Austin
- 5 Beds
- 5 Baths
- 3,700 Sqft
- 19,232 Sqft lot
- Updated: September 29
- Source: Unlock MLS (Austin Board of REALTORS) MLS#9040347
About the Property
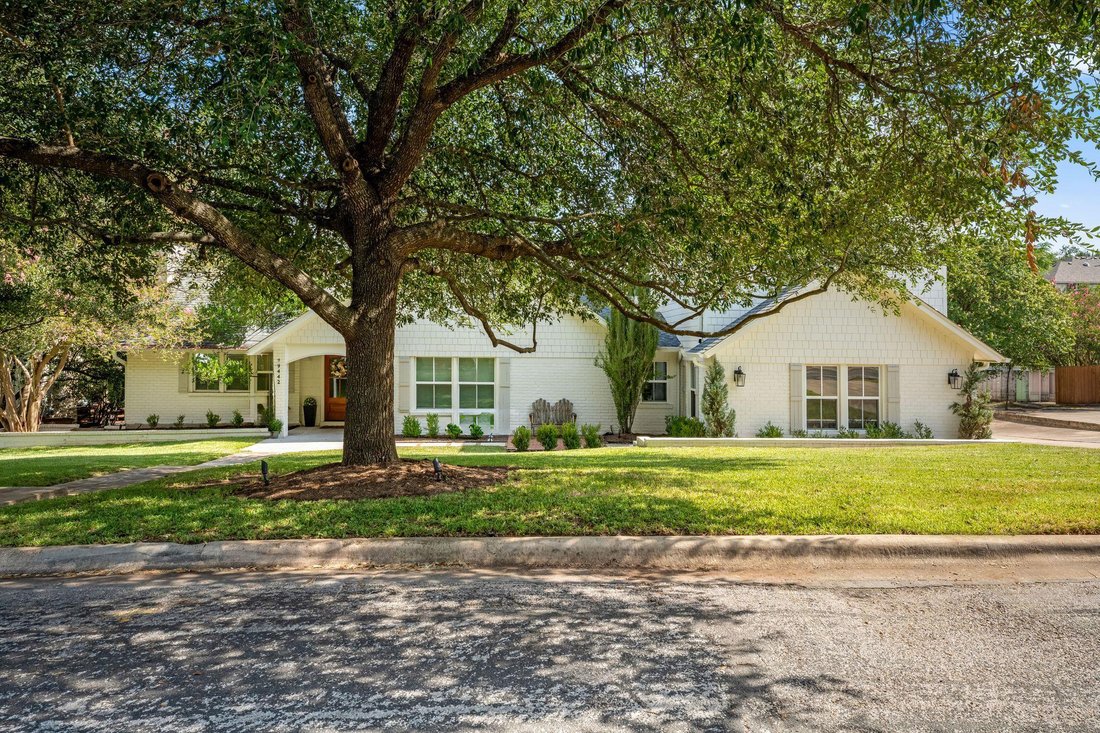
Architectural character! 1972 charm intertwines with 2023 custom. Approximately 3700 SF across multiple levels, this one of a kind estate features 5-bedroom, 4.5-bathroom, high-end designer finishes, & tree house-like decking overlooking Bull Creek!
The street-level heart of the home flows seamlessly between living & dining spaces, a gourmet kitchen with custom cabinetry, sleek st
The street-level heart of the home flows seamlessly between living & dining spaces, a gourmet kitchen with custom cabinetry, sleek st
Architectural character! 1972 charm intertwines with 2023 custom. Approximately 3700 SF across multiple levels, this one of a kind estate features 5-bedroom, 4.5-bathroom, high-end designer finishes, & tree house-like decking overlooking Bull Creek!
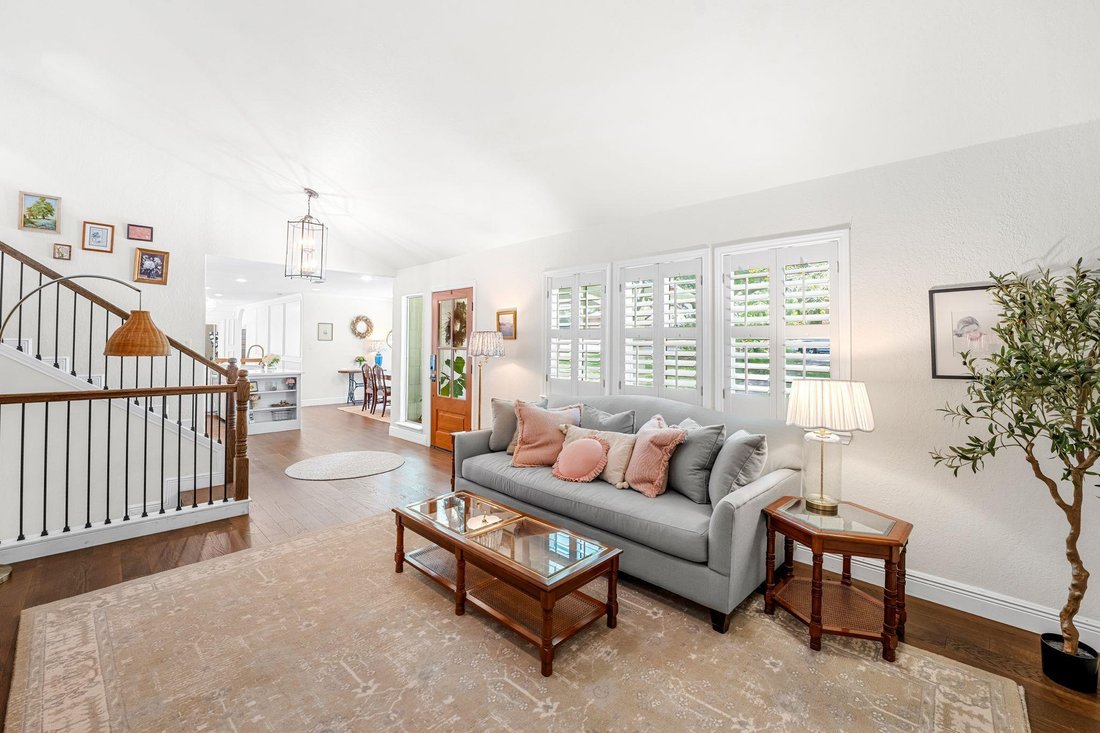
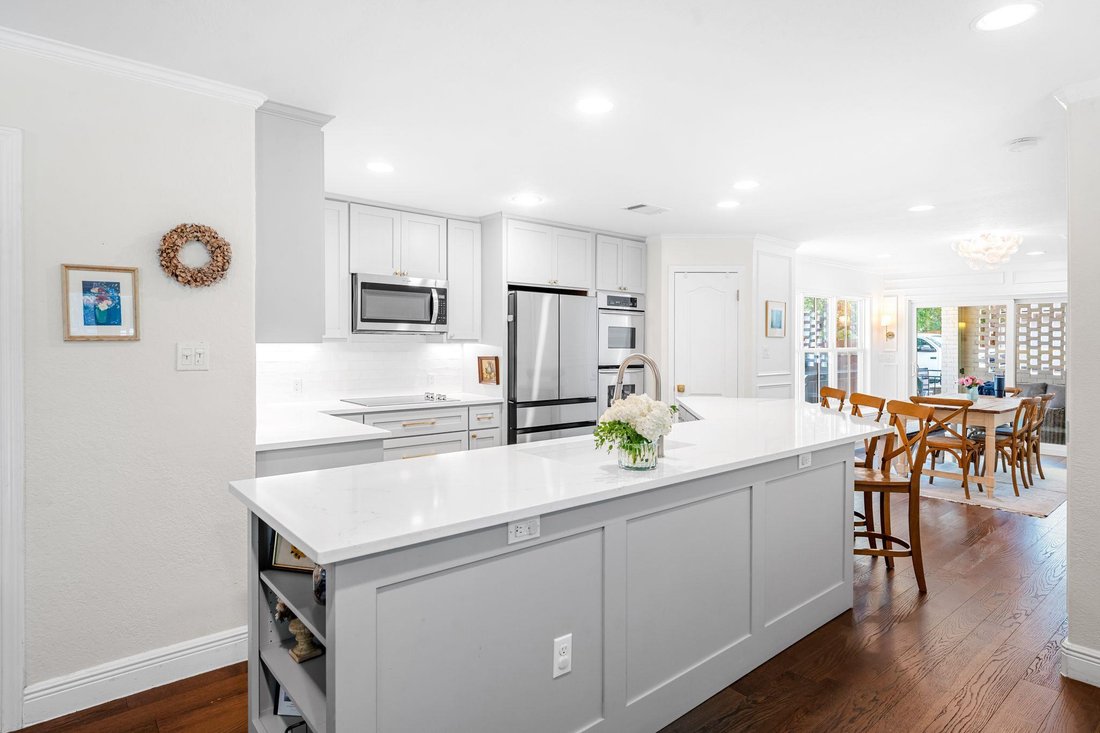
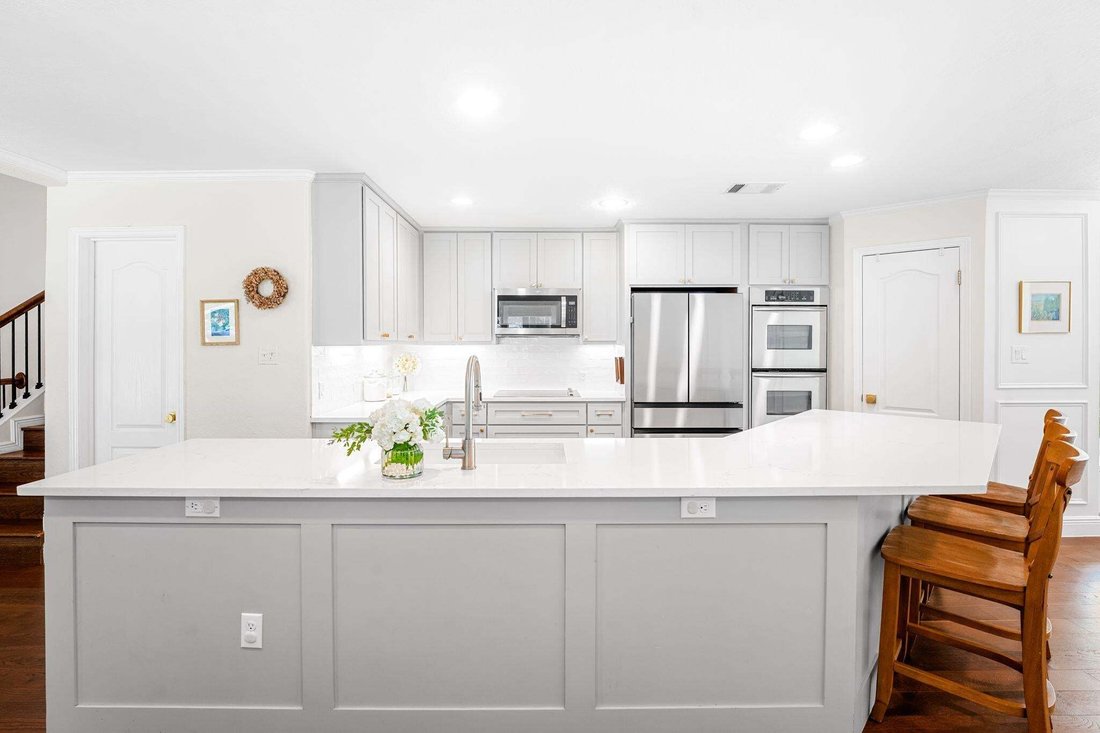
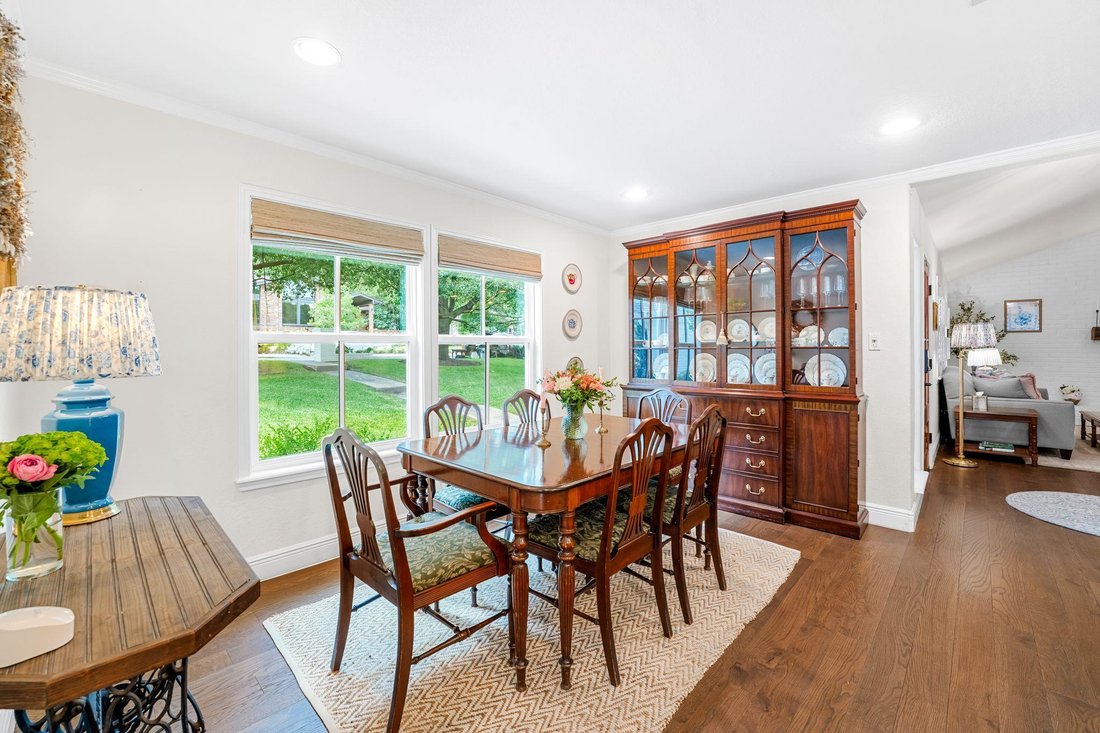
The street-level heart of the home flows seamlessly between living & dining spaces, a gourmet kitchen with custom cabinetry, sleek stainless appliances, & double oven. A 2023 remodel created an expansive laundry room, equipped with copious storage & custom coffee bar. This level also features a guest bedroom, full bath, & an outdoor living area.
Step half a flight of stairs down to another living area lined with custom cabinetry. Glass doors lead to multi-tiered decks that hover over the creek, offering unmatched privacy & natural beauty. Take a short path down a gentle slope to reach more yard & a creek.
There are 2 distinct primary suites. Half a flight up from main living is a primary retreat with a private balcony overlooking a canopy of trees, Restoration Hardware double vanity, a walk-in shower, & a large walk-in closet. Two additional guest bedrooms & a full bath share this level.
On the other side of the house, stairs lead to a dedicated, ultra-luxurious 2023 primary sanctuary. Soaring ceilings, customized decorative box trim, & large-pane windows framing panoramic tree-top views. A cozy nook with custom cabinetry provides a peaceful escape. The opulent master bath features fine marble floors, marble counters, a deep soaking tub, a massive walk-in shower, & double vanities.
Luxe details include rich hardwood floors, Swedish & Designer wallpaper, & high-end Visual Comfort fans & light fixtures.
A detached studio with electricity offers the ultimate flexible space for a private gym or a quiet home office immersed in nature.
2023 infrastructure updates include roof, all windows, hot water heater, one HVAC unit.
Buyer to verify all information.
The street-level heart of the home flows seamlessly between living & dining spaces, a gourmet kitchen with custom cabinetry, sleek stainless appliances, & double oven. A 2023 remodel created an expansive laundry room, equipped with copious storage & custom coffee bar. This level also features a guest bedroom, full bath, & an outdoor living area.
Step half a flight of stairs down to another living area lined with custom cabinetry. Glass doors lead to multi-tiered decks that hover over the creek, offering unmatched privacy & natural beauty. Take a short path down a gentle slope to reach more yard & a creek.
There are 2 distinct primary suites. Half a flight up from main living is a primary retreat with a private balcony overlooking a canopy of trees, Restoration Hardware double vanity, a walk-in shower, & a large walk-in closet. Two additional guest bedrooms & a full bath share this level.
On the other side of the house, stairs lead to a dedicated, ultra-luxurious 2023 primary sanctuary. Soaring ceilings, customized decorative box trim, & large-pane windows framing panoramic tree-top views. A cozy nook with custom cabinetry provides a peaceful escape. The opulent master bath features fine marble floors, marble counters, a deep soaking tub, a massive walk-in shower, & double vanities.
Luxe details include rich hardwood floors, Swedish & Designer wallpaper, & high-end Visual Comfort fans & light fixtures.
A detached studio with electricity offers the ultimate flexible space for a private gym or a quiet home office immersed in nature.
2023 infrastructure updates include roof, all windows, hot water heater, one HVAC unit.
Buyer to verify all information.
-
Property type
House
-
Year built
1972
-
Price/sqft
$405
Features
Explore the Area
9442 Spring Hollow DR, Austin, Texas, United States
View on Google Maps
Price per sqft
Low
High
Joined 5 months ago
You have inquired about this property
The agent will contact you soon by
Listed by
2
Listings
2026
Joined
Book home tour with the agent
Choose a date and whether you'd like a virtual or in-person tour with the agent.
Preferred date
Tour type
Last updated
September 29
First listed
August 7
Listing reference
9040347
Listing status
Based on information submitted to the MLS GRID as of 2026. All data is obtained from various sources and may not have been verified by broker or MLS GRID. Supplied Open House Information is subject to change without notice. All information should be independently reviewed and verified for accuracy. Properties may or may not be listed by the office/agent presenting the information.
Similar Properties Nearby
New Listings in Austin


Explore More Homes for Sale
Austin, TX, United States property types
- Houses for sale in Austin, TX, United States
- Condos for sale in Austin, TX, United States
- Land for sale in Austin, TX, United States
- Townhouses for sale in Austin, TX, United States
- Farm Ranches for sale in Austin, TX, United States
- Apartments for sale in Austin, TX, United States
- Estates for sale in Austin, TX, United States
- Villas for sale in Austin, TX, United States
- Country Homes for sale in Austin, TX, United States
Austin, TX, United States popular searches
- Properties with Garage in Austin, TX, United States
- Properties with Pool in Austin, TX, United States
- Properties with Balcony in Austin, TX, United States
- Properties with Fitness Center / Gym in Austin, TX, United States
- Modern properties in Austin, TX, United States
- Water View properties in Austin, TX, United States
- Panoramic / Scenic View properties in Austin, TX, United States
- New Builds properties in Austin, TX, United States
- City View properties in Austin, TX, United States
- Properties with Tennis Court in Austin, TX, United States
- Renovated properties in Austin, TX, United States
- Investment Property properties in Austin, TX, United States
- Waterfront properties in Austin, TX, United States
- Mountain View properties in Austin, TX, United States
- Gated Community properties in Austin, TX, United States
- Properties with Elevator in Austin, TX, United States
- Lake View properties in Austin, TX, United States
- Properties with Cinema in Austin, TX, United States
- Lakefront properties in Austin, TX, United States
- Properties with Sauna in Austin, TX, United States
- Properties with Library in Austin, TX, United States
- Equestrian properties in Austin, TX, United States
- Properties with Vineyard / Winery in Austin, TX, United States
- Properties with Wine Cellar in Austin, TX, United States
- Hilltop properties in Austin, TX, United States
- Riverfront properties in Austin, TX, United States
- Golf View properties in Austin, TX, United States
- Properties with Helipad in Austin, TX, United States
- Properties with Indoor Pool in Austin, TX, United States
- High Altitude properties in Austin, TX, United States
- Properties with Private Airport in Austin, TX, United States
- Properties with Private Beach in Austin, TX, United States
- Beachfront properties in Austin, TX, United States
Related Guides & Stories
Trusted by the World's Leading Brokers
The agents behind the world's most exceptional properties list with JamesEdition.
- Listings from Sotheby's, Christie's, BARNES, and Engel & Völkers
- Every listing reviewed before it goes live
- Connect directly with verified listing agents
By continuing you agree to our Terms and Privacy Policy.
brokerages we
partnered with
partnered with