$1,675,000
Single Family Residence In Austin
- 4 Beds
- 5 Baths
- 2,590 Sqft
- 6,221 Sqft lot
- Updated: August 6
- Source: Unlock MLS (Austin Board of REALTORS) MLS#2938451
About the Property
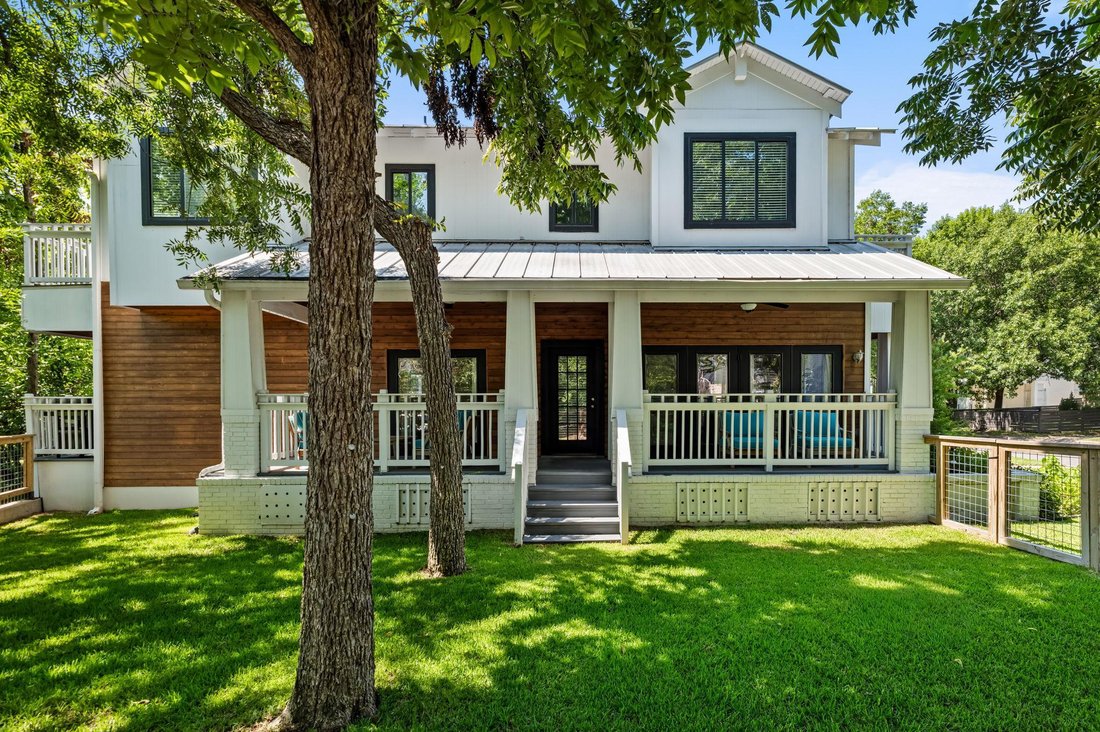
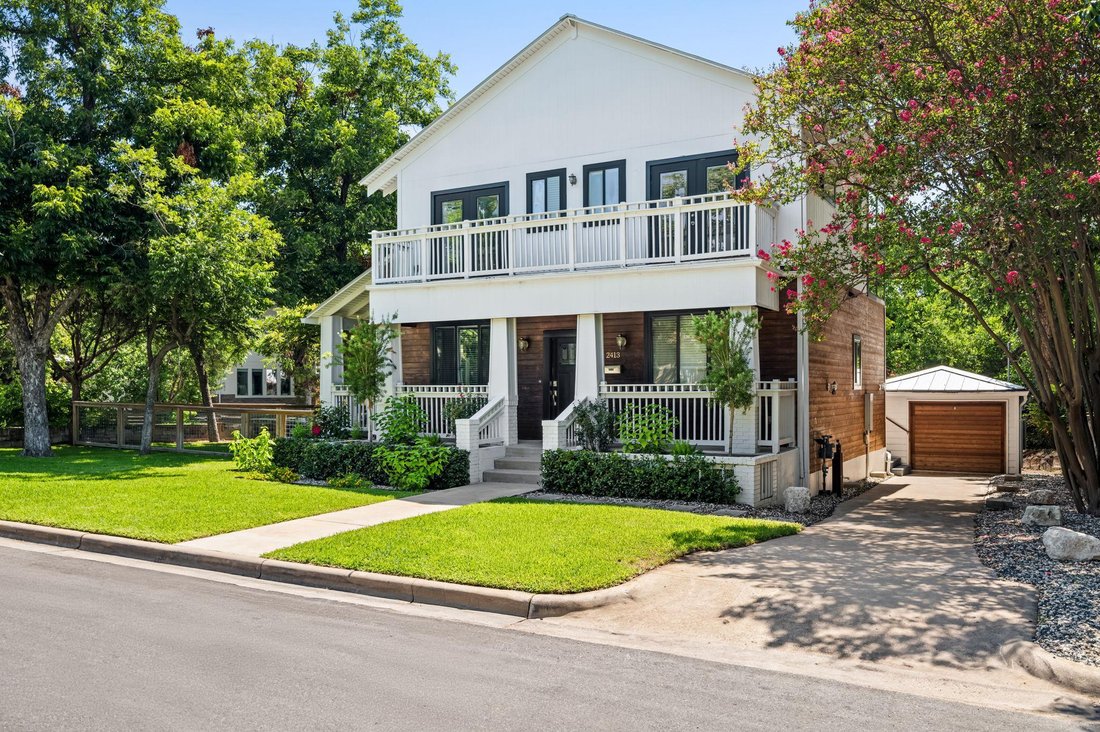
Nestled in the heart of coveted Tarrytown, this beautifully designed 4-bedroom, 4.5-bath residence blends timeless architecture with sophisticated finishes and effortless indoor-outdoor living. Thoughtfully crafted for both entertaining and everyday comfort, the open-concept floor plan is filled with natural light thanks to expansive walls of windows and French doors that lead to wraparound porche
Nestled in the heart of coveted Tarrytown, this beautifully designed 4-bedroom, 4.5-bath residence blends timeless architecture with sophisticated finishes and effortless indoor-outdoor living. Thoughtfully crafted for both entertaining and everyday comfort, the open-concept floor plan is filled with natural light thanks to expansive walls of windows and French doors that lead to wraparound porches and multiple balconies, creating seamless connections to the outdoors.
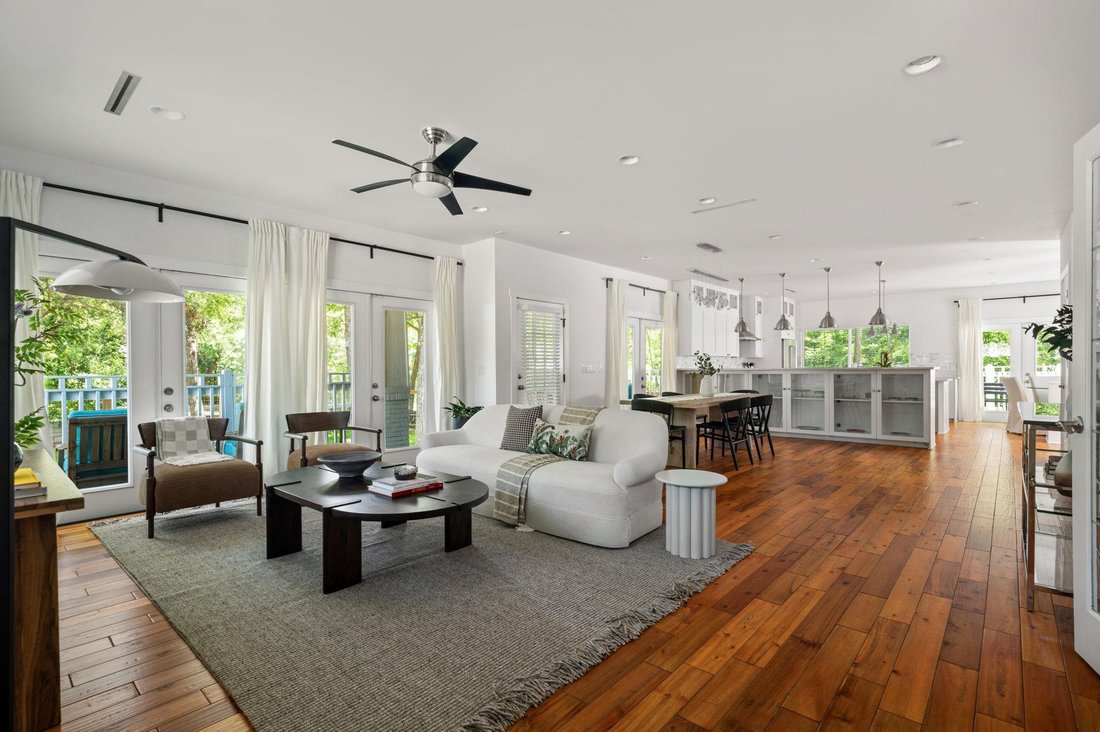
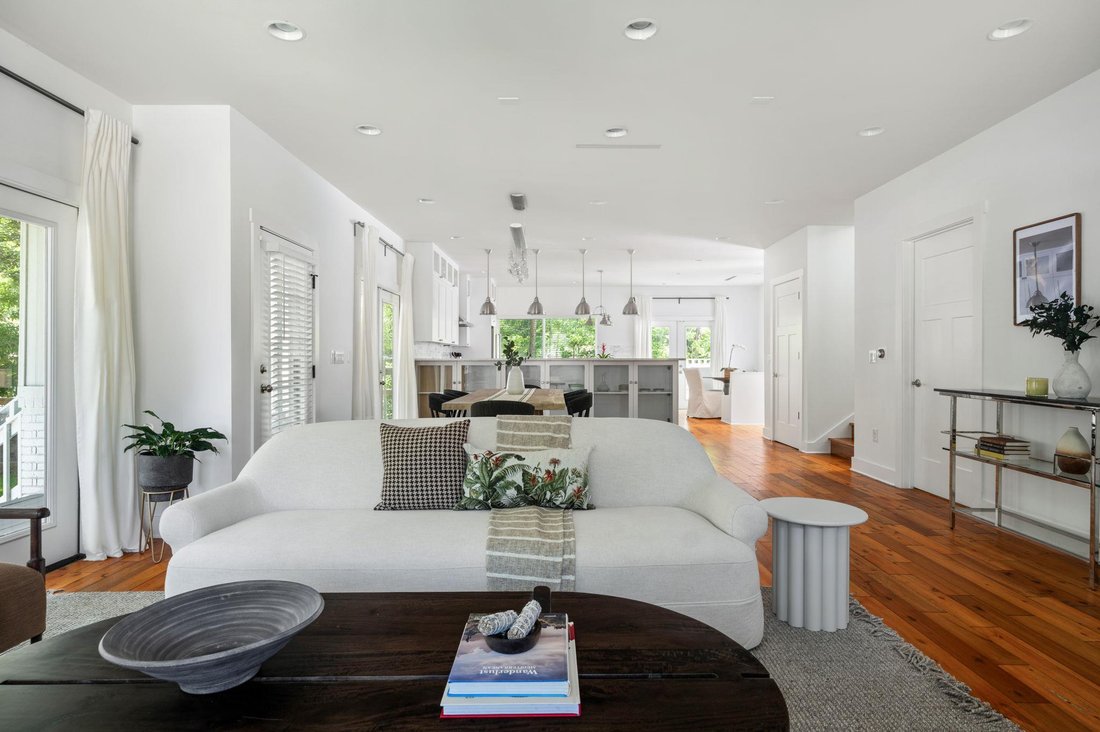
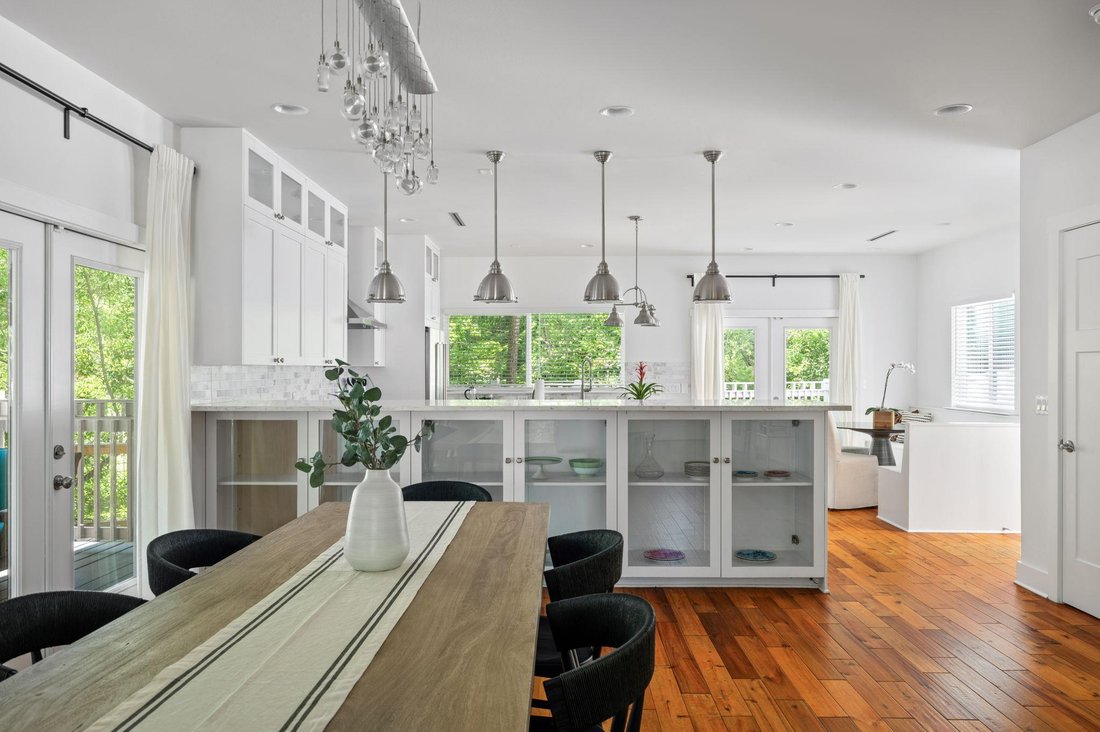
At the center of the home, the gourmet kitchen is a chef’s dream, featuring a 36-inch Bertazzoni gas range, elegant Carrara marble countertops, abundant prep space, a spacious walk-in pantry, and an inviting dining area perfect for casual meals or hosting guests. The adjoining living spaces are warm, bright, and designed to take full advantage of the home’s exceptional outdoor living areas, overlooking the newly fenced backyard for added privacy and enjoyment.
The luxurious primary suite offers a peaceful retreat with a spa-inspired bath complete with a Carrara marble walk-in shower, soaking tub, dual vanities, and an oversized walk-in closet. Three additional bedrooms each feature their own en-suite bath and generous walk-in closet, providing exceptional comfort and privacy for family and guests alike.
Located in one of Austin’s most sought-after neighborhoods, this exceptional home offers the best of Tarrytown living. Enjoy a short stroll to neighborhood favorites like Littlefield’s, easy access to scenic parks and Lake Austin, and a quick drive to Downtown Austin, The University of Texas, and the vibrant dining and entertainment the city is known for. Zoned to highly acclaimed Casis Elementary, this is a rare opportunity to enjoy luxury living in an unbeatable location.
At the center of the home, the gourmet kitchen is a chef’s dream, featuring a 36-inch Bertazzoni gas range, elegant Carrara marble countertops, abundant prep space, a spacious walk-in pantry, and an inviting dining area perfect for casual meals or hosting guests. The adjoining living spaces are warm, bright, and designed to take full advantage of the home’s exceptional outdoor living areas, overlooking the newly fenced backyard for added privacy and enjoyment.
The luxurious primary suite offers a peaceful retreat with a spa-inspired bath complete with a Carrara marble walk-in shower, soaking tub, dual vanities, and an oversized walk-in closet. Three additional bedrooms each feature their own en-suite bath and generous walk-in closet, providing exceptional comfort and privacy for family and guests alike.
Located in one of Austin’s most sought-after neighborhoods, this exceptional home offers the best of Tarrytown living. Enjoy a short stroll to neighborhood favorites like Littlefield’s, easy access to scenic parks and Lake Austin, and a quick drive to Downtown Austin, The University of Texas, and the vibrant dining and entertainment the city is known for. Zoned to highly acclaimed Casis Elementary, this is a rare opportunity to enjoy luxury living in an unbeatable location.
-
Property type
House
-
Year built
2015
-
Price/sqft
$646
Features
Explore the Area
2413 Sharon LN, Austin, Texas, United States
View on Google Maps
Price per sqft
Low
High
Joined 9 months ago
You have inquired about this property
The agent will contact you soon by
Listed by
563
Listings
2025
Joined
Book home tour with the agent
Choose a date and whether you'd like a virtual or in-person tour with the agent.
Preferred date
Tour type
Last updated
August 6
First listed
Aug 6
Listing reference
2938451
Listing status
Based on information submitted to the MLS GRID as of 2026. All data is obtained from various sources and may not have been verified by broker or MLS GRID. Supplied Open House Information is subject to change without notice. All information should be independently reviewed and verified for accuracy. Properties may or may not be listed by the office/agent presenting the information.
Trusted by the World's Leading Brokers
The agents behind the world's most exceptional properties list with JamesEdition.
- Listings from Sotheby's, Christie's, BARNES, and Engel & Völkers
- Every listing reviewed before it goes live
- Connect directly with verified listing agents
By continuing you agree to our Terms and Privacy Policy.
brokerages we
partnered with
partnered with