$1,345,000
Single Family Residence In Austin
- 4 Beds
- 3 Baths
- 3,252 Sqft
- 8,630 Sqft lot
- Updated: September 10
- Source: Unlock MLS (Austin Board of REALTORS) MLS#4906537
About the Property
Life in the Alviso section of Avana revolves around quiet afternoons in your own private backyard resort and easy connections to the best of South Austin. This single-family Vazzano model features 4 bedrooms, 3 bathrooms, and 2 stories across 3,252 sq ft, offering a warm balance of elevated interior craft and genuine daily comfort. The main floor opens with custom-built curved wood stairs, wainsco
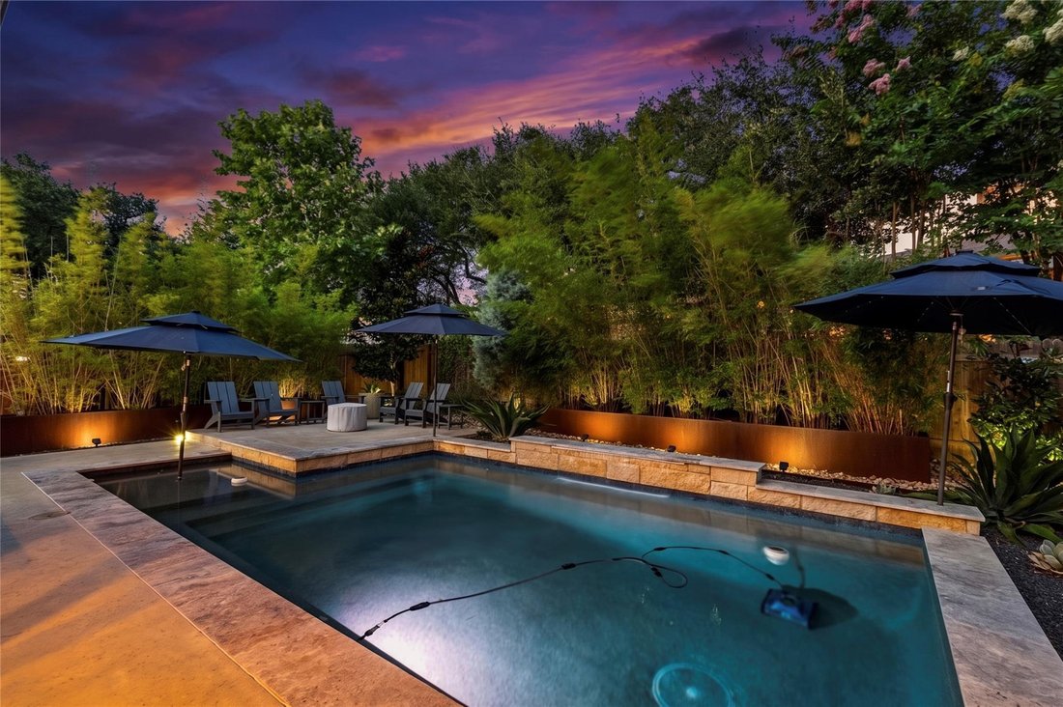
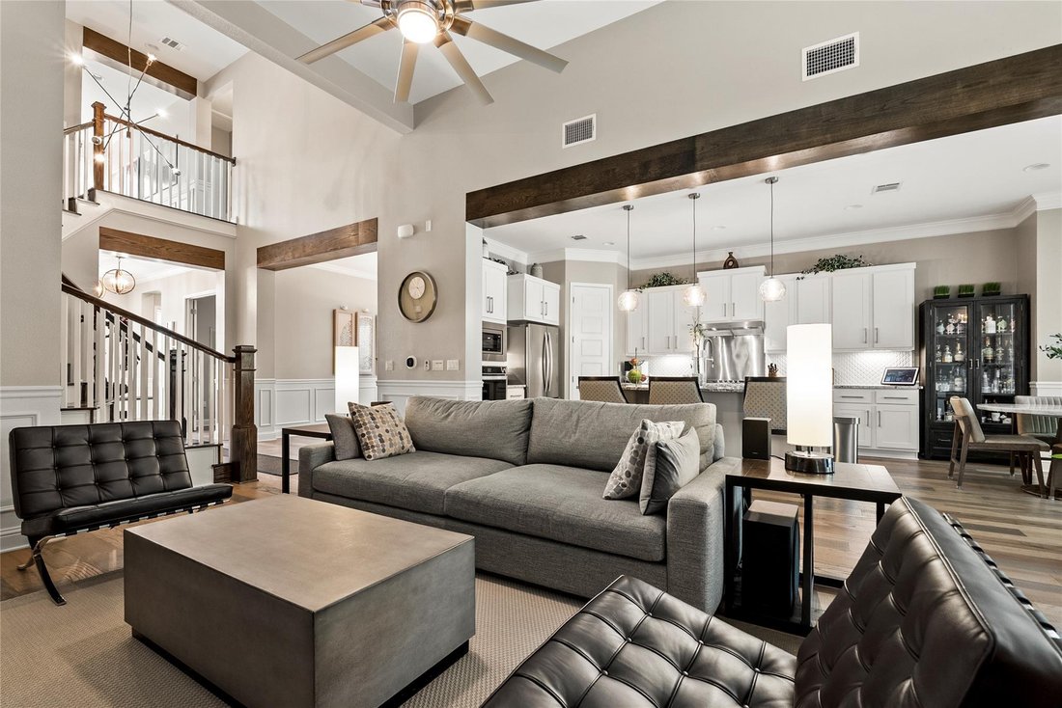
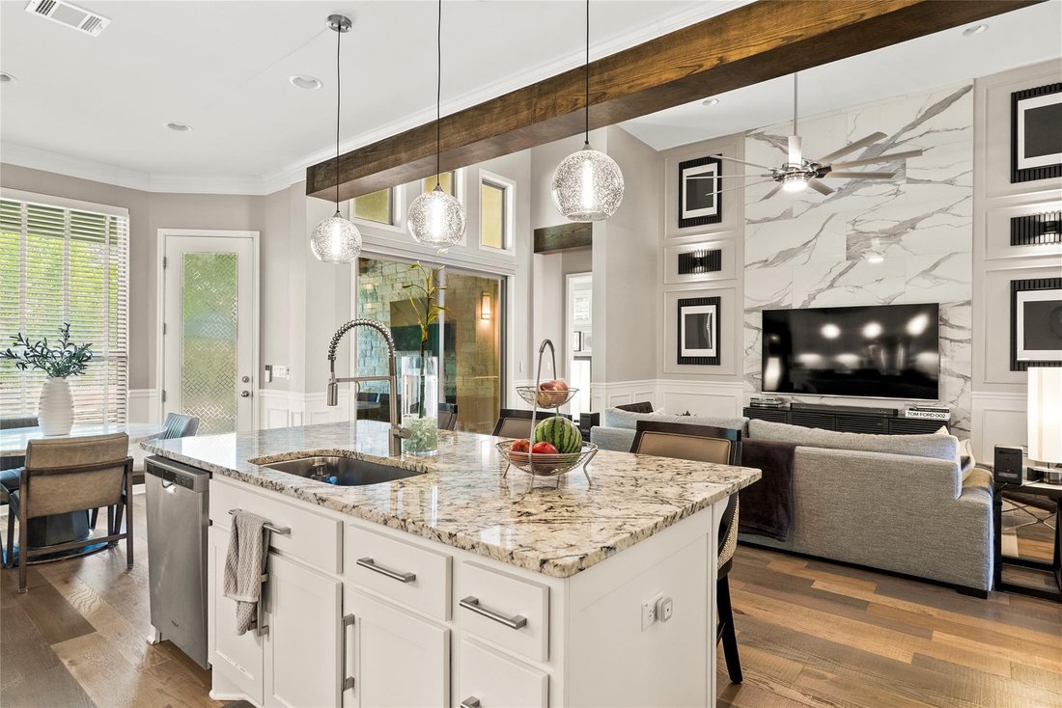
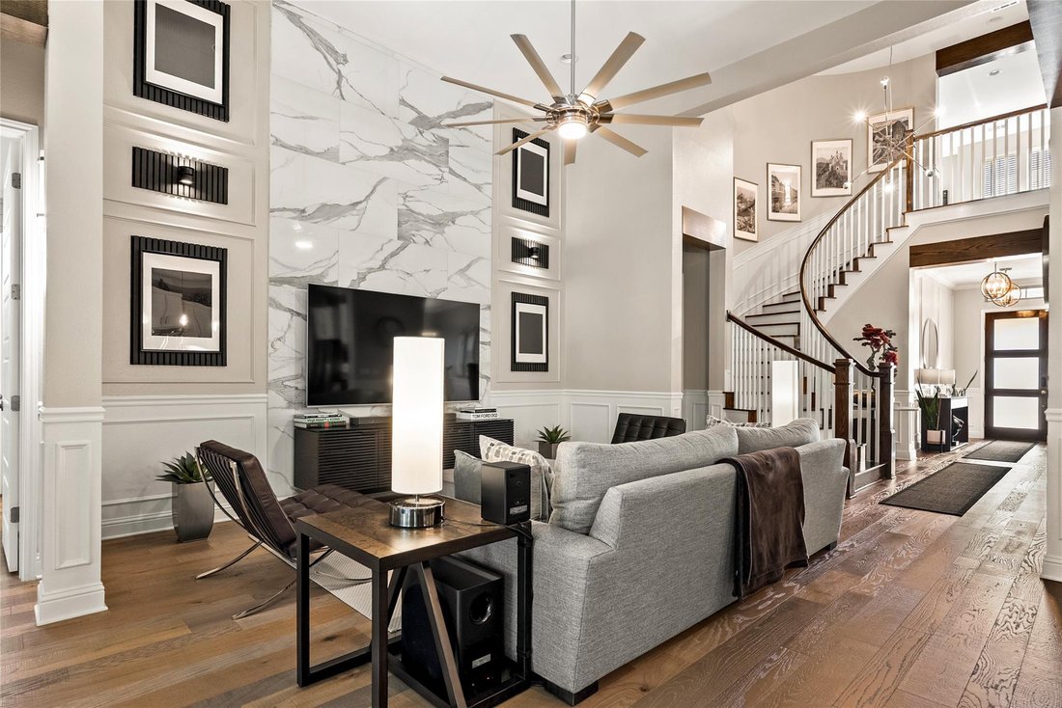
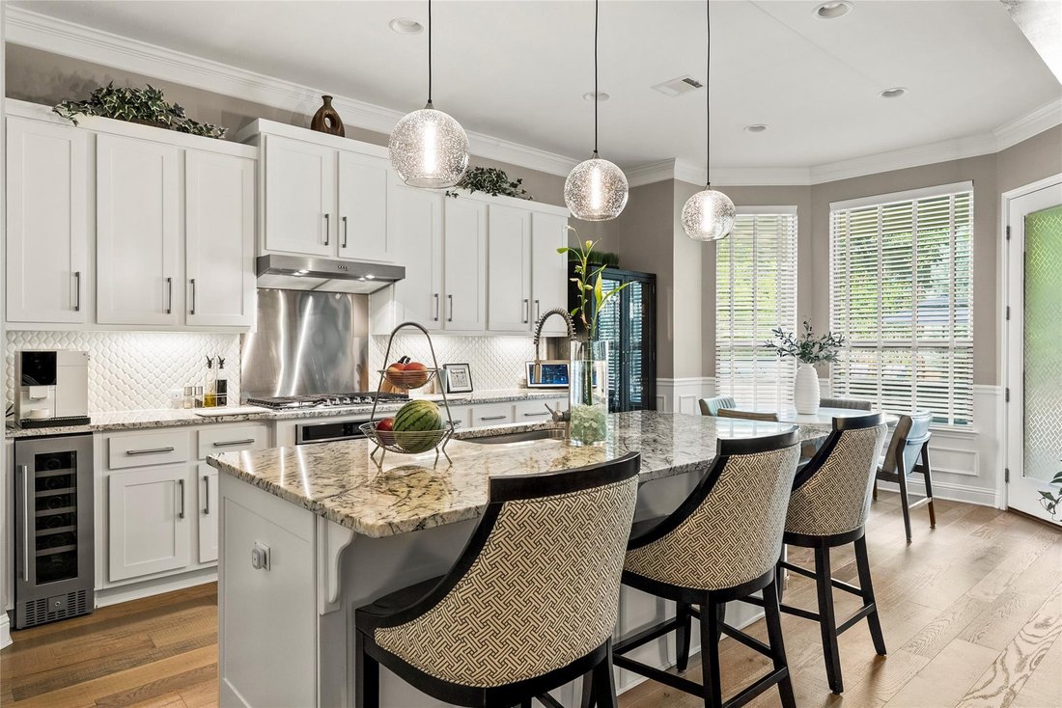
Life in the Alviso section of Avana revolves around quiet afternoons in your own private backyard resort and easy connections to the best of South Austin. This single-family Vazzano model features 4 bedrooms, 3 bathrooms, and 2 stories across 3,252 sq ft, offering a warm balance of elevated interior craft and genuine daily comfort. The main floor opens with custom-built curved wood stairs, wainscoting, and hardwood floors that run continuously throughout almost the entire home. Sunlight fills the living room with a custom Italian marble accent wall, a 72-inch modern fan, and patio doors with motorized shades. The office provides a quiet place to focus, while the formal dining room features a stacked stone marble wall and a drum chandelier. The kitchen comes fully equipped with granite countertops, dual ovens, a wine fridge, and stainless steel appliances. Upstairs, the layout expands into spaces made for entertainment and relaxation. A game room offers room to gather, while the media room comes outfitted with Klipsch/Martin Logan Dolby Atmos surround-sound speakers for full cinematic audio. The main-floor primary suite features a bay window, a modern fan, and a custom closet system, while the primary bath and two secondary bathrooms feature silestone countertops and upgraded frameless glass shower doors. Step outside to find a retreat designed for effortless living and hosting. The covered patio features an outdoor kitchen with Coyote appliances, 60-inch outdoor fan and a pass-through screen door, overlooking a custom pool and firepit area. Lush, thoughtfully planned landscaping, complete with bamboo, magnolia and cypress trees, jasmine lined trellises and new irrigation, creates a private oasis feeling. Additional highlights include a 4-foot garage extension with epoxy floors, custom garage window panels, 240 Volt Outlet for EV Charging, full rain gutters, custom interior/exterior lighting, and quick access to local highways, Downtown Austin, and the airport.
-
Property type
House
-
Year built
2018
-
Price/sqft
$413
Features
Explore the Area
13009 Zen Villa DR, Austin, Texas, United States
View on Google Maps
Price per sqft
Low
High
Joined 11 months ago
You have inquired about this property
The agent will contact you soon by
Listed by
9
Listings
2025
Joined
Book home tour with the agent
Choose a date and whether you'd like a virtual or in-person tour with the agent.
Preferred date
Tour type
Last updated
September 10
First listed
August 1
Listing reference
4906537
Listing status
Based on information submitted to the MLS GRID as of 2026. All data is obtained from various sources and may not have been verified by broker or MLS GRID. Supplied Open House Information is subject to change without notice. All information should be independently reviewed and verified for accuracy. Properties may or may not be listed by the office/agent presenting the information.
Similar Properties Nearby
New Listings in Austin



Explore More Homes for Sale
Austin, TX, United States property types
- Houses for sale in Austin, TX, United States
- Condos for sale in Austin, TX, United States
- Land for sale in Austin, TX, United States
- Townhouses for sale in Austin, TX, United States
- Farm Ranches for sale in Austin, TX, United States
- Apartments for sale in Austin, TX, United States
- Estates for sale in Austin, TX, United States
- Villas for sale in Austin, TX, United States
- Country Homes for sale in Austin, TX, United States
Austin, TX, United States popular searches
- Properties with Garage in Austin, TX, United States
- Properties with Pool in Austin, TX, United States
- Properties with Balcony in Austin, TX, United States
- Properties with Fitness Center / Gym in Austin, TX, United States
- Modern properties in Austin, TX, United States
- Water View properties in Austin, TX, United States
- Panoramic / Scenic View properties in Austin, TX, United States
- New Builds properties in Austin, TX, United States
- City View properties in Austin, TX, United States
- Properties with Tennis Court in Austin, TX, United States
- Renovated properties in Austin, TX, United States
- Investment Property properties in Austin, TX, United States
- Waterfront properties in Austin, TX, United States
- Mountain View properties in Austin, TX, United States
- Gated Community properties in Austin, TX, United States
- Lake View properties in Austin, TX, United States
- Properties with Elevator in Austin, TX, United States
- Properties with Cinema in Austin, TX, United States
- Lakefront properties in Austin, TX, United States
- Properties with Sauna in Austin, TX, United States
- Properties with Library in Austin, TX, United States
- Equestrian properties in Austin, TX, United States
- Properties with Vineyard / Winery in Austin, TX, United States
- Properties with Wine Cellar in Austin, TX, United States
- Hilltop properties in Austin, TX, United States
- Riverfront properties in Austin, TX, United States
- Golf View properties in Austin, TX, United States
- Properties with Helipad in Austin, TX, United States
- Properties with Indoor Pool in Austin, TX, United States
- High Altitude properties in Austin, TX, United States
- Properties with Private Airport in Austin, TX, United States
- Properties with Private Beach in Austin, TX, United States
- Beachfront properties in Austin, TX, United States
Related Guides & Stories
Trusted by the World's Leading Brokers
The agents behind the world's most exceptional properties list with JamesEdition.
- Listings from Sotheby's, Christie's, BARNES, and Engel & Völkers
- Every listing reviewed before it goes live
- Connect directly with verified listing agents
By continuing you agree to our Terms and Privacy Policy.
brokerages we
partnered with
partnered with