$1,399,000
Single Family Residence In Austin
- 4 Beds
- 4 Baths
- 2,984 Sqft
- 20,543 Sqft lot
- Updated: August 10
-
18
Views for last 30 days
- 1
- Source: Unlock MLS (Austin Board of REALTORS) MLS#3633396
About the Property
Completed in 2022 and enhanced with over $300,000 in owner upgrades and a low tax rate of 1.67%, 15103 Nightingale Lane is a stunning contemporary retreat where modern luxury meets resort-style living. Tucked near the end of a quiet dead-end street in the coveted Canyons of Cardinal Hills, this nearly half-acre homesite is enveloped by lush landscaping, creating a rare sense of privacy and seclusi
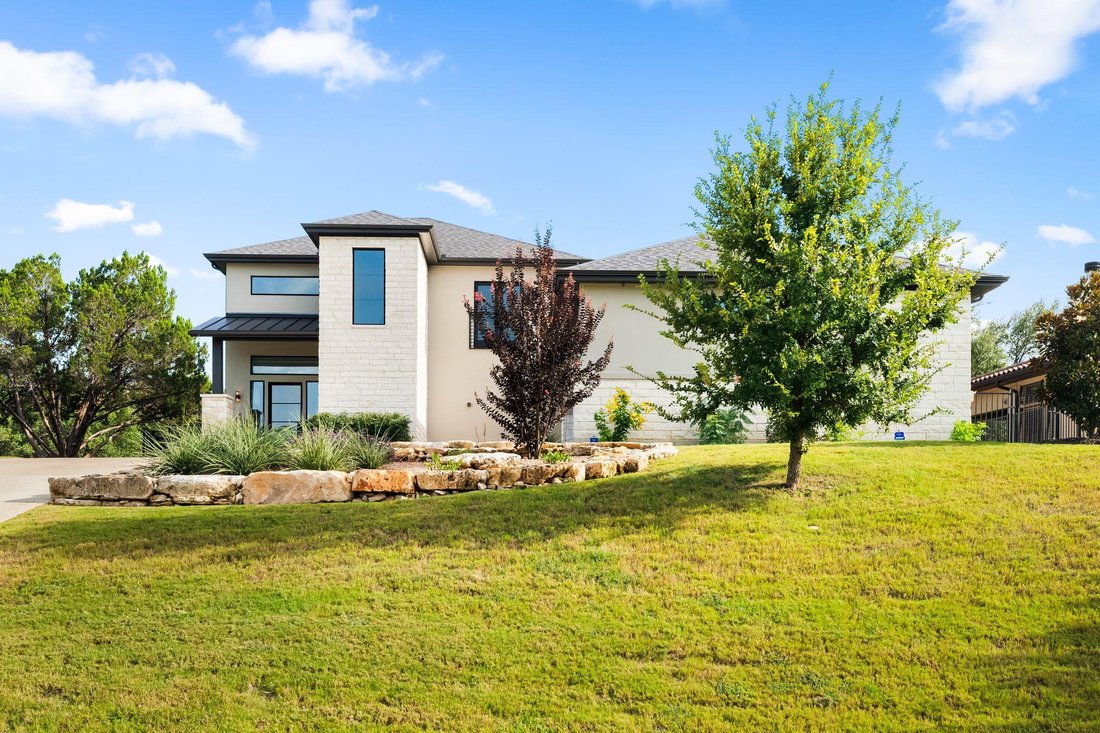
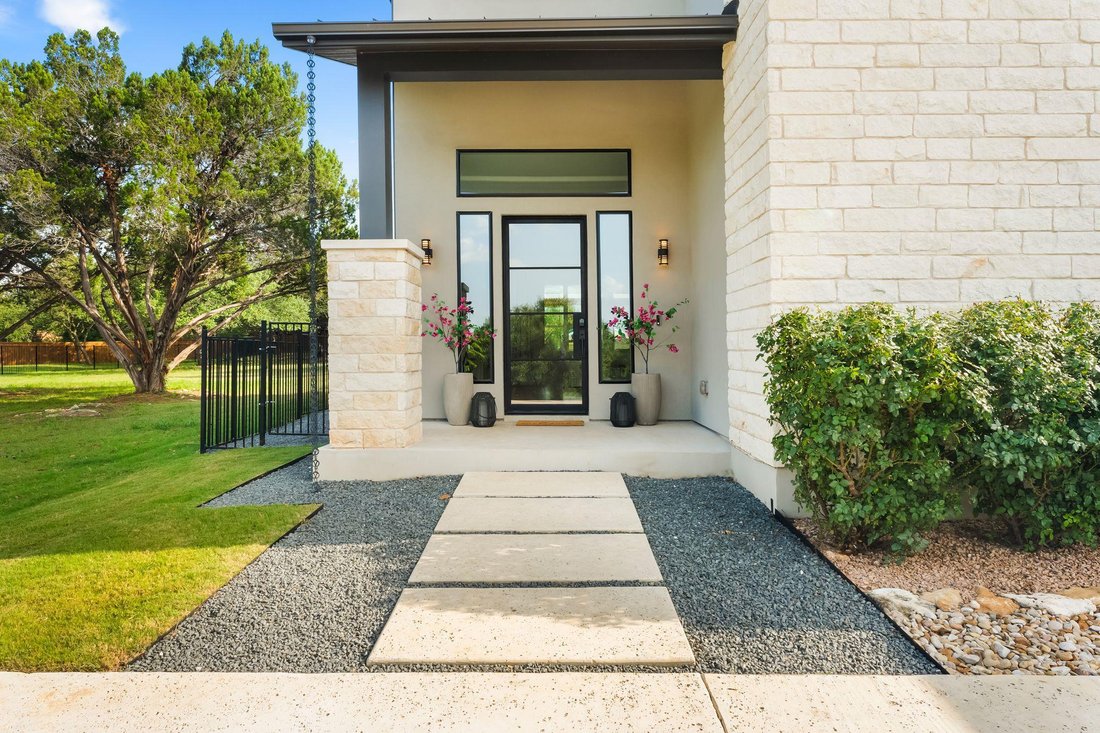
Completed in 2022 and enhanced with over $300,000 in owner upgrades and a low tax rate of 1.67%, 15103 Nightingale Lane is a stunning contemporary retreat where modern luxury meets resort-style living. Tucked near the end of a quiet dead-end street in the coveted Canyons of Cardinal Hills, this nearly half-acre homesite is enveloped by lush landscaping, creating a rare sense of privacy and seclusion—all within the highly acclaimed Lake Travis ISD.
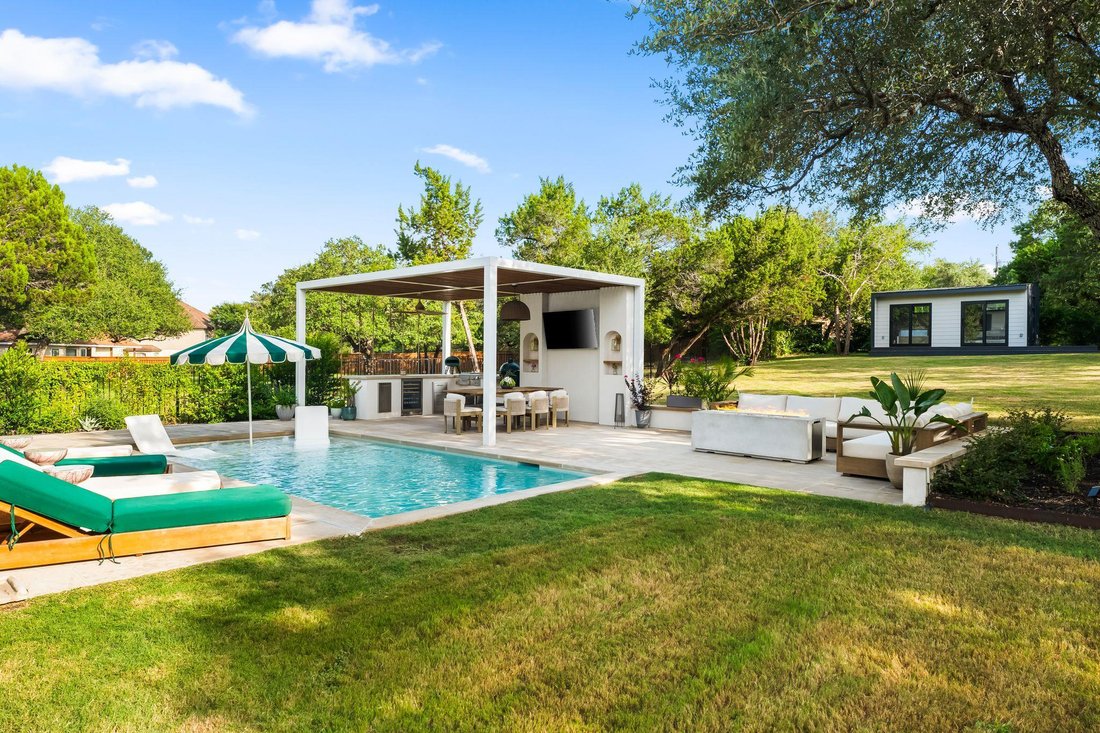
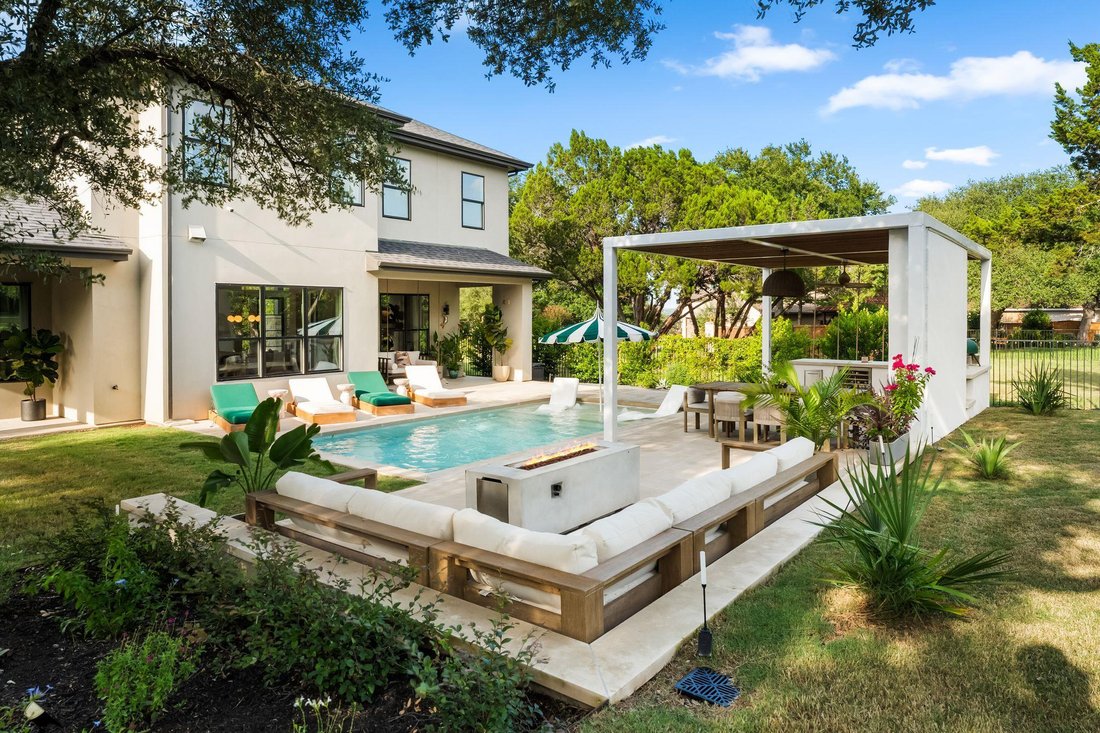
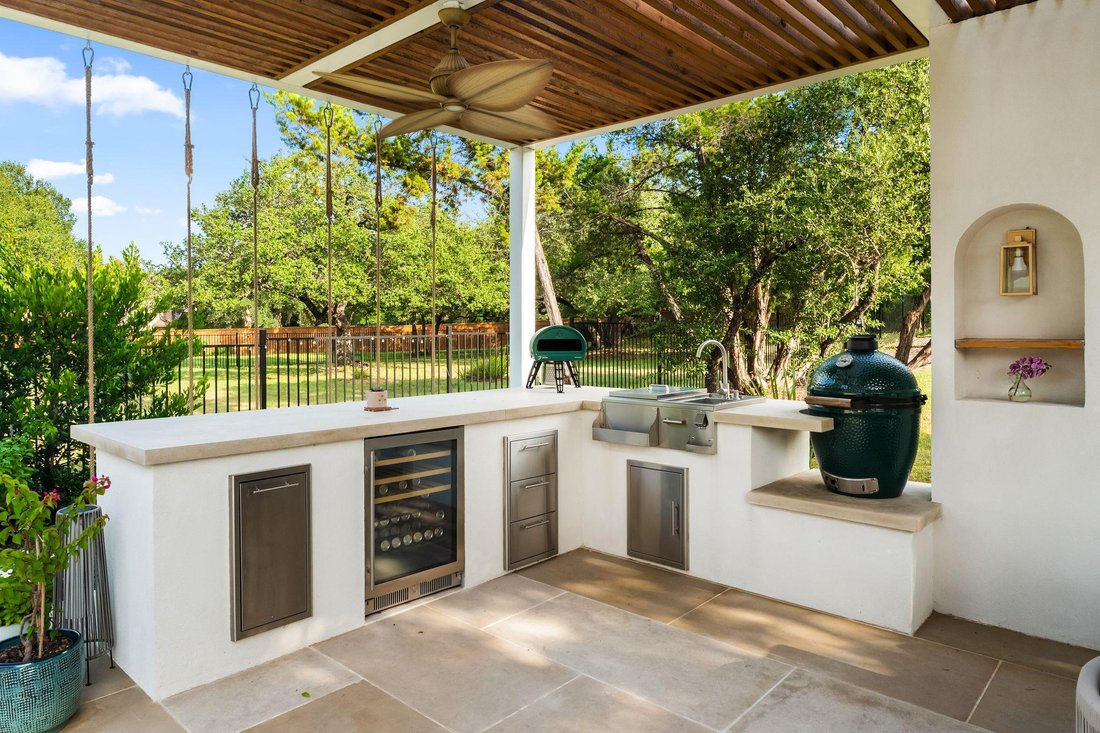
Designed for exceptional indoor-outdoor living, the backyard is an entertainer’s dream featuring a recently completed pool, stunning Greek-inspired outdoor kitchen, expansive patios, & multiple spaces to relax and unwind. The epoxy-finished garage has been transformed into a private gym & sauna, while the detached 200SF Pod, configured as two private offices, offers incredible flexibility for work, guests, or creative space.
Soaring ceilings, expansive windows, 7-inch engineered European white oak flooring, designer lighting, quartz countertops, & an open-concept floor plan create a sophisticated yet inviting atmosphere. The chef’s kitchen showcases an oversized quartz waterfall island, custom cabinetry, walk-in pantry, abundant storage, & a spacious dining area overlooking the backyard. A striking heat-radiating electric fireplace anchors the living room, while a custom pet station, laundry room, & powder bath complete the main level.
The main-level primary suite offers backyard views, private outdoor access, dual vanities, a soaking tub, oversized two-person shower, & a split walk-in closet. Upstairs features three additional bedrooms, two full baths, & a secondary living area with custom built-ins.
Quality construction includes foam roof insulation, Zip System sheathing, 17-SEER HVAC, EV charger, water softener & whole-house filtration hookups, Cat 6 wiring, audio/security pre-wire, & rain-sensor irrigation. Minutes from Lake Travis, shopping, dining, H-E-B, & the Hill Country Galleria. Low $240 annual HOA.
Designed for exceptional indoor-outdoor living, the backyard is an entertainer’s dream featuring a recently completed pool, stunning Greek-inspired outdoor kitchen, expansive patios, & multiple spaces to relax and unwind. The epoxy-finished garage has been transformed into a private gym & sauna, while the detached 200SF Pod, configured as two private offices, offers incredible flexibility for work, guests, or creative space.
Soaring ceilings, expansive windows, 7-inch engineered European white oak flooring, designer lighting, quartz countertops, & an open-concept floor plan create a sophisticated yet inviting atmosphere. The chef’s kitchen showcases an oversized quartz waterfall island, custom cabinetry, walk-in pantry, abundant storage, & a spacious dining area overlooking the backyard. A striking heat-radiating electric fireplace anchors the living room, while a custom pet station, laundry room, & powder bath complete the main level.
The main-level primary suite offers backyard views, private outdoor access, dual vanities, a soaking tub, oversized two-person shower, & a split walk-in closet. Upstairs features three additional bedrooms, two full baths, & a secondary living area with custom built-ins.
Quality construction includes foam roof insulation, Zip System sheathing, 17-SEER HVAC, EV charger, water softener & whole-house filtration hookups, Cat 6 wiring, audio/security pre-wire, & rain-sensor irrigation. Minutes from Lake Travis, shopping, dining, H-E-B, & the Hill Country Galleria. Low $240 annual HOA.
-
Property type
House
-
Year built
2022
-
Price/sqft
$468
Features
Explore the Area
15103 Nightingale LN, Austin, Texas, United States
View on Google Maps
Price per sqft
Low
High
Joined 9 months ago
You have inquired about this property
The agent will contact you soon by
Listed by
561
Listings
2025
Joined
Book home tour with the agent
Choose a date and whether you'd like a virtual or in-person tour with the agent.
Preferred date
Tour type
Last updated
August 10
First listed
Jul 31
Listing reference
3633396
Listing status
Based on information submitted to the MLS GRID as of 2026. All data is obtained from various sources and may not have been verified by broker or MLS GRID. Supplied Open House Information is subject to change without notice. All information should be independently reviewed and verified for accuracy. Properties may or may not be listed by the office/agent presenting the information.
Similar Properties Nearby
New Listings in Austin



Explore More Homes for Sale
Austin, TX, United States property types
- Houses for sale in Austin, TX, United States
- Condos for sale in Austin, TX, United States
- Land for sale in Austin, TX, United States
- Apartments for sale in Austin, TX, United States
- Farm Ranches for sale in Austin, TX, United States
- Townhouses for sale in Austin, TX, United States
- Estates for sale in Austin, TX, United States
- Country Homes for sale in Austin, TX, United States
Austin, TX, United States popular searches
- Properties with Garage in Austin, TX, United States
- Properties with Pool in Austin, TX, United States
- Properties with Balcony in Austin, TX, United States
- Properties with Fitness Center / Gym in Austin, TX, United States
- Modern properties in Austin, TX, United States
- Panoramic / Scenic View properties in Austin, TX, United States
- Water View properties in Austin, TX, United States
- New Builds properties in Austin, TX, United States
- Renovated properties in Austin, TX, United States
- Properties with Tennis Court in Austin, TX, United States
- Investment Property properties in Austin, TX, United States
- Mountain View properties in Austin, TX, United States
- Gated Community properties in Austin, TX, United States
- Waterfront properties in Austin, TX, United States
- City View properties in Austin, TX, United States
- Properties with Elevator in Austin, TX, United States
- Lake View properties in Austin, TX, United States
- Properties with Cinema in Austin, TX, United States
- Lakefront properties in Austin, TX, United States
- Properties with Sauna in Austin, TX, United States
- Properties with Library in Austin, TX, United States
- Properties with Vineyard / Winery in Austin, TX, United States
- Equestrian properties in Austin, TX, United States
- Hilltop properties in Austin, TX, United States
- Properties with Wine Cellar in Austin, TX, United States
- Riverfront properties in Austin, TX, United States
- Golf View properties in Austin, TX, United States
- Properties with Private Airport in Austin, TX, United States
- Properties with Indoor Pool in Austin, TX, United States
- Properties with Helipad in Austin, TX, United States
- Properties with Private Beach in Austin, TX, United States
- Sea View properties in Austin, TX, United States
- High Altitude properties in Austin, TX, United States
- Beachfront properties in Austin, TX, United States
Related Guides & Stories
Trusted by the World's Leading Brokers
The agents behind the world's most exceptional properties list with JamesEdition.
- Listings from Sotheby's, Christie's, BARNES, and Engel & Völkers
- Every listing reviewed before it goes live
- Connect directly with verified listing agents
By continuing you agree to our Terms and Privacy Policy.
brokerages we
partnered with
partnered with