
$1,284,900
Single Family Residence In Austin
- 4 Beds
- 3 Baths
- 2,989 Sqft
- 12,319 Sqft lot
- Updated: Today
- Source: Unlock MLS (Austin Board of REALTORS) MLS#1441633
About the Property
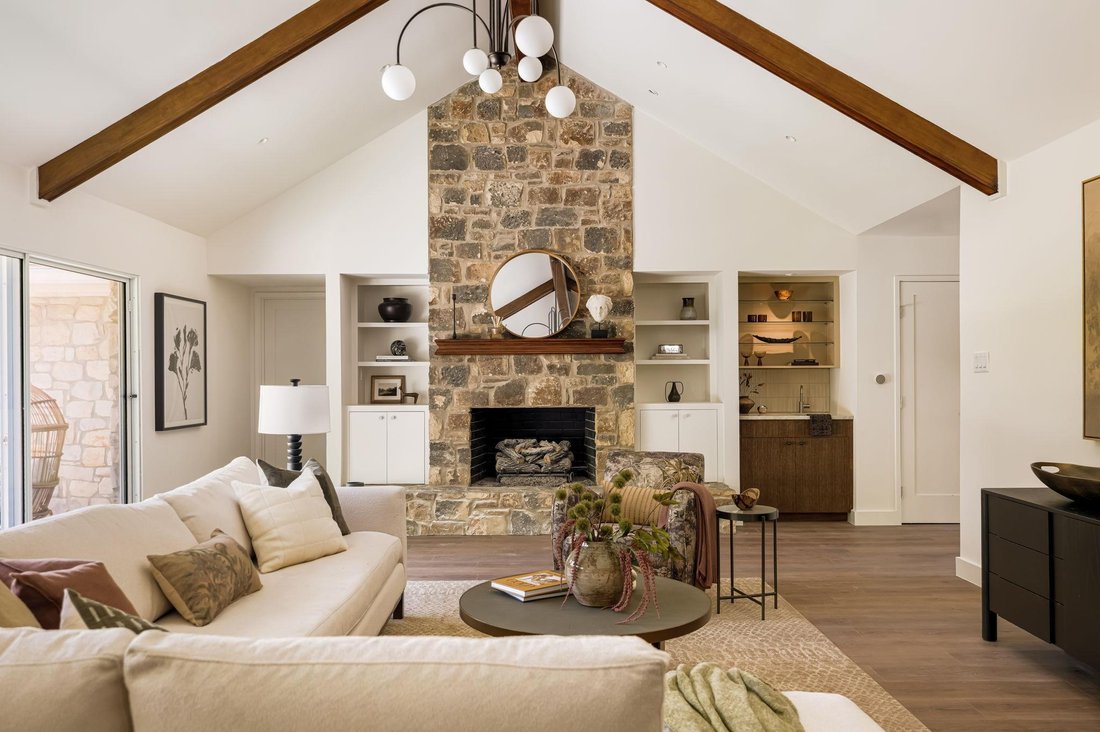
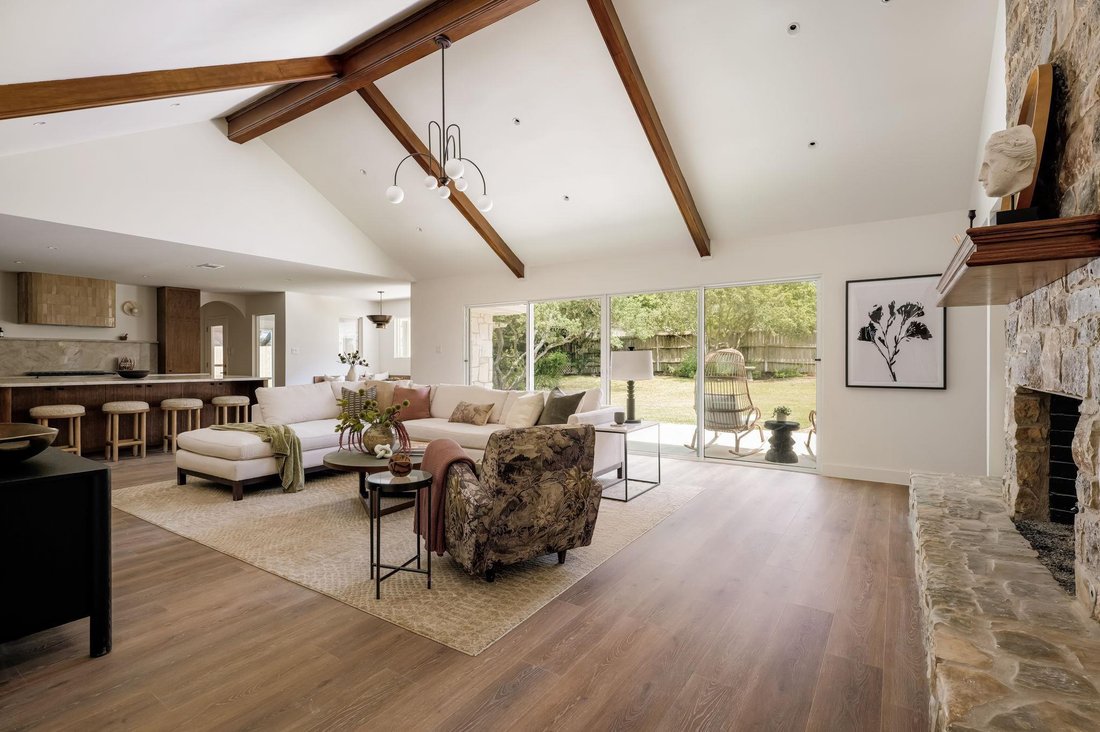
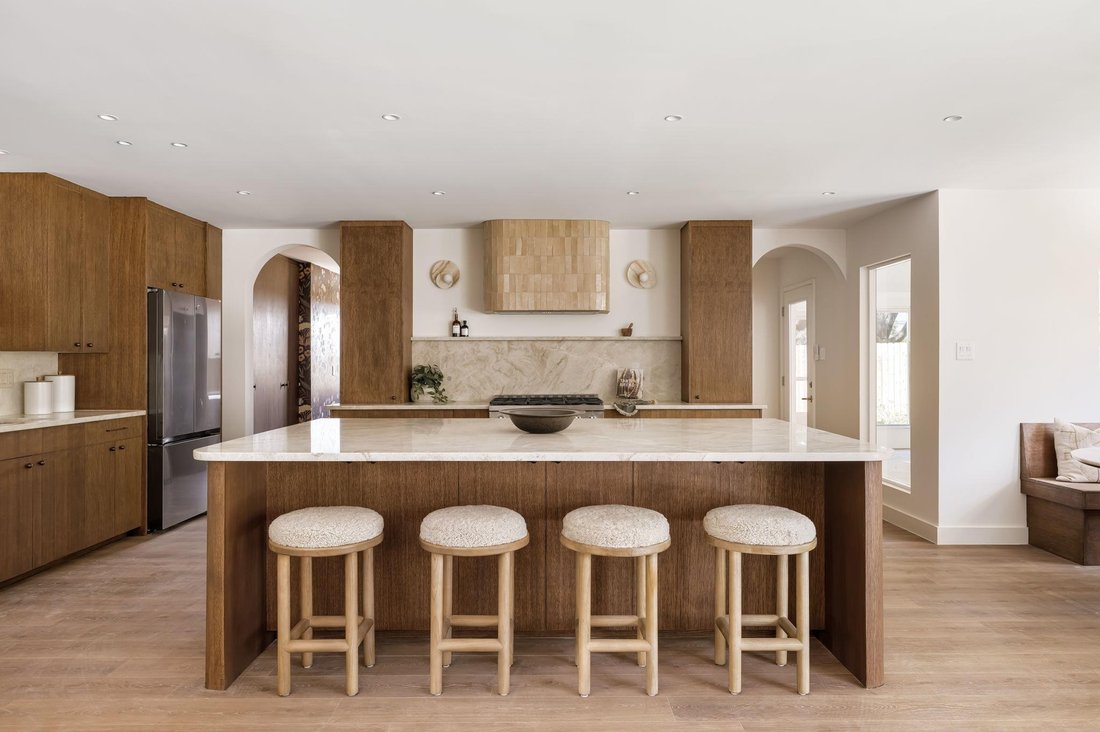
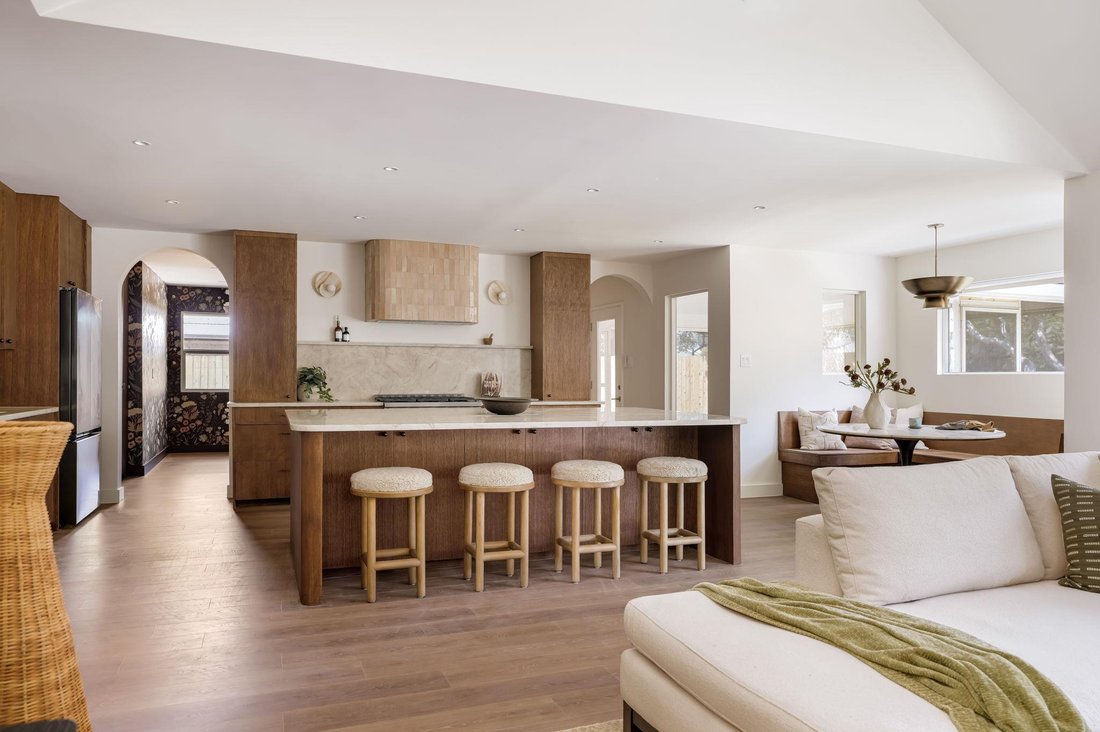
Addition and extensive renovation fully permitted and completed in 2026. The curated touches and attention to detail are evident throughout this thoughtfully redesigned home. This masterful remodel features an abundance of natural light, vaulted living room ceiling, and the new open floorplan seamlessly connects the kitchen and living room, inviting both relaxation and entertainment. The gorgeous
Addition and extensive renovation fully permitted and completed in 2026. The curated touches and attention to detail are evident throughout this thoughtfully redesigned home. This masterful remodel features an abundance of natural light, vaulted living room ceiling, and the new open floorplan seamlessly connects the kitchen and living room, inviting both relaxation and entertainment. The gorgeous gourmet kitchen design features Taj Mahal quartzite countertops & backsplash, 36” range/oven, custom curved zellige-tiled range hood, custom Rubio Monocoat-stained rift-sawn white oak cabinetry, and built-in banquet dining nook. Retreat to the spacious primary suite, where luxury meets comfort with custom built-in walk-in closet and a large en-suite with soaking tub, large double-headed walk-in shower, and its own door to the backyard/studio. Three more well-appointed bedrooms feature easy access to the hallway guest bathroom, offering comfort and convenience. Two of the three guest rooms offer built-in desks and walk-in closets. The wallpapered and color-drenched formal dining room, dry butler pantry, designer powder bathroom, and large laundry room with a full-sized sink and ample cabinetry are a testament to the builder’s commitment to both form and function. 16-ft sliding aluminum glass doors lead to the oversized patio and lush backyard featuring a modern detached limestone studio/office that will make a convenient home office/art studio or private fitness center offering its own mini refrigerator, ceiling fan, and mini-split air conditioning. Enjoy the Texas evenings dining or relaxing on the fully screened-in porch overlooking the backyard. Acclaimed Round Rock ISD schools: Spicewood/Canyon Vista/Westwood. Private golf/tennis club community, social club with driving range, putting green, sport court, pool, kids’ sport camps, and swim team! Golf cart-friendly streets! PVC sewerline (2026), PEX waterlines (2026) Roof (2023); HVAC (2018); Tankless water heater (2026)
-
Property type
House
-
Year built
1981
-
Price/sqft
$429
Features
Explore the Area
10403 Weller DR, Austin, Texas, United States
View on Google Maps
Price per sqft
Low
High
Joined 9 months ago
You have inquired about this property
The agent will contact you soon by
Listed by
1
Listings
2025
Joined
Book home tour with the agent
Choose a date and whether you'd like a virtual or in-person tour with the agent.
Preferred date
Tour type
Last updated
Today
First listed
Jul 31
Listing reference
1441633
Listing status
Based on information submitted to the MLS GRID as of 2026. All data is obtained from various sources and may not have been verified by broker or MLS GRID. Supplied Open House Information is subject to change without notice. All information should be independently reviewed and verified for accuracy. Properties may or may not be listed by the office/agent presenting the information.
Similar Properties Nearby
New Listings in Austin


Explore More Homes for Sale
Austin, TX, United States property types
- Houses for sale in Austin, TX, United States
- Condos for sale in Austin, TX, United States
- Land for sale in Austin, TX, United States
- Townhouses for sale in Austin, TX, United States
- Farm Ranches for sale in Austin, TX, United States
- Apartments for sale in Austin, TX, United States
- Estates for sale in Austin, TX, United States
- Country Homes for sale in Austin, TX, United States
Austin, TX, United States popular searches
- Properties with Garage in Austin, TX, United States
- Properties with Pool in Austin, TX, United States
- Properties with Balcony in Austin, TX, United States
- Properties with Fitness Center / Gym in Austin, TX, United States
- Modern properties in Austin, TX, United States
- Panoramic / Scenic View properties in Austin, TX, United States
- Water View properties in Austin, TX, United States
- New Builds properties in Austin, TX, United States
- Renovated properties in Austin, TX, United States
- Properties with Tennis Court in Austin, TX, United States
- Investment Property properties in Austin, TX, United States
- Mountain View properties in Austin, TX, United States
- City View properties in Austin, TX, United States
- Gated Community properties in Austin, TX, United States
- Waterfront properties in Austin, TX, United States
- Lake View properties in Austin, TX, United States
- Properties with Elevator in Austin, TX, United States
- Properties with Cinema in Austin, TX, United States
- Lakefront properties in Austin, TX, United States
- Properties with Sauna in Austin, TX, United States
- Properties with Library in Austin, TX, United States
- Equestrian properties in Austin, TX, United States
- Properties with Vineyard / Winery in Austin, TX, United States
- Hilltop properties in Austin, TX, United States
- Riverfront properties in Austin, TX, United States
- Properties with Wine Cellar in Austin, TX, United States
- Golf View properties in Austin, TX, United States
- Properties with Private Airport in Austin, TX, United States
- Properties with Helipad in Austin, TX, United States
- Properties with Indoor Pool in Austin, TX, United States
- Sea View properties in Austin, TX, United States
- Properties with Private Beach in Austin, TX, United States
- High Altitude properties in Austin, TX, United States
- Beachfront properties in Austin, TX, United States
Related Guides & Stories
Trusted by the World's Leading Brokers
The agents behind the world's most exceptional properties list with JamesEdition.
- Listings from Sotheby's, Christie's, BARNES, and Engel & Völkers
- Every listing reviewed before it goes live
- Connect directly with verified listing agents
By continuing you agree to our Terms and Privacy Policy.
brokerages we
partnered with
partnered with