$1,100,000
Single Family Residence In Austin
- 4 Beds
- 5 Baths
- 3,613 Sqft
- 11,474 Sqft lot
- Updated: July 23
- 1
- Source: Unlock MLS (Austin Board of REALTORS) MLS#1972906
About the Property
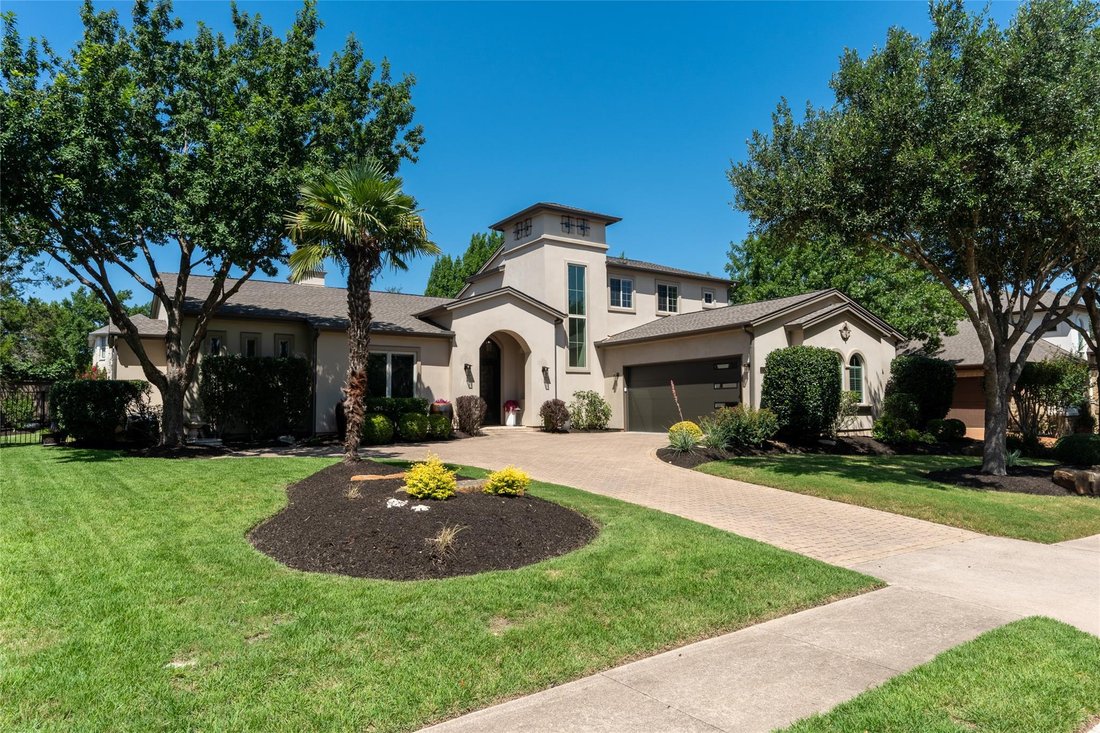
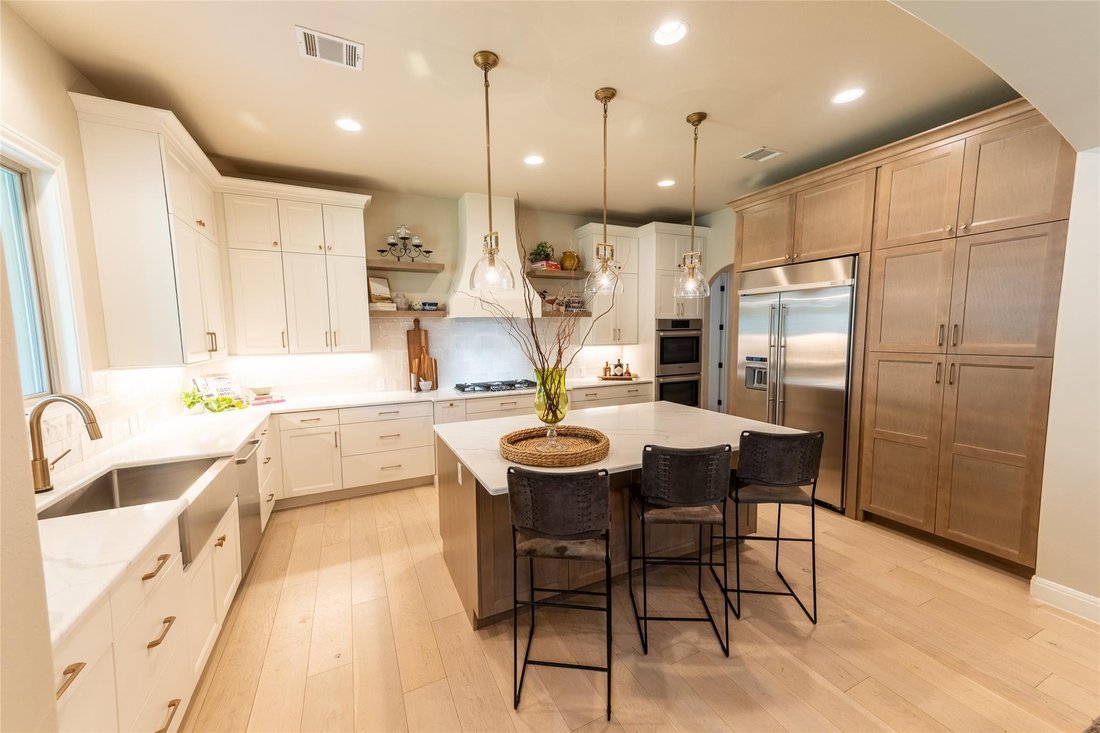
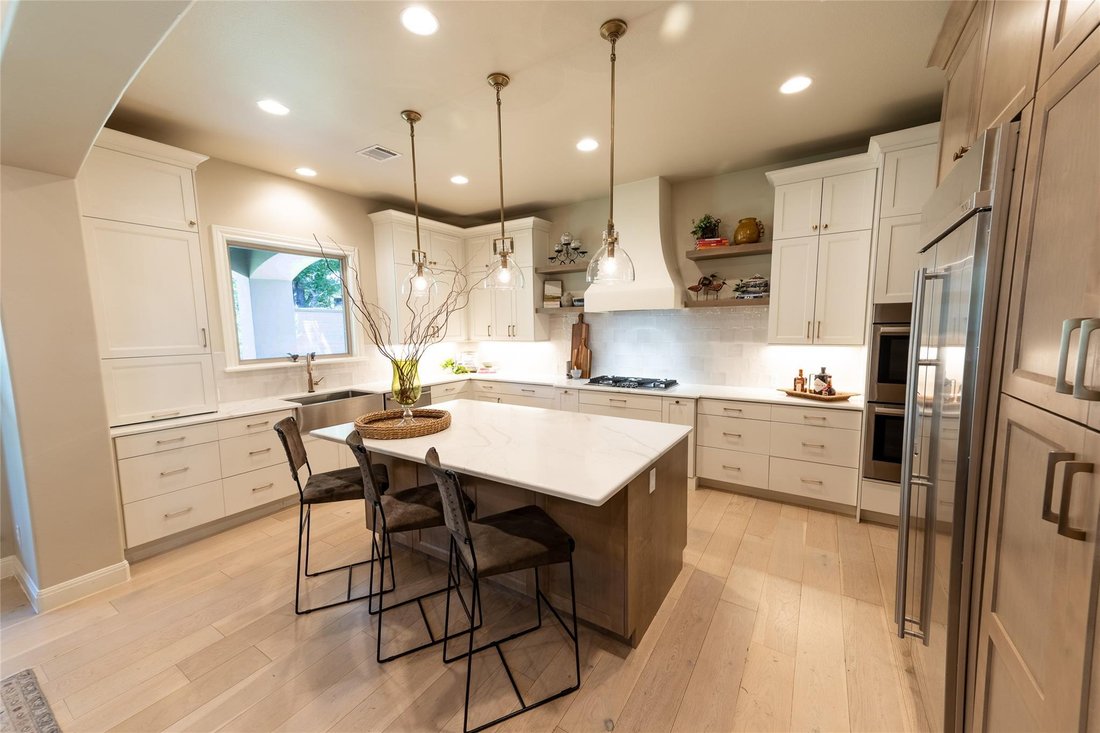
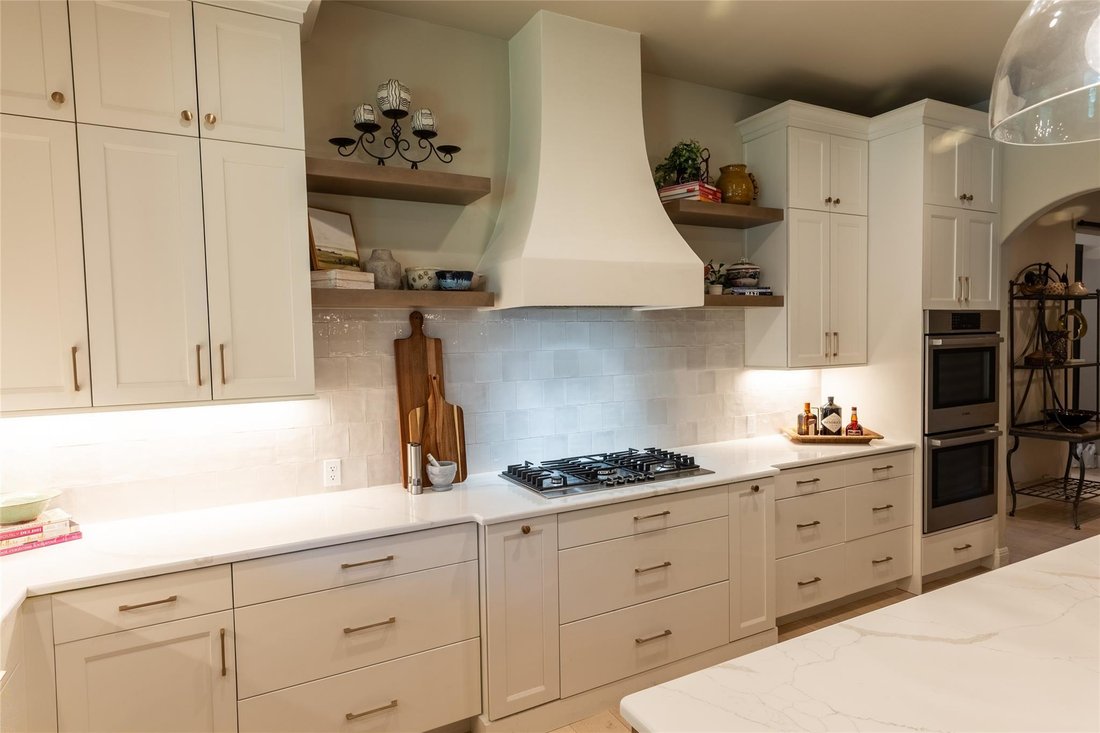
This immaculately cared-for custom home is located on a quiet cul-de-sac street in the Estates of Grandview Hills. Offering 4 bedrooms, 4-1/2 baths, a private study and a game/media room, this home blends timeless design with an impeccably updated interior. Gorgeous white oak floors lead into the great room, anchored by a commanding stone fireplace with a substantial wood mantle and custom built-i
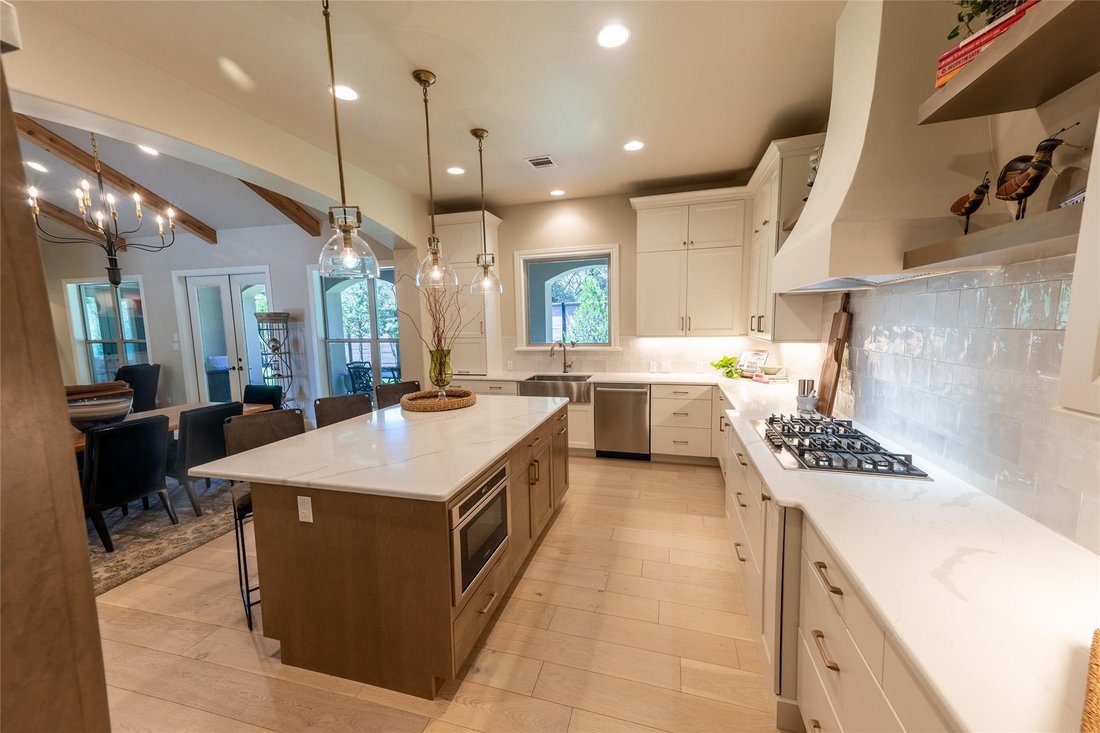
This immaculately cared-for custom home is located on a quiet cul-de-sac street in the Estates of Grandview Hills. Offering 4 bedrooms, 4-1/2 baths, a private study and a game/media room, this home blends timeless design with an impeccably updated interior. Gorgeous white oak floors lead into the great room, anchored by a commanding stone fireplace with a substantial wood mantle and custom built-ins. Soaring ceilings with wood beams continue through the great room, dining and kitchen. The completely updated kitchen features custom wood and white cabinetry, top of the line stainless appliances, quartz countertops, Zellige tile and a custom plaster hood over the 5-burner cooktop. The laundry room offers custom cabinetry, a butler’s pantry, wine fridge, Zellige tile, utility sink and room for a 2nd refrigerator. The spacious main suite is a true oasis with room for a reading or lounging area, tray ceilings and direct access to the back patio. The ensuite offers an open shower with a bench, jetted tub, separate vanities, water closet and an enormous walk-in closet. An in-law plan allows for a main level guest bedroom with its own ensuite bath & a generous walk-in closet. Natural light floods the grand staircase beneath a stunning chandelier and sconces, leading you up to the game/media room and two additional guest bedrooms with ensuite baths and oversized walk-in closets. The home offers a 100% stucco exterior, paver driveway and an oversized garage with epoxy floors and a recently replaced modern garage door. The covered back patio includes an outdoor kitchen, ceiling fans, etched concrete flooring, and an 8’ fence enclosing the easy to maintain backyard with beautifully landscaped views. Recent updates include: the roof 2023, A/C, painted interior walls, trim, doors and exterior, and updated interior and exterior light fixtures throughout the home. This home is in a sought-after area of Austin, and just minutes from Lake Travis. Welcome home to 12509 Verandah Court.
-
Property type
House
-
Year built
2007
-
Price/sqft
$304
Features
Explore the Area
12509 Verandah CT, Austin, Texas, United States
View on Google Maps
Price per sqft
Low
High
Joined 2 months ago
You have inquired about this property
The agent will contact you soon by
Listed by
1
Listings
2026
Joined
Book home tour with the agent
Choose a date and whether you'd like a virtual or in-person tour with the agent.
Preferred date
Tour type
Last updated
July 23
First listed
July 23
Listing reference
1972906
Listing status
Based on information submitted to the MLS GRID as of 2026. All data is obtained from various sources and may not have been verified by broker or MLS GRID. Supplied Open House Information is subject to change without notice. All information should be independently reviewed and verified for accuracy. Properties may or may not be listed by the office/agent presenting the information.
Similar Properties Nearby
New Listings in Austin



Explore More Homes for Sale
Austin, TX, United States property types
- Houses for sale in Austin, TX, United States
- Condos for sale in Austin, TX, United States
- Land for sale in Austin, TX, United States
- Townhouses for sale in Austin, TX, United States
- Farm Ranches for sale in Austin, TX, United States
- Apartments for sale in Austin, TX, United States
- Estates for sale in Austin, TX, United States
- Villas for sale in Austin, TX, United States
- Country Homes for sale in Austin, TX, United States
Austin, TX, United States popular searches
- Properties with Garage in Austin, TX, United States
- Properties with Pool in Austin, TX, United States
- Properties with Balcony in Austin, TX, United States
- Properties with Fitness Center / Gym in Austin, TX, United States
- Modern properties in Austin, TX, United States
- Water View properties in Austin, TX, United States
- Panoramic / Scenic View properties in Austin, TX, United States
- New Builds properties in Austin, TX, United States
- City View properties in Austin, TX, United States
- Properties with Tennis Court in Austin, TX, United States
- Renovated properties in Austin, TX, United States
- Investment Property properties in Austin, TX, United States
- Waterfront properties in Austin, TX, United States
- Mountain View properties in Austin, TX, United States
- Gated Community properties in Austin, TX, United States
- Lake View properties in Austin, TX, United States
- Properties with Elevator in Austin, TX, United States
- Properties with Cinema in Austin, TX, United States
- Lakefront properties in Austin, TX, United States
- Properties with Sauna in Austin, TX, United States
- Properties with Library in Austin, TX, United States
- Equestrian properties in Austin, TX, United States
- Properties with Vineyard / Winery in Austin, TX, United States
- Properties with Wine Cellar in Austin, TX, United States
- Hilltop properties in Austin, TX, United States
- Riverfront properties in Austin, TX, United States
- Golf View properties in Austin, TX, United States
- Properties with Helipad in Austin, TX, United States
- Properties with Indoor Pool in Austin, TX, United States
- High Altitude properties in Austin, TX, United States
- Properties with Private Airport in Austin, TX, United States
- Properties with Private Beach in Austin, TX, United States
- Beachfront properties in Austin, TX, United States
Related Guides & Stories
Trusted by the World's Leading Brokers
The agents behind the world's most exceptional properties list with JamesEdition.
- Listings from Sotheby's, Christie's, BARNES, and Engel & Völkers
- Every listing reviewed before it goes live
- Connect directly with verified listing agents
By continuing you agree to our Terms and Privacy Policy.
brokerages we
partnered with
partnered with