$1,000,000
Single Family Residence In Austin
- 4 Beds
- 3 Baths
- 2,505 Sqft
- 34,047 Sqft lot
- Updated: July 12
- Source: Central Texas MLS (CTXMLS) MLS#619384
About the Property
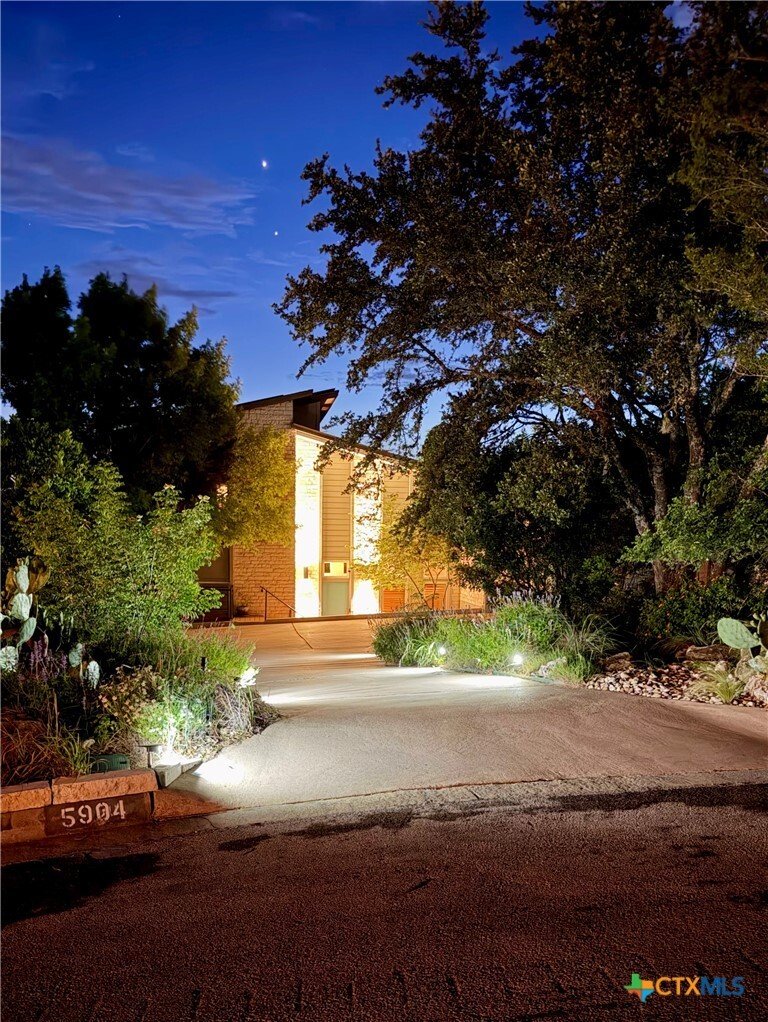
Experience gorgeous views, modern luxury, and a prime location in this 4-bedroom, 2.5-bath home. This beautiful two-story home is 2505 sq ft and boasts a high-end kitchen and bathrooms, along with new wood floors. The kitchen flows seamlessly into the family room and the first-floor deck, creating a bright and airy atmosphere with its high ceilings and large windows. Upstairs, you’ll be treated to
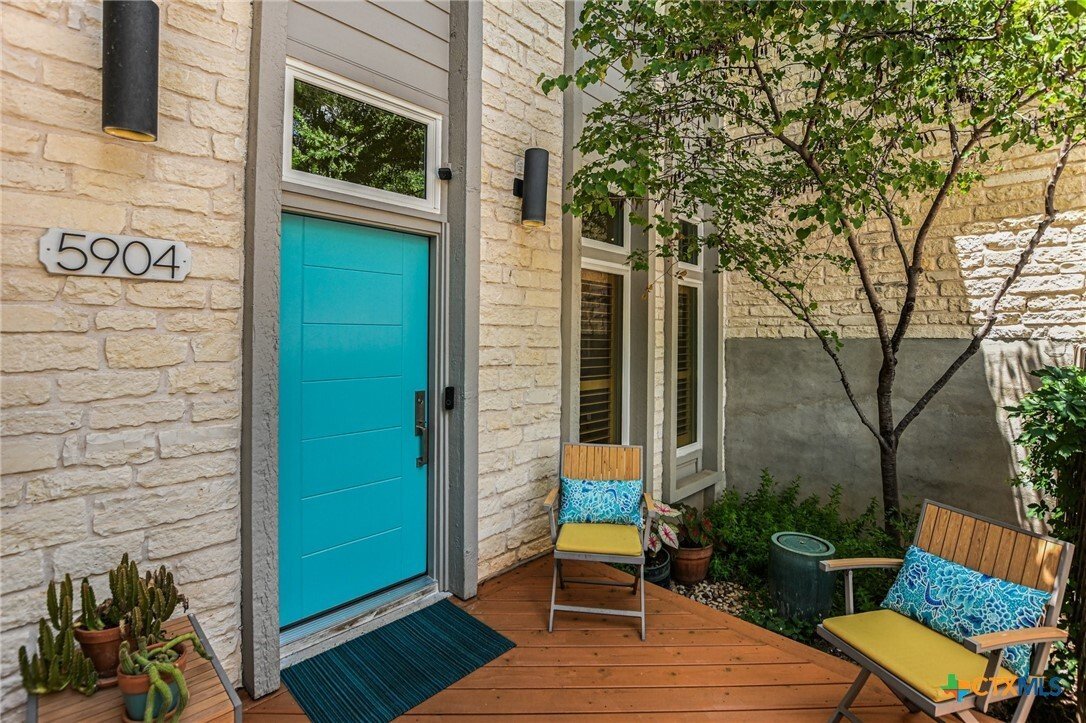
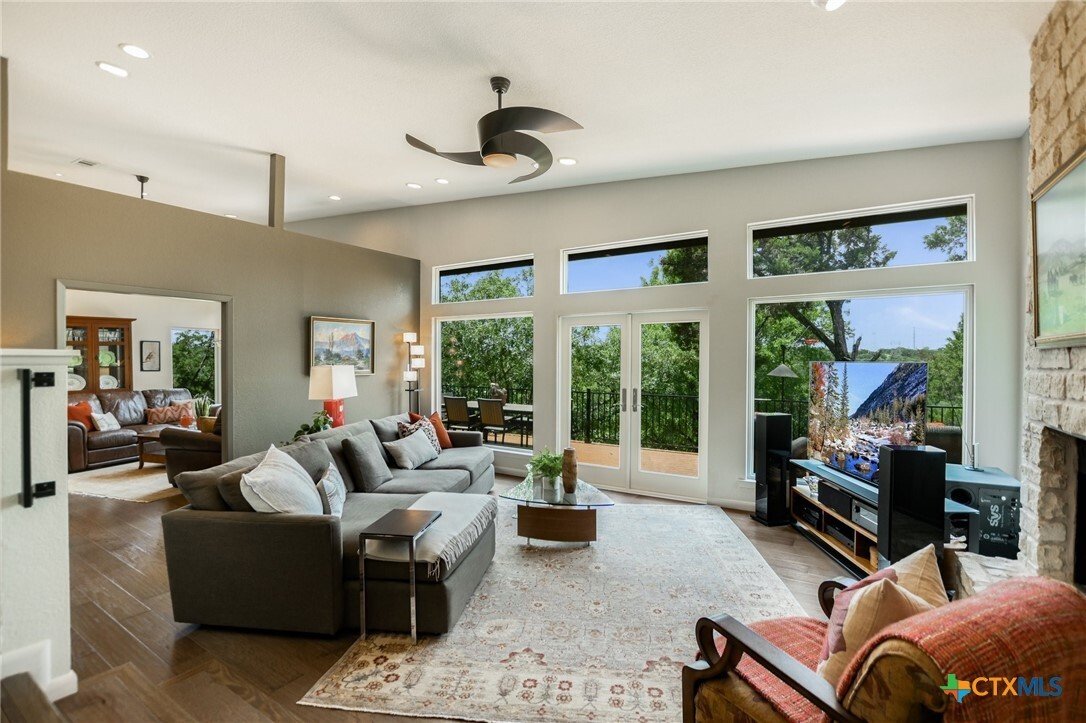
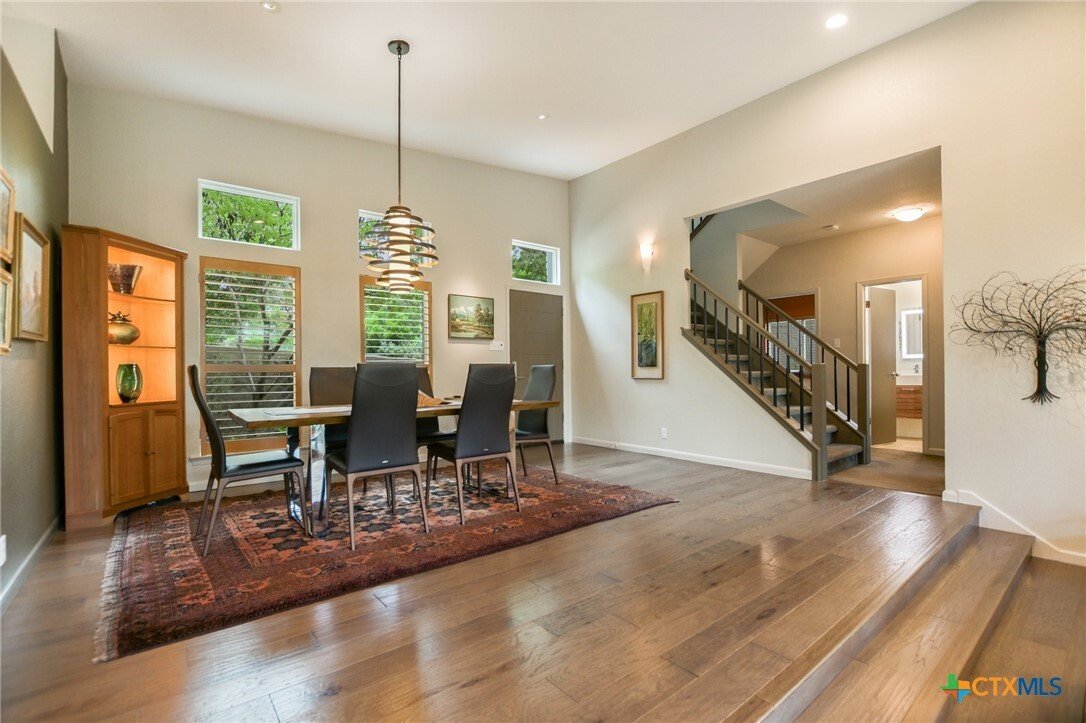
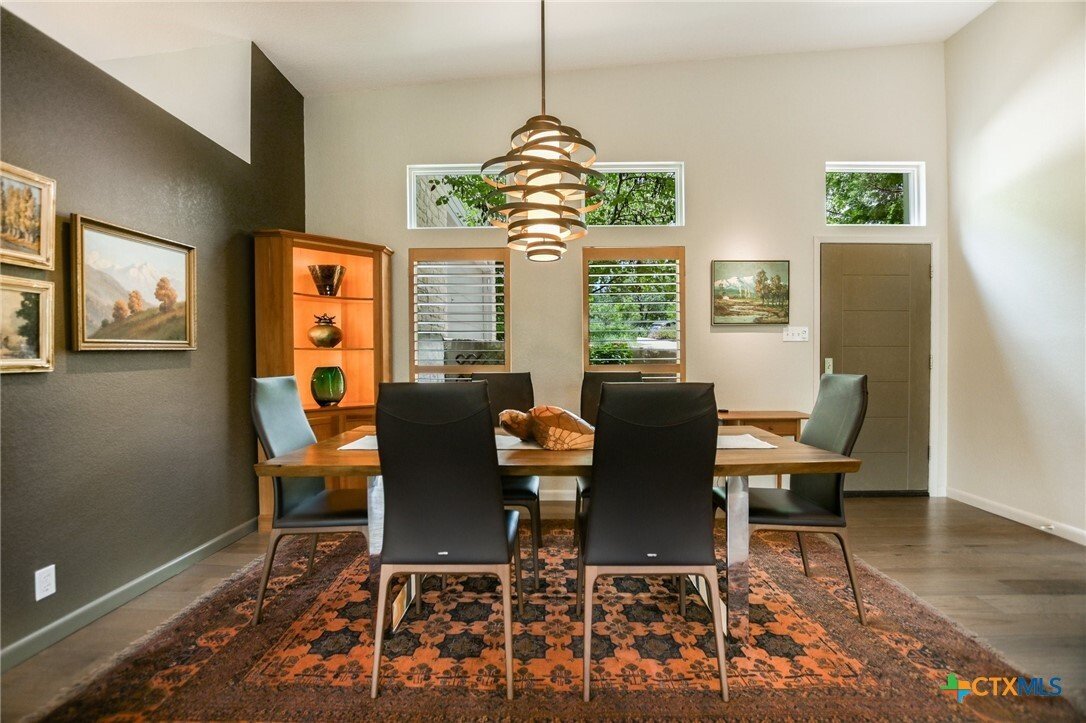
Experience gorgeous views, modern luxury, and a prime location in this 4-bedroom, 2.5-bath home. This beautiful two-story home is 2505 sq ft and boasts a high-end kitchen and bathrooms, along with new wood floors. The kitchen flows seamlessly into the family room and the first-floor deck, creating a bright and airy atmosphere with its high ceilings and large windows. Upstairs, you’ll be treated to amazing hill country views from your primary bedroom and bath, and there’s a deck just off the primary bedroom where you can unwind and soak in the scenery! In addition to stunning west-facing canyon views, the property offers privacy and a backyard that’s perfect for nature enthusiasts. This eco-friendly home includes a fully owned solar power system with battery backup from three Tesla Powerwalls. This system automatically provides backup power during power outages, giving you peace of mind and saving you money each month with energy credits from Austin Energy. Plus, it makes adding an EV charger a breeze. The recently updated kitchen features quartz countertops, a Wolf induction cooktop, and a built-in Sub-Zero refrigerator. The primary suite is on the second floor, with a secondary bedroom and/or office, a walk-in closet, or even a workout room. On the main level, you’ll find two bedrooms that share a jack-and-jill bathroom. The spacious oversize garage can easily fit two SUVs, plus bicycles or other gear. The lot for this home is unusually large at .79 acre, with much of it extending into the canyon behind the house. There is a private backyard oasis with a fire pit and plenty of room for chairs or a picnic table in a lovely area looking out at a meadow of native plants. Located in the highly desirable Great Hills neighborhood, the home is super convenient, just a short hop from The Domain, Arboretum, Whole Foods, Trader Joe’s, and HEB, plus it’s near major roads. The Great Hills Country Club, with a swimming pool and premier golf course, is just a 6-minute walk.
-
Property type
House
-
Floors
2
-
Year built
1988
-
Price/sqft
$399
Features
- Garage
- Walk In Closet
- Fireplace
- Open Kitchen
- Basketball Court
- Outdoor Kitchen
- Playground
- Terrace
- Panoramic / Scenic View
Features
Lot
- Panoramic / Scenic View
- Privacy
Indoor
- High Ceiling
- Office
- Fireplace
- Laundry Room
- Open Kitchen
- Stone Countertops
- Walk In Closet
Outdoor
- Terrace
- Balcony
- Garage
- Playground
- Outdoor Kitchen
- Basketball Court
Explore the Area
5904 Spartan Cove, Austin, Texas, United States
View on Google Maps
Price per sqft
Low
High
Joined 9 months ago
You have inquired about this property
The agent will contact you soon by
Listed by
3
Listings
2025
Joined
Book home tour with the agent
Choose a date and whether you'd like a virtual or in-person tour with the agent.
Preferred date
Tour type
Last updated
July 12
First listed
Jul 12
Listing reference
619384
Listing status
Active under contract
Information is provided exclusively for consumers personal, non - commerical use and may not be used for any purpose other than to identify prospective properties consumers may be interested in purchasing. Copyright 2026, Central Texas Board of REALTORS
Similar Properties Nearby
New Listings in Austin



Explore More Homes for Sale
Austin, TX, United States property types
- Houses for sale in Austin, TX, United States
- Condos for sale in Austin, TX, United States
- Land for sale in Austin, TX, United States
- Apartments for sale in Austin, TX, United States
- Farm Ranches for sale in Austin, TX, United States
- Townhouses for sale in Austin, TX, United States
- Estates for sale in Austin, TX, United States
- Country Homes for sale in Austin, TX, United States
Austin, TX, United States popular searches
- Properties with Garage in Austin, TX, United States
- Properties with Pool in Austin, TX, United States
- Properties with Balcony in Austin, TX, United States
- Properties with Fitness Center / Gym in Austin, TX, United States
- Modern properties in Austin, TX, United States
- Panoramic / Scenic View properties in Austin, TX, United States
- Water View properties in Austin, TX, United States
- New Builds properties in Austin, TX, United States
- Renovated properties in Austin, TX, United States
- Properties with Tennis Court in Austin, TX, United States
- Investment Property properties in Austin, TX, United States
- Mountain View properties in Austin, TX, United States
- Gated Community properties in Austin, TX, United States
- Waterfront properties in Austin, TX, United States
- City View properties in Austin, TX, United States
- Properties with Elevator in Austin, TX, United States
- Lake View properties in Austin, TX, United States
- Properties with Cinema in Austin, TX, United States
- Lakefront properties in Austin, TX, United States
- Properties with Sauna in Austin, TX, United States
- Properties with Library in Austin, TX, United States
- Properties with Vineyard / Winery in Austin, TX, United States
- Equestrian properties in Austin, TX, United States
- Hilltop properties in Austin, TX, United States
- Properties with Wine Cellar in Austin, TX, United States
- Riverfront properties in Austin, TX, United States
- Golf View properties in Austin, TX, United States
- Properties with Private Airport in Austin, TX, United States
- Properties with Indoor Pool in Austin, TX, United States
- Properties with Helipad in Austin, TX, United States
- Properties with Private Beach in Austin, TX, United States
- Sea View properties in Austin, TX, United States
- High Altitude properties in Austin, TX, United States
- Beachfront properties in Austin, TX, United States
Related Guides & Stories
Trusted by the World's Leading Brokers
The agents behind the world's most exceptional properties list with JamesEdition.
- Listings from Sotheby's, Christie's, BARNES, and Engel & Völkers
- Every listing reviewed before it goes live
- Connect directly with verified listing agents
By continuing you agree to our Terms and Privacy Policy.
brokerages we
partnered with
partnered with