
$1,699,000
Single Family Residence In Austin
- 4 Beds
- 4 Baths
- 3,477 Sqft
- 15,438 Sqft lot
- Updated: Today
-
1
Views for last 30 days
- 1
- Source: Unlock MLS (Austin Board of REALTORS) MLS#9936751
About the Property
Welcome to 1712 Saracen Rd, an architectural gem in Austin Lake Hills Estates, zoned in coveted Eanes ISD. Designed by award-winning Davey McEathron Architecture, this 4-bedroom + office, 3.5-bath residence spans 3,477 sf with a sophisticated split-level layout that places the primary suite, living areas, and secondary bedrooms on separate floors for ultimate privacy.
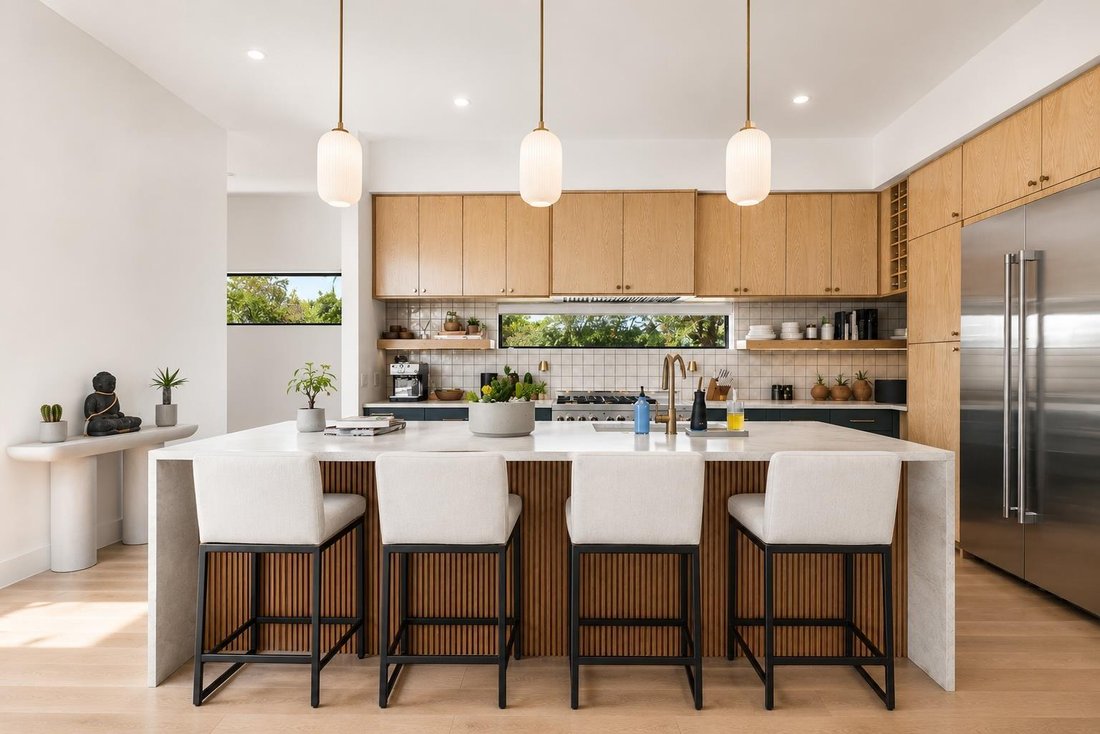
The gourmet kitchen
The gourmet kitchen
Welcome to 1712 Saracen Rd, an architectural gem in Austin Lake Hills Estates, zoned in coveted Eanes ISD. Designed by award-winning Davey McEathron Architecture, this 4-bedroom + office, 3.5-bath residence spans 3,477 sf with a sophisticated split-level layout that places the primary suite, living areas, and secondary bedrooms on separate floors for ultimate privacy.
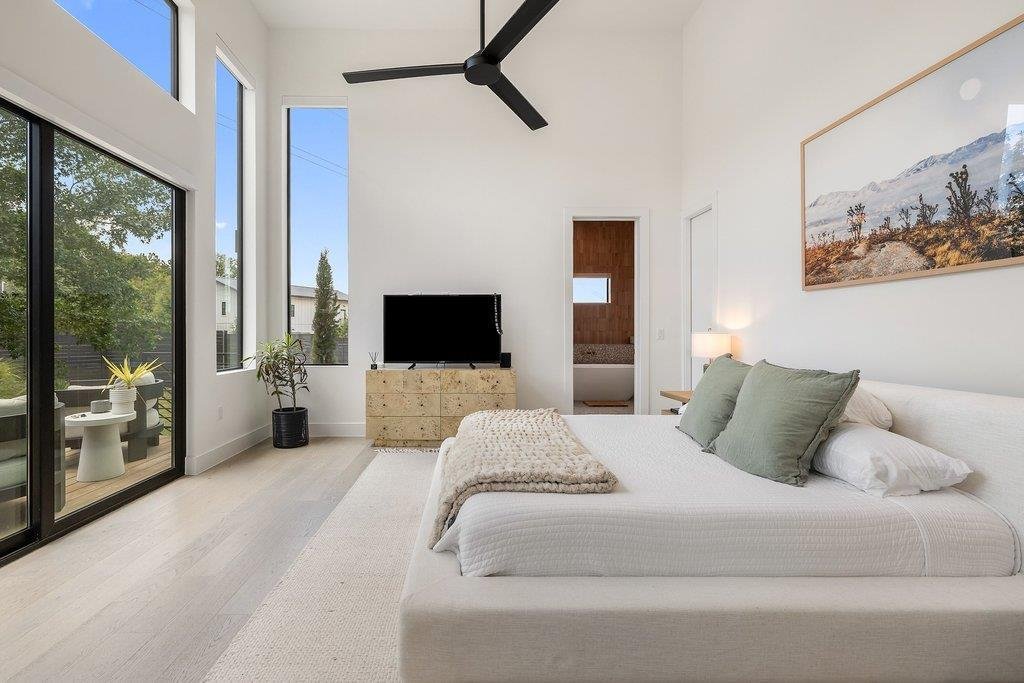
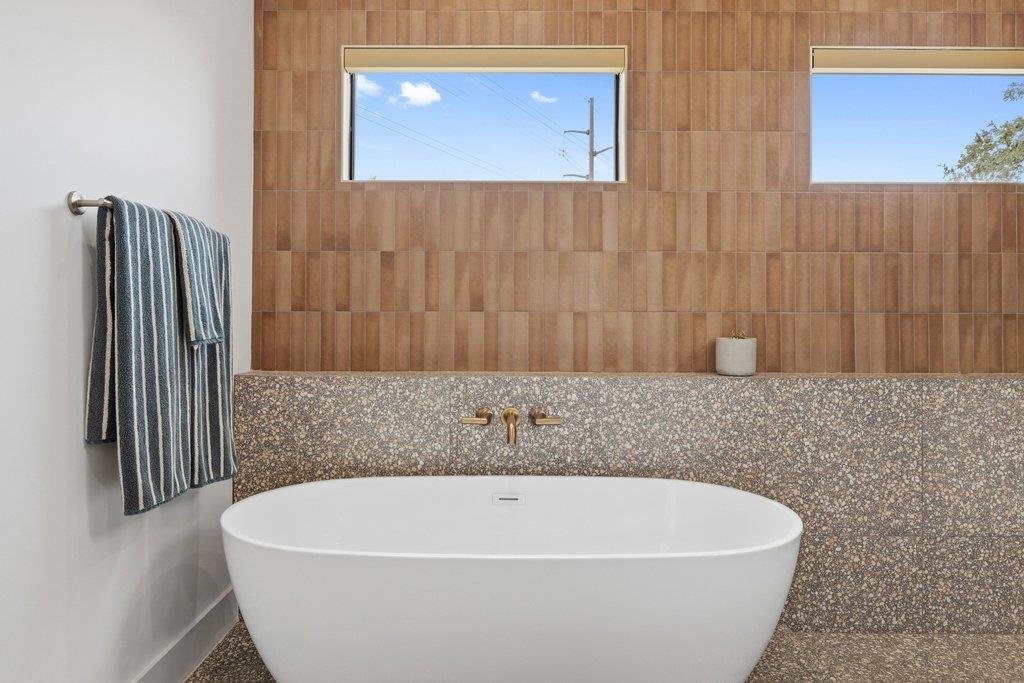
The gourmet kitchen anchors the main level with Jenn-Air appliances including a 48-inch refrigerator and 6-burner gas range with griddle, custom white oak cabinetry, Taj Mahal quartzite countertops, a built-in wine rack, and a large walk-in pantry. A few steps up, the living room opens to a dual-level backyard deck through large sliders, while the dedicated dining space showcases 21-ft ceilings and a built-in dry bar. The primary suite occupies its own level with deck access, an oversized dual-entry walk-in closet, and a spa bathroom featuring terracotta tile, a freestanding soaking tub, and dual floating vanities.
The top floor offers a spacious loft with deck, a dedicated office, a mother-in-law suite with ensuite bath and deck access, two additional bedrooms, and a third full bath.
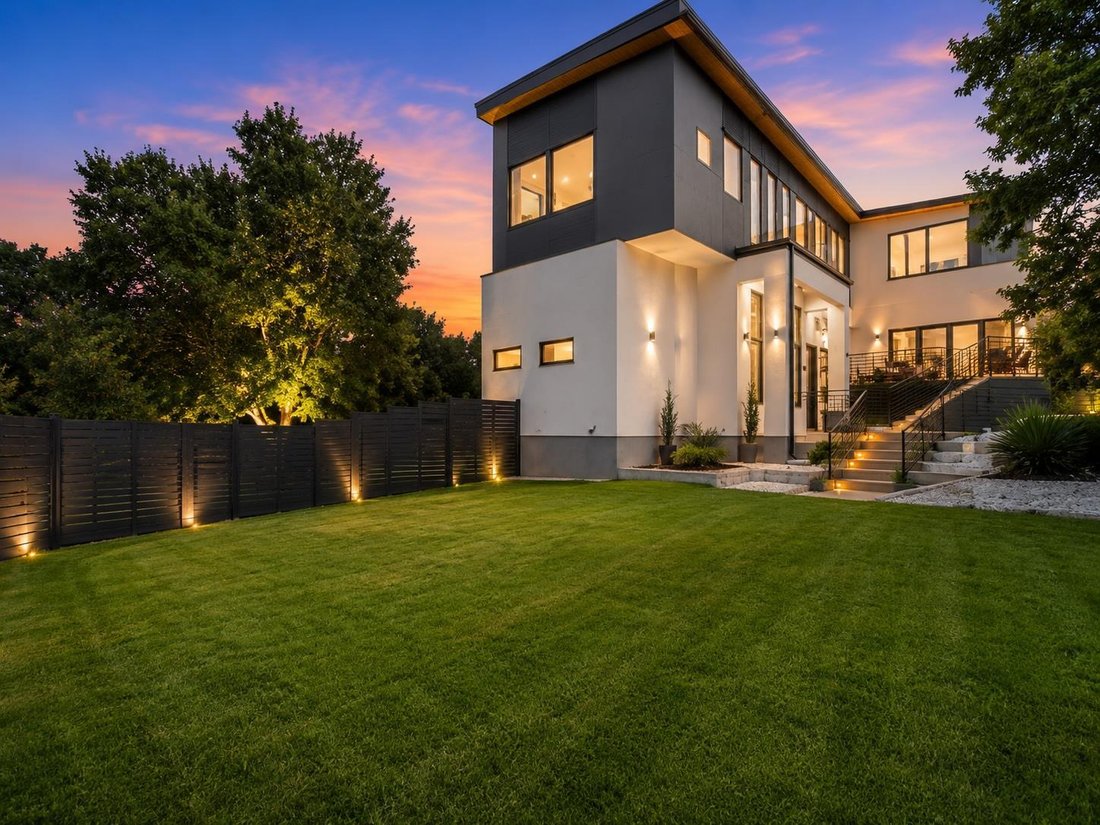
Set on .35 acres, the backyard features thoughtfully designed multi-level outdoor living areas and a dedicated fire pit space. Additional highlights include a two-car garage with EV plug, mudroom, deeded Lake Austin access, a low 1.45% property tax rate.
The gourmet kitchen anchors the main level with Jenn-Air appliances including a 48-inch refrigerator and 6-burner gas range with griddle, custom white oak cabinetry, Taj Mahal quartzite countertops, a built-in wine rack, and a large walk-in pantry. A few steps up, the living room opens to a dual-level backyard deck through large sliders, while the dedicated dining space showcases 21-ft ceilings and a built-in dry bar. The primary suite occupies its own level with deck access, an oversized dual-entry walk-in closet, and a spa bathroom featuring terracotta tile, a freestanding soaking tub, and dual floating vanities.
The top floor offers a spacious loft with deck, a dedicated office, a mother-in-law suite with ensuite bath and deck access, two additional bedrooms, and a third full bath.
Set on .35 acres, the backyard features thoughtfully designed multi-level outdoor living areas and a dedicated fire pit space. Additional highlights include a two-car garage with EV plug, mudroom, deeded Lake Austin access, a low 1.45% property tax rate.
-
Property type
House
-
Year built
2024
-
Price/sqft
$488
Features
- Garage
- Walk In Closet
- Pool
- Fireplace
- Fire Pit
- Fitness Center / Gym
- Outdoor Living Space
- Gas Stovetop
- Parking
Features
Lot
- Privacy
Indoor
- High Ceiling
- Office
- Fireplace
- Kitchen island
- Gas Stovetop
- Bar
- Stone Countertops
- Walk In Closet
- Fitness Center / Gym
Outdoor
- Parking
- Fire Pit
- Pool
- Garage
- Outdoor Living Space
Explore the Area
1712 Saracen RD, Austin, Texas, United States
View on Google Maps
Price per sqft
Low
High
Joined 9 months ago
You have inquired about this property
The agent will contact you soon by
Listed by
19
Listings
2025
Joined
Book home tour with the agent
Choose a date and whether you'd like a virtual or in-person tour with the agent.
Preferred date
Tour type
Last updated
Today
First listed
Jul 10
Listing reference
9936751
Listing status
Based on information submitted to the MLS GRID as of 2026. All data is obtained from various sources and may not have been verified by broker or MLS GRID. Supplied Open House Information is subject to change without notice. All information should be independently reviewed and verified for accuracy. Properties may or may not be listed by the office/agent presenting the information.
Similar Properties Nearby
New Listings in Austin




Explore More Homes for Sale
Austin, TX, United States property types
- Houses for sale in Austin, TX, United States
- Condos for sale in Austin, TX, United States
- Land for sale in Austin, TX, United States
- Apartments for sale in Austin, TX, United States
- Farm Ranches for sale in Austin, TX, United States
- Townhouses for sale in Austin, TX, United States
- Estates for sale in Austin, TX, United States
- Country Homes for sale in Austin, TX, United States
Austin, TX, United States popular searches
- Properties with Garage in Austin, TX, United States
- Properties with Pool in Austin, TX, United States
- Properties with Balcony in Austin, TX, United States
- Properties with Fitness Center / Gym in Austin, TX, United States
- Modern properties in Austin, TX, United States
- Panoramic / Scenic View properties in Austin, TX, United States
- Water View properties in Austin, TX, United States
- New Builds properties in Austin, TX, United States
- Renovated properties in Austin, TX, United States
- Properties with Tennis Court in Austin, TX, United States
- Investment Property properties in Austin, TX, United States
- Mountain View properties in Austin, TX, United States
- Gated Community properties in Austin, TX, United States
- Waterfront properties in Austin, TX, United States
- City View properties in Austin, TX, United States
- Properties with Elevator in Austin, TX, United States
- Lake View properties in Austin, TX, United States
- Properties with Cinema in Austin, TX, United States
- Lakefront properties in Austin, TX, United States
- Properties with Sauna in Austin, TX, United States
- Properties with Library in Austin, TX, United States
- Properties with Vineyard / Winery in Austin, TX, United States
- Equestrian properties in Austin, TX, United States
- Hilltop properties in Austin, TX, United States
- Properties with Wine Cellar in Austin, TX, United States
- Riverfront properties in Austin, TX, United States
- Golf View properties in Austin, TX, United States
- Properties with Private Airport in Austin, TX, United States
- Properties with Indoor Pool in Austin, TX, United States
- Properties with Helipad in Austin, TX, United States
- Properties with Private Beach in Austin, TX, United States
- Sea View properties in Austin, TX, United States
- High Altitude properties in Austin, TX, United States
- Beachfront properties in Austin, TX, United States
Related Guides & Stories
Trusted by the World's Leading Brokers
The agents behind the world's most exceptional properties list with JamesEdition.
- Listings from Sotheby's, Christie's, BARNES, and Engel & Völkers
- Every listing reviewed before it goes live
- Connect directly with verified listing agents
By continuing you agree to our Terms and Privacy Policy.
brokerages we
partnered with
partnered with